Aerial view of waterfront homes with red tile roofs, palm trees, and fenced pools along a curved shoreline.
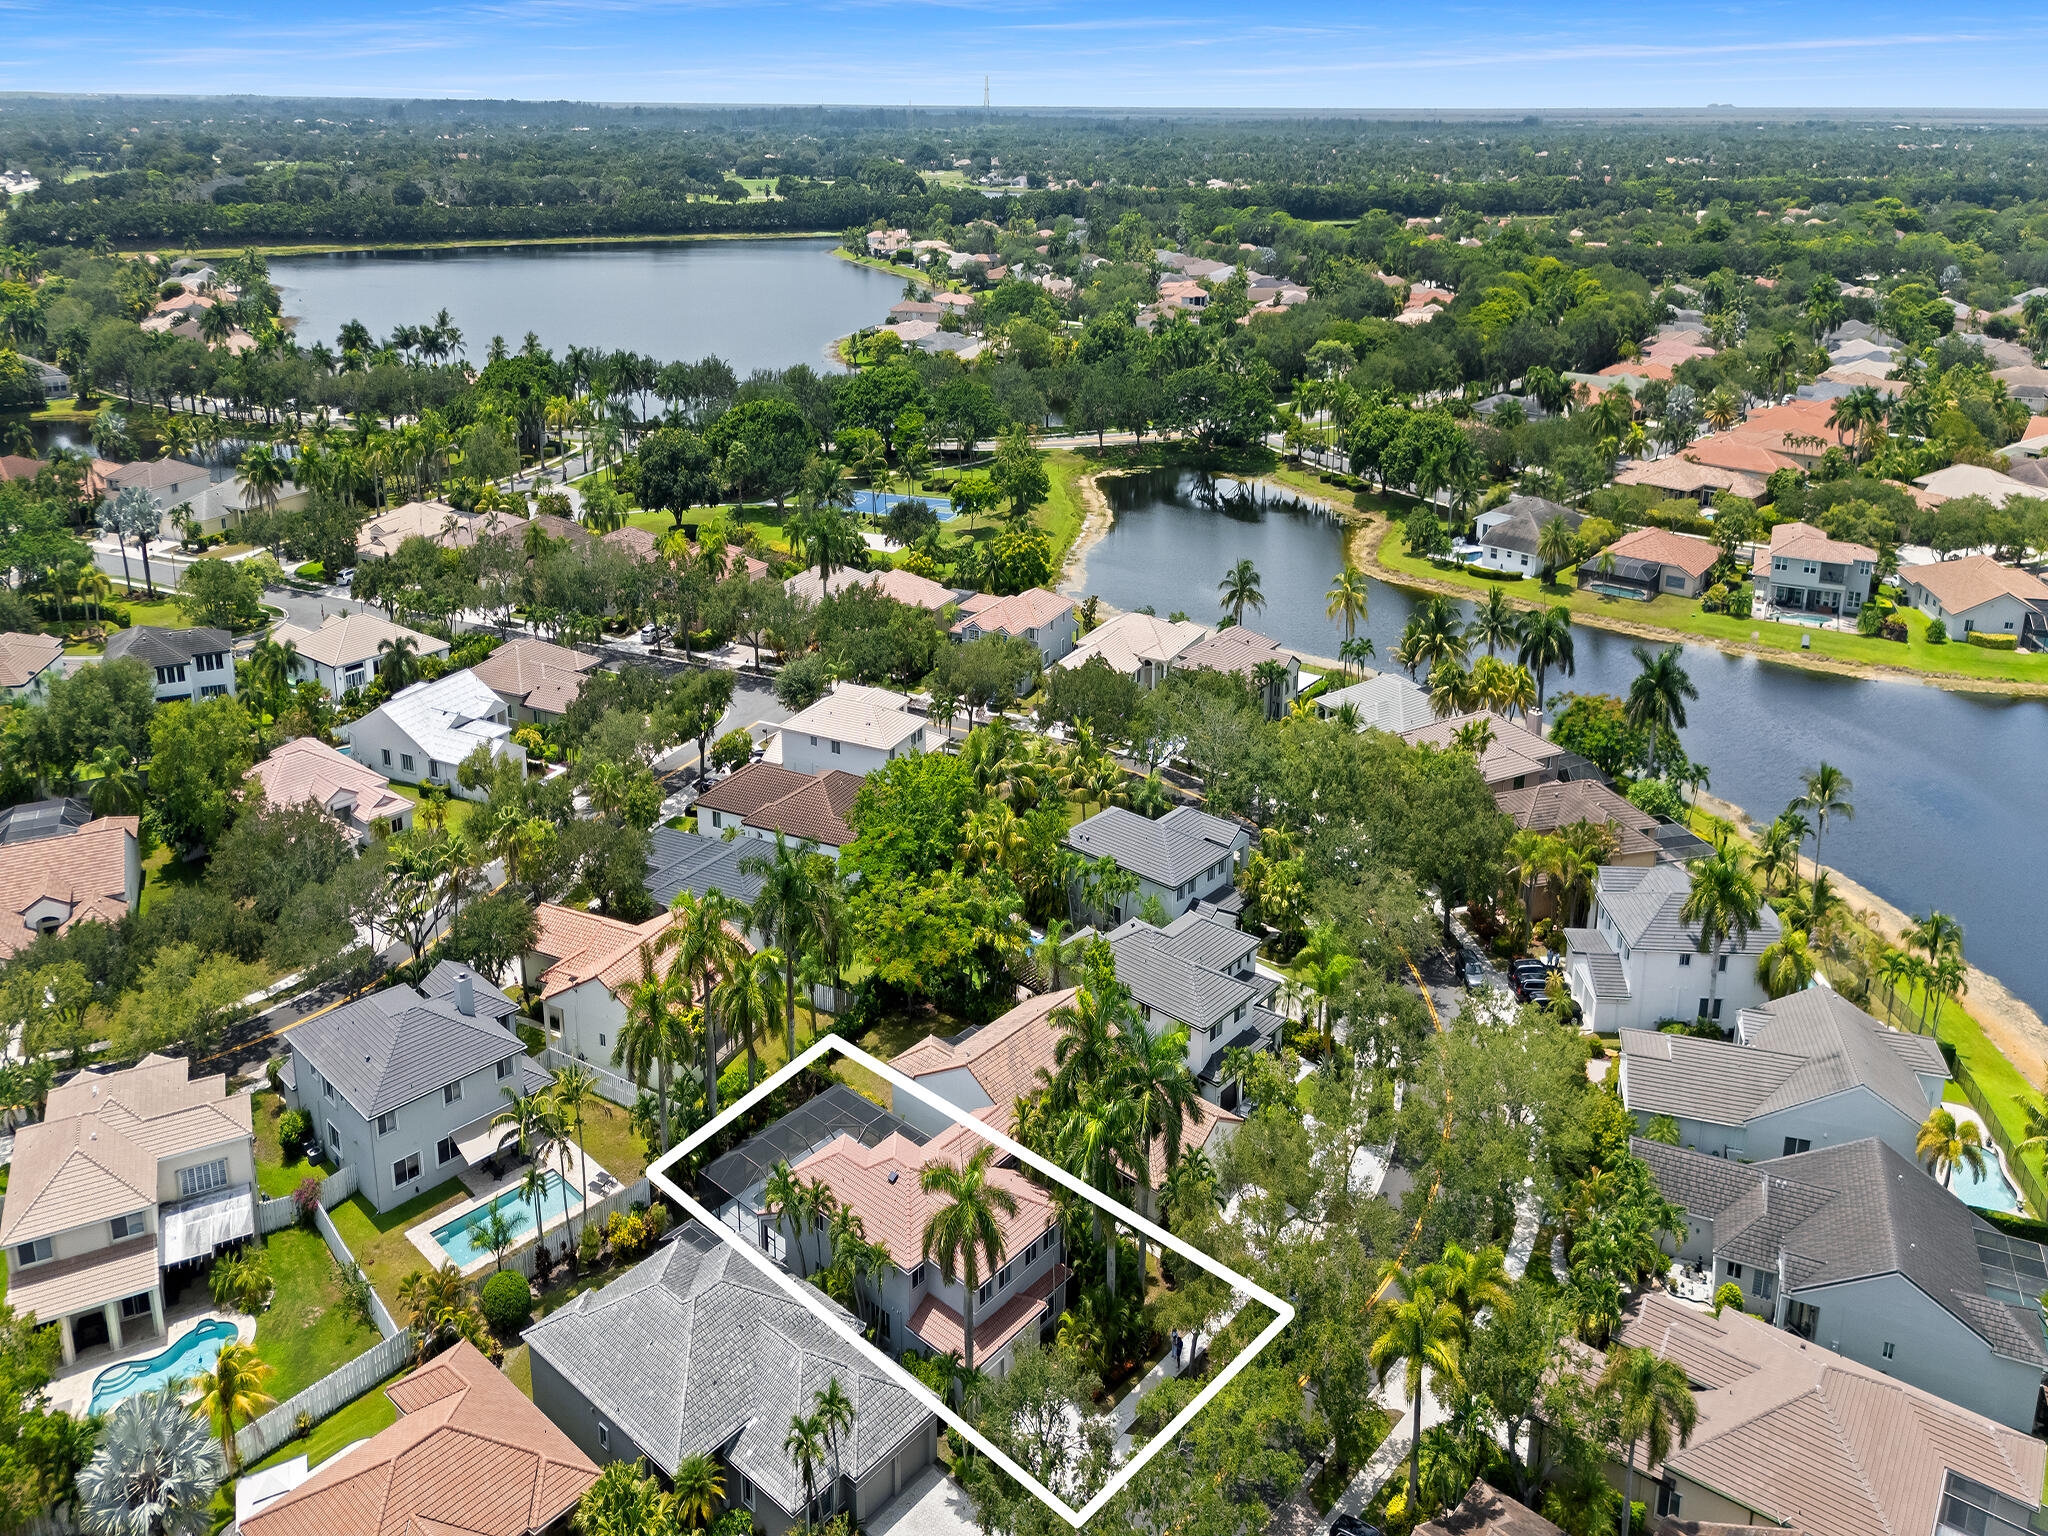
Aerial view of a canal-front home with a red tile roof, palm-lined pool, and fenced yard.
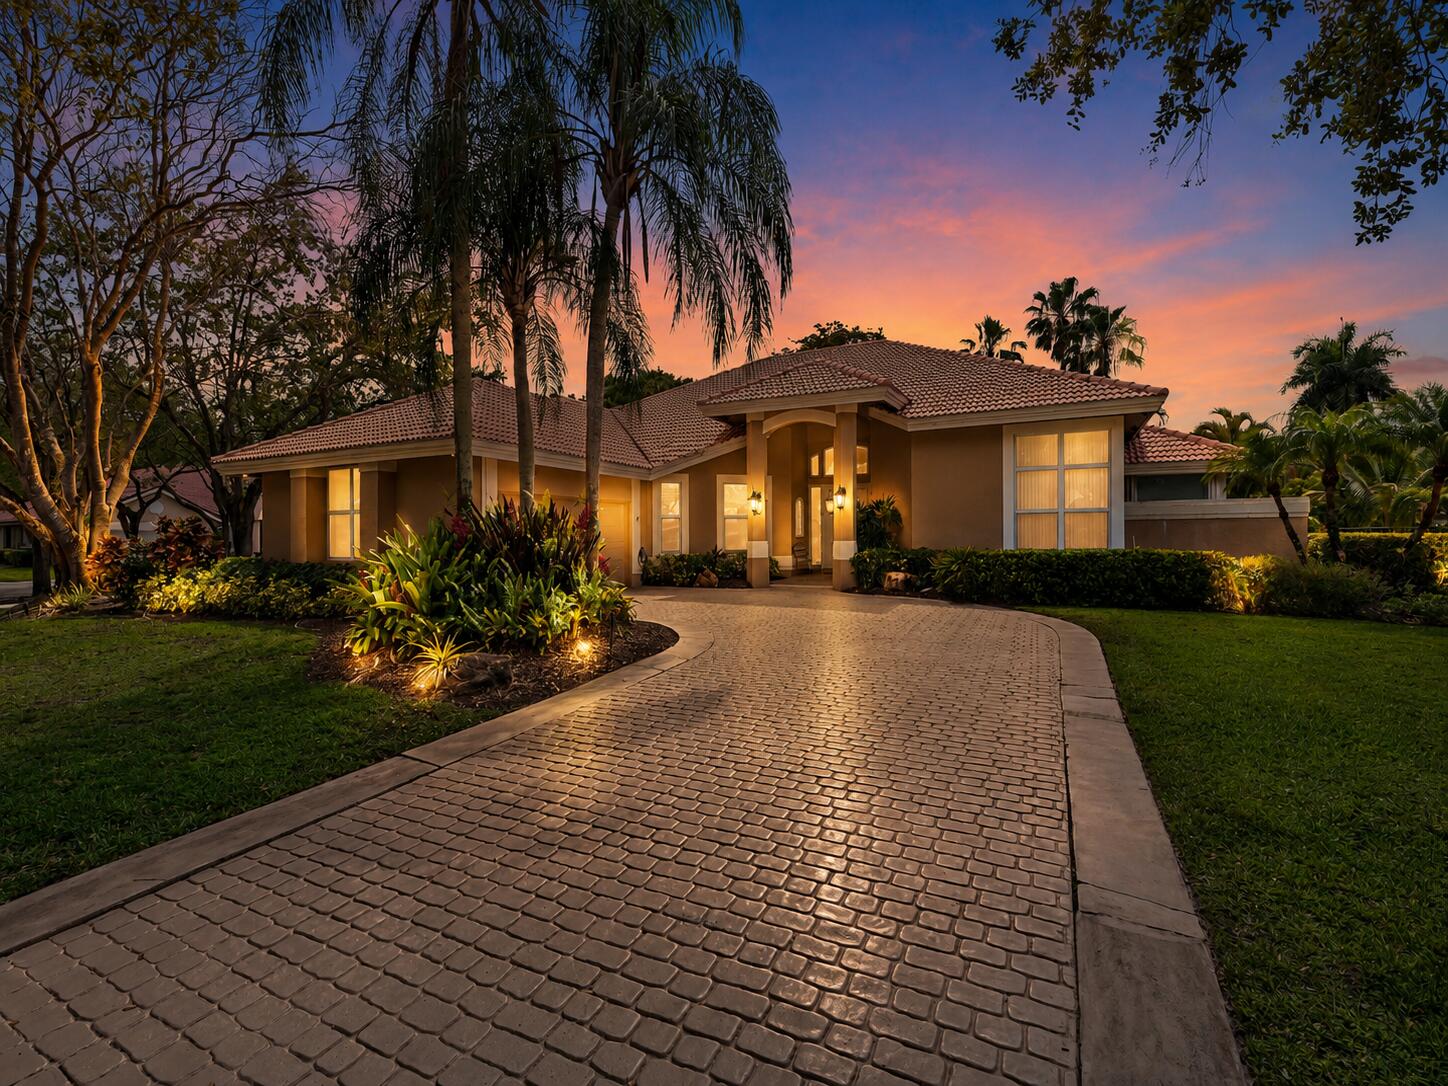
White stucco home with a red tile roof, two-car garage, brick driveway, and palm trees.
White stucco home with red tile roof, arched double garage, brick driveway, and tropical landscaping.
Covered patio and swimming pool overlooking a lake, with palm trees and striped awnings.
Backyard pool beside a fenced lake, with palm trees and a covered patio.
White stucco home with a red tile roof, covered patio, small pool, and broad green lawn.
Lakefront view across the water to single-story homes, framed by palm trees and a grassy shore.
Aerial view of a waterfront home with a red tile roof, backyard pool, and palm-lined lawn.
Open kitchen and living area with dark wood cabinetry, light tile floors, and arched windows.
Open kitchen and living area with dark wood cabinets, a large island, and glass doors to the patio.
Empty room with plank tile flooring and sliding glass doors overlooking a patio and pool.
Kitchen with dark wood cabinets, stainless-steel appliances, and a dark stone island countertop.
Kitchen with dark wood cabinetry, stainless steel refrigerator, double wall ovens, and black countertops.
Kitchen with dark wood cabinets, a gray stone island, and a stainless steel range hood.
Open hallway with light tile floors and a glass door overlooking the pool and greenery.
Empty room with light tile flooring, a ceiling fan, and an arched window overlooking a tree-lined street.
Empty room with wood-look tile flooring, a ceiling fan, and a large window.
Vacant living room with large windows and sliding doors overlooking a pool and lake.
Vacant bright room with high ceilings, pale plank flooring, and tall side windows.
Bathroom with a glass shower, corner soaking tub, dark vanity, and reddish-brown marble tile.
Empty room with tan cork flooring and a window overlooking water and greenery.
Bathroom with beige tile shower, glass enclosure, toilet, and white vanity beneath a large mirror.
Empty bedroom with dark hardwood floors, two windows, and a ceiling fan.
Empty room with dark wood floors, a ceiling fan, and windows overlooking a green yard.
Bathroom with a white double-sink vanity, large mirrors, and a glass-enclosed tiled shower.
Bathroom with a glass-enclosed bathtub, beige tile, frosted window, and partial view of a toilet.
Vacant bedroom with hardwood floors, mirrored closet doors, and a ceiling fan.
Empty room with dark hardwood floors, a ceiling fan, and a large window overlooking a grassy yard and waterway.
Bathroom vanity with a large mirror, white countertop, and dark cabinet.
Laundry room with a top-loading washer, front-loading dryer, and overhead cabinets.
VIEW PHOTOS
$7,800/mo

2783 Oakbrook Dr

5 Beds 4 Baths 3,130 Sq.Ft. 0.31 Acres

Description

Epic Lakefront views situated on a pie shape point lot in the the heart of Weston Hills' Country Club Oakbrook neighborhood! Gorgeous sunset views overlooking lake and pool! This home offers 5 bedrooms/3.5 baths, wood tile floors, recently painted and all impact windows and doors. Totally remodeled kitchen with custom wood cabinetry and stainless appliances and induction cooktop! French doors lead out to outside, fenced year, central vac system and large master with sitting area! Plenty of room for a swingset and greenspace. HOA approval is required. Lawn and pool maintenance included in rent.

Share Property

Location

2783 Oakbrook Dr, Weston, FL 33332

Status

Pending
Claudia Emanuele

Claudia Emanuele

TITLE

Member of Liz Caldwell Team

Property Amenities

Interior
Appliances Dryer, Dishwasher, Electric Range, Disposal, Microwave, Refrigerator, Self Cleaning Oven, Washer, Electric Water Heater
Flooring Marble, Tile, Wood
Total Bedrooms: 5
Half Bathrooms: 1
Full Bathrooms: 3
Other Interior Features Breakfast Bar, Dining Area, Separate/Formal Dining Room, French Door(s)/Atrium Door(s), Garden Tub/Roman Tub, High Ceilings, Kitchen/Dining Combo, Split Bedrooms, Walk-In Closet(s), Central Vacuum, Entrance Foyer, First Floor Entry
Area & Lot
Lot Area 0.31 Acres
Living area 3,130 Sq.Ft.
MLS® ID F10441669
Year Built 1994
Water Frontage Lake Front, Other
View Description Lake,Pool
Architecture Styles Ranch
Type Residential
Status Pending
Exterior
Stories 1
Pool In Ground, Pool, Private
Air conditioning Central Air, Ceiling Fan(s), Electric
Heat type Central, Electric
Water Source Public
Garage Space 2.0
Security Features Security System, Gated with Guard, Security Guard
Sewer Public Sewer
Other Exterior Features Fence, Security/High Impact Doors, Lighting, Porch, Patio
Parking Attached, Garage, Two Spaces, Garage Door Opener
Lot Features 1/4 Acre
Roof Spanish Tile
Utilities Cable Available
Finance
Lease Price $7,800/mo
Lease Term 12 Months
Aerial view of a canal-front home with a red tile roof, palm-lined pool, and fenced yard.
White stucco home with a red tile roof, two-car garage, brick driveway, and palm trees.
White stucco home with red tile roof, arched double garage, brick driveway, and tropical landscaping.
"Gorgeous sunset views overlooking lake and pool!"

— Claudia Emanuele

Aerial view of a canal-front home with a red tile roof, palm-lined pool, and fenced yard.

Schedule a Showing

I would love to show you my beautiful property. Please select your preferred date and time below. I will be in touch shortly to confirm your appointment.

Schedule a Showing

I would love to show you my beautiful property. Please select your preferred date and time below. I will be in touch shortly to confirm your appointment.

Thank you for your interest in 2783 Oakbrook Dr, Weston, FL 33332. We are reviewing your request and will be in touch shortly!

Mortgage Calculator

Estimate your monthly mortgage payment, including the principal and interest, property taxes, and HOA. Adjust the values to generate a more accurate rate.
All estimates are provided for informational purposes only. Actual amounts may vary.
$0,000 Your Payment 20 15 65
$0,000 Your Payment

Weston

26.1004° N, 80.3998° W

Work With Claudia