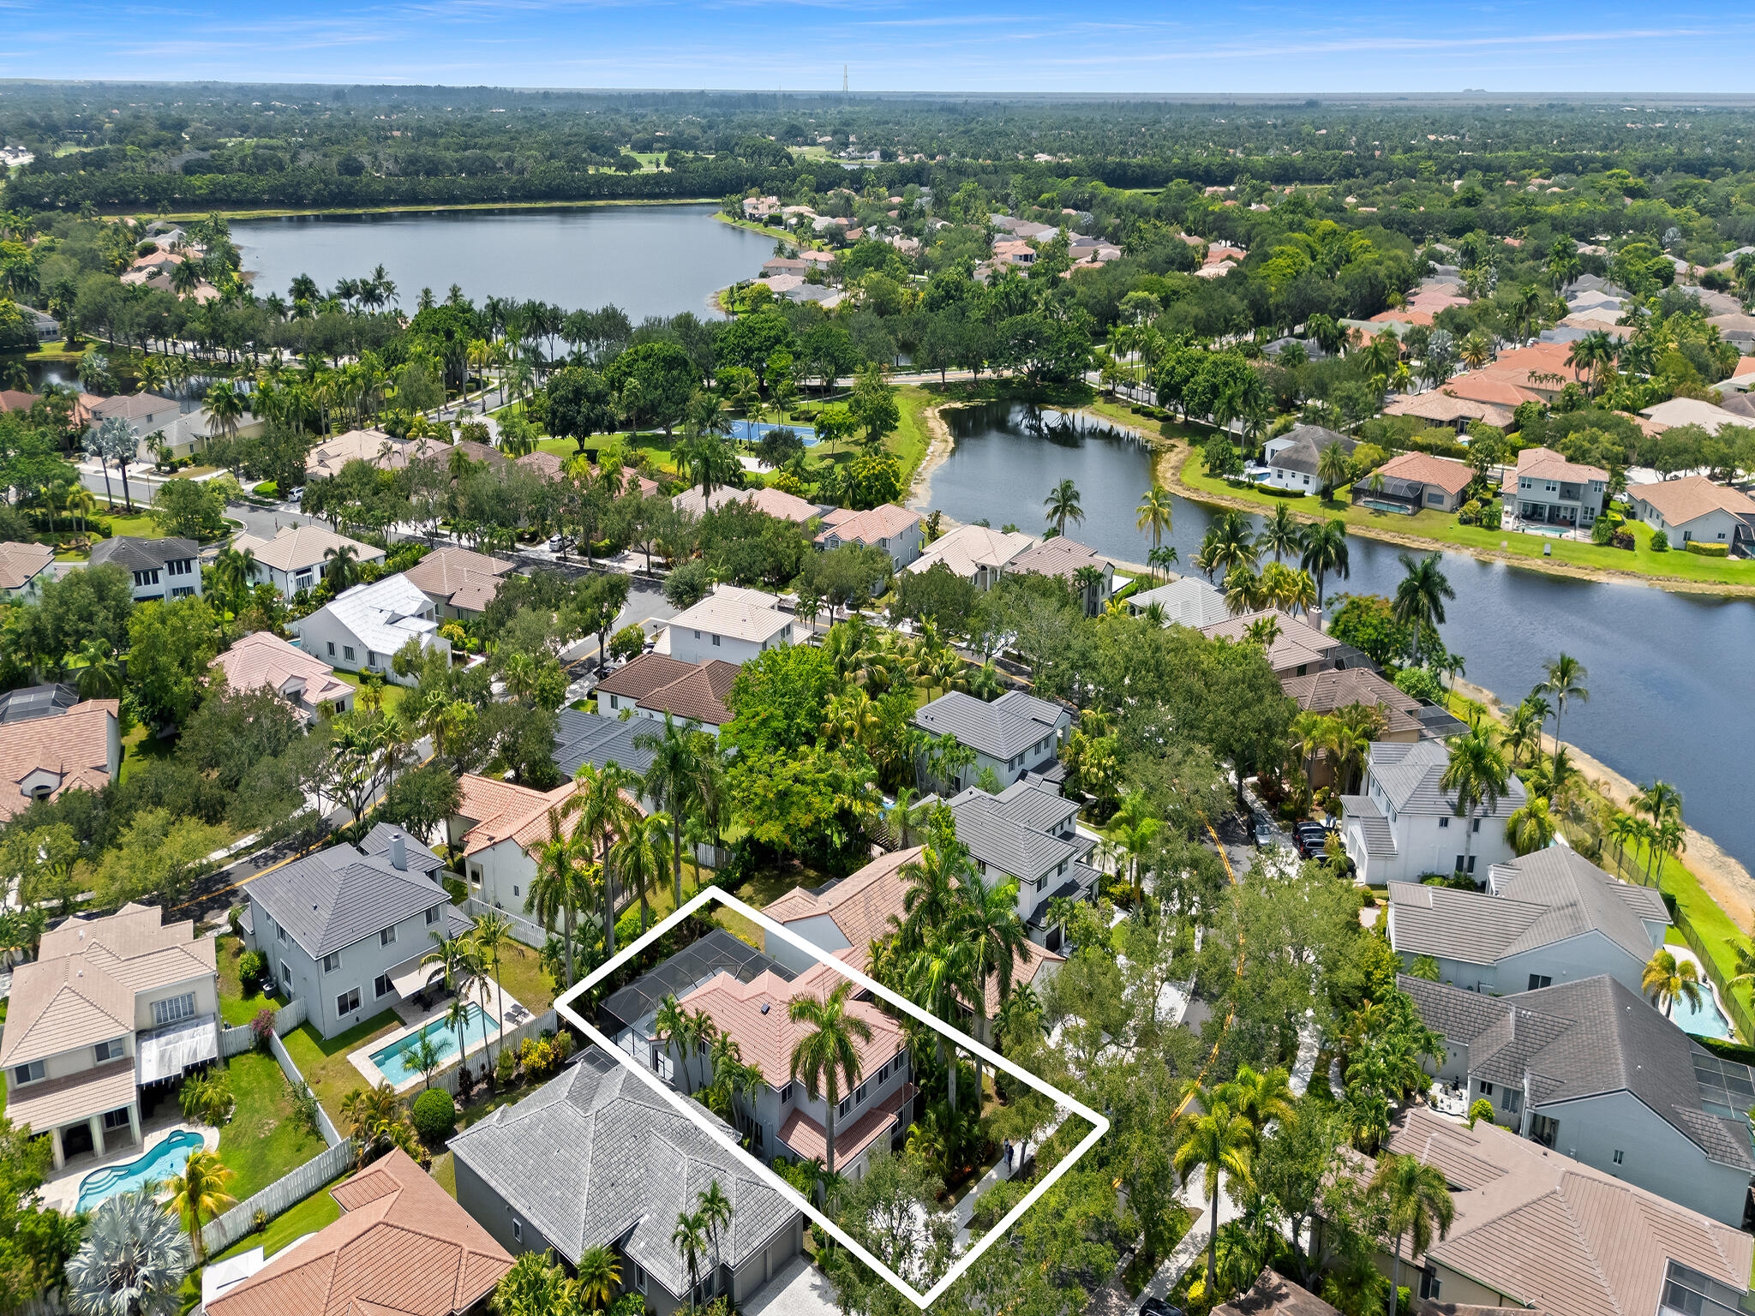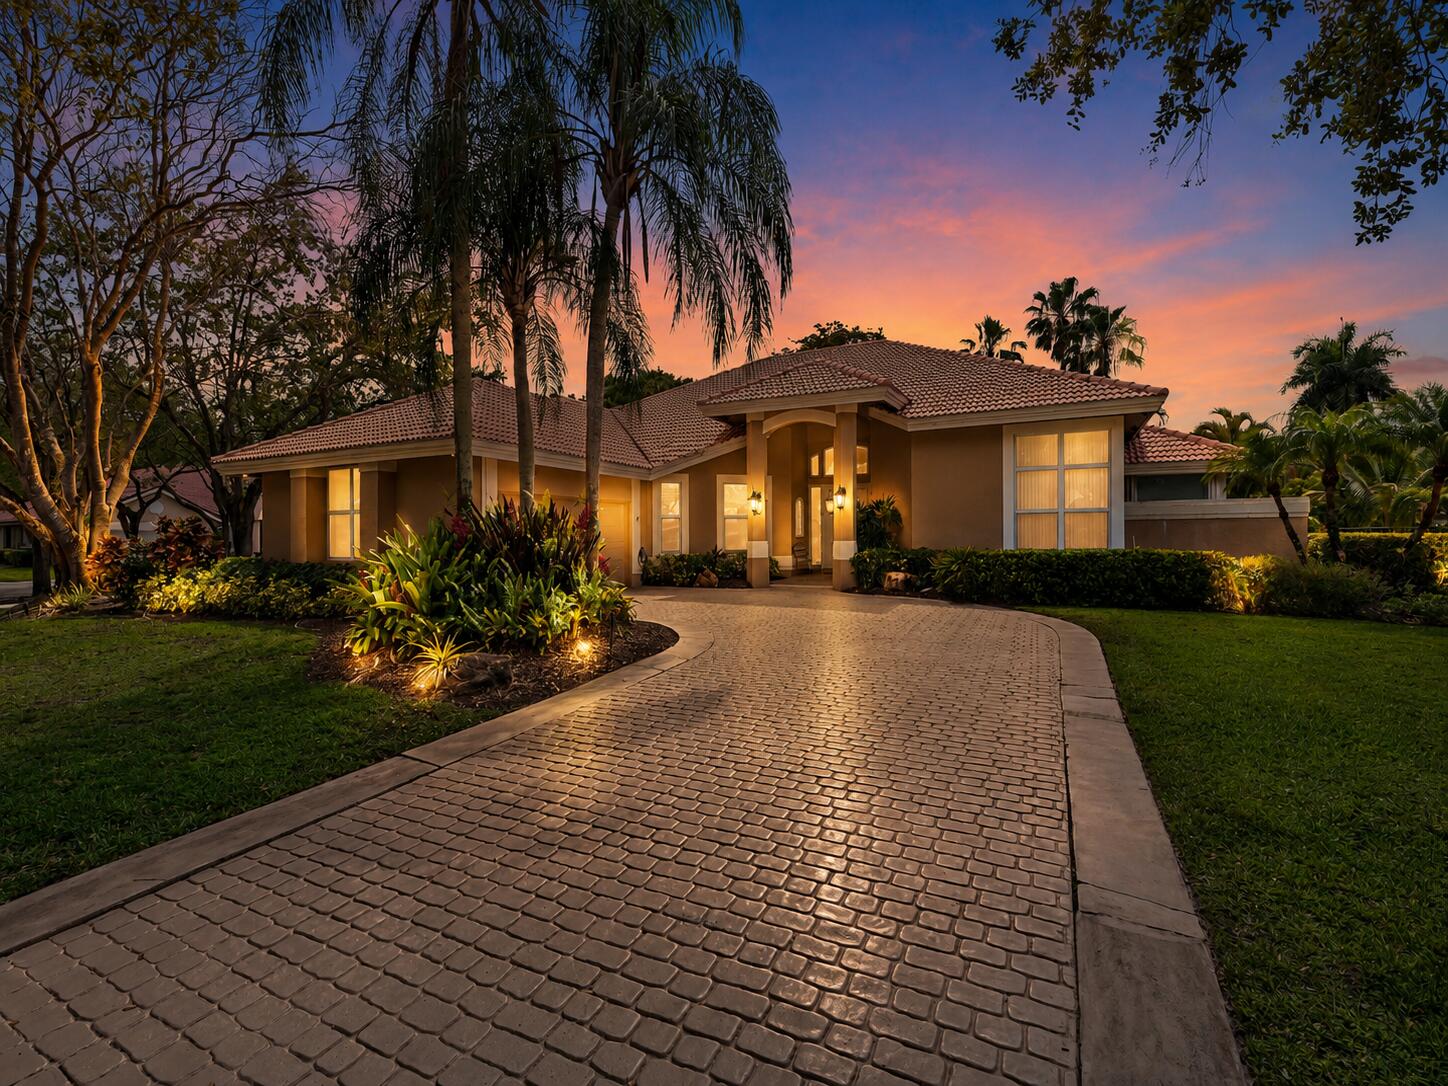
Florida home with a curved cobblestone driveway and palms at sunset.
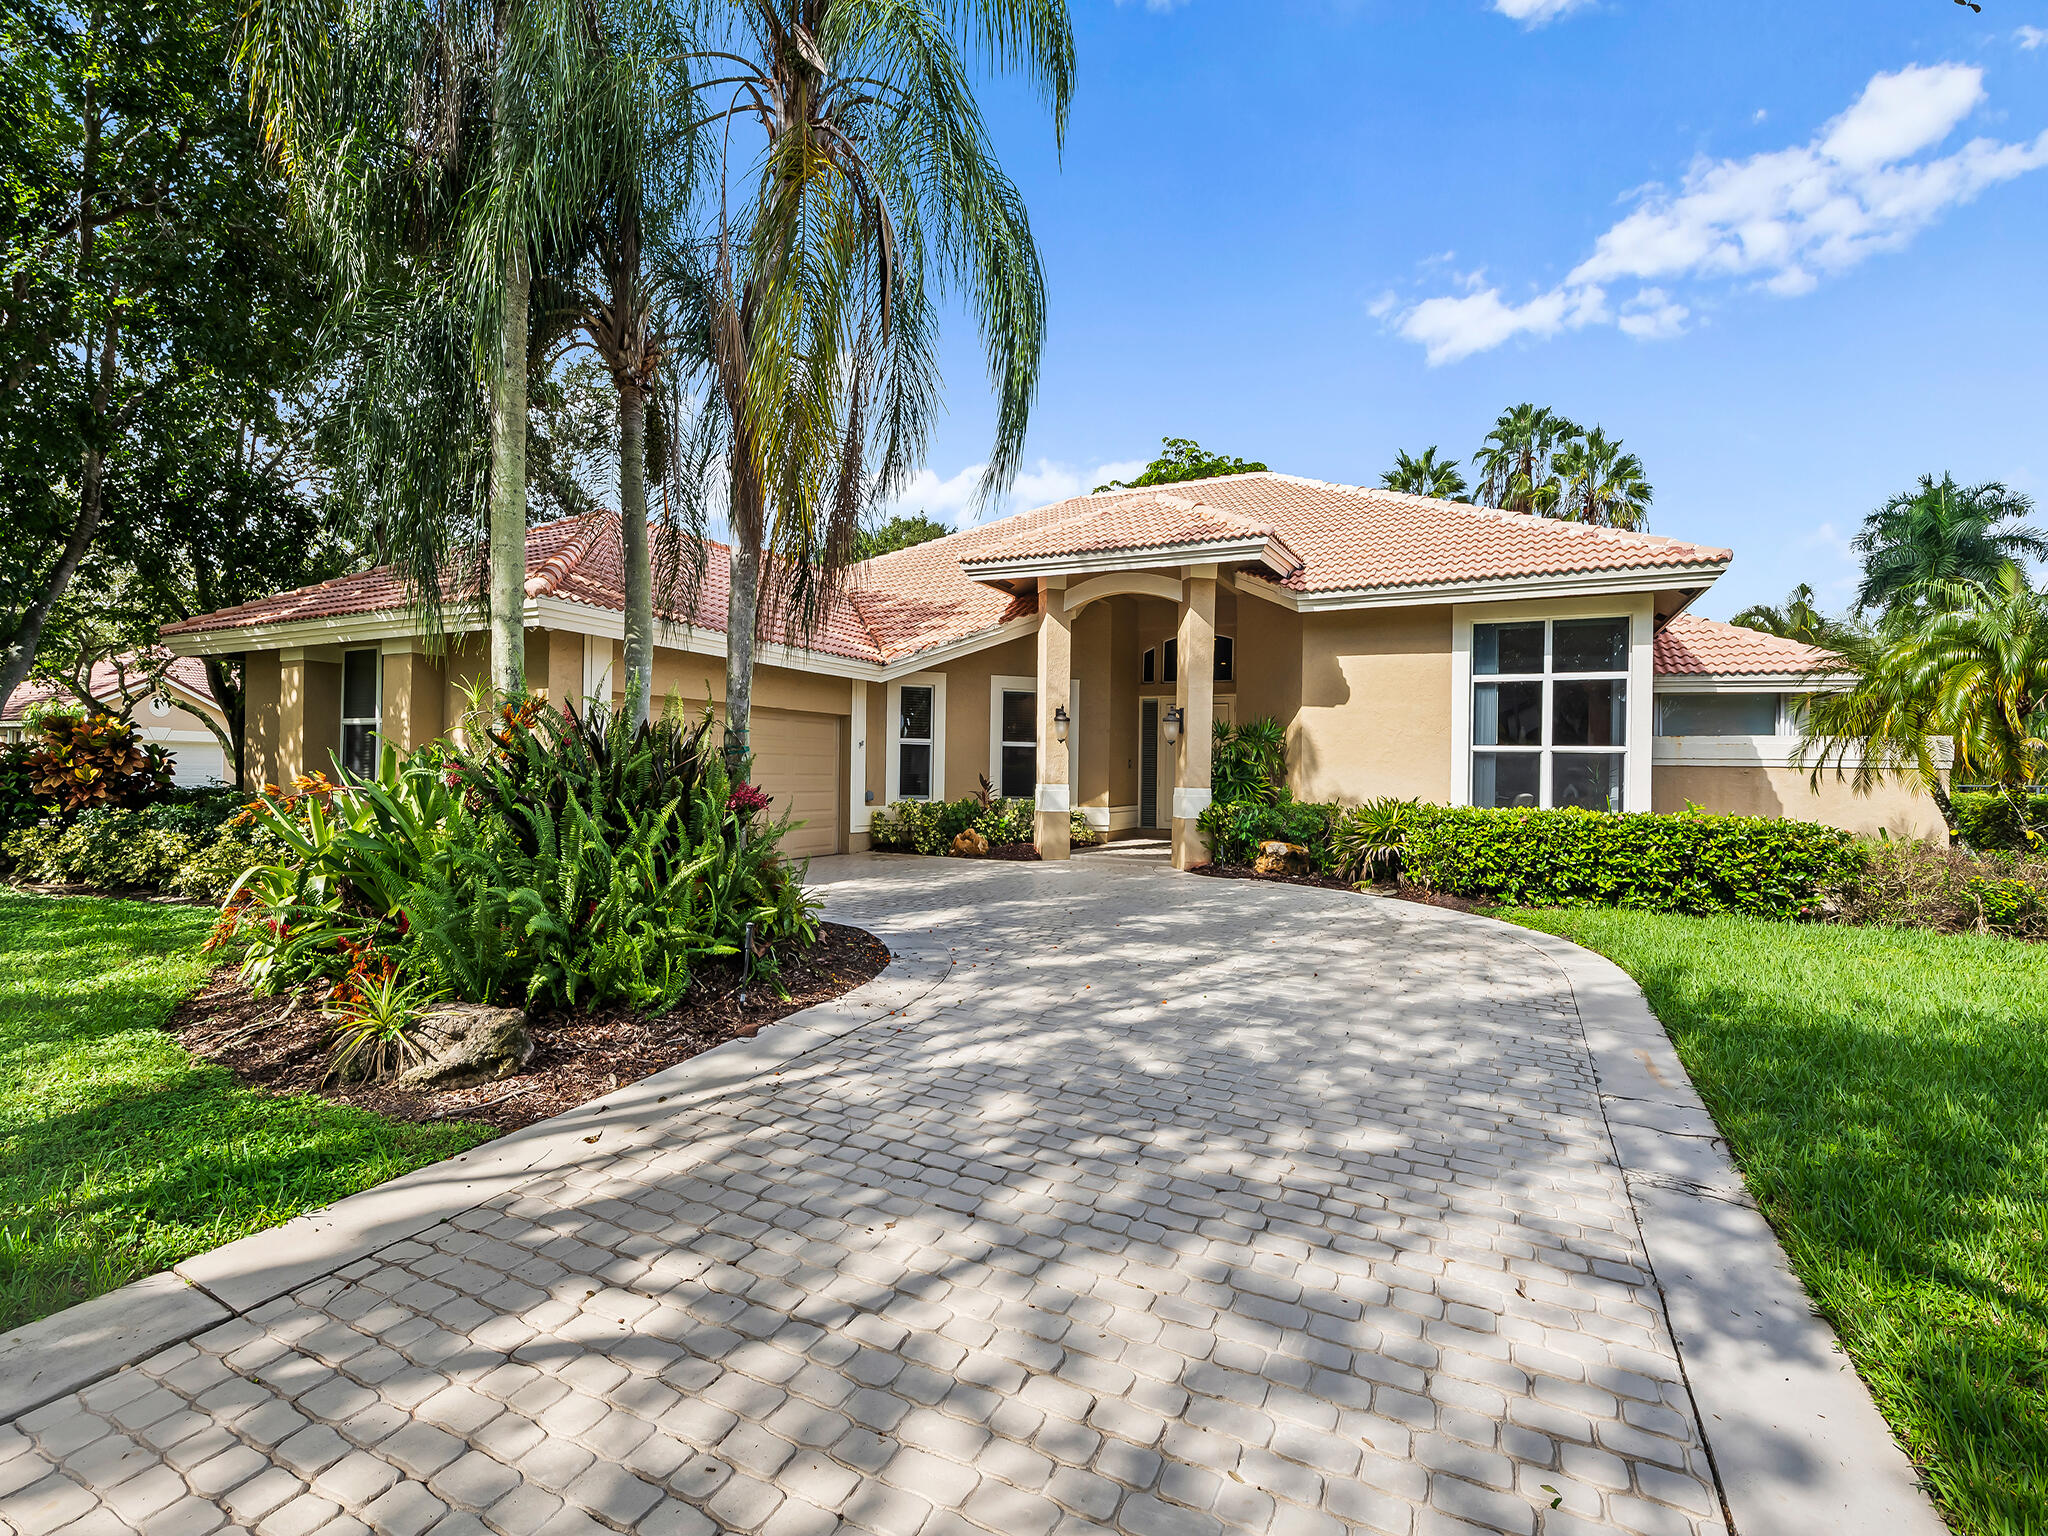
Tan stucco home with a terracotta tile roof, palm trees, and a curved paver driveway.
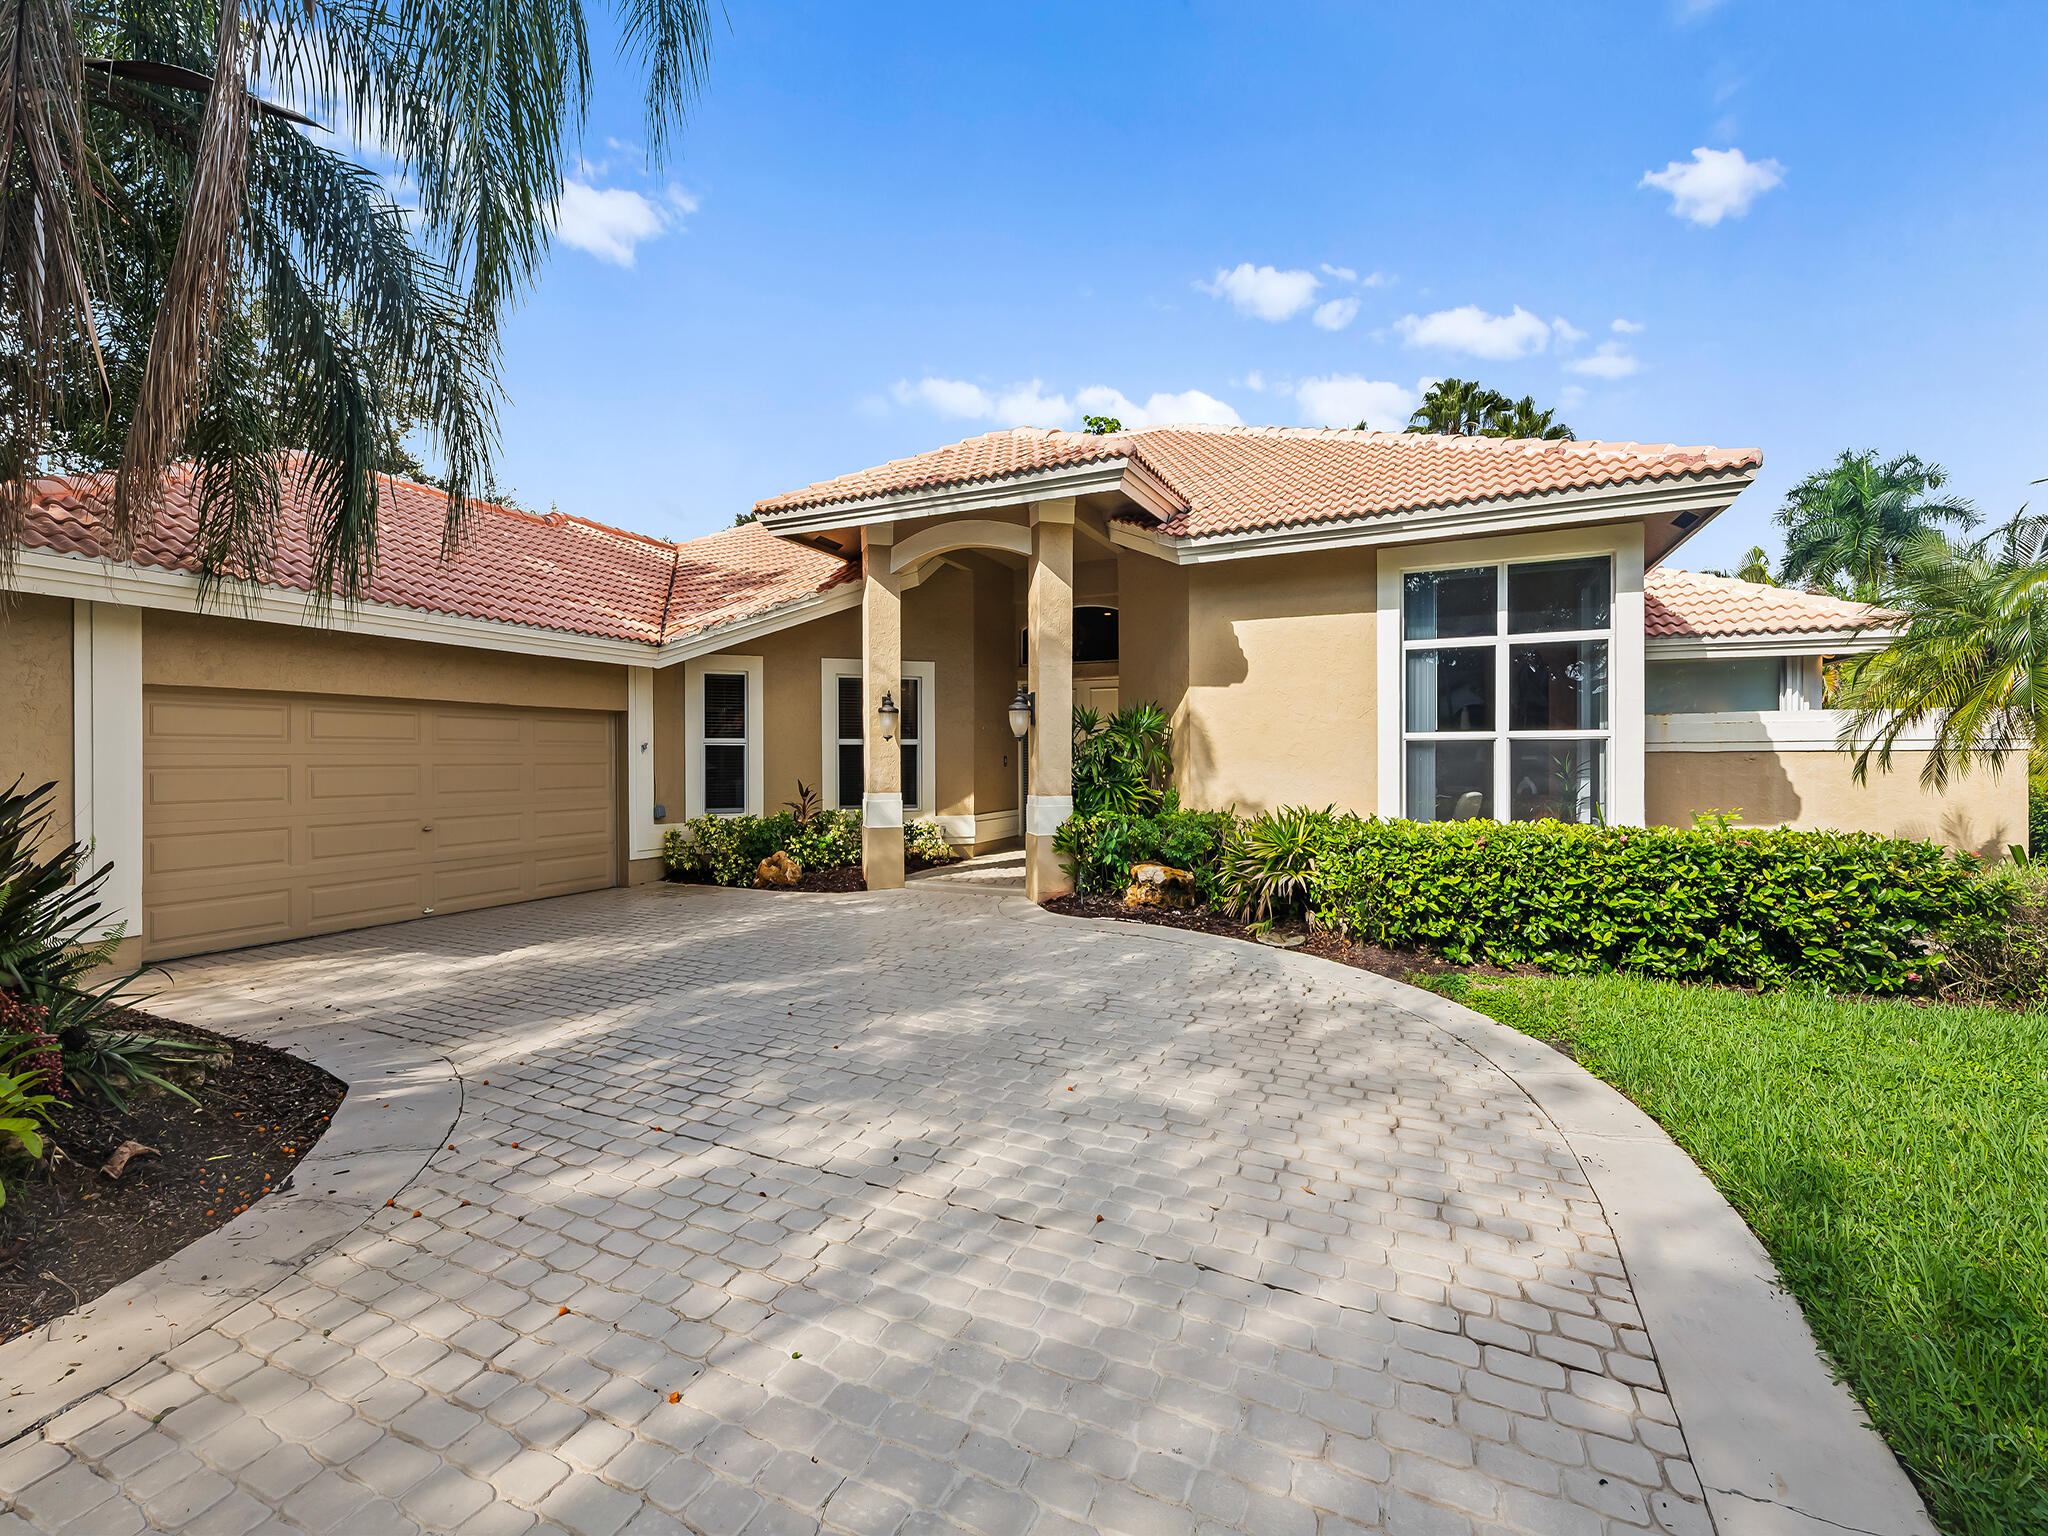
Mediterranean-style home with a terracotta tile roof, double garage, and curved paver driveway.
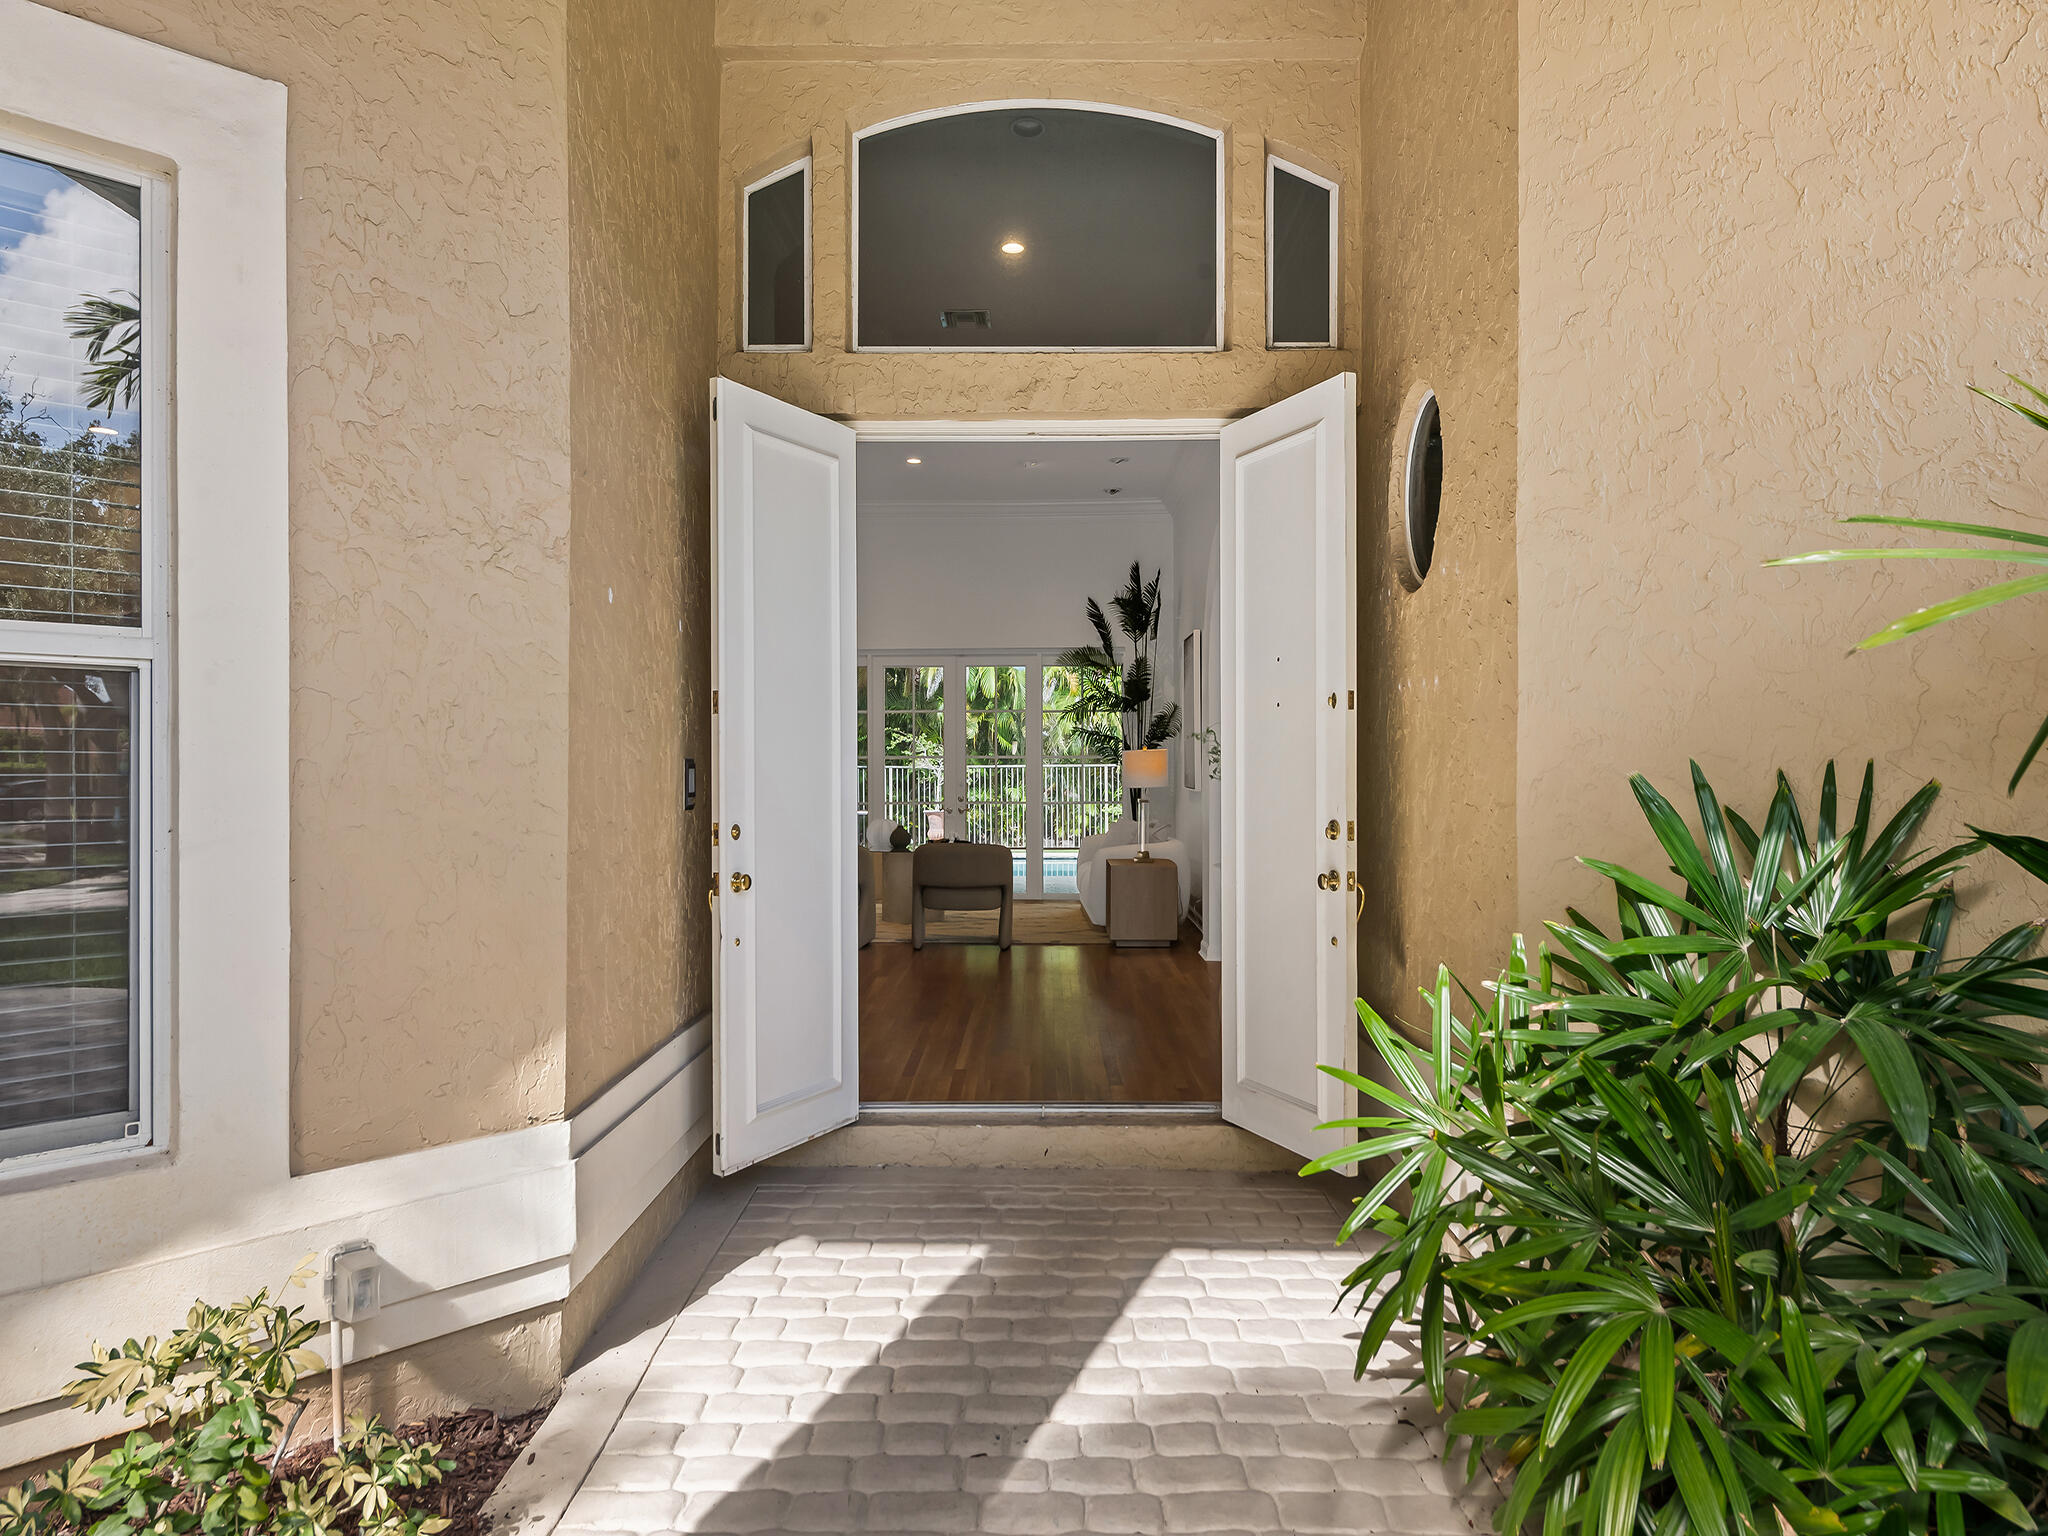
Home entrance with open double doors, textured stucco, and a view into the living room.
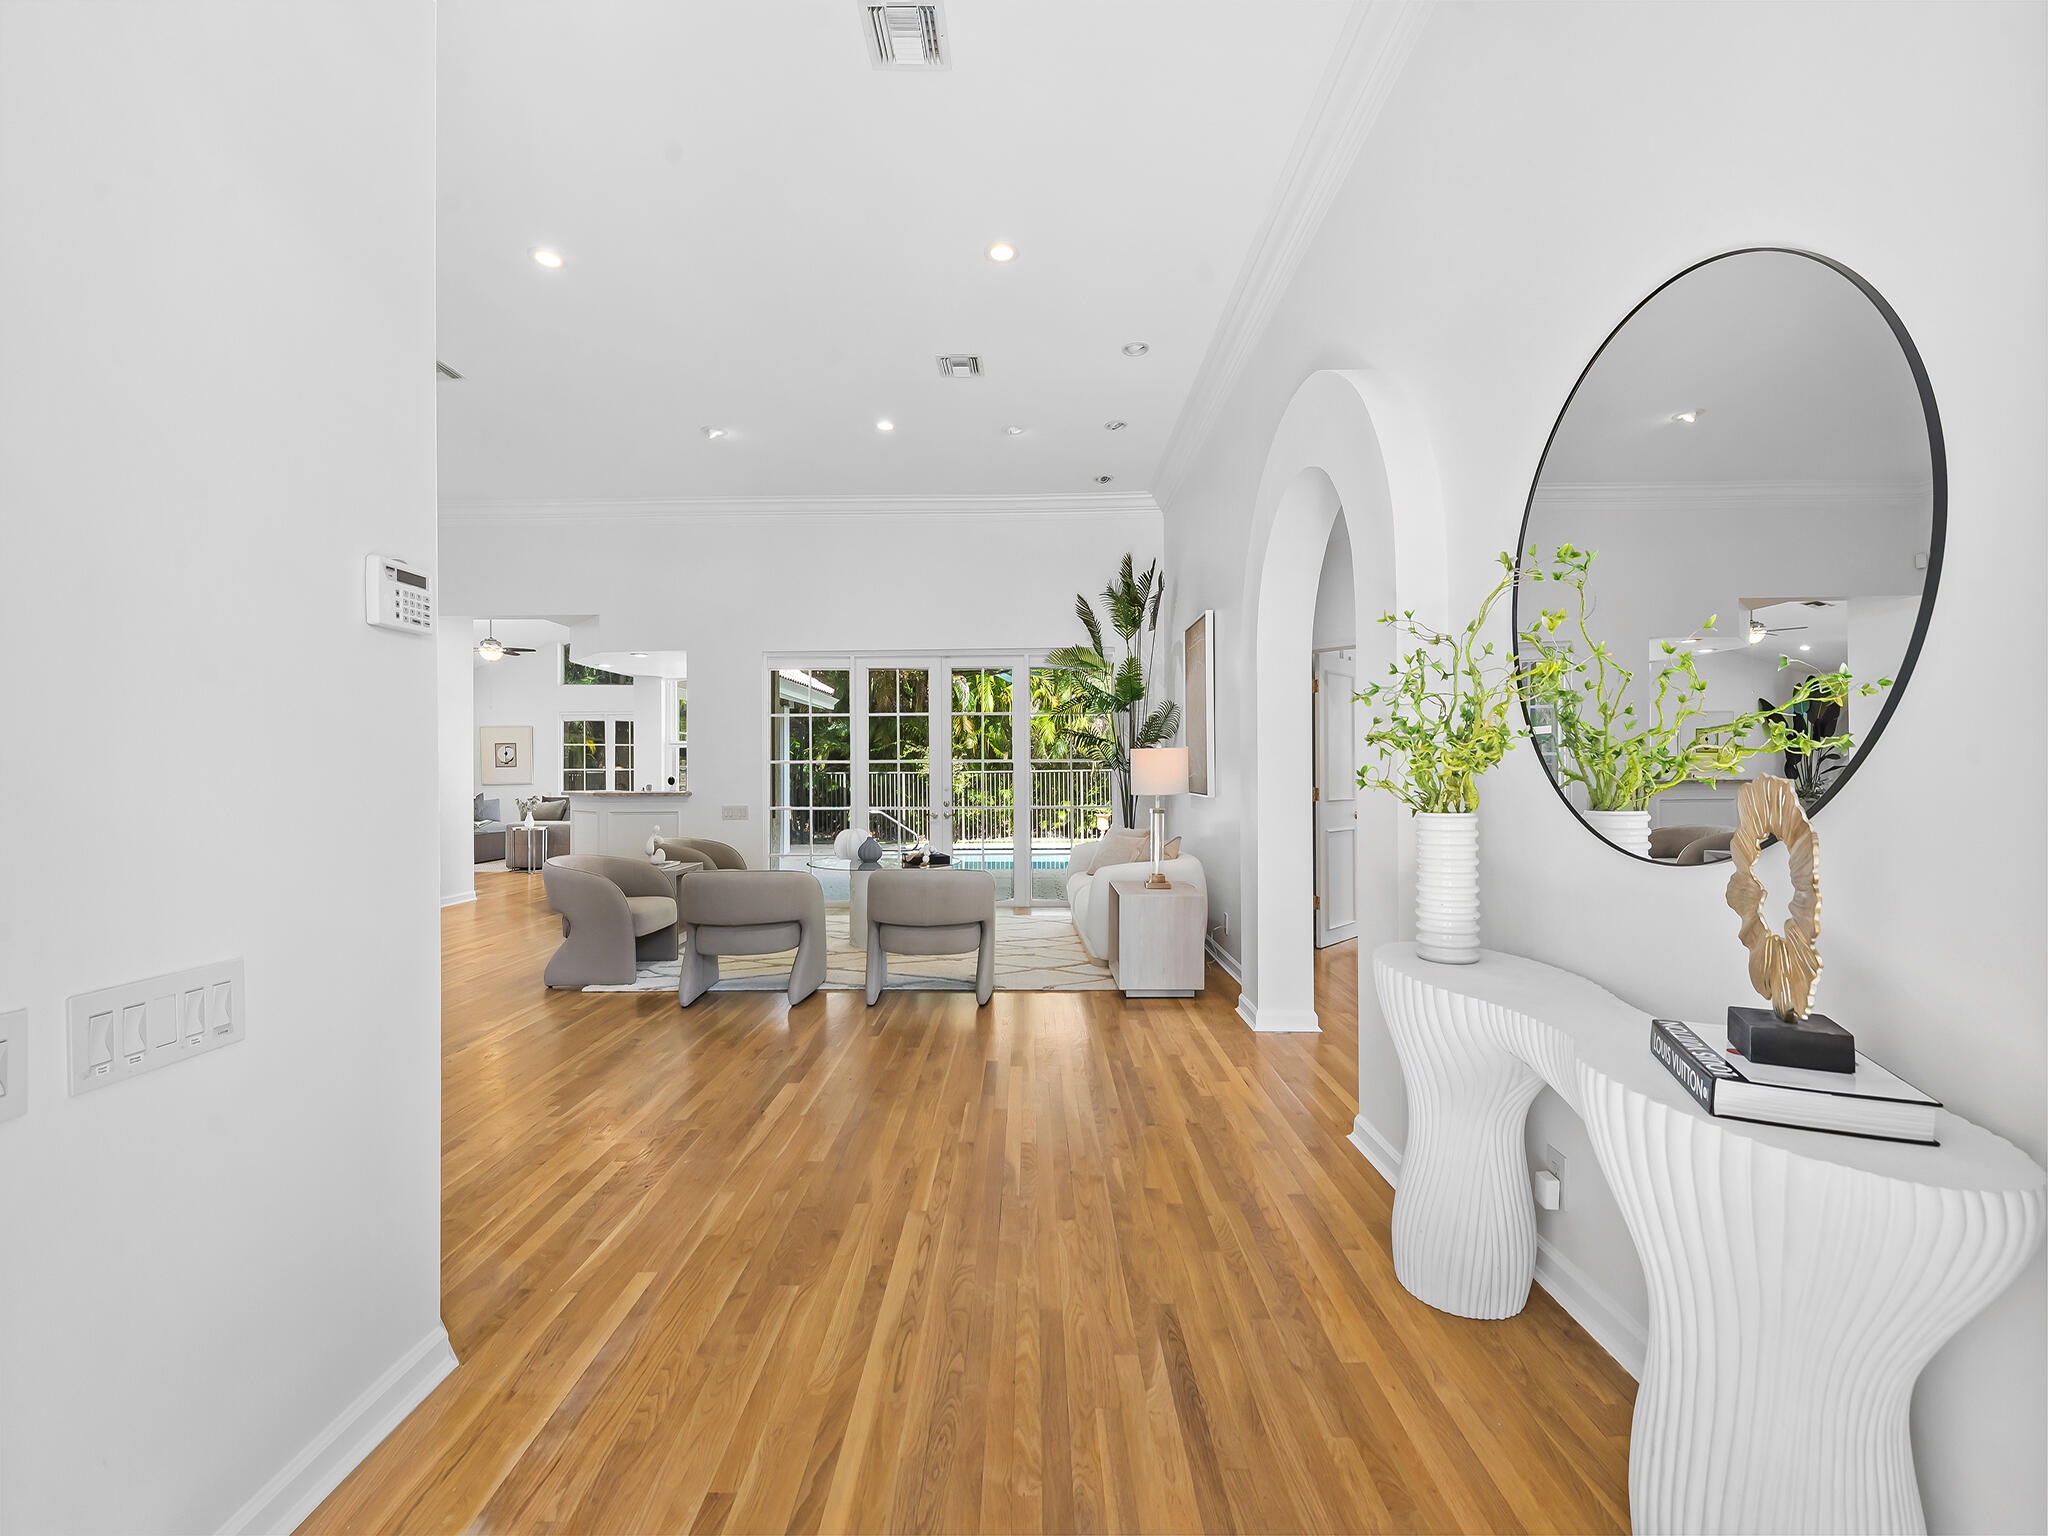
Bright living room with staged seating, hardwood floors, and sliding glass doors to a pool area.
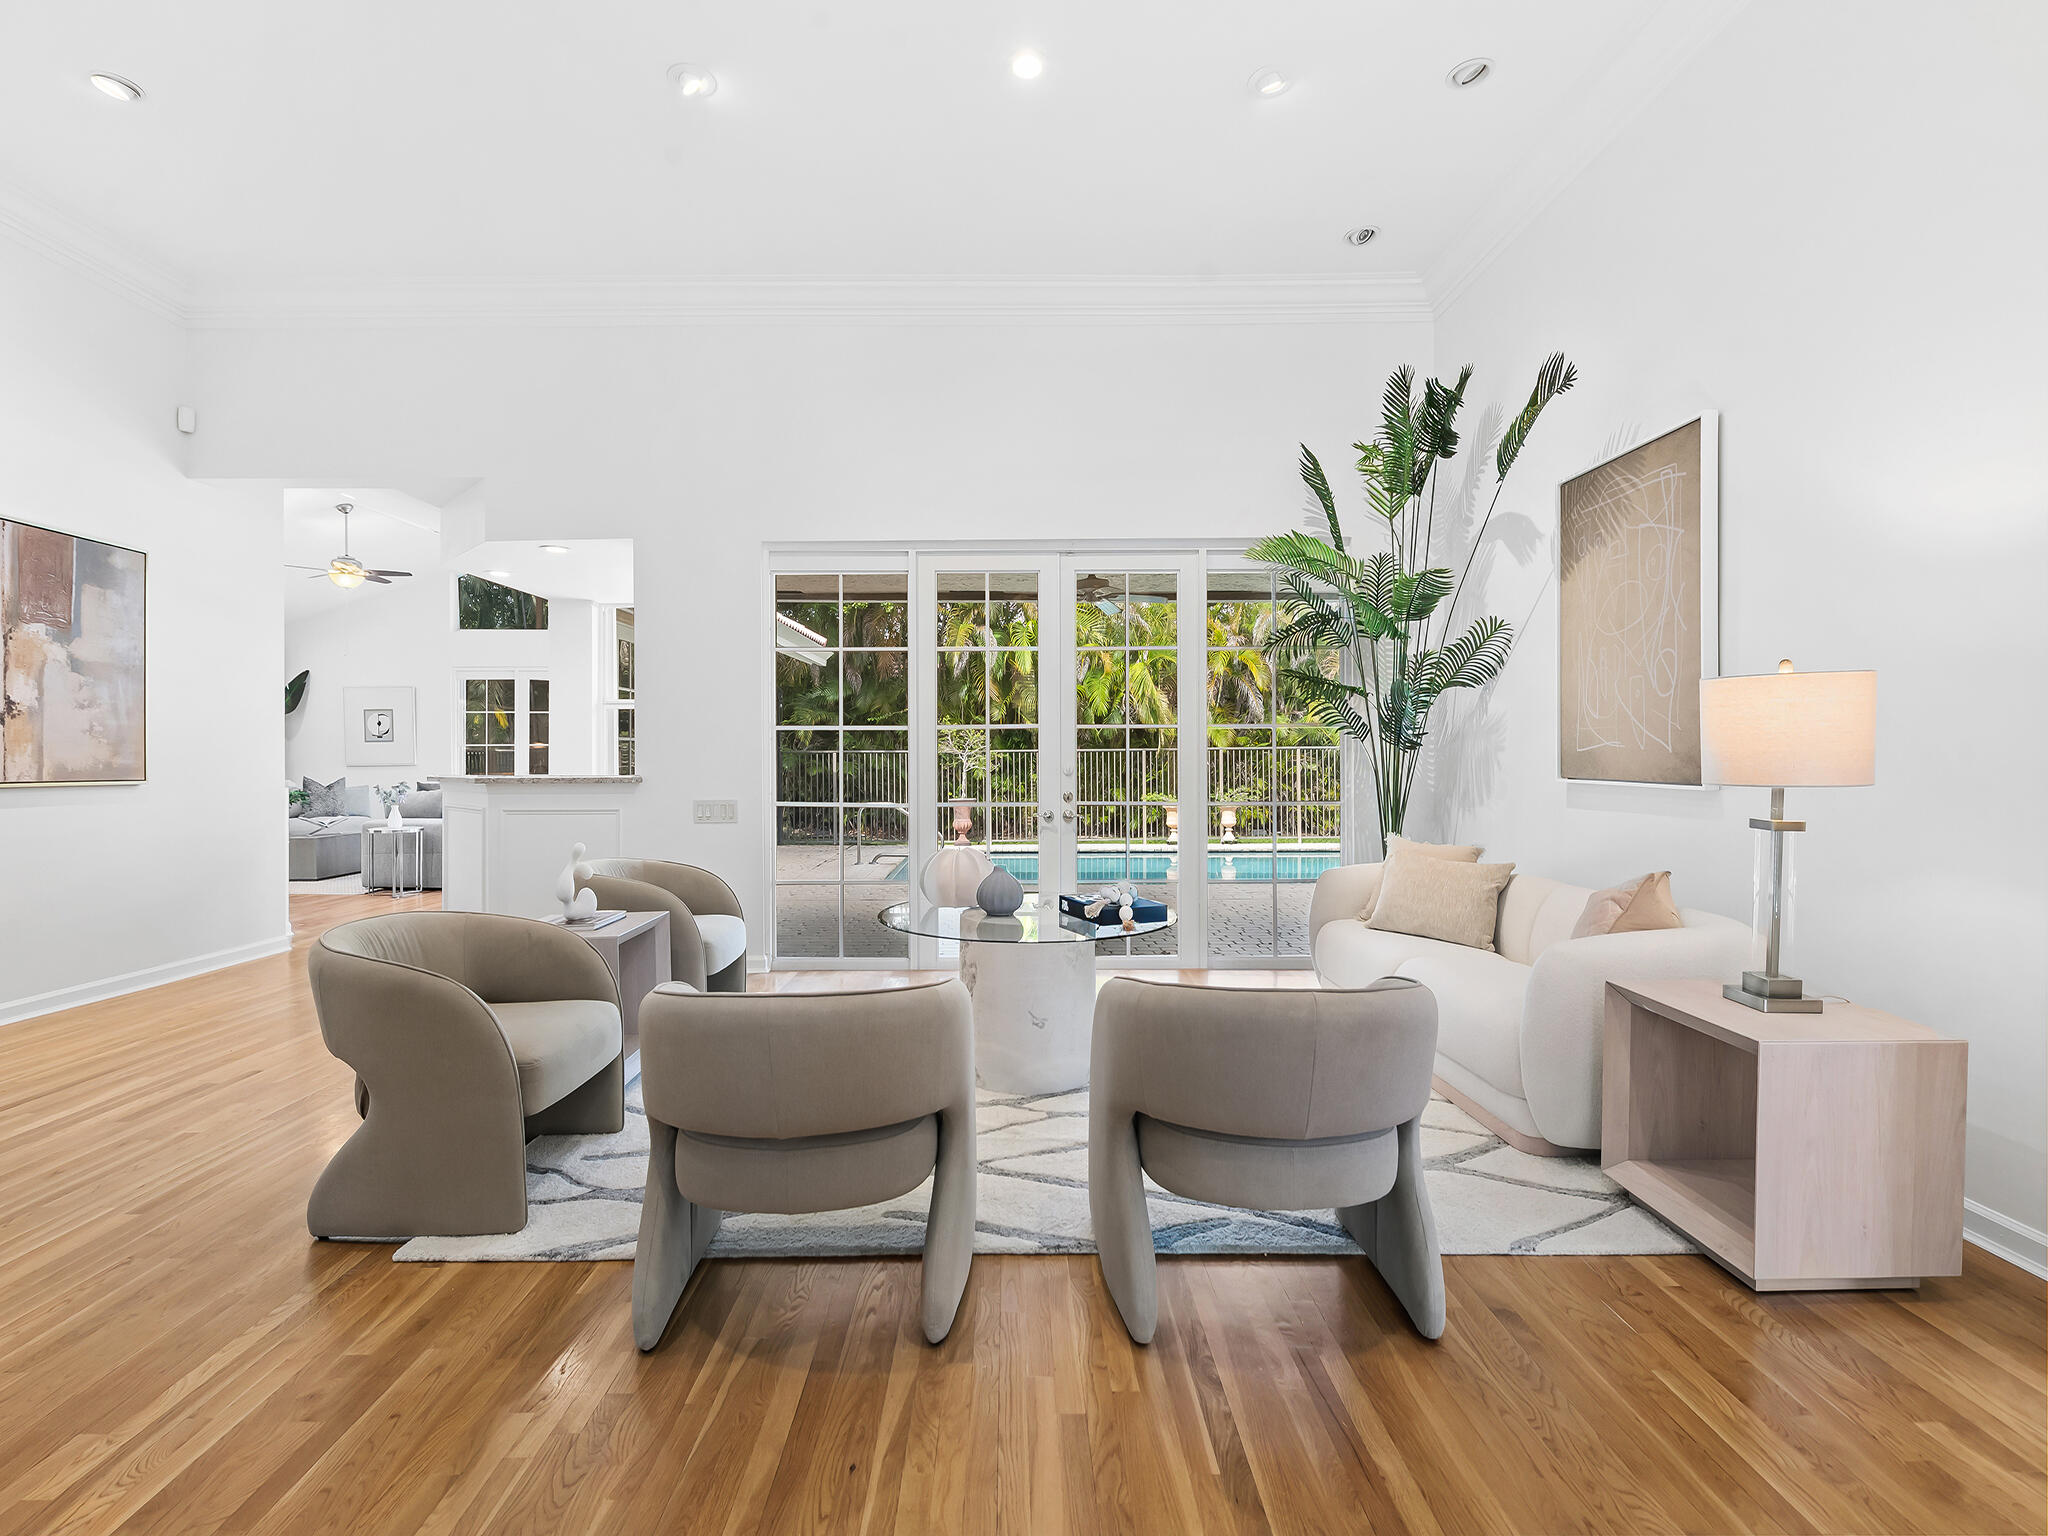
Bright living room with contemporary seating and glass doors overlooking a pool and tropical landscaping.
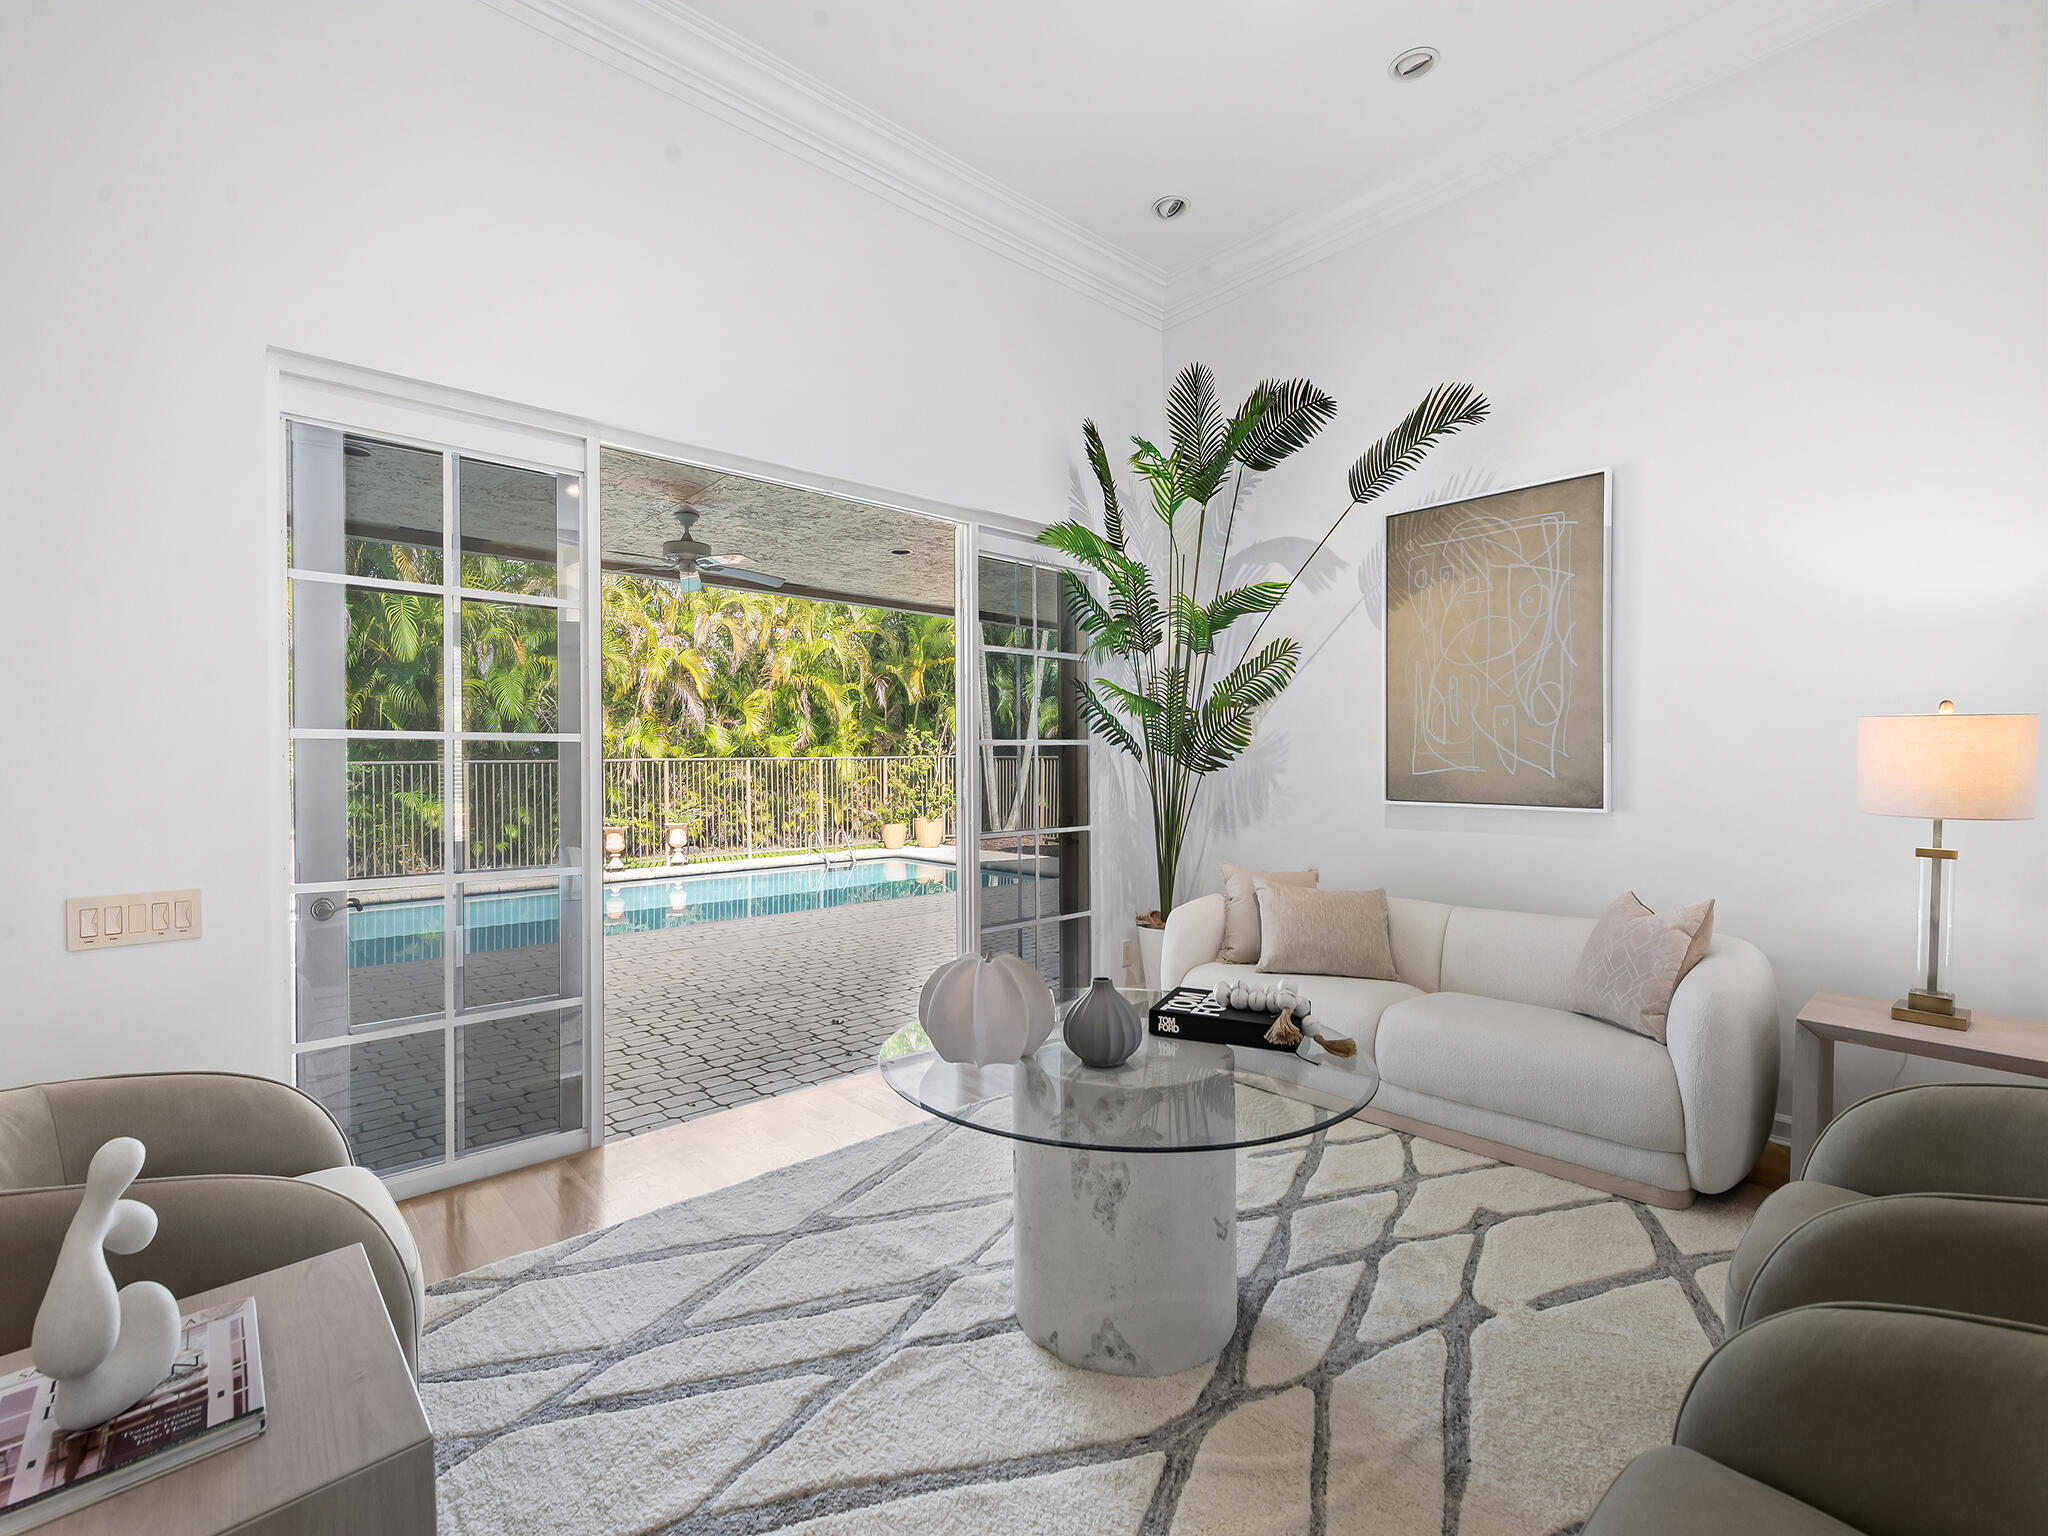
Bright living room with sliding glass doors opening to a pool patio and tropical greenery.
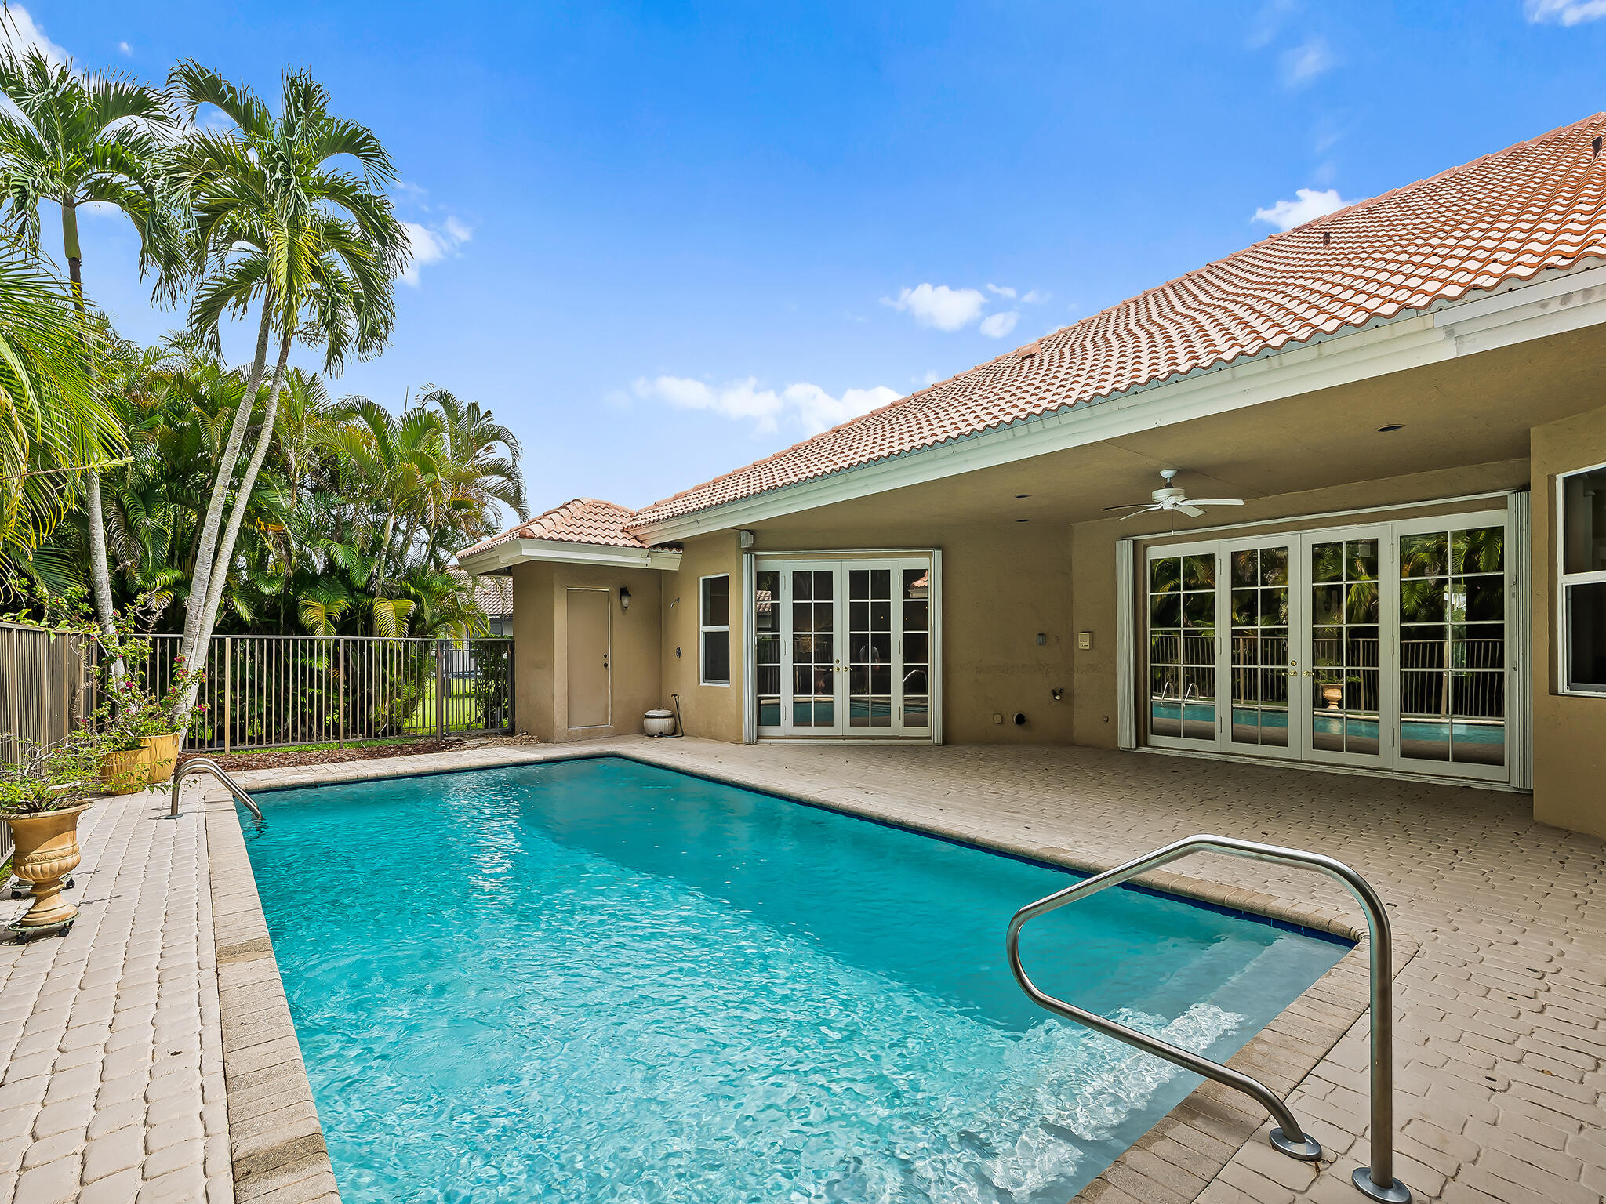
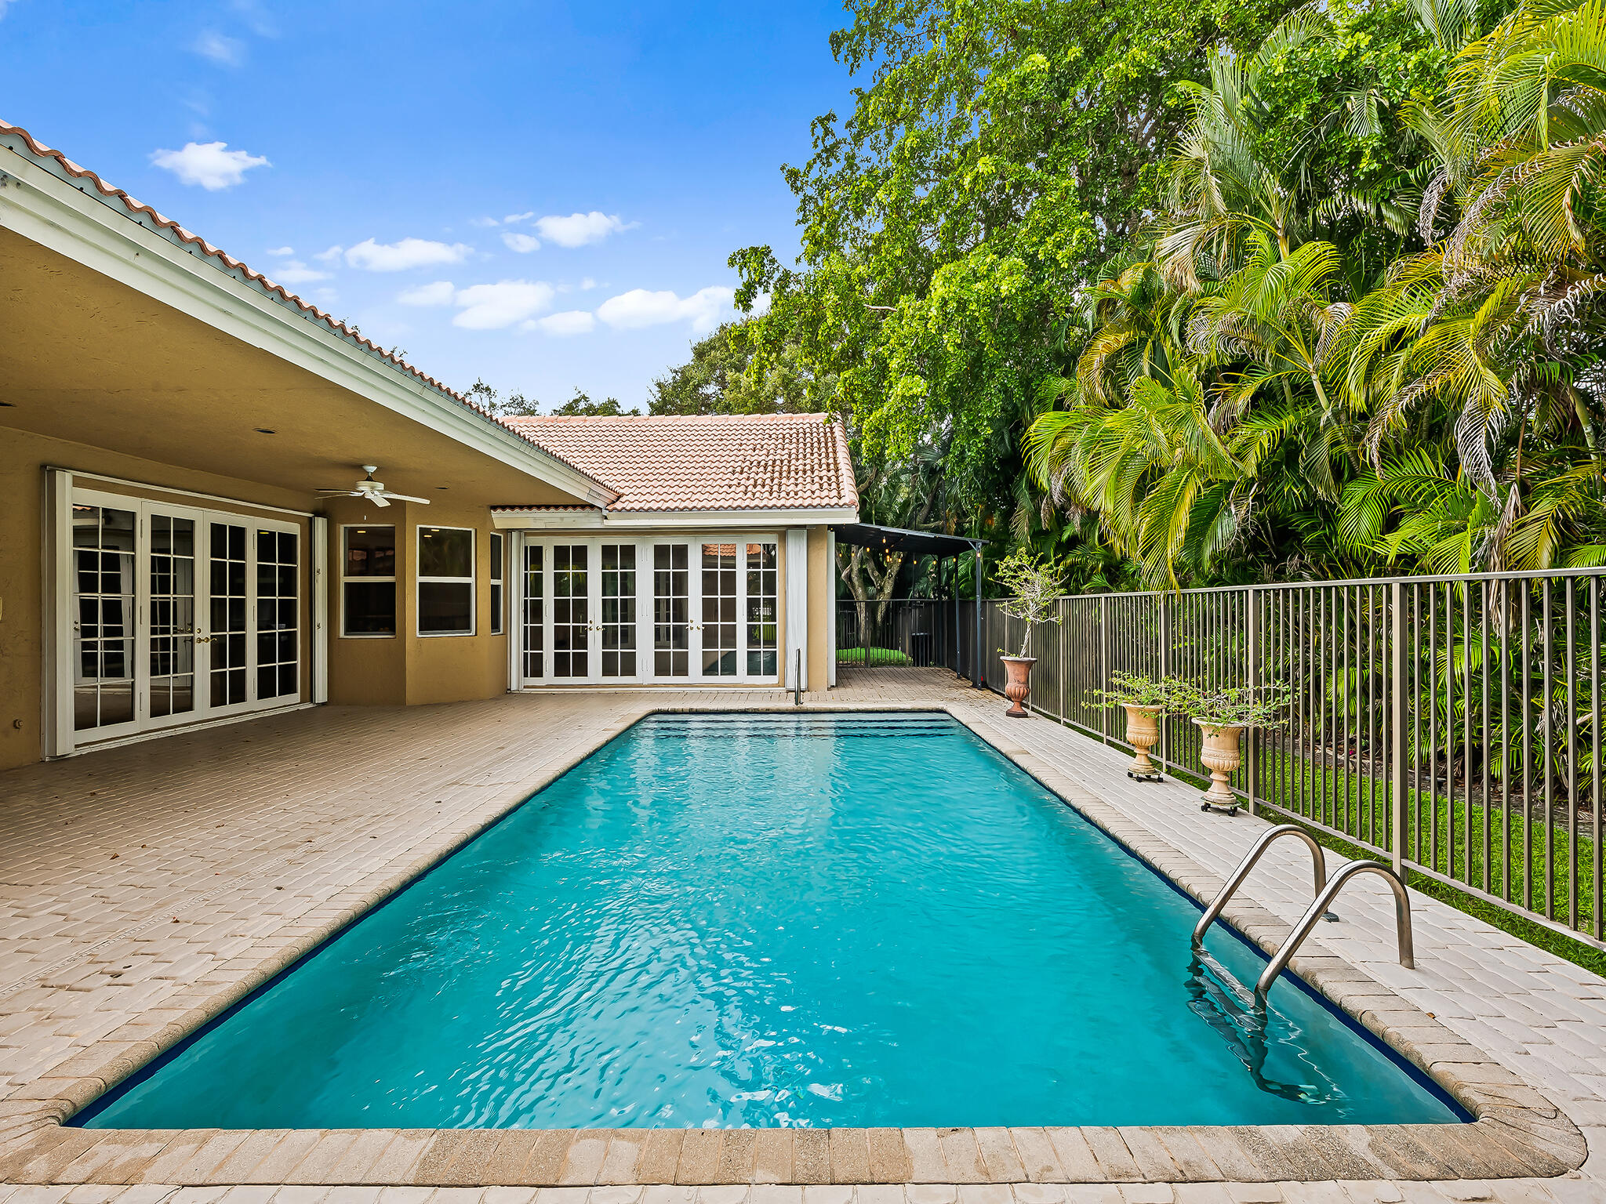
Backyard swimming pool beside a covered patio with French doors and palm trees.
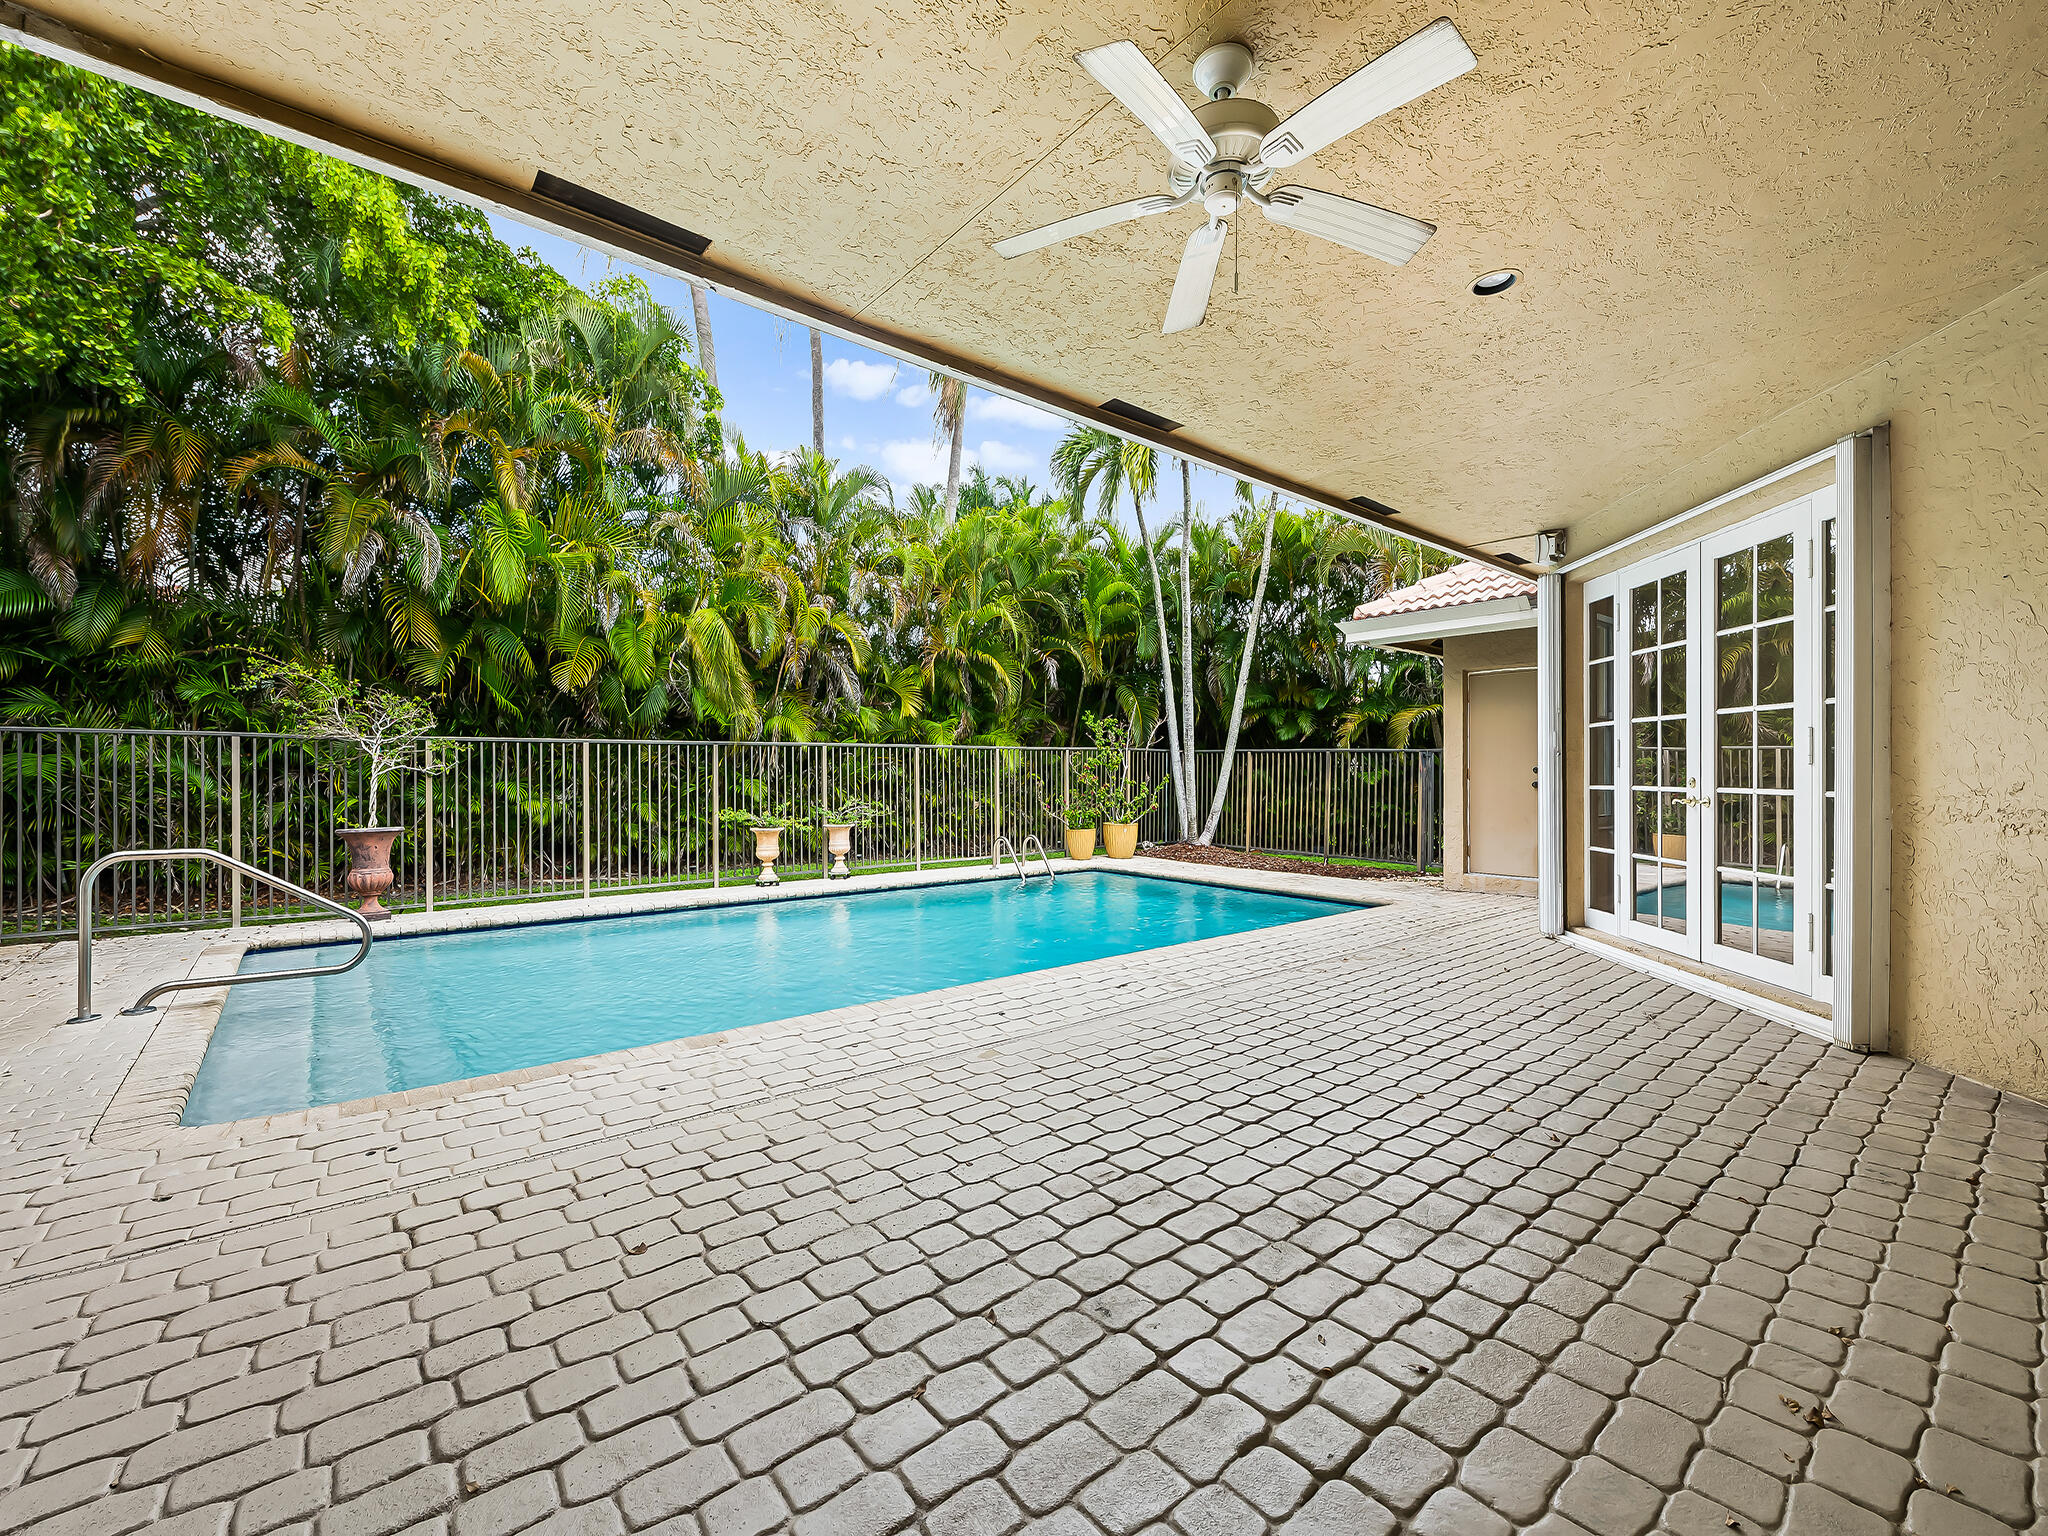
Private pool beneath a covered patio, with tropical landscaping and French doors.
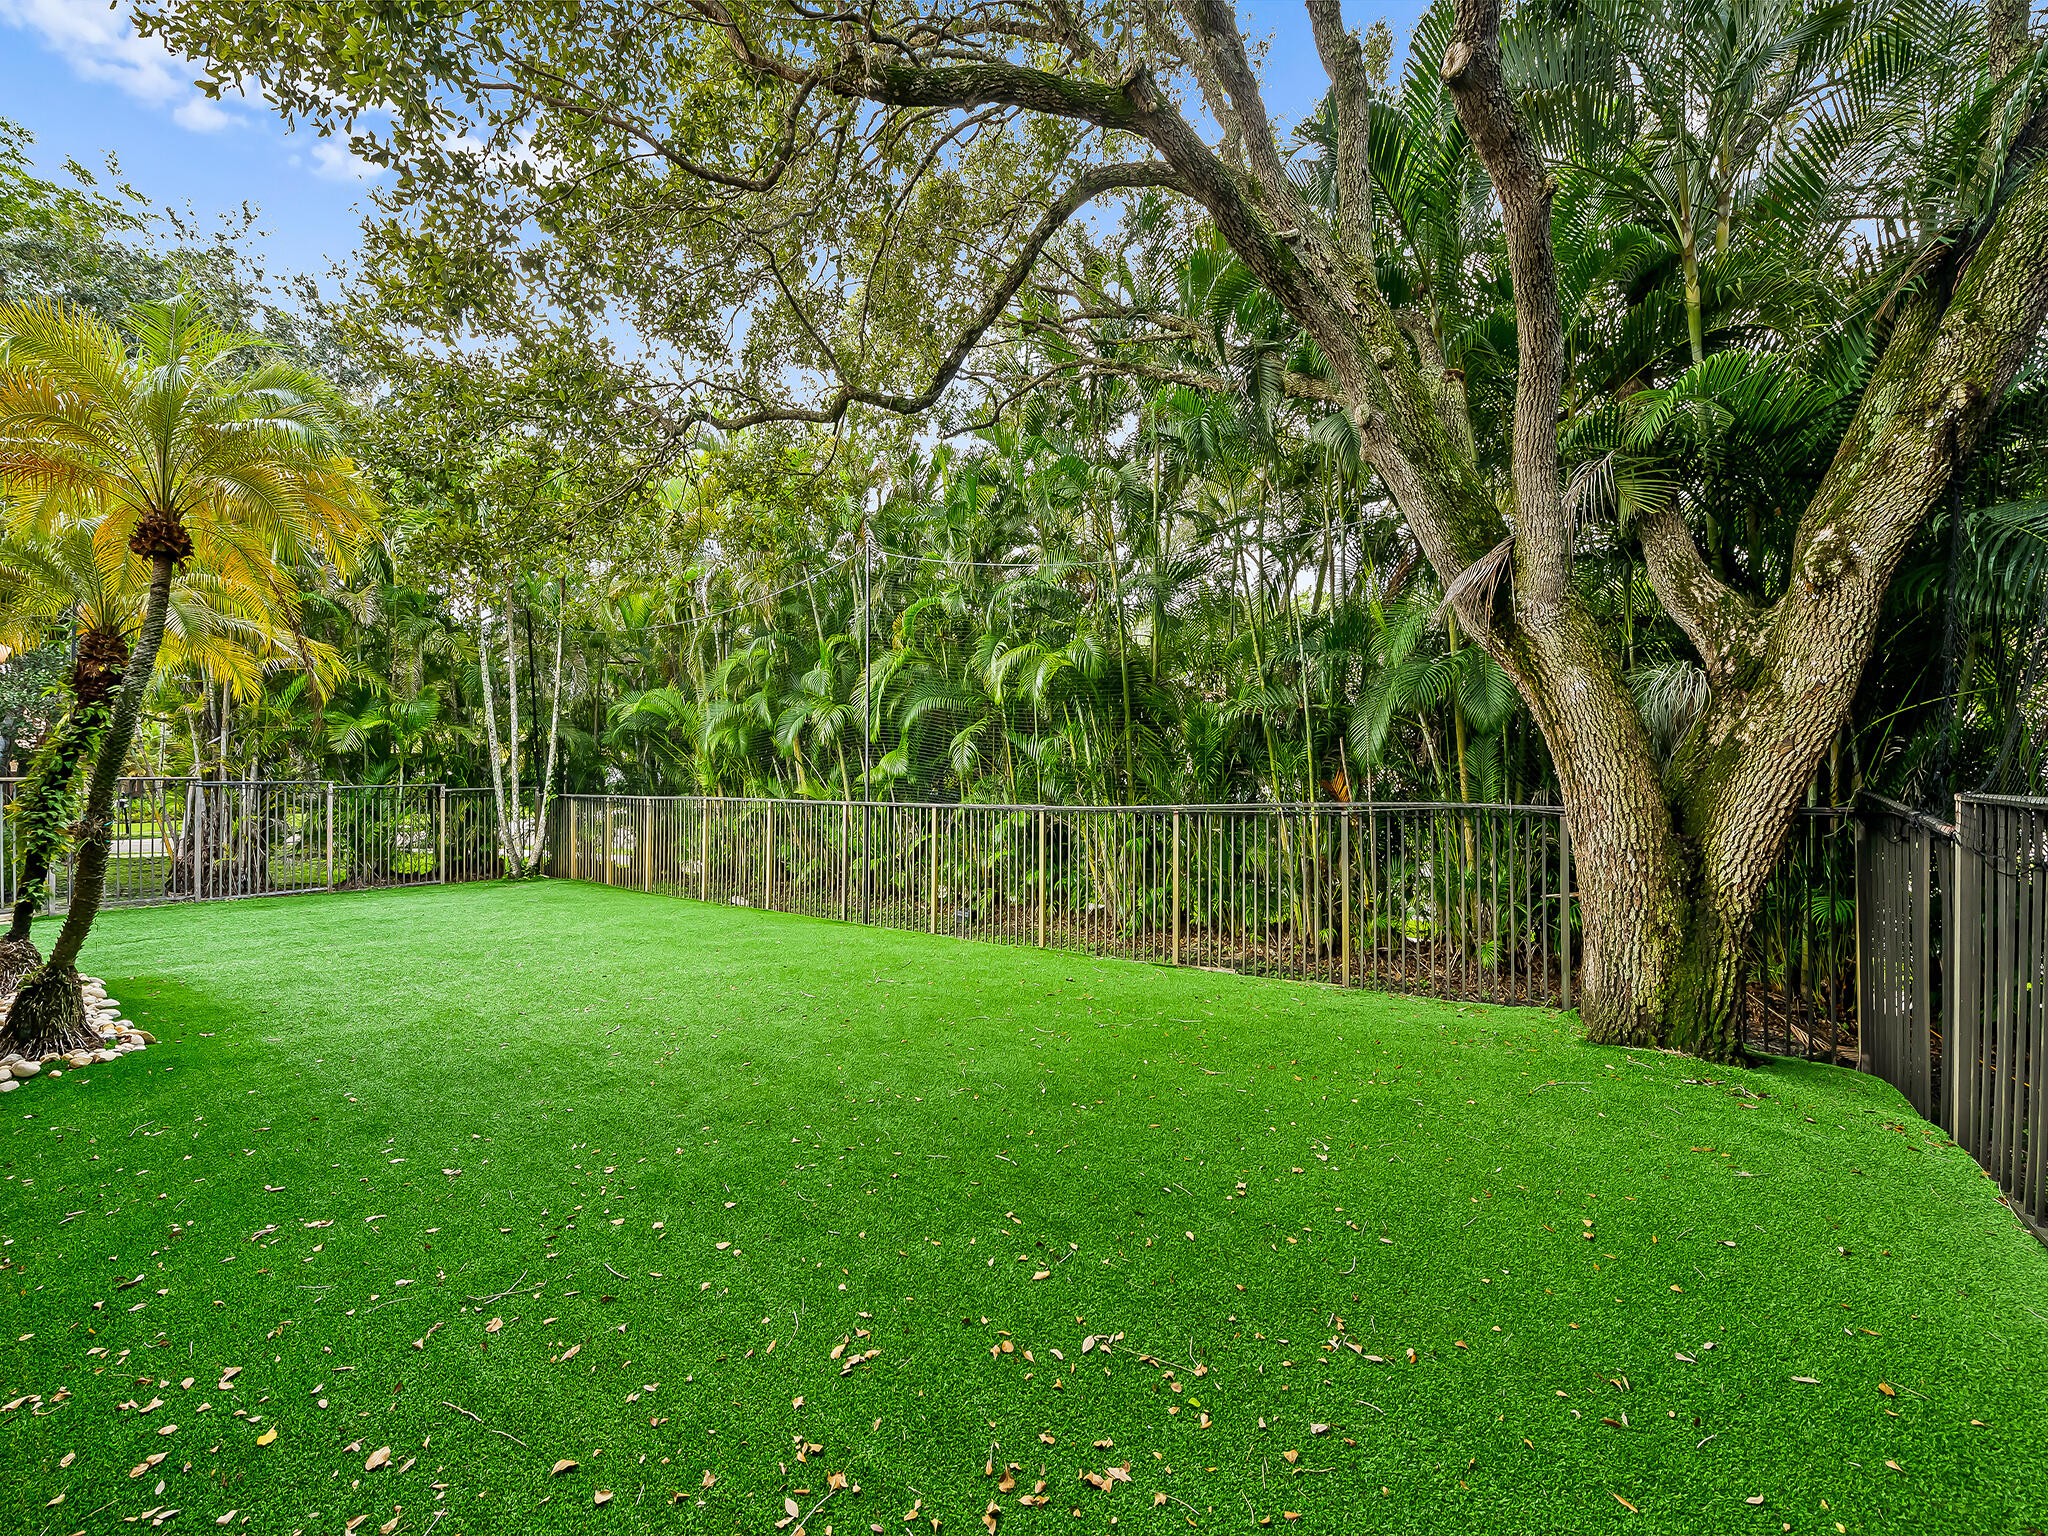
Fenced backyard with a broad green lawn, mature shade tree, and dense tropical palms.
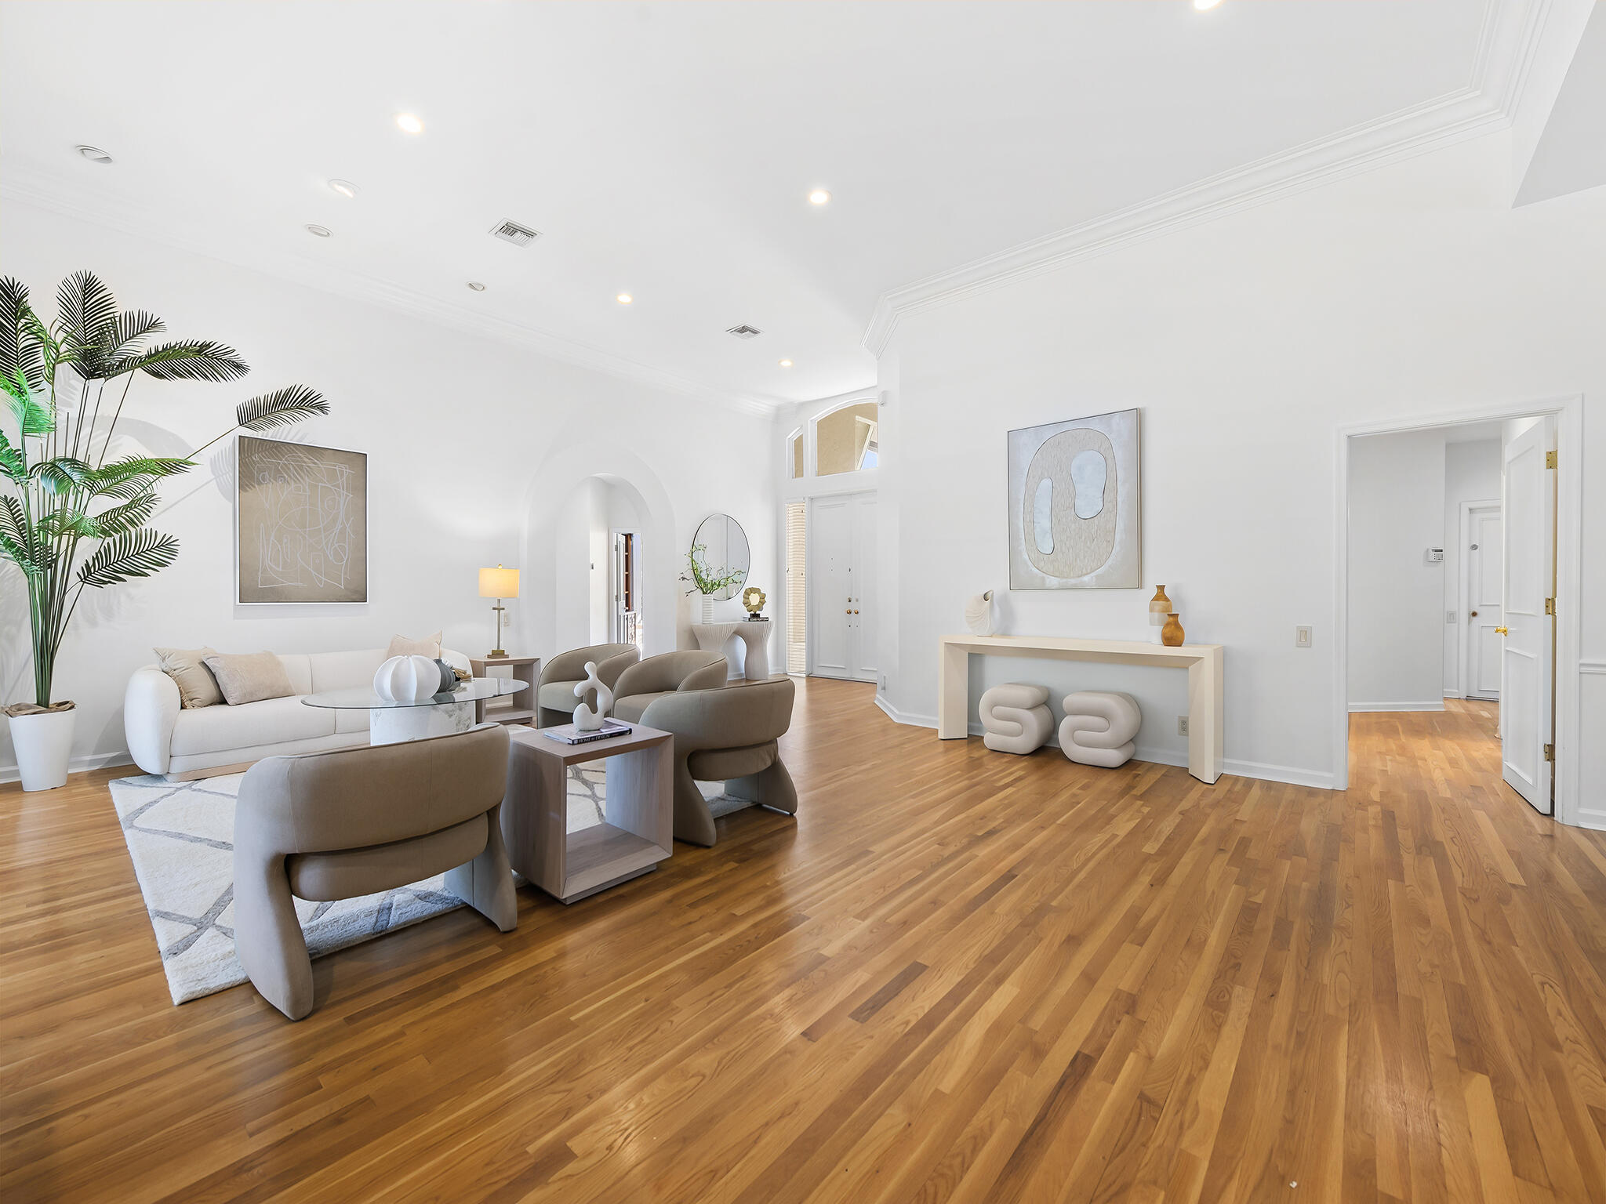
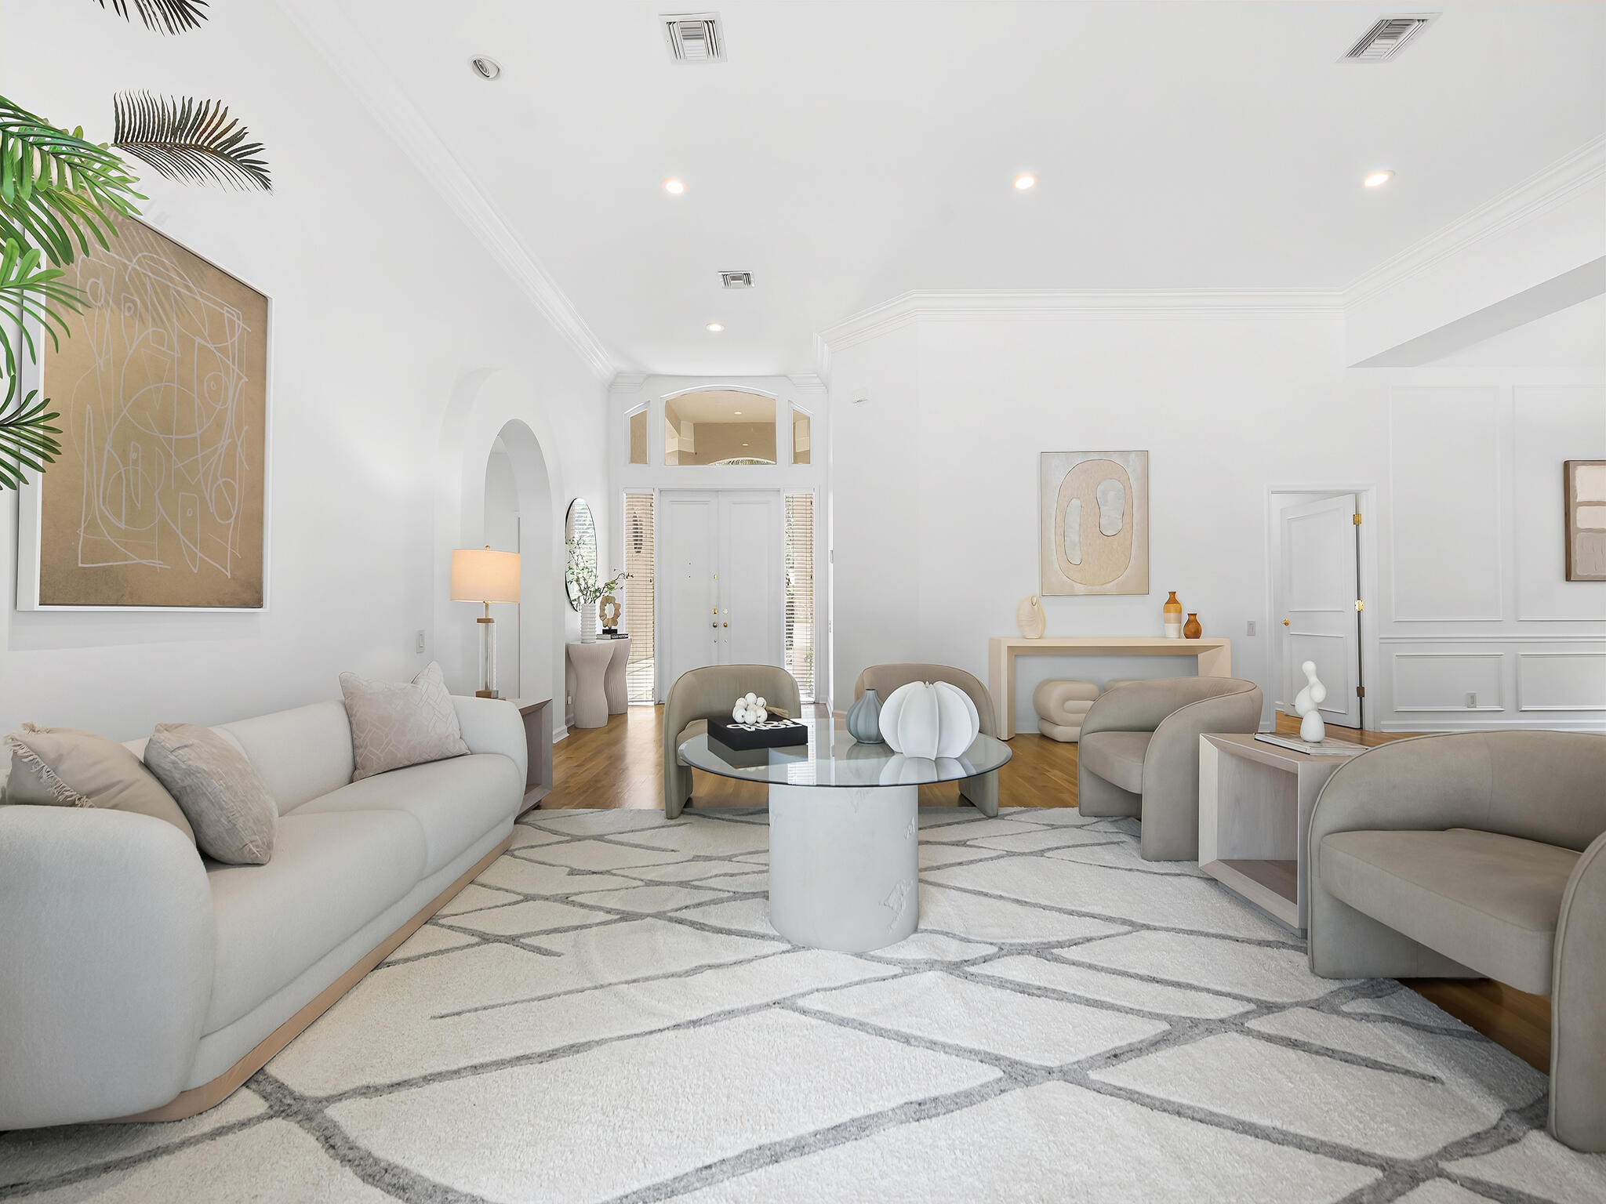
Bright living room with white sofa, sculptural armchairs, and warm hardwood floors.
Bright staged living room with a tall ceiling, curved sofas, and a geometric rug.
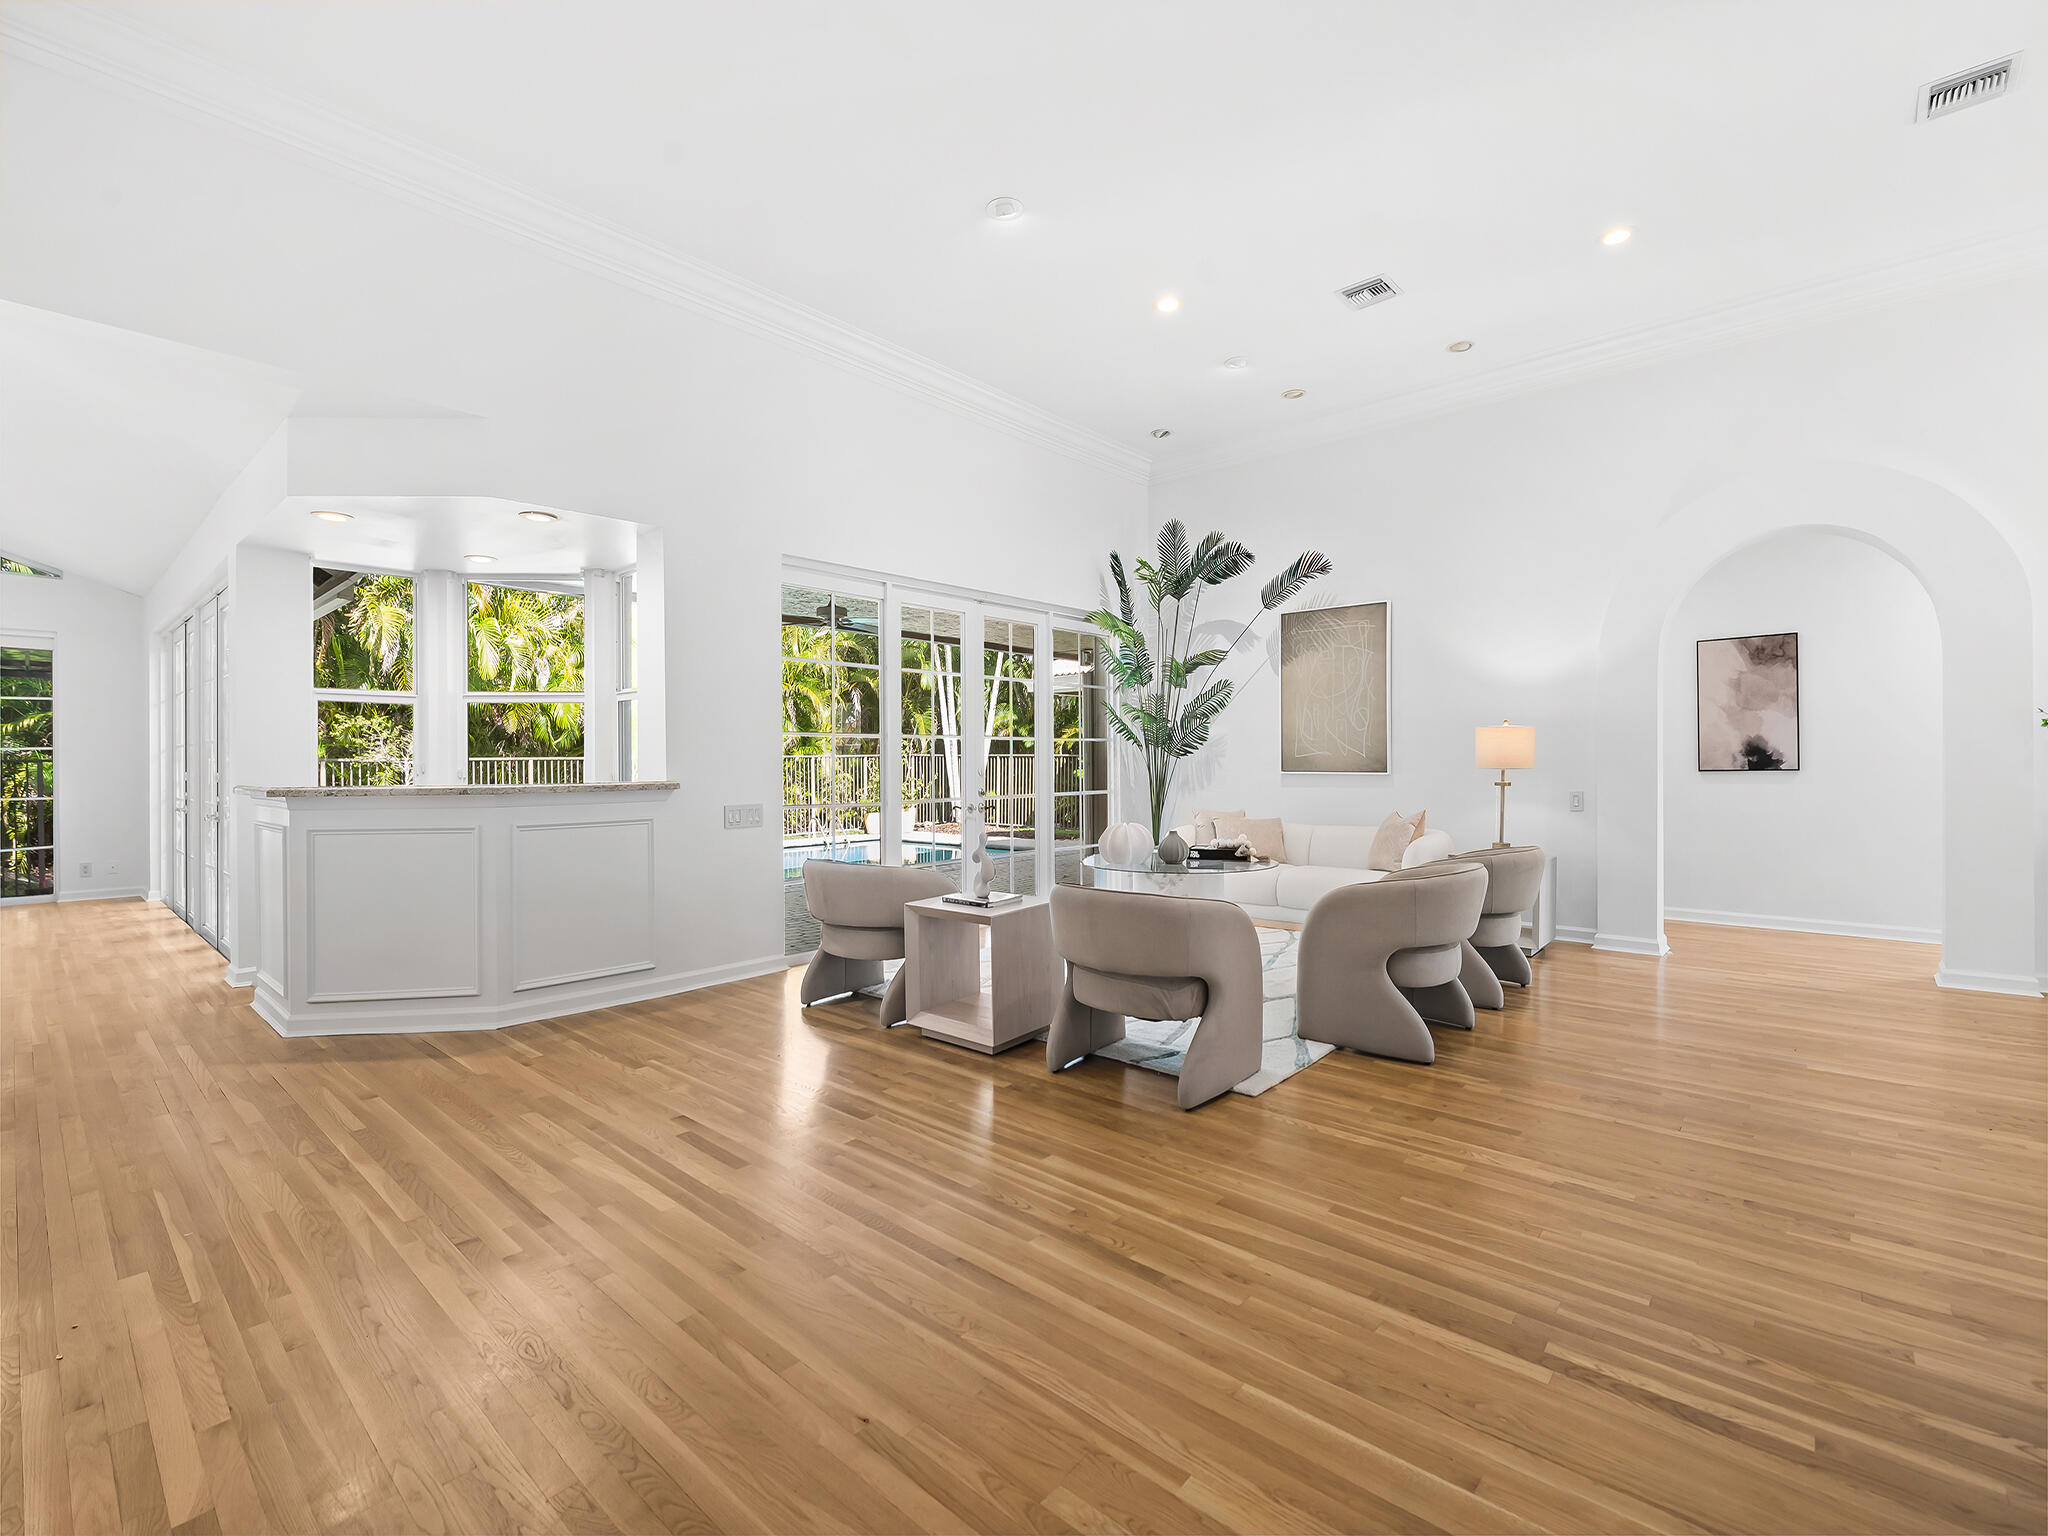
Bright open living and dining area with pale wood floors, tall windows, and neutral furnishings.
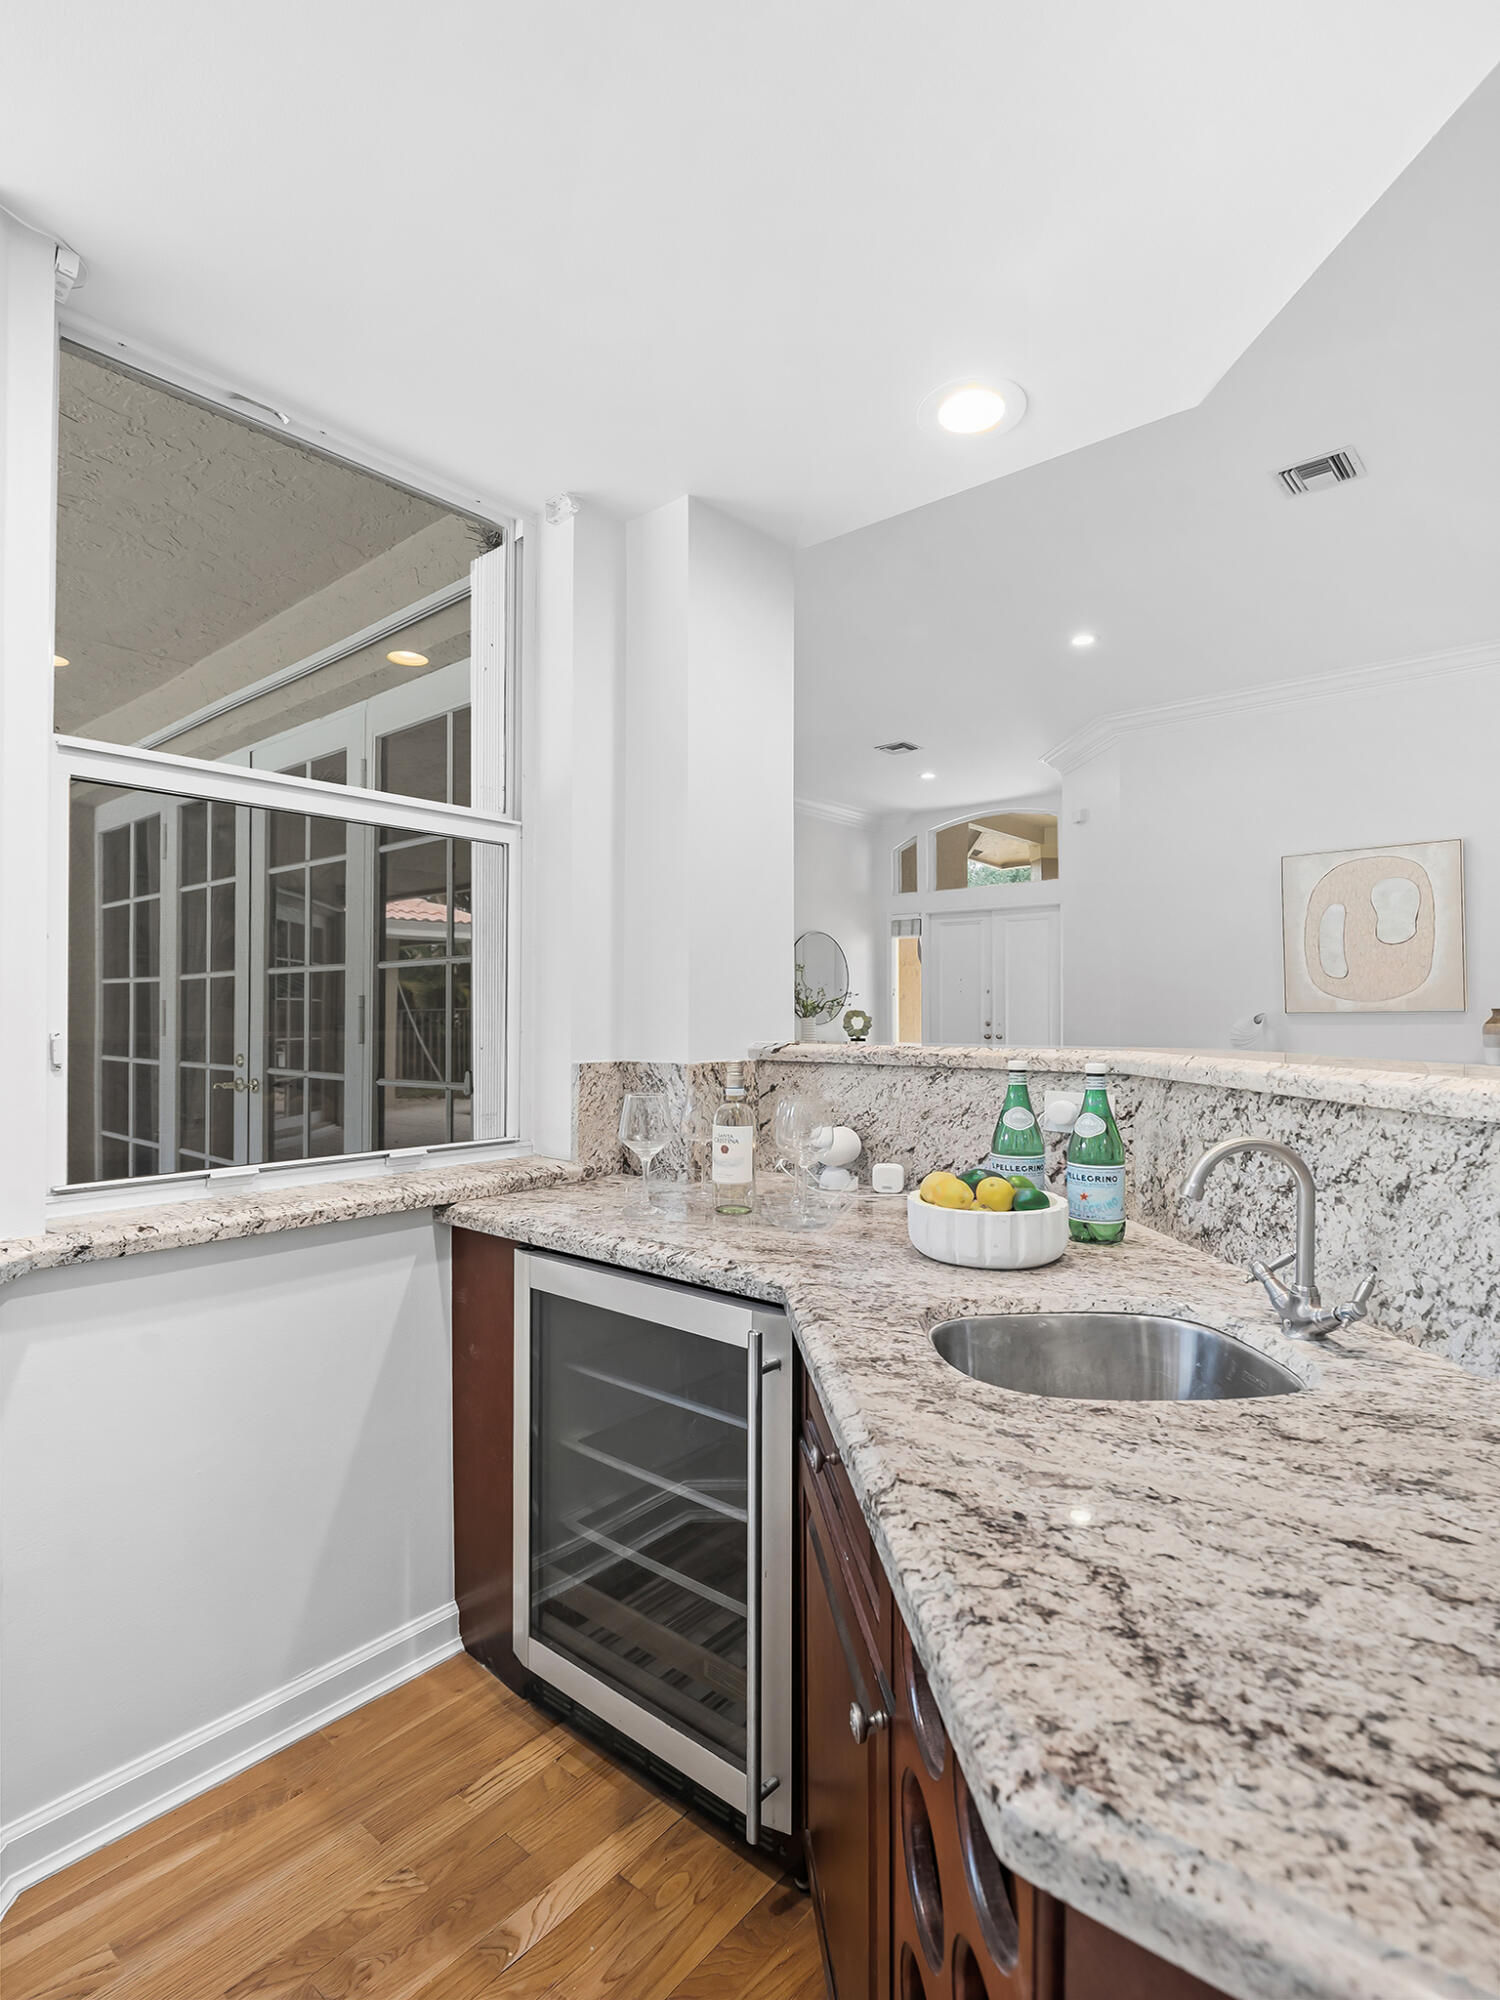
Wet bar with granite countertops, a stainless sink, and an under-counter wine refrigerator.
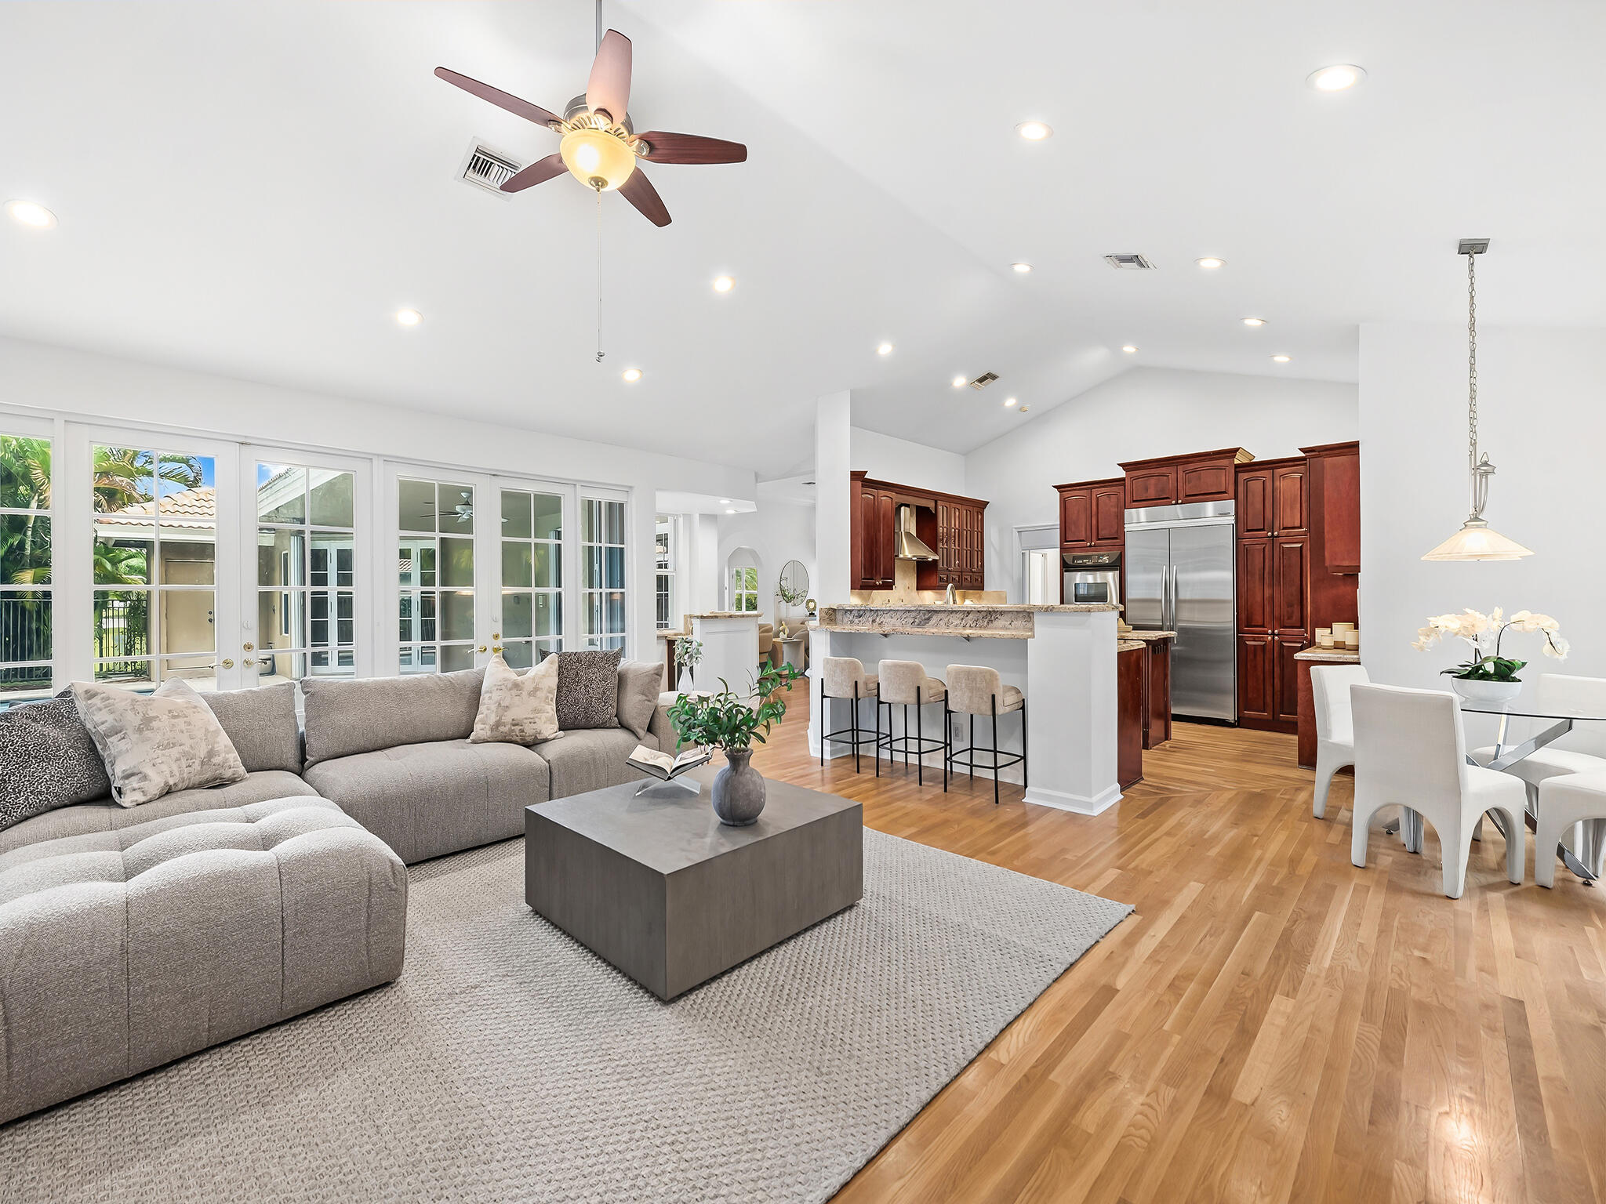
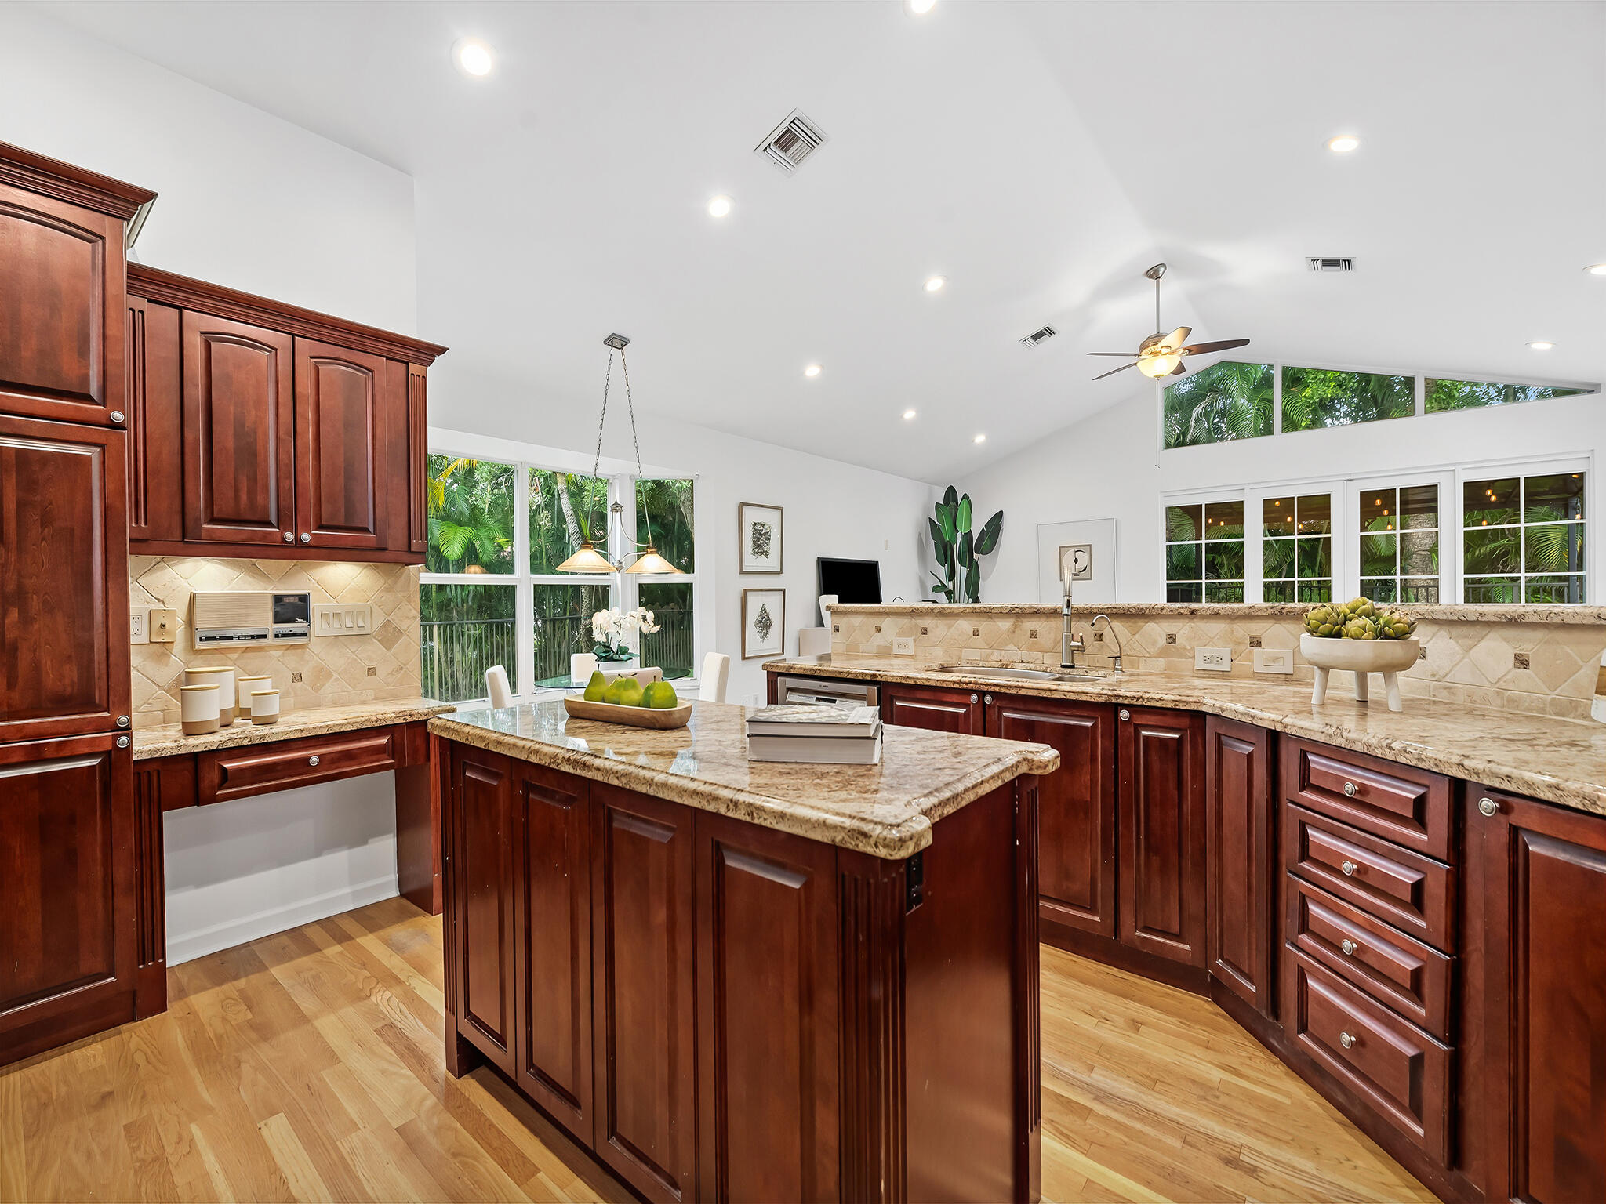
Open-plan living room and kitchen with a gray sectional, dark wood cabinets, and breakfast bar.
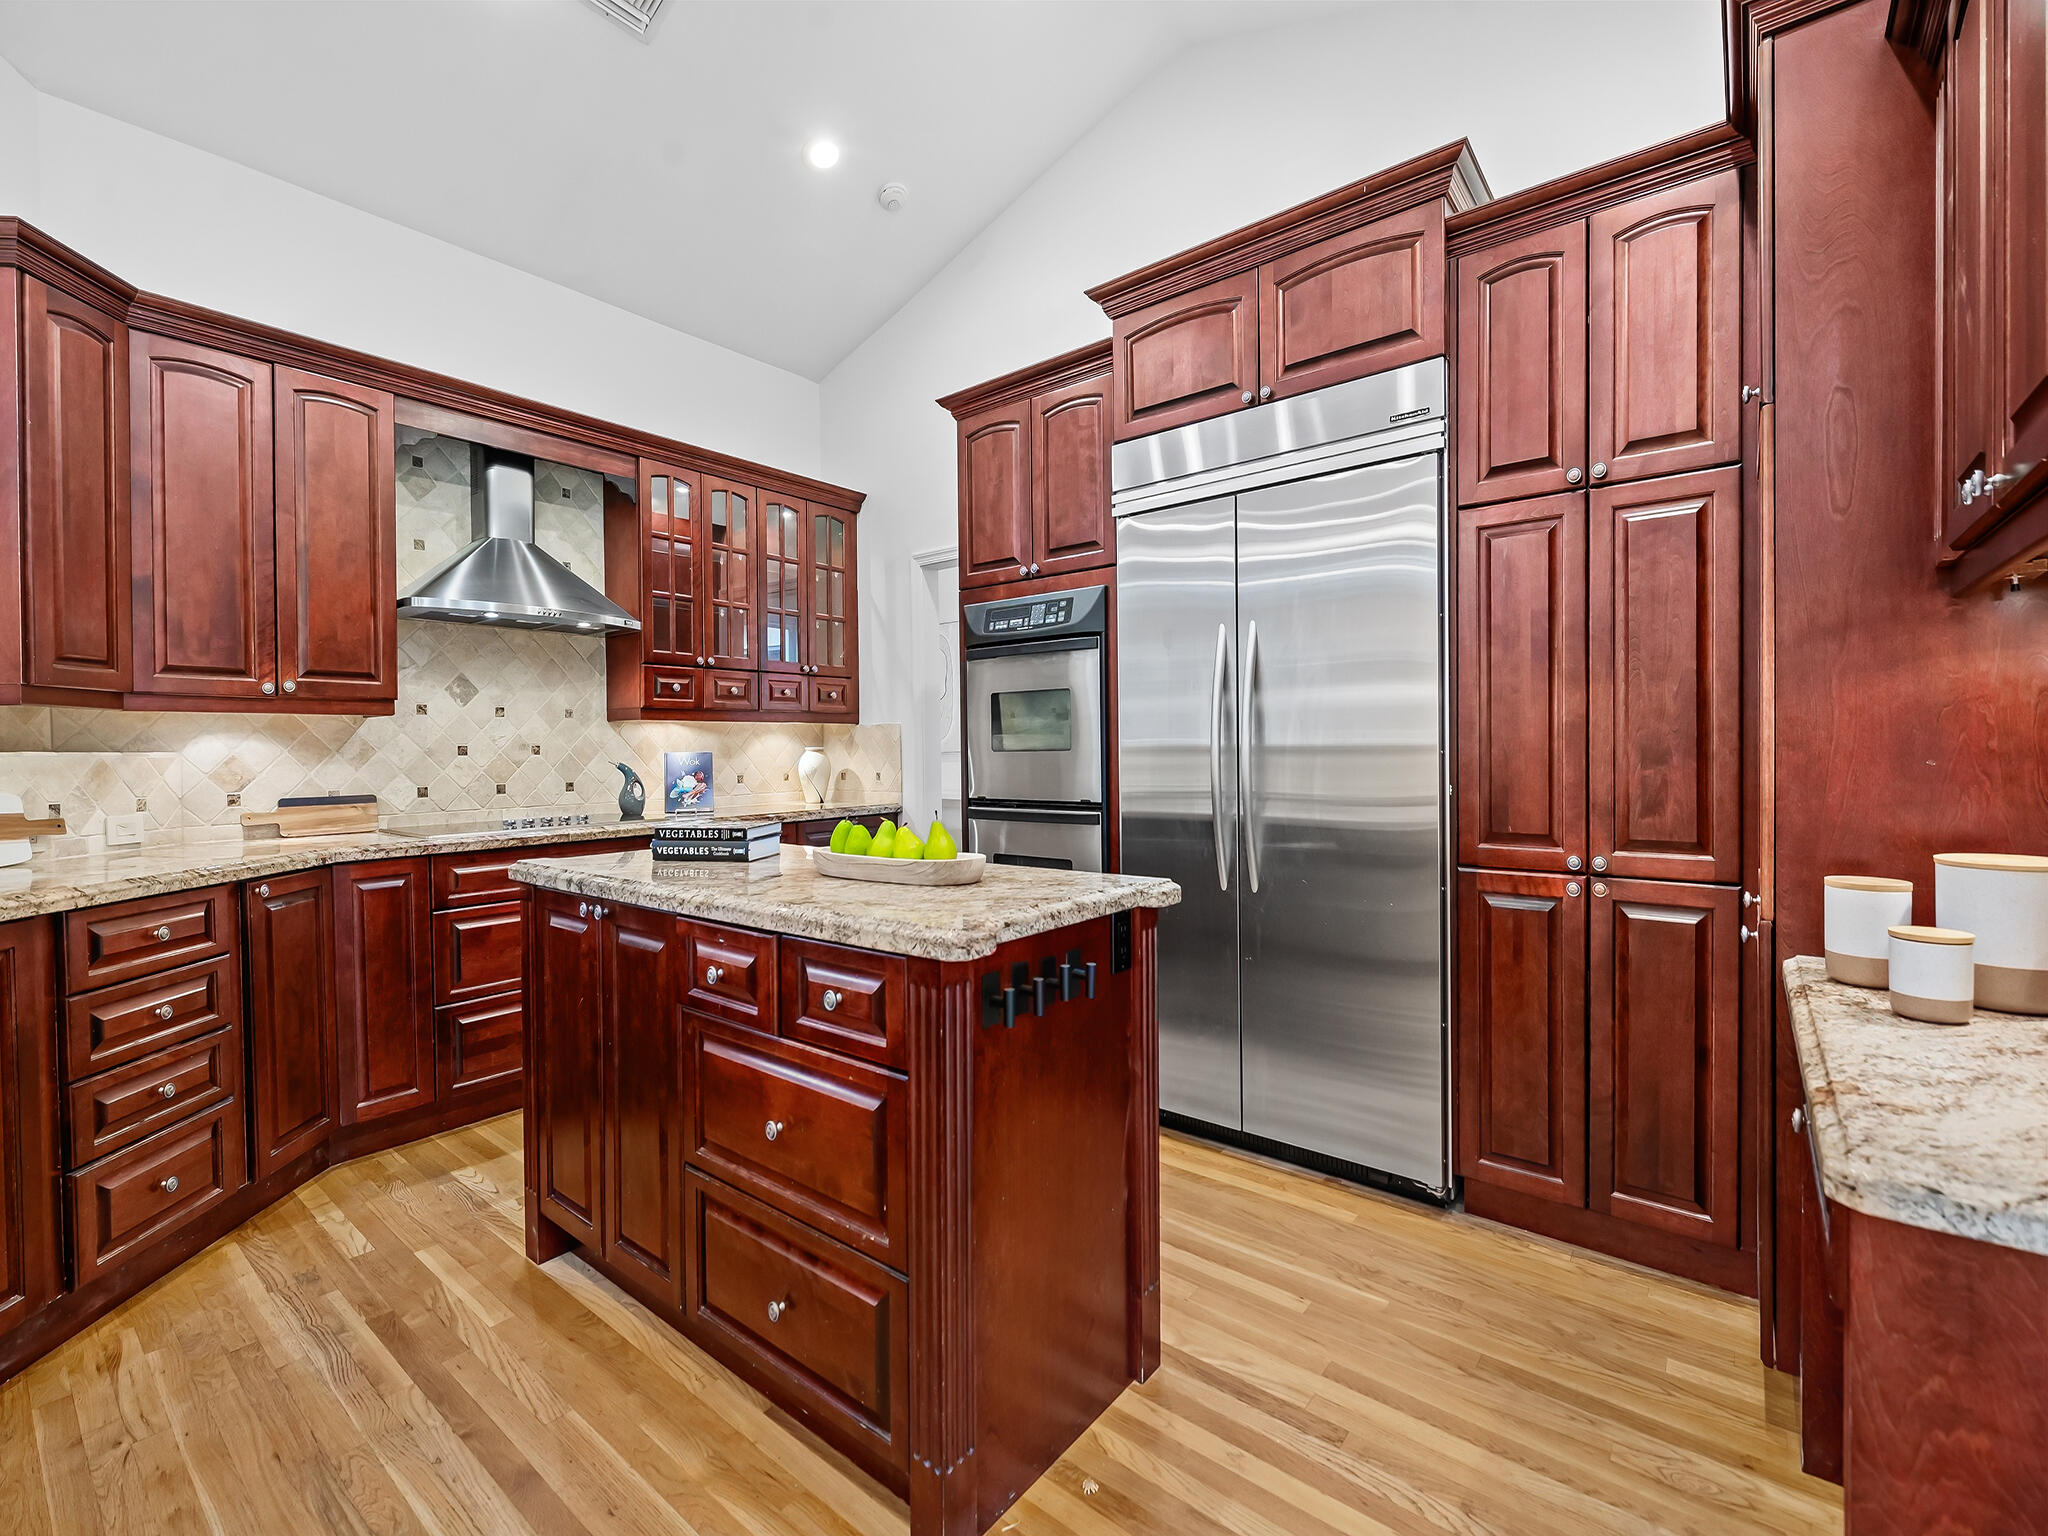
Kitchen with rich wood cabinetry, granite island, stainless steel refrigerator, and hardwood floors.
Kitchen with dark wood cabinets, granite counters, a central island, and windows overlooking tropical greenery.
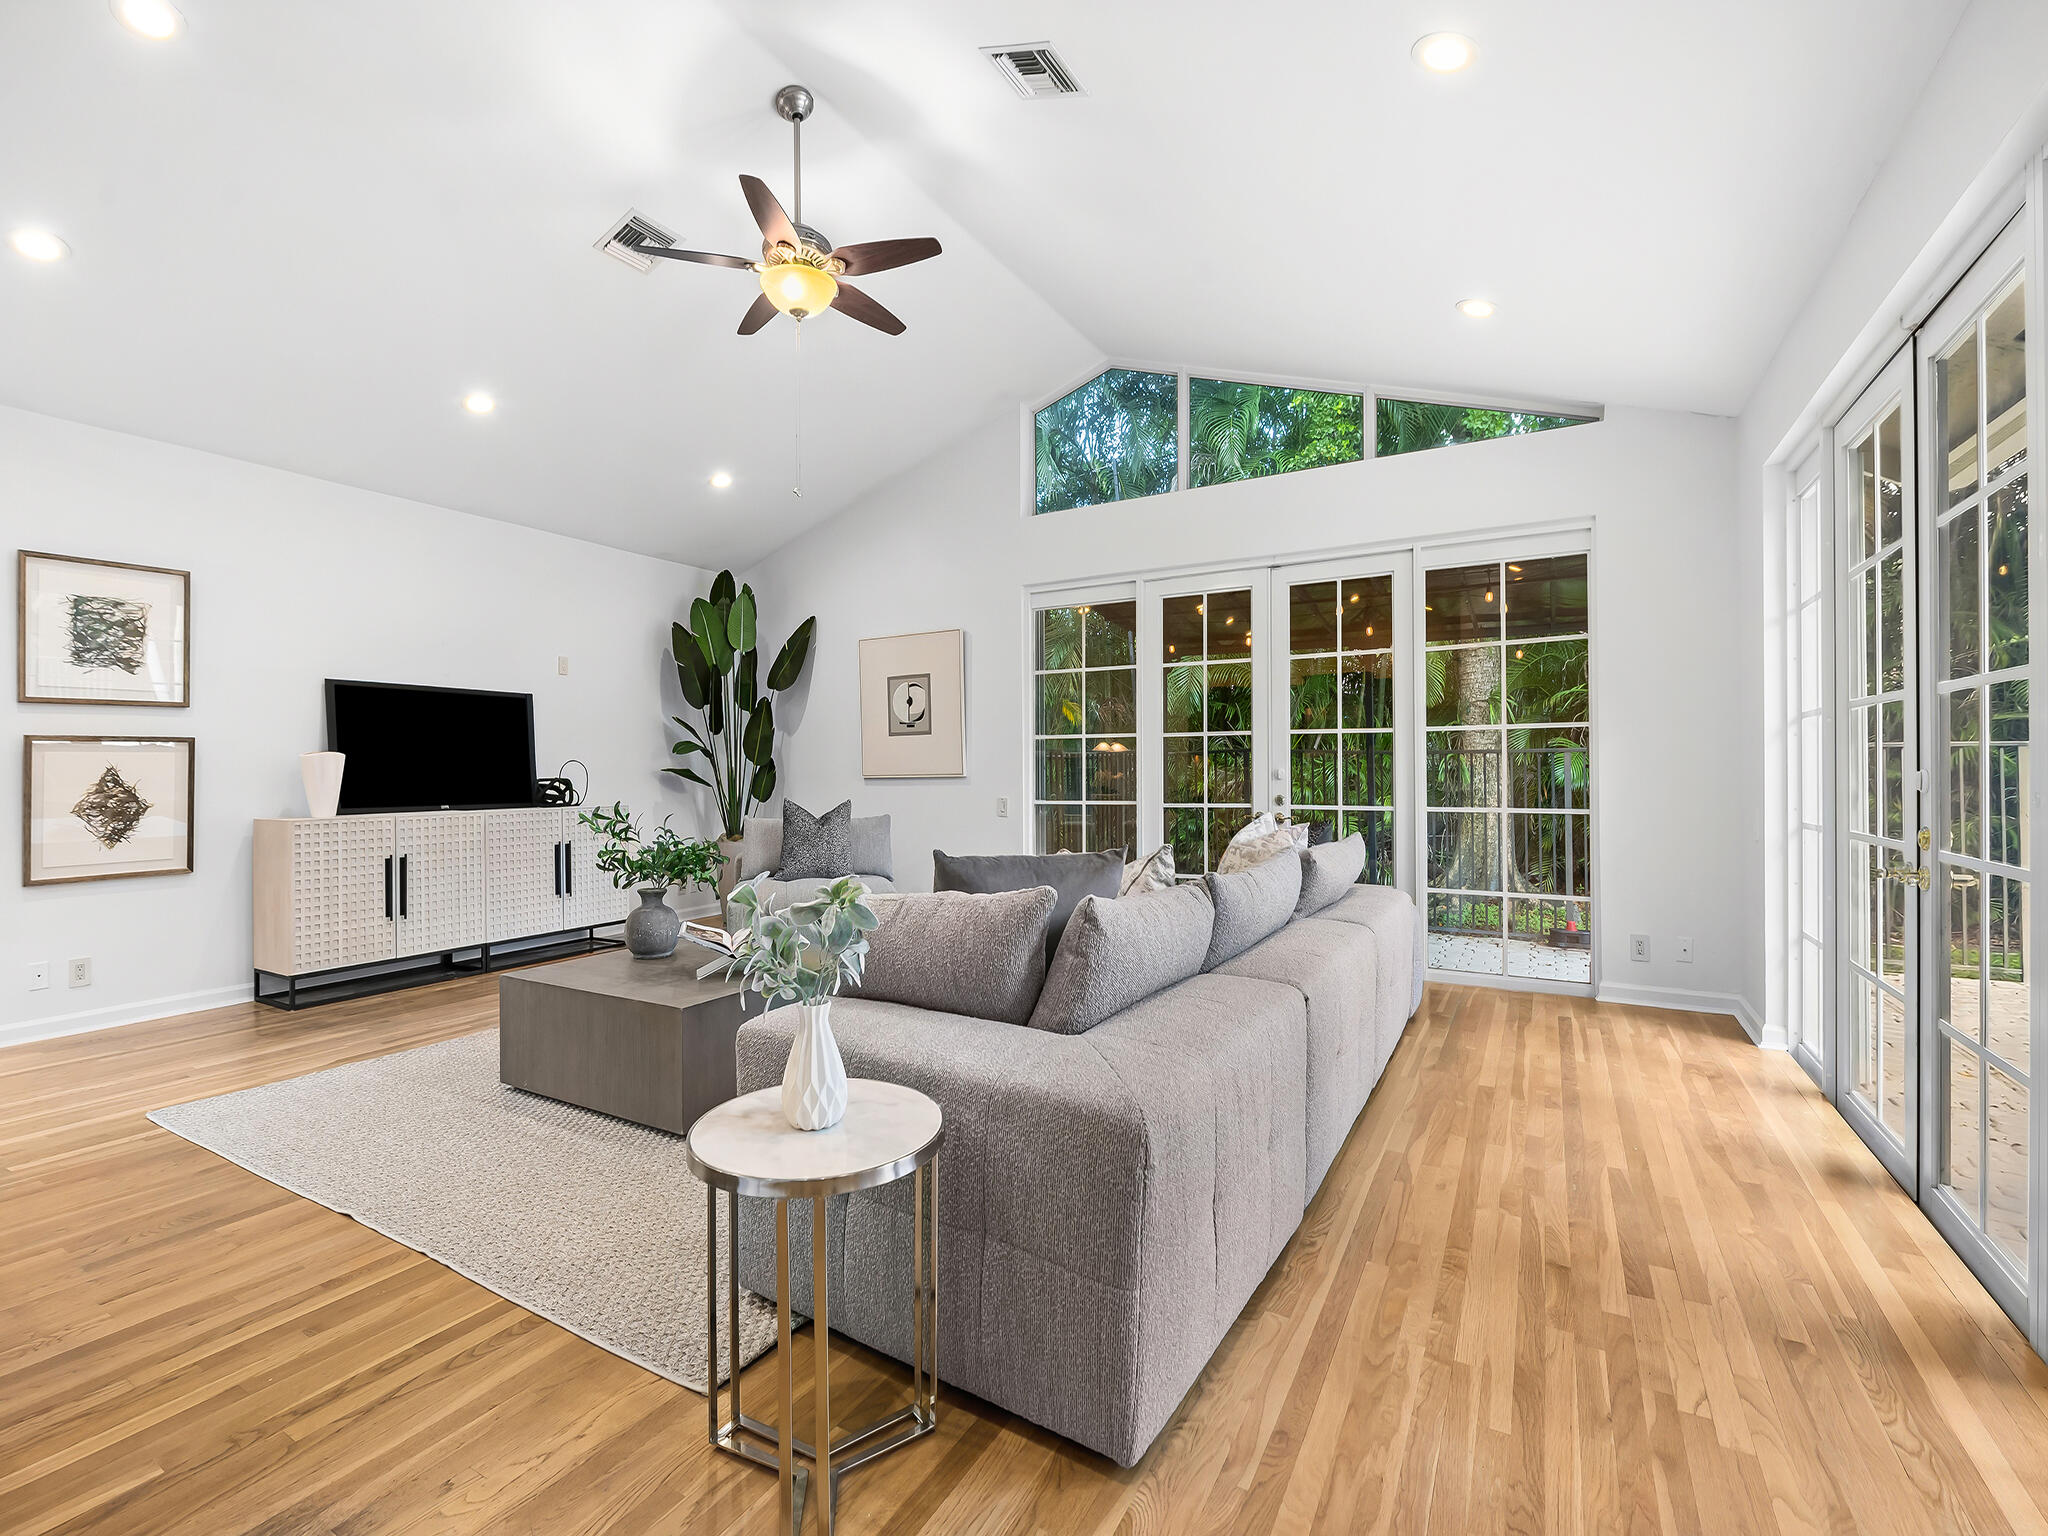
Bright living room with vaulted ceiling, gray sectional, hardwood floors, and garden-facing windows.
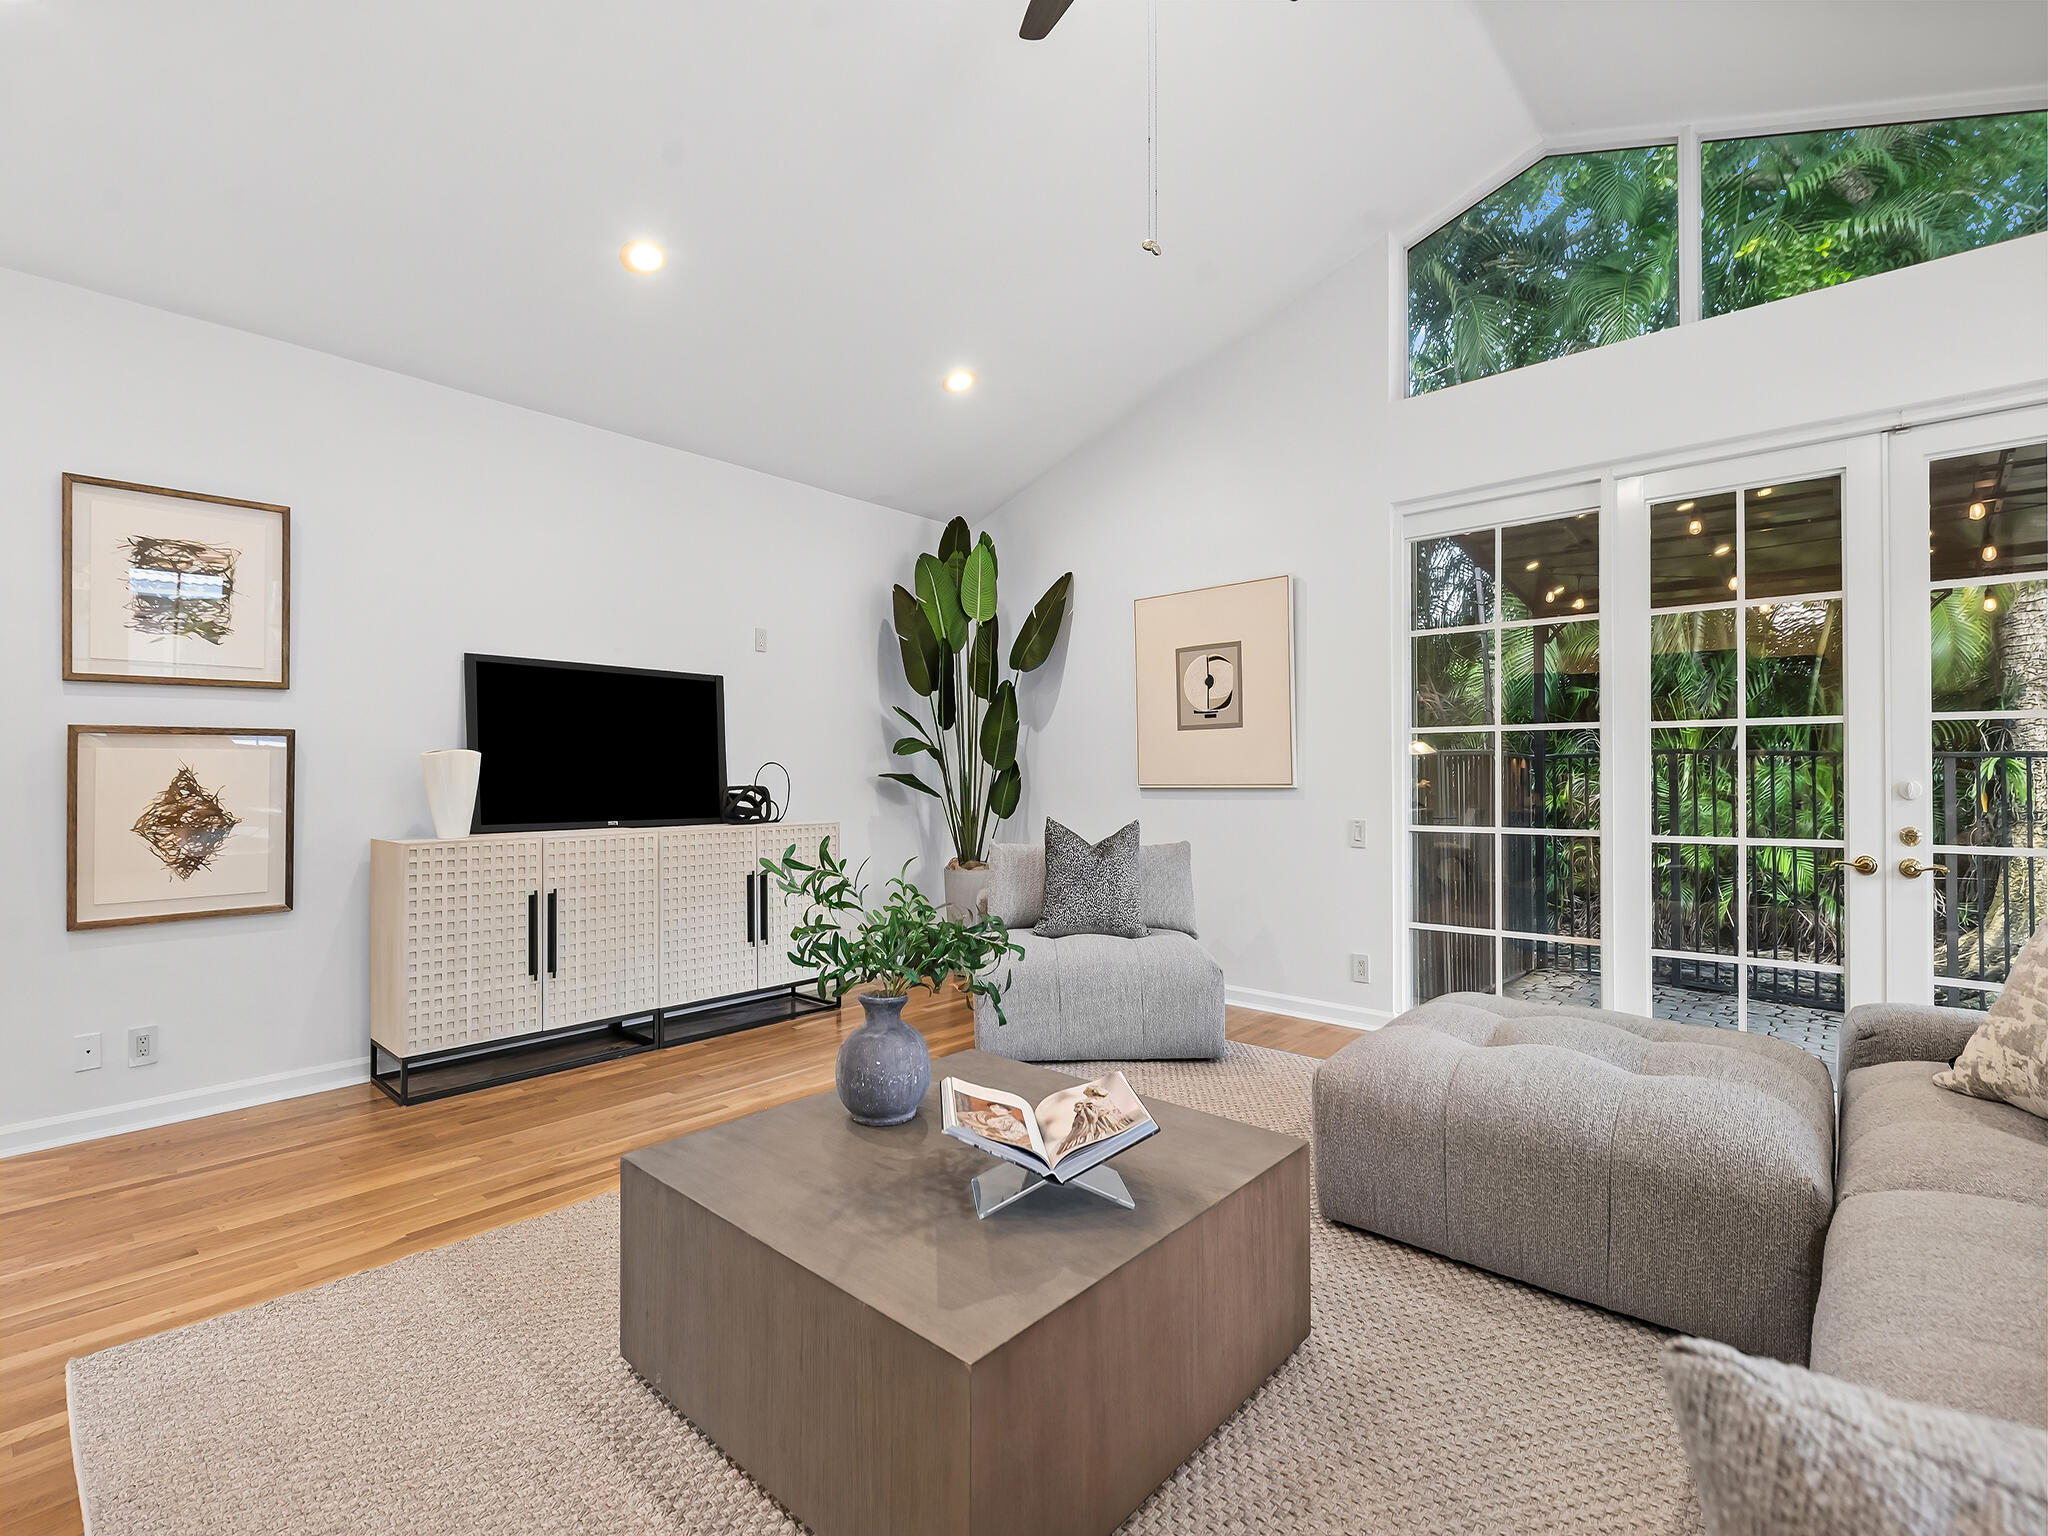
Bright living room with gray seating, a wood coffee table, and French doors opening to greenery.
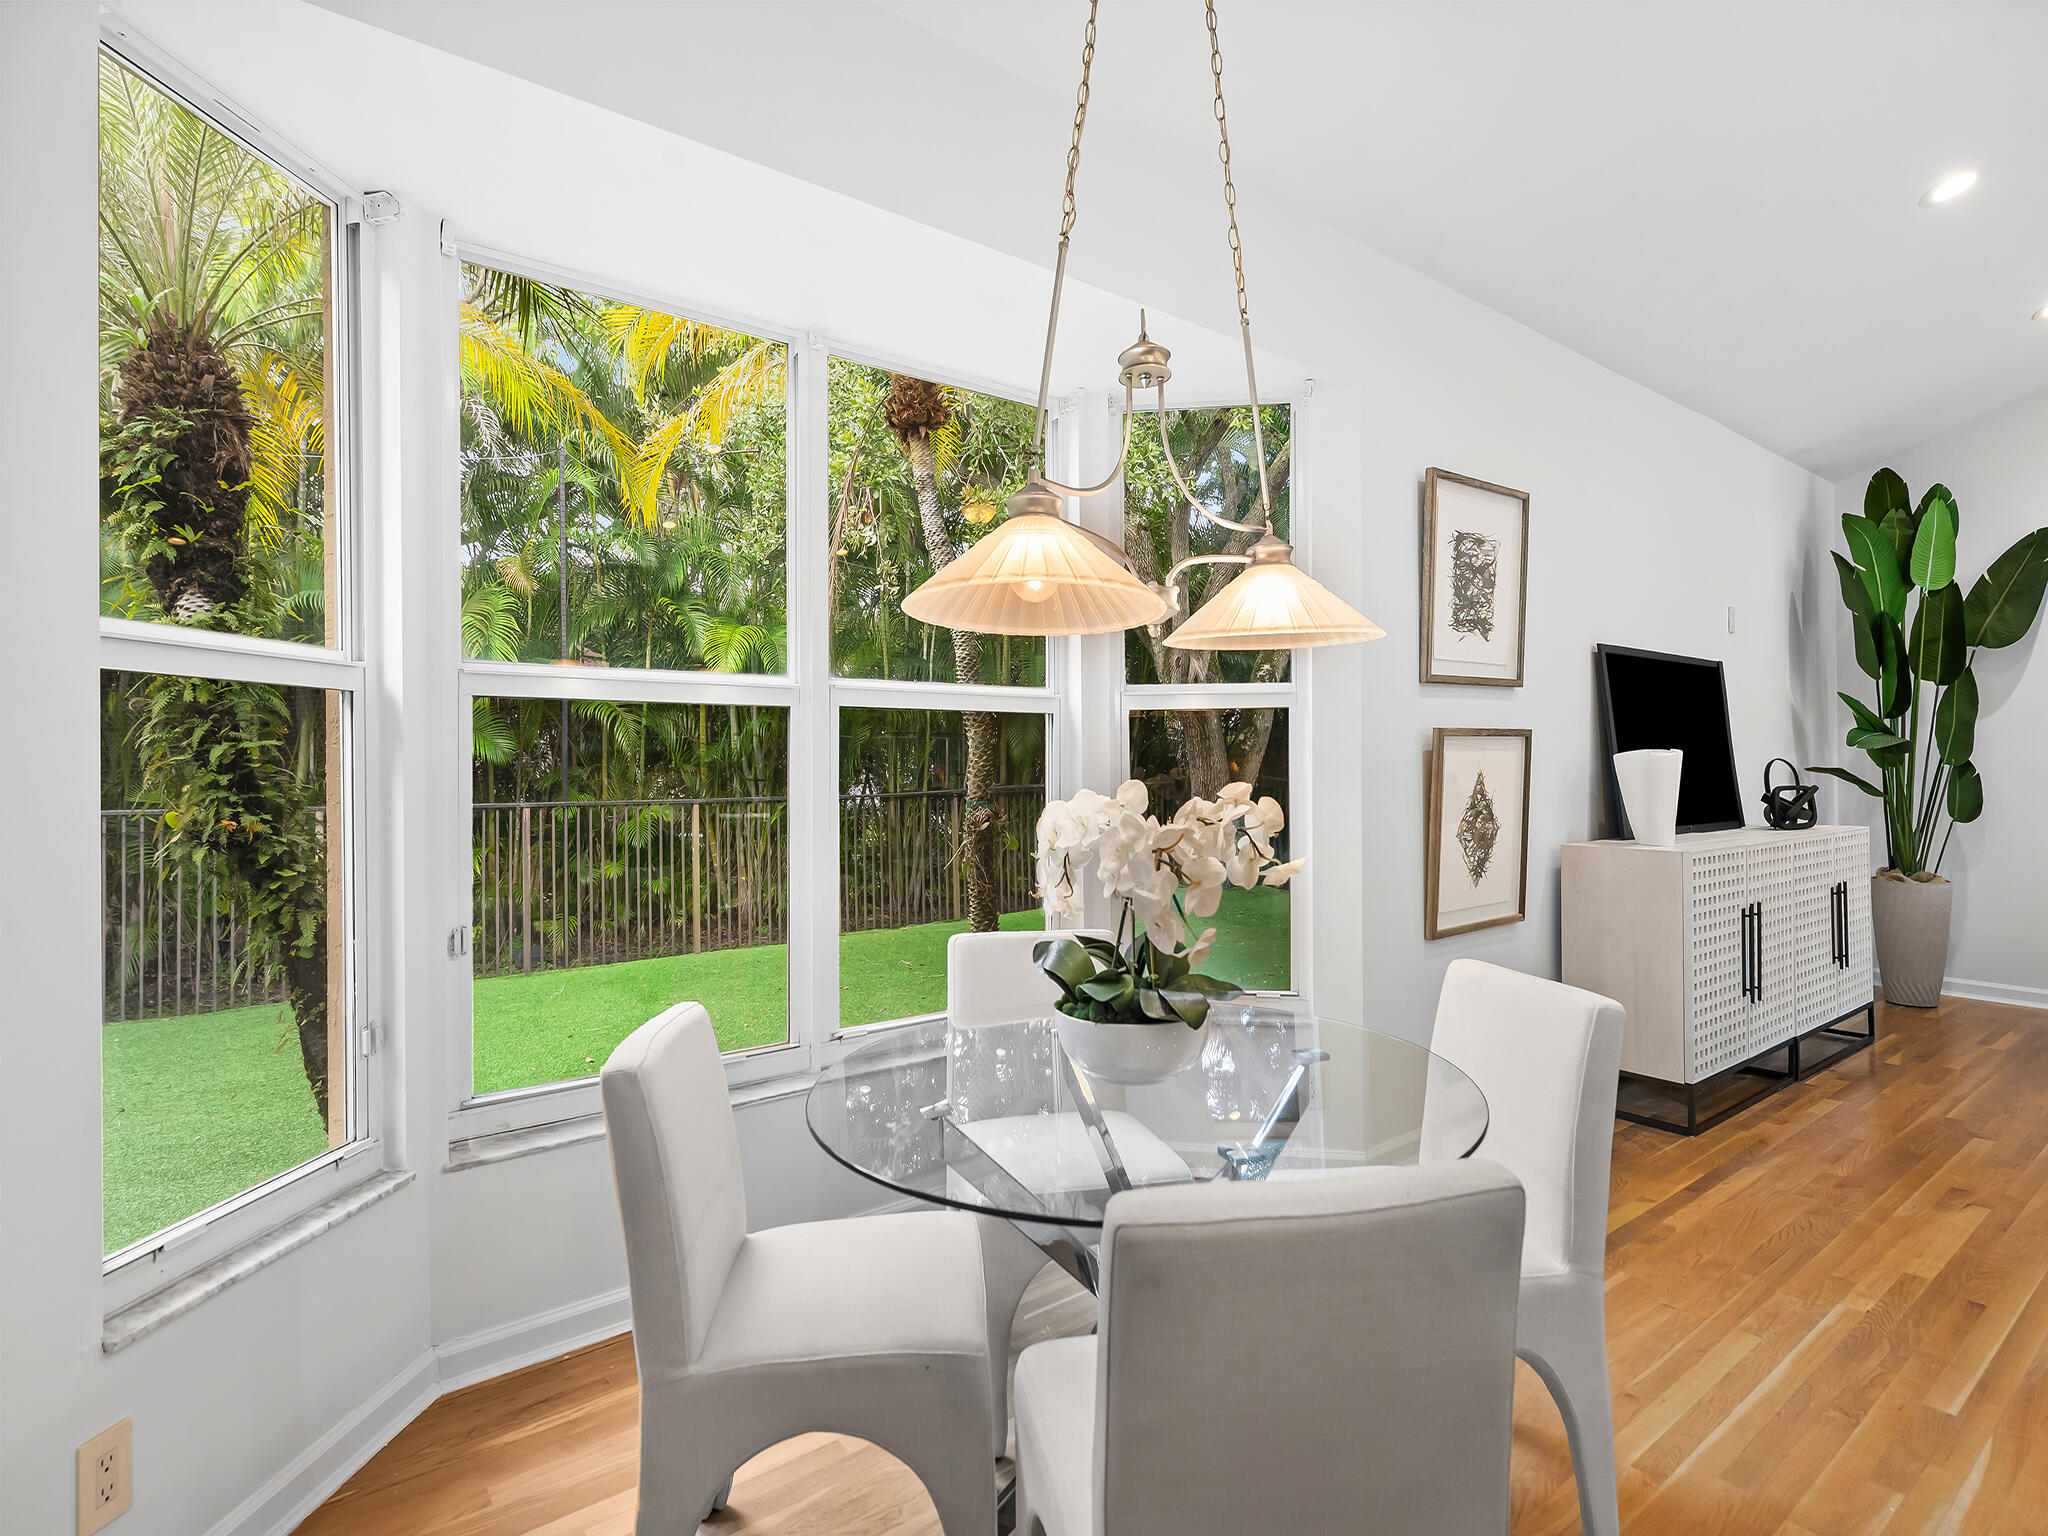
Dining area with a glass table, pendant lights, and large windows overlooking tropical greenery.
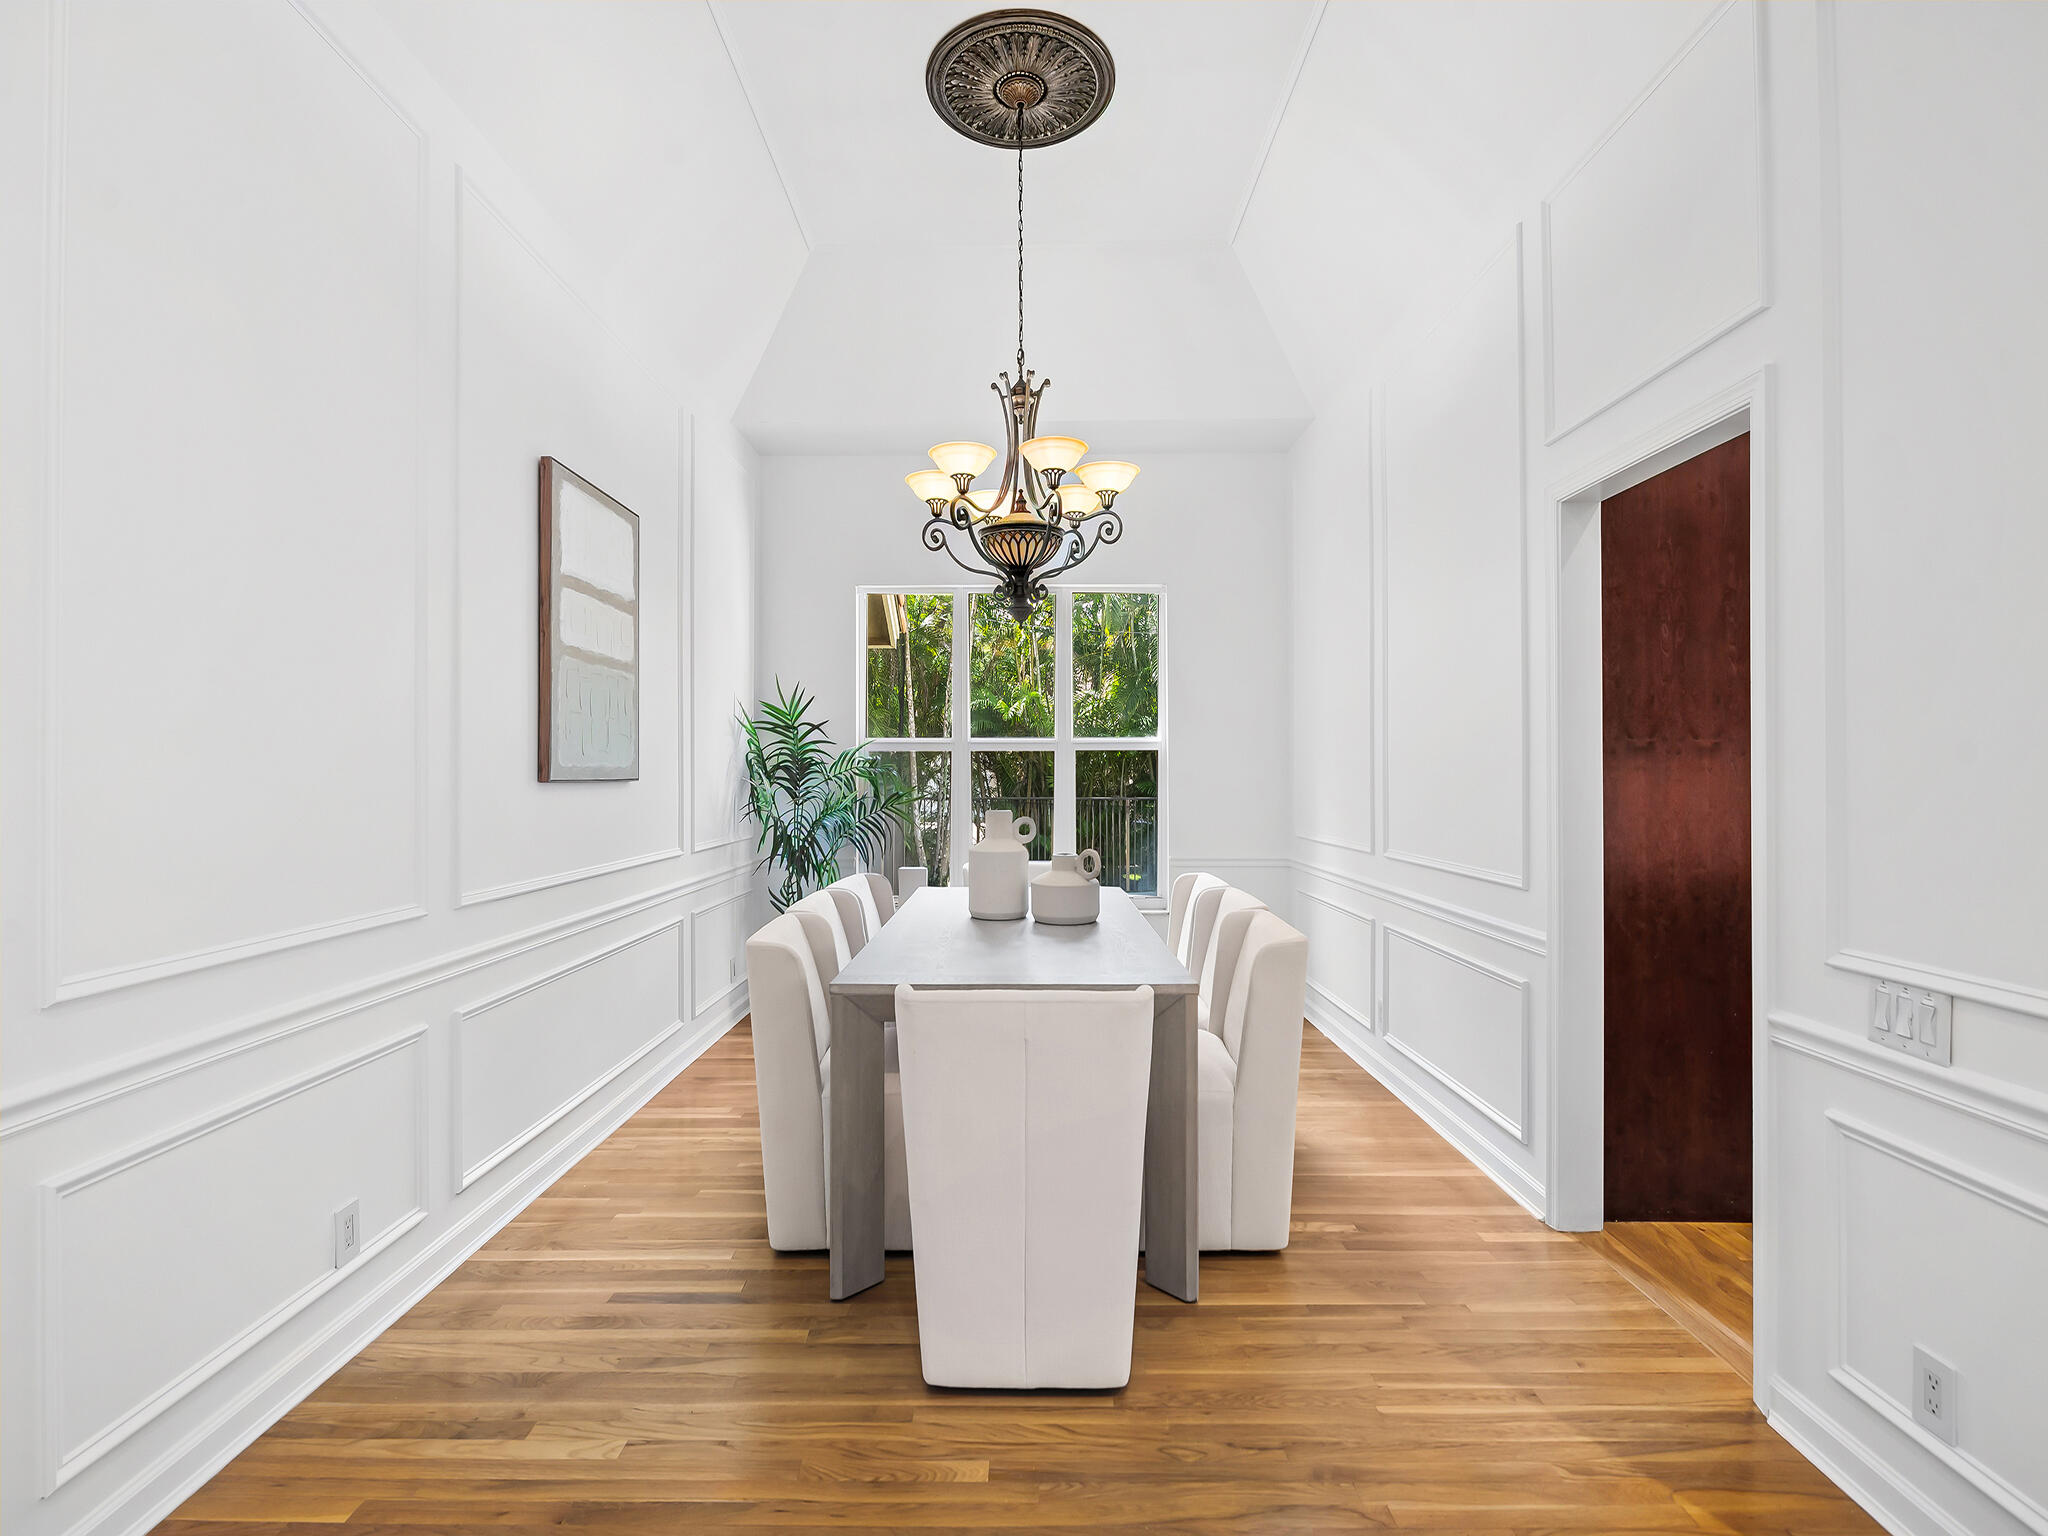
Dining room with white paneled walls, a chandelier, and a table set before a garden-facing window.
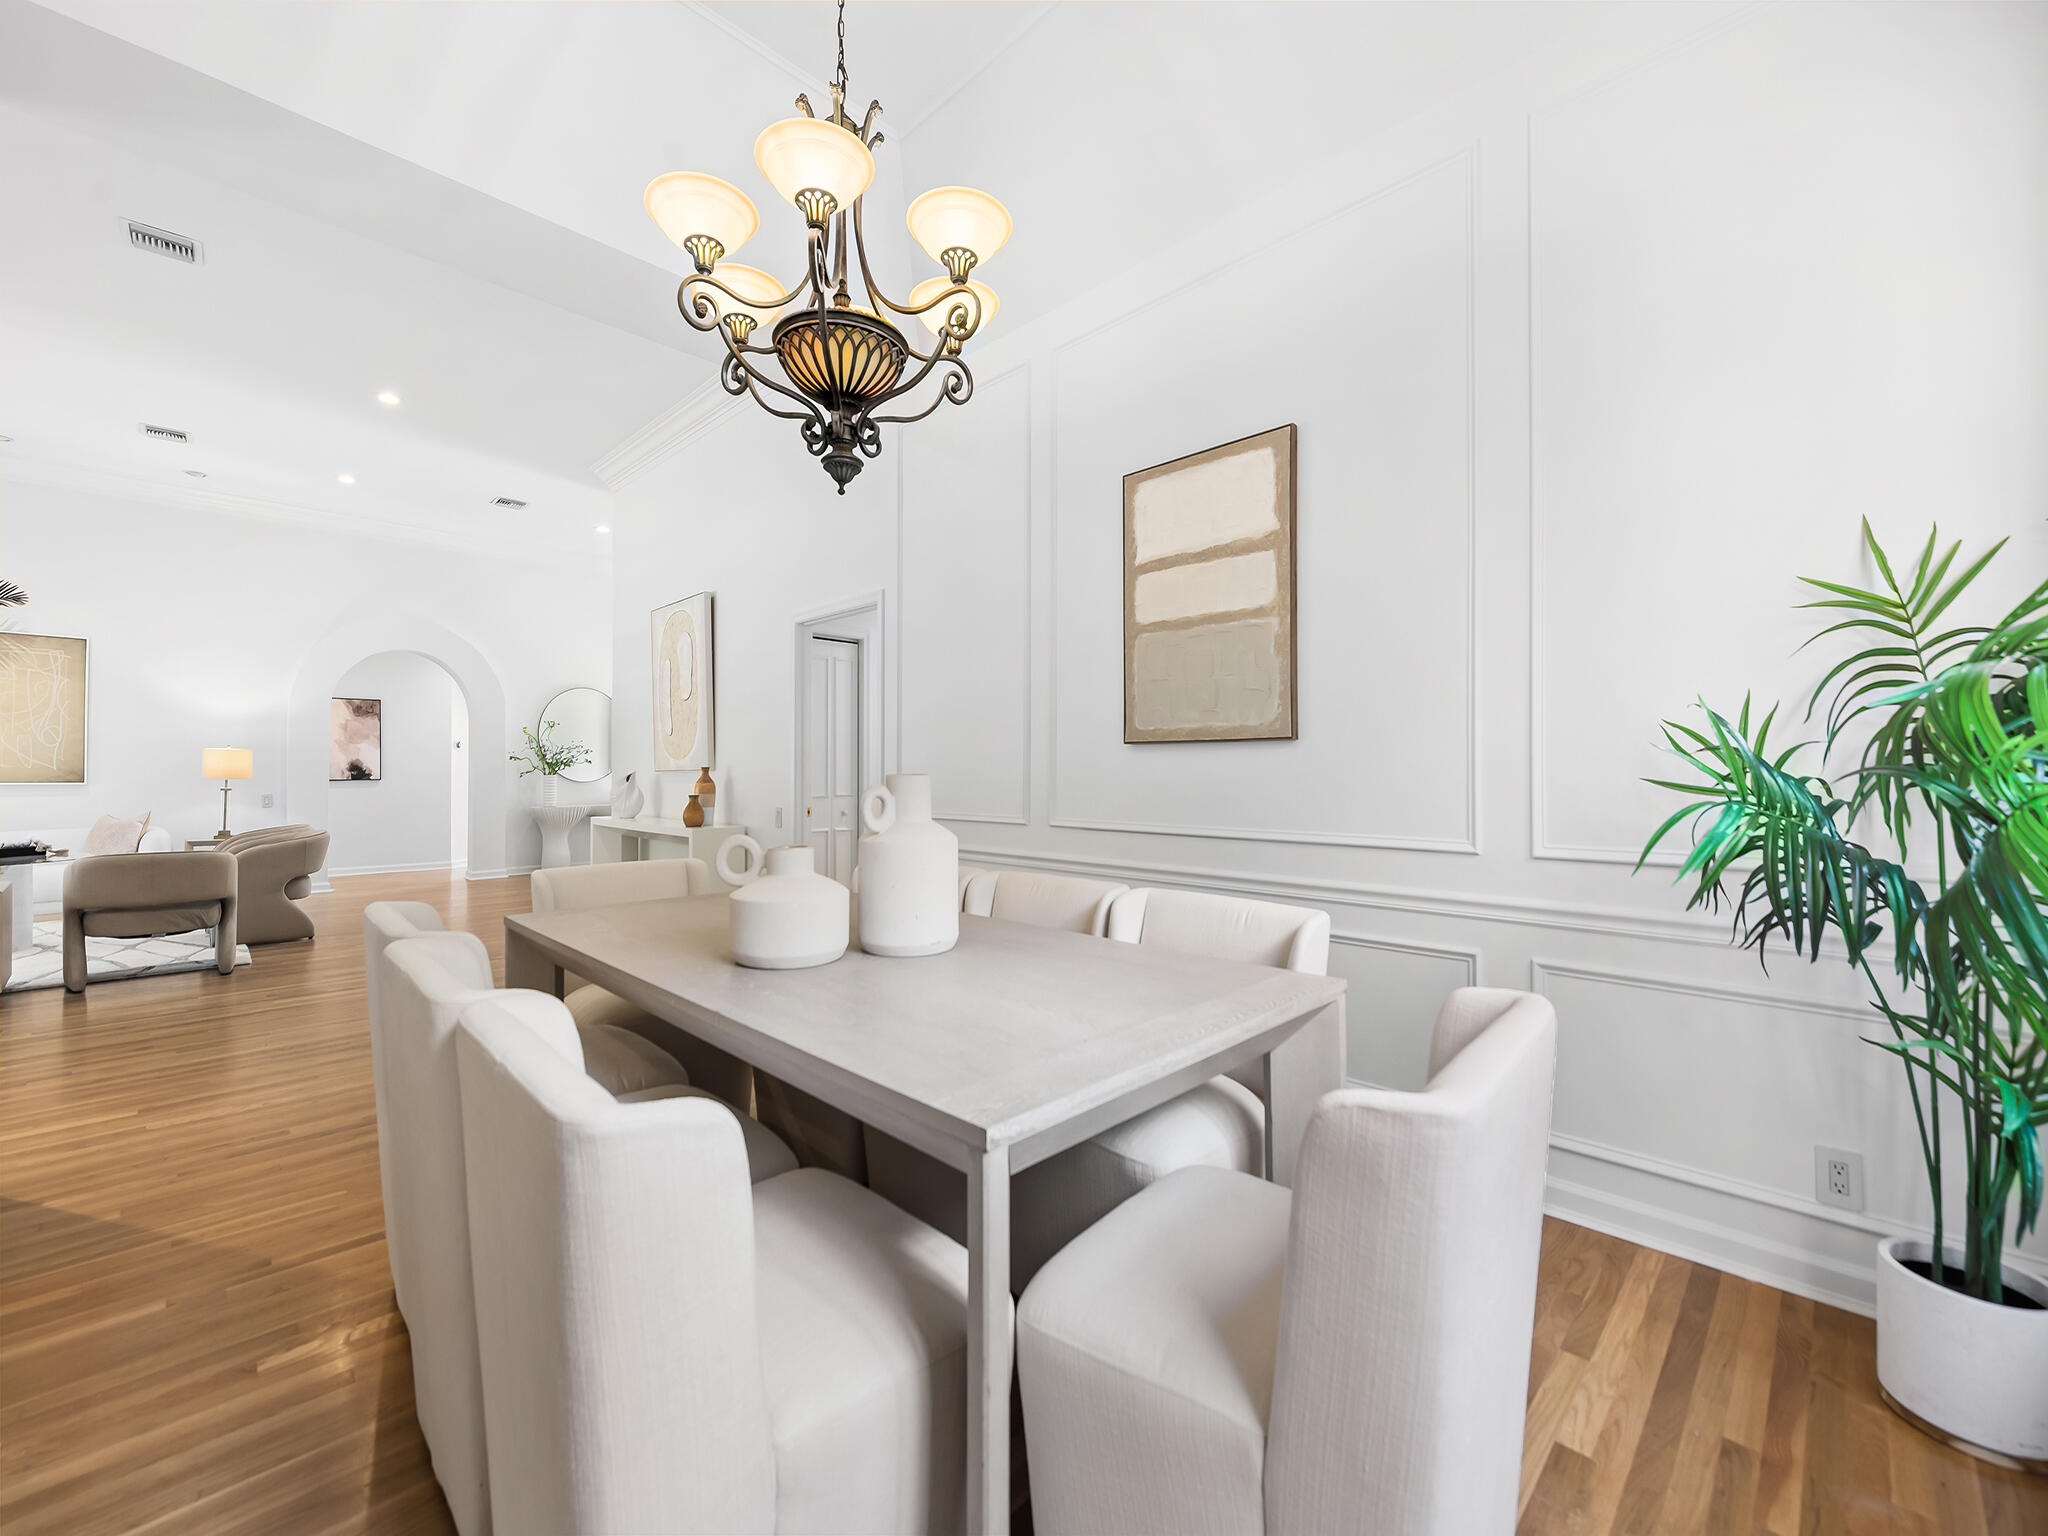
Staged dining room with a white table, upholstered chairs, wood floors, and an ornate chandelier.
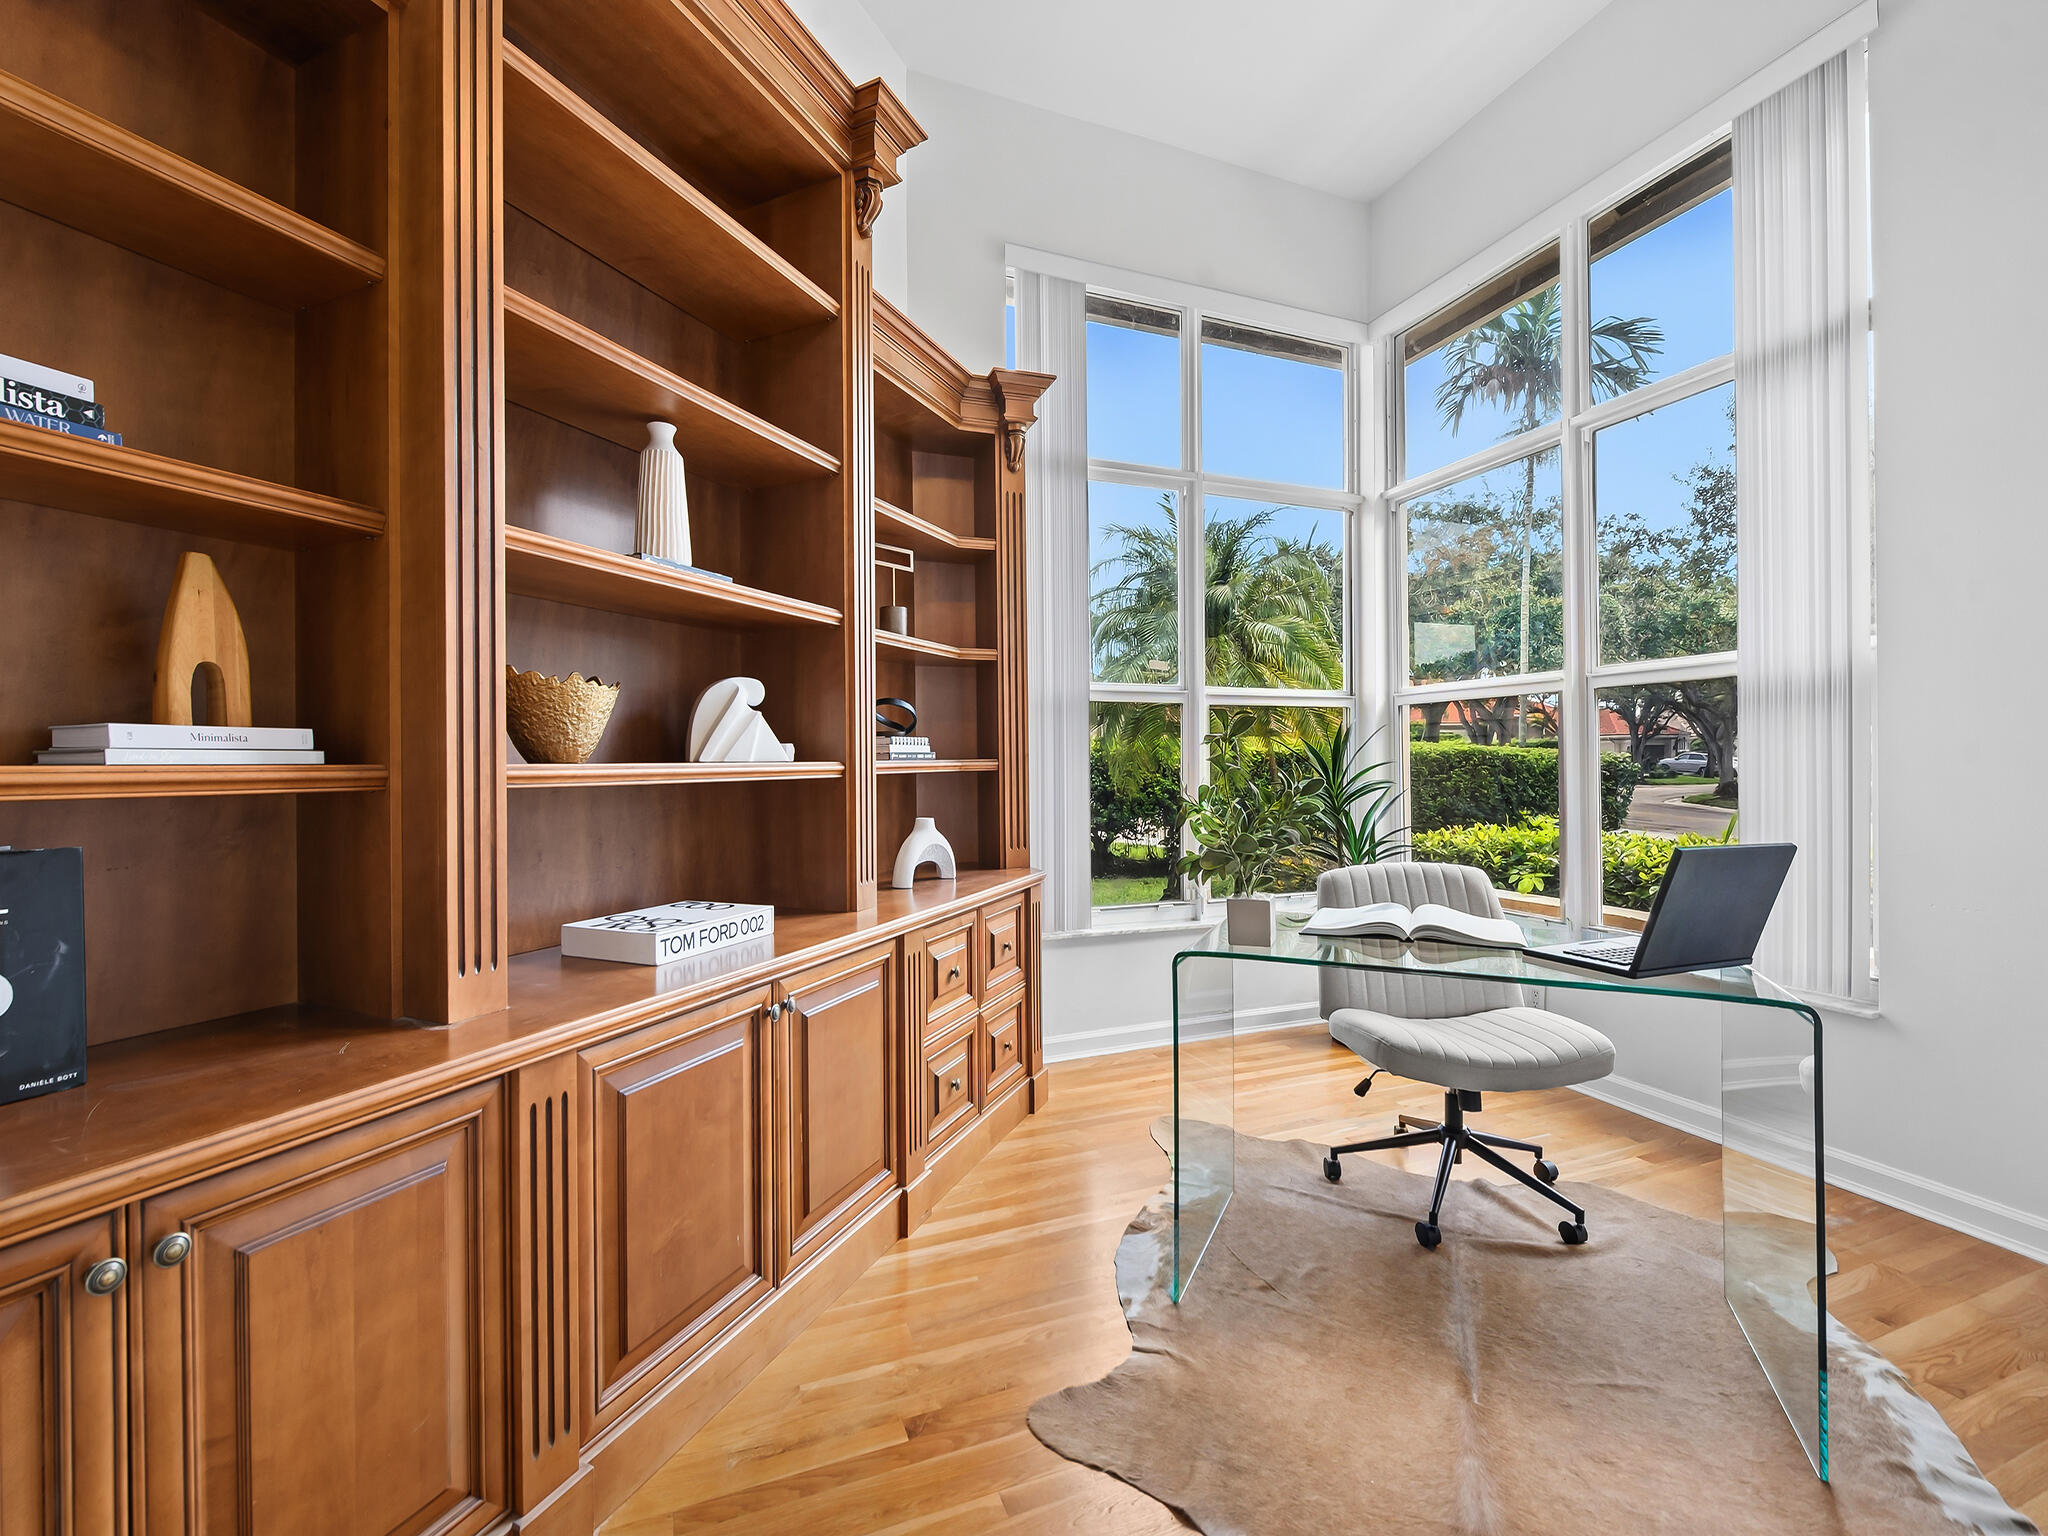
Home office with custom wood built-ins, glass desk, and tall windows overlooking a landscaped yard.
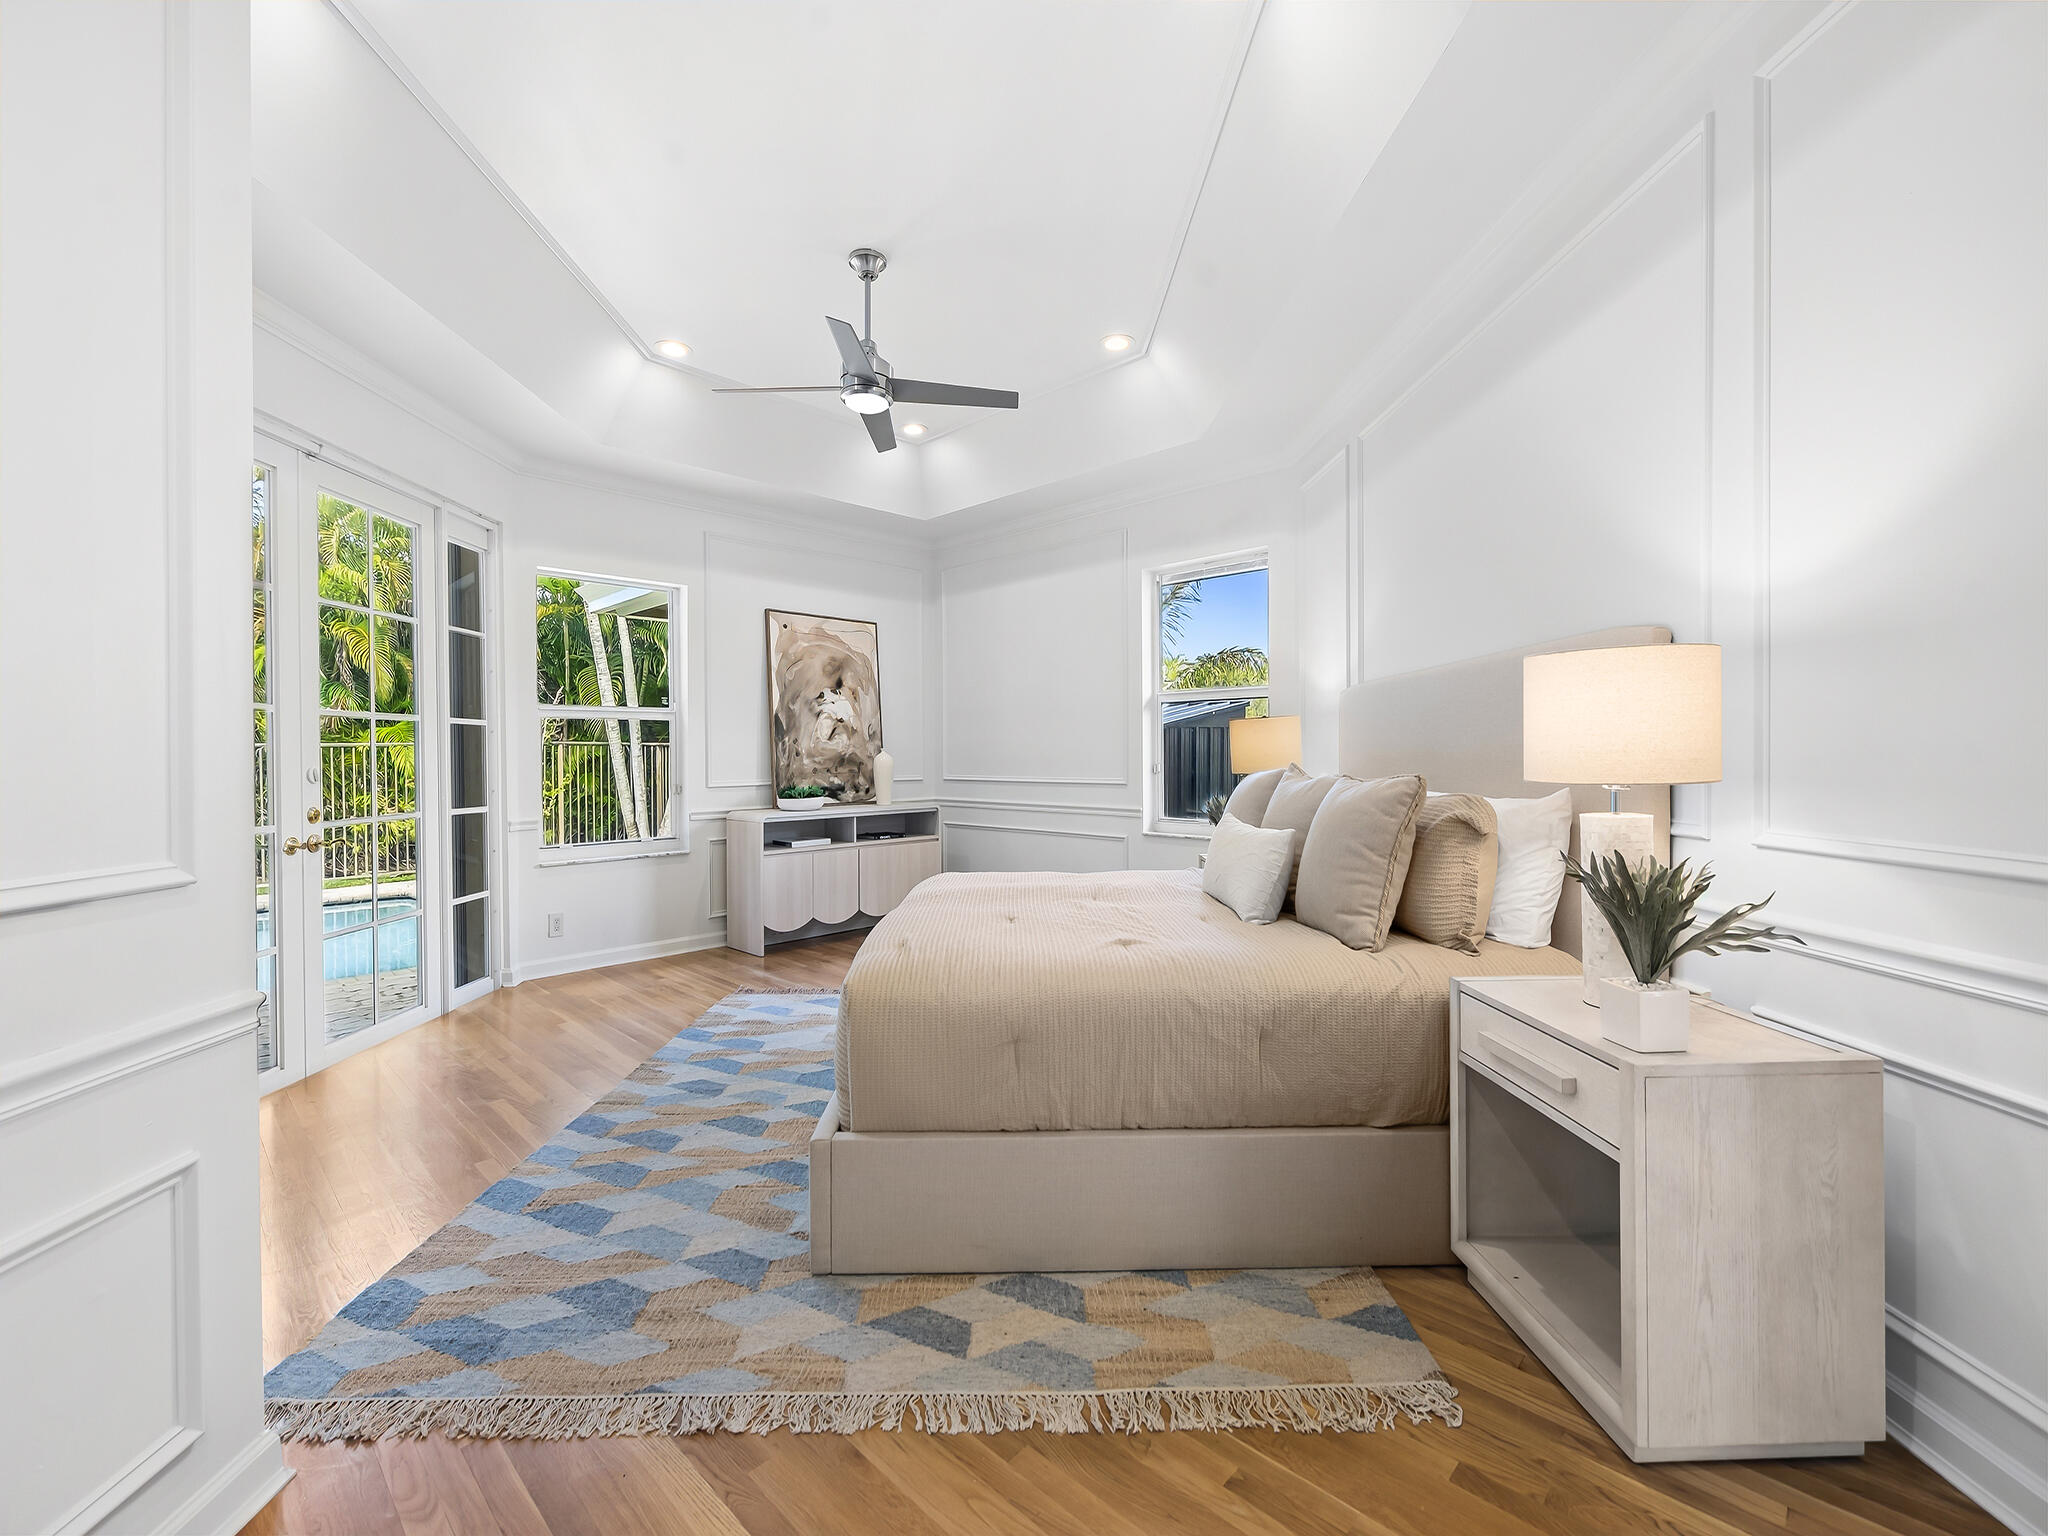
Bright staged bedroom with a neutral bed, geometric rug, and French doors overlooking a pool.
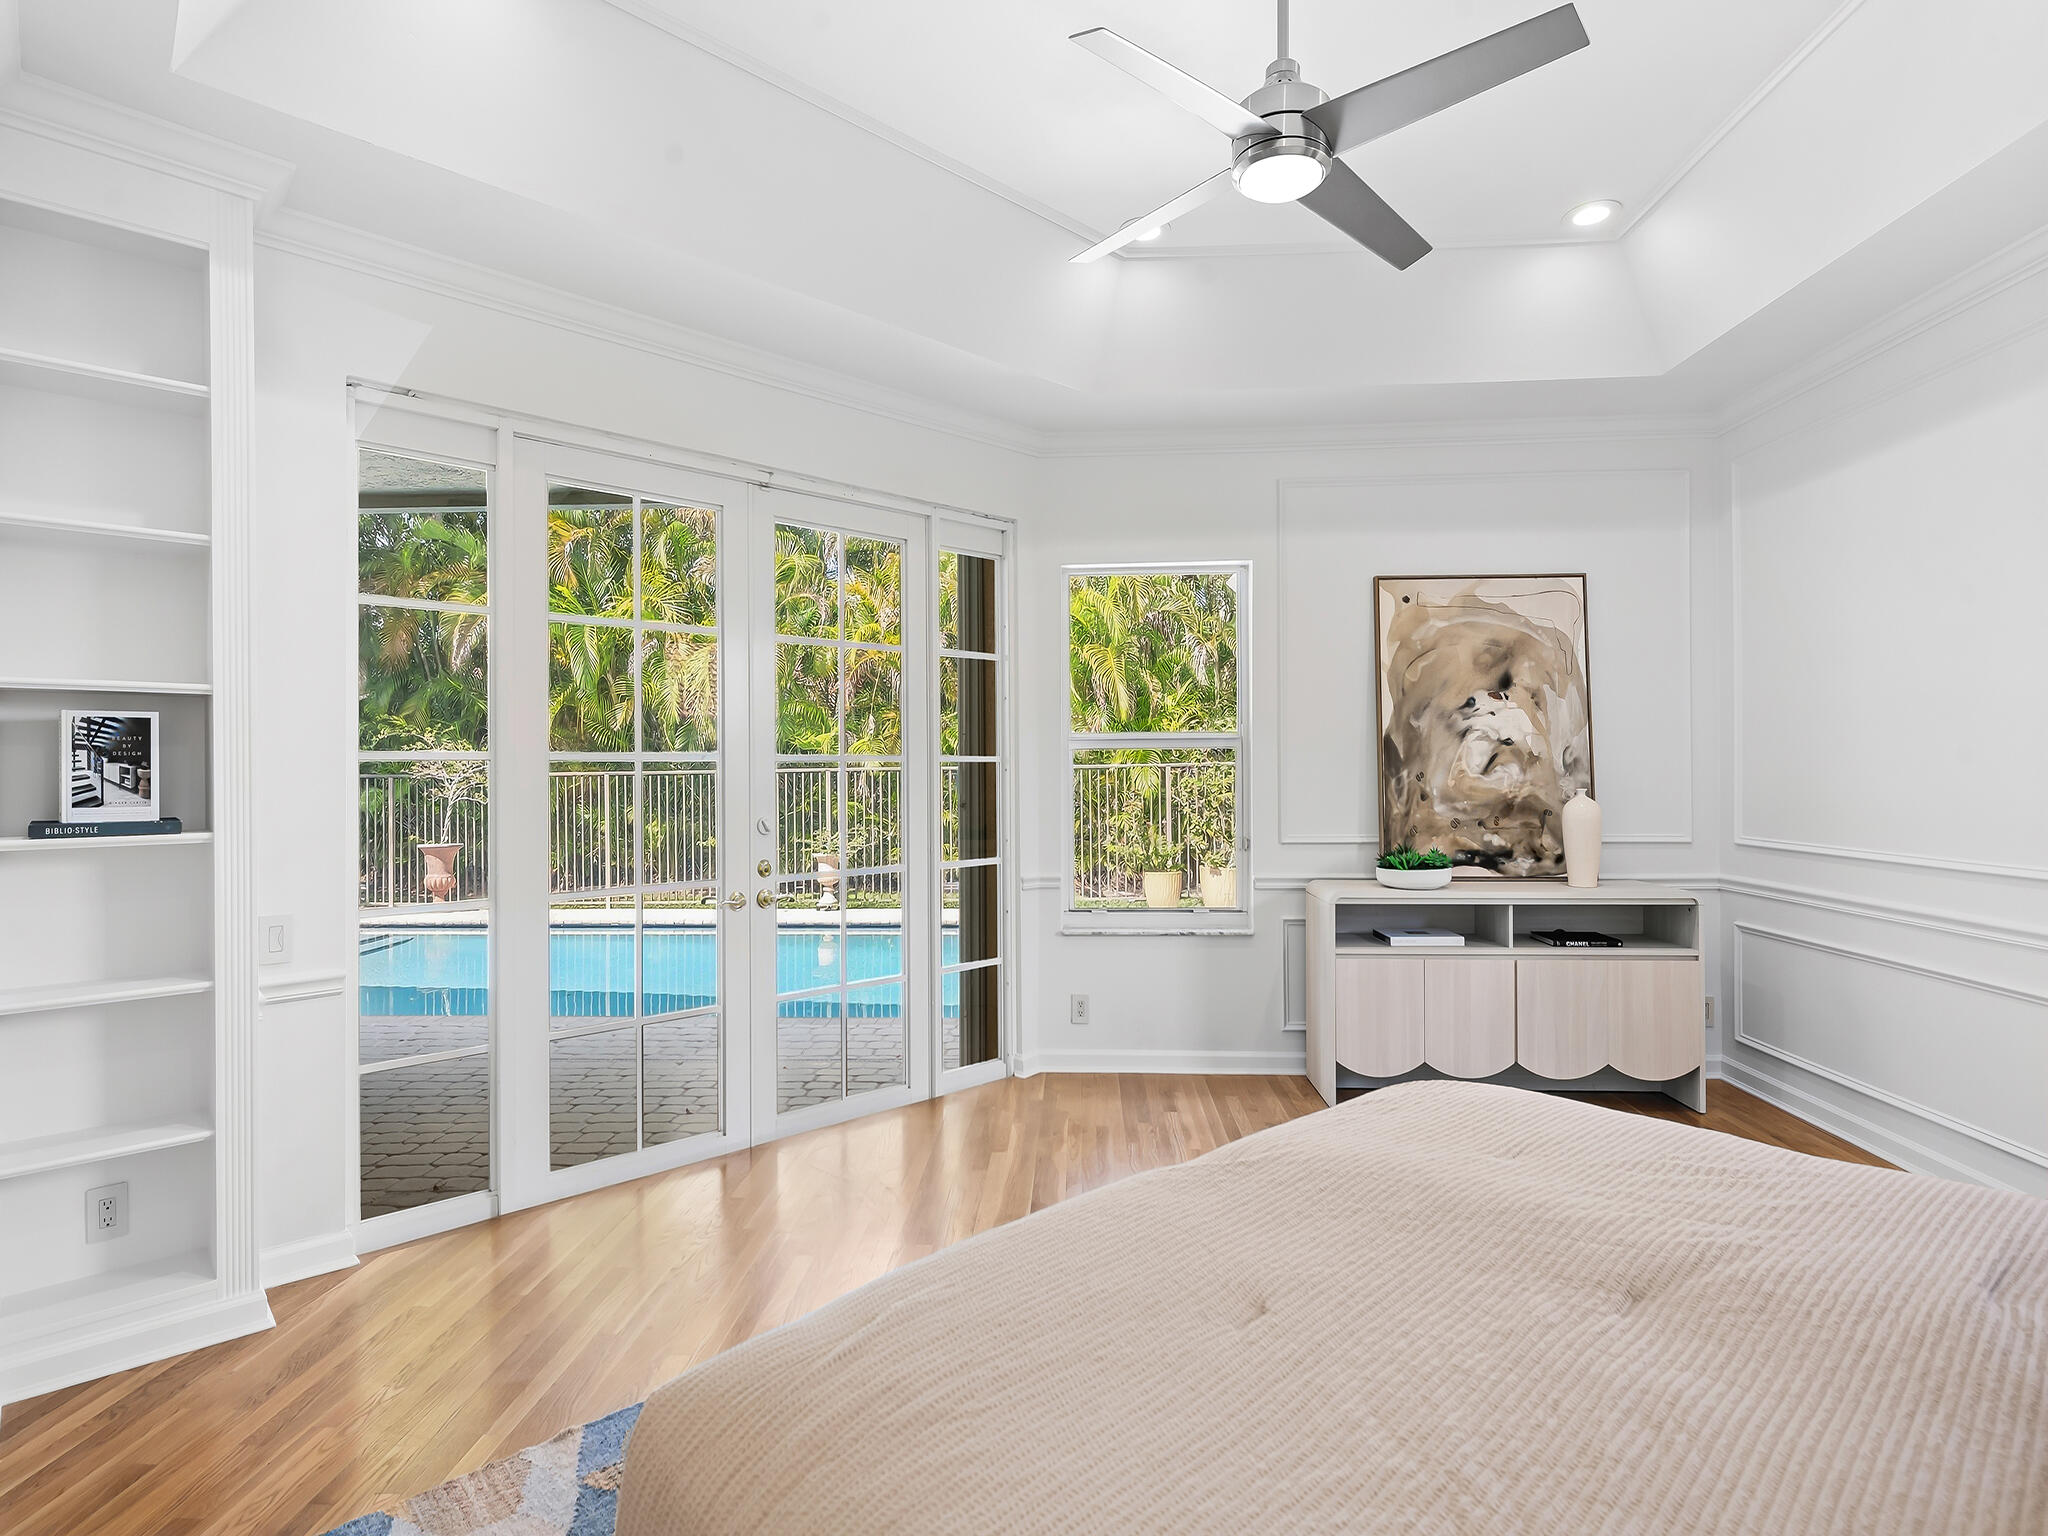
Bedroom with French doors opening to a pool, built-in shelving, and a tray ceiling with a fan.
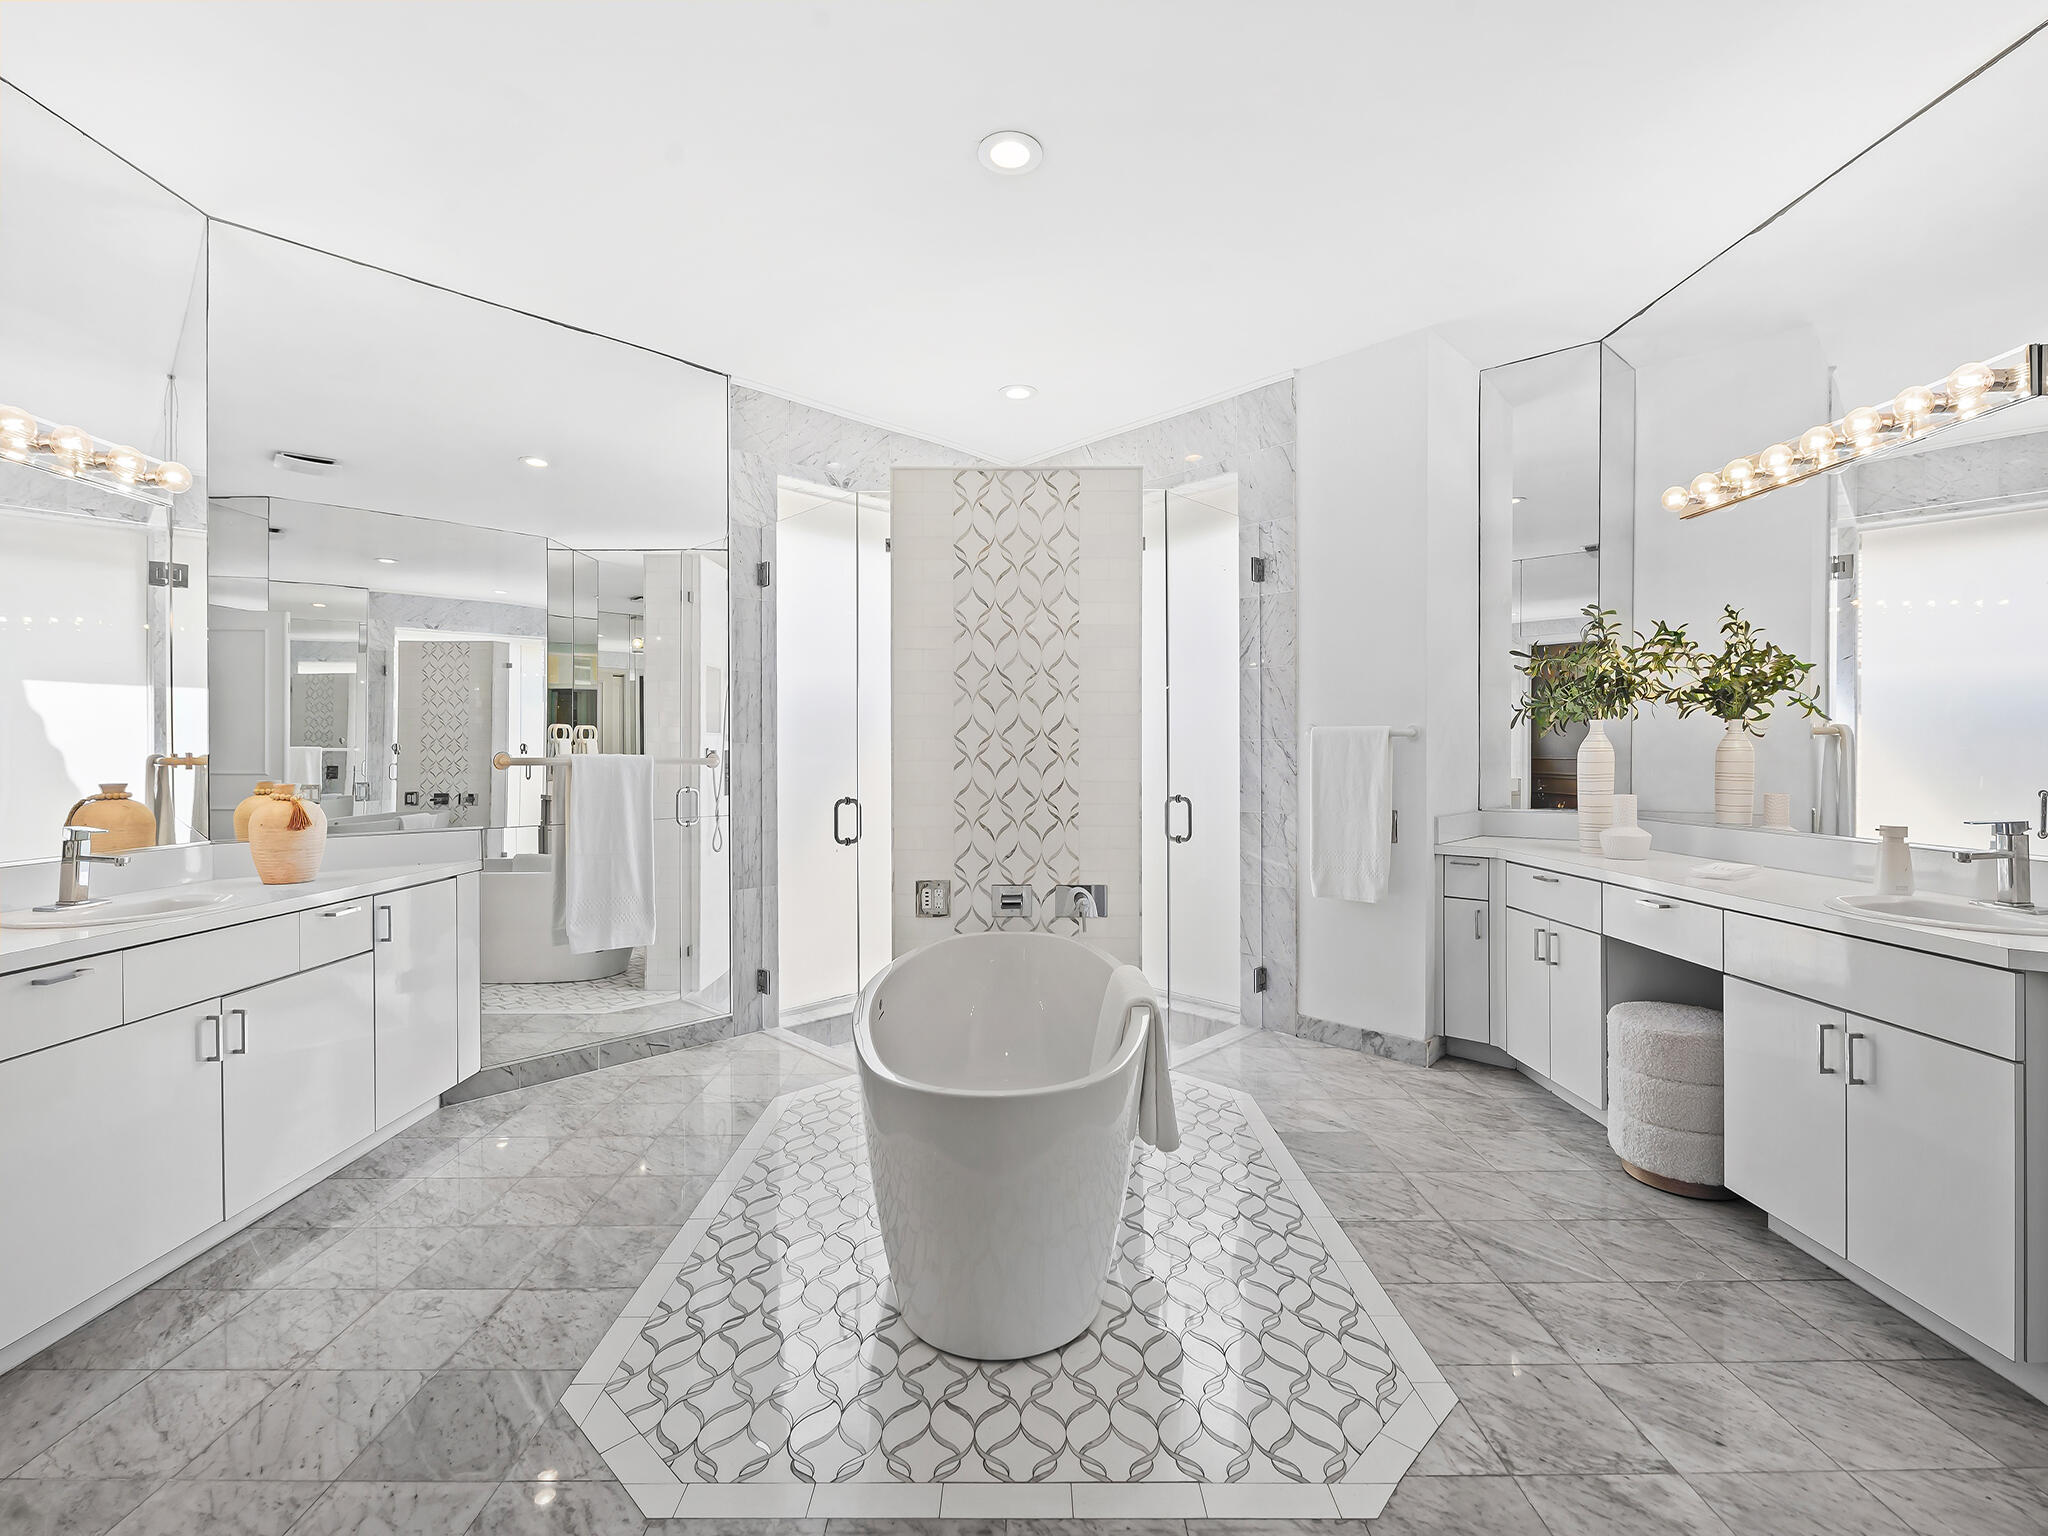
Bathroom with a freestanding tub, marble finishes, and mirrored double vanities.
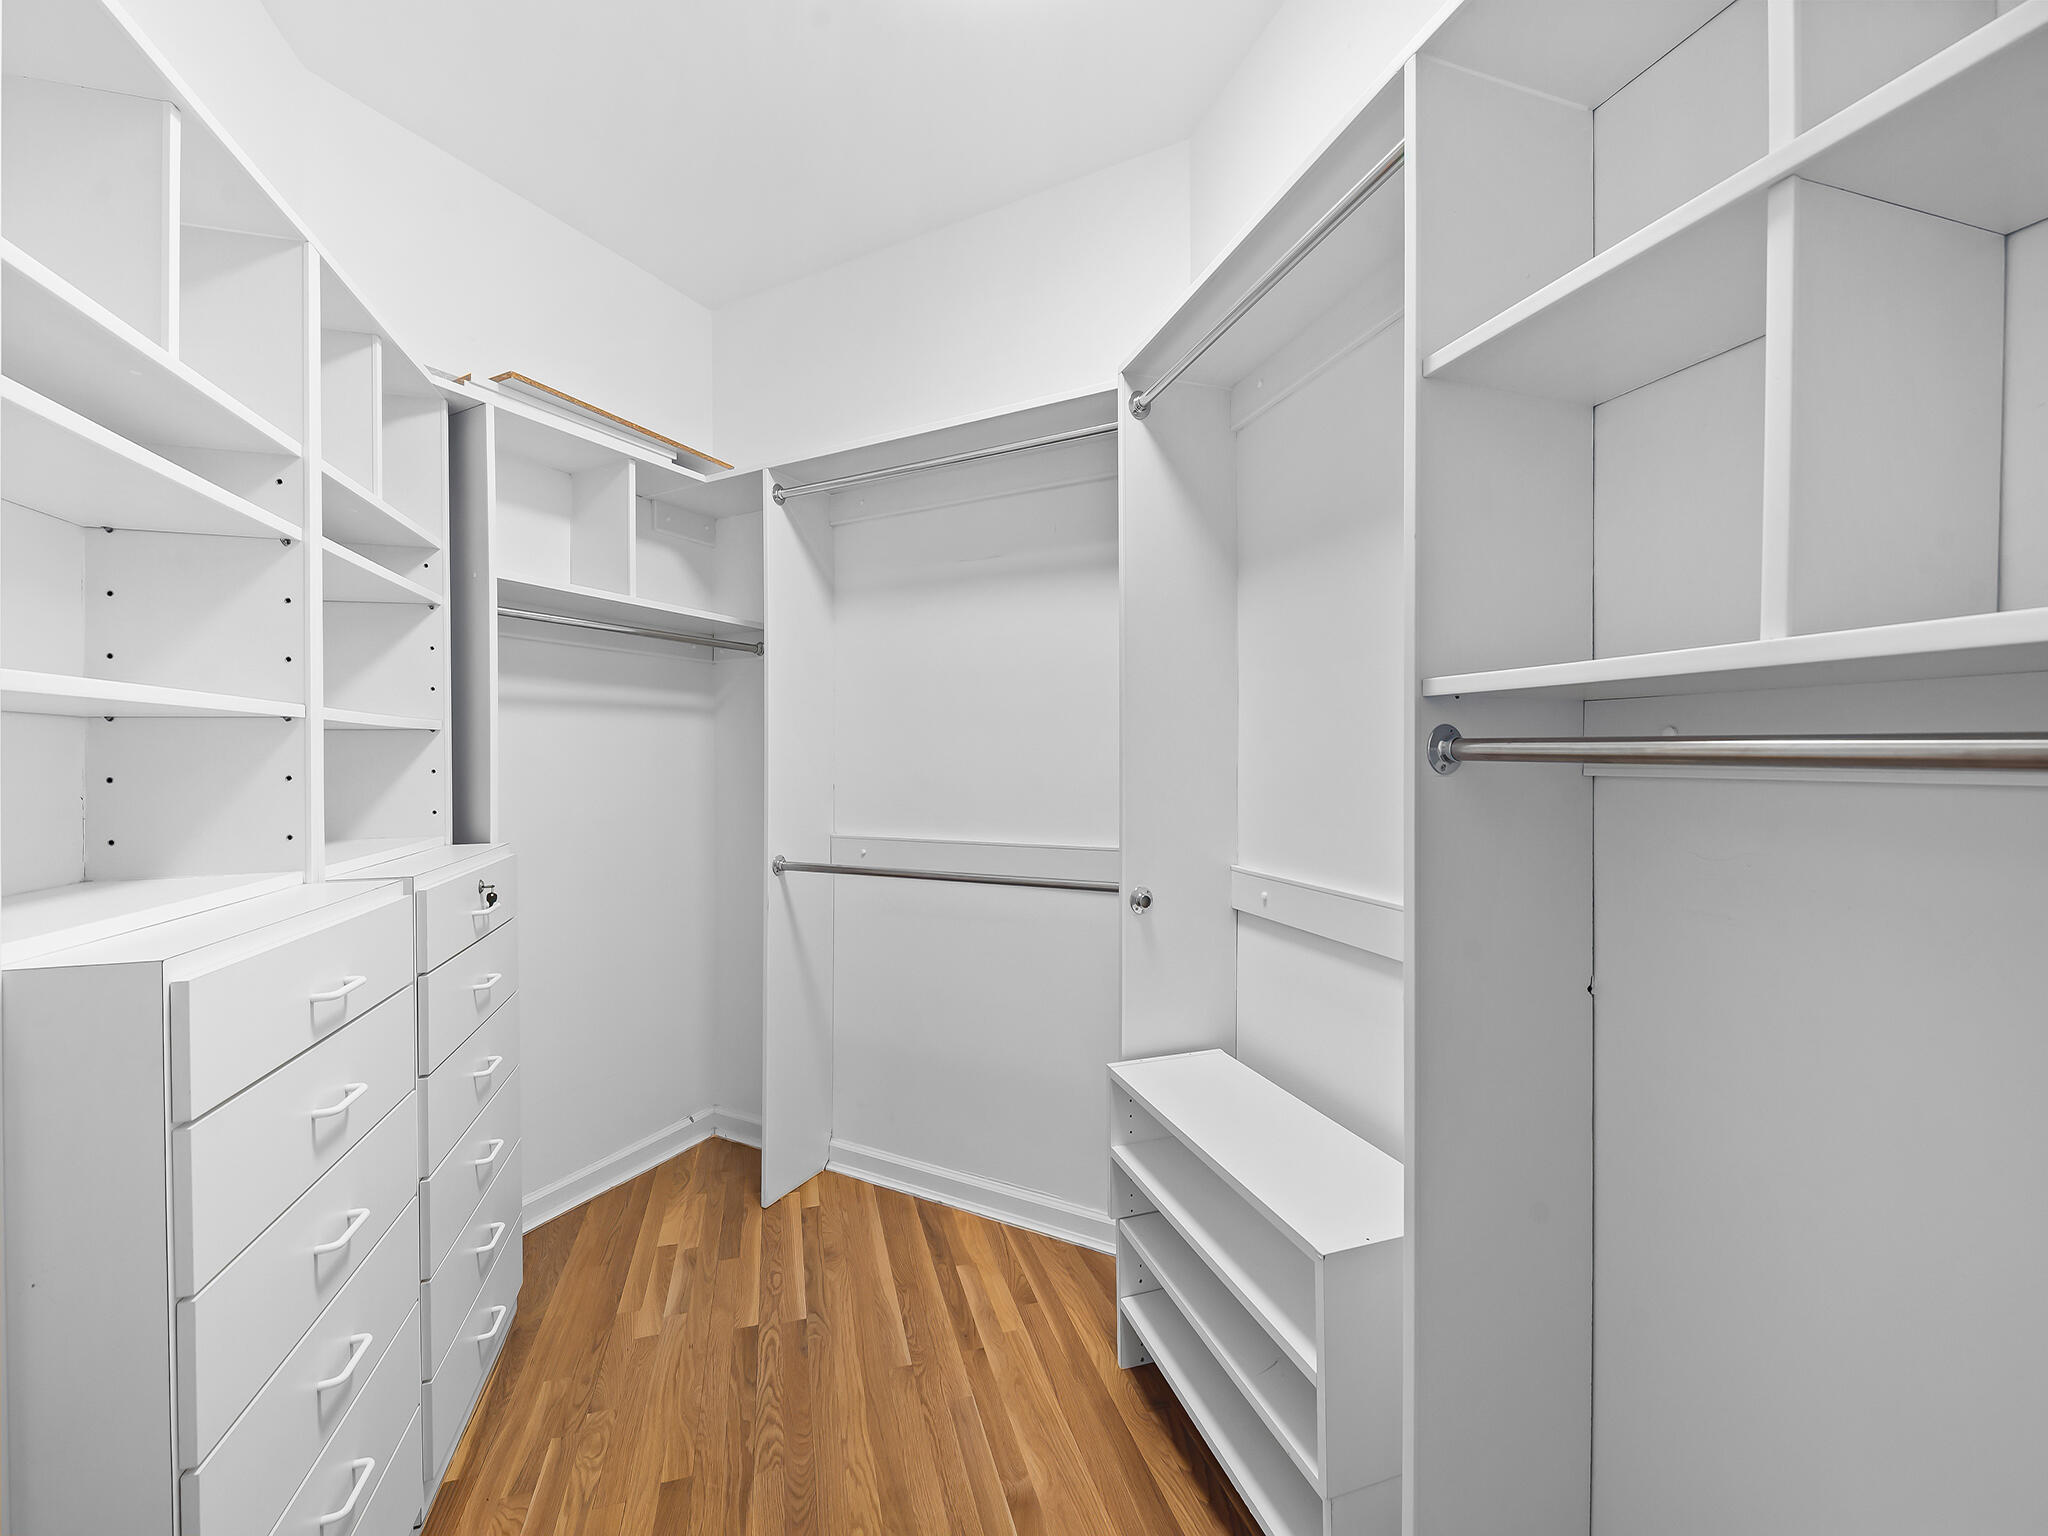
Walk-in closet with white built-in drawers, shelving, hanging rods, and wood flooring.
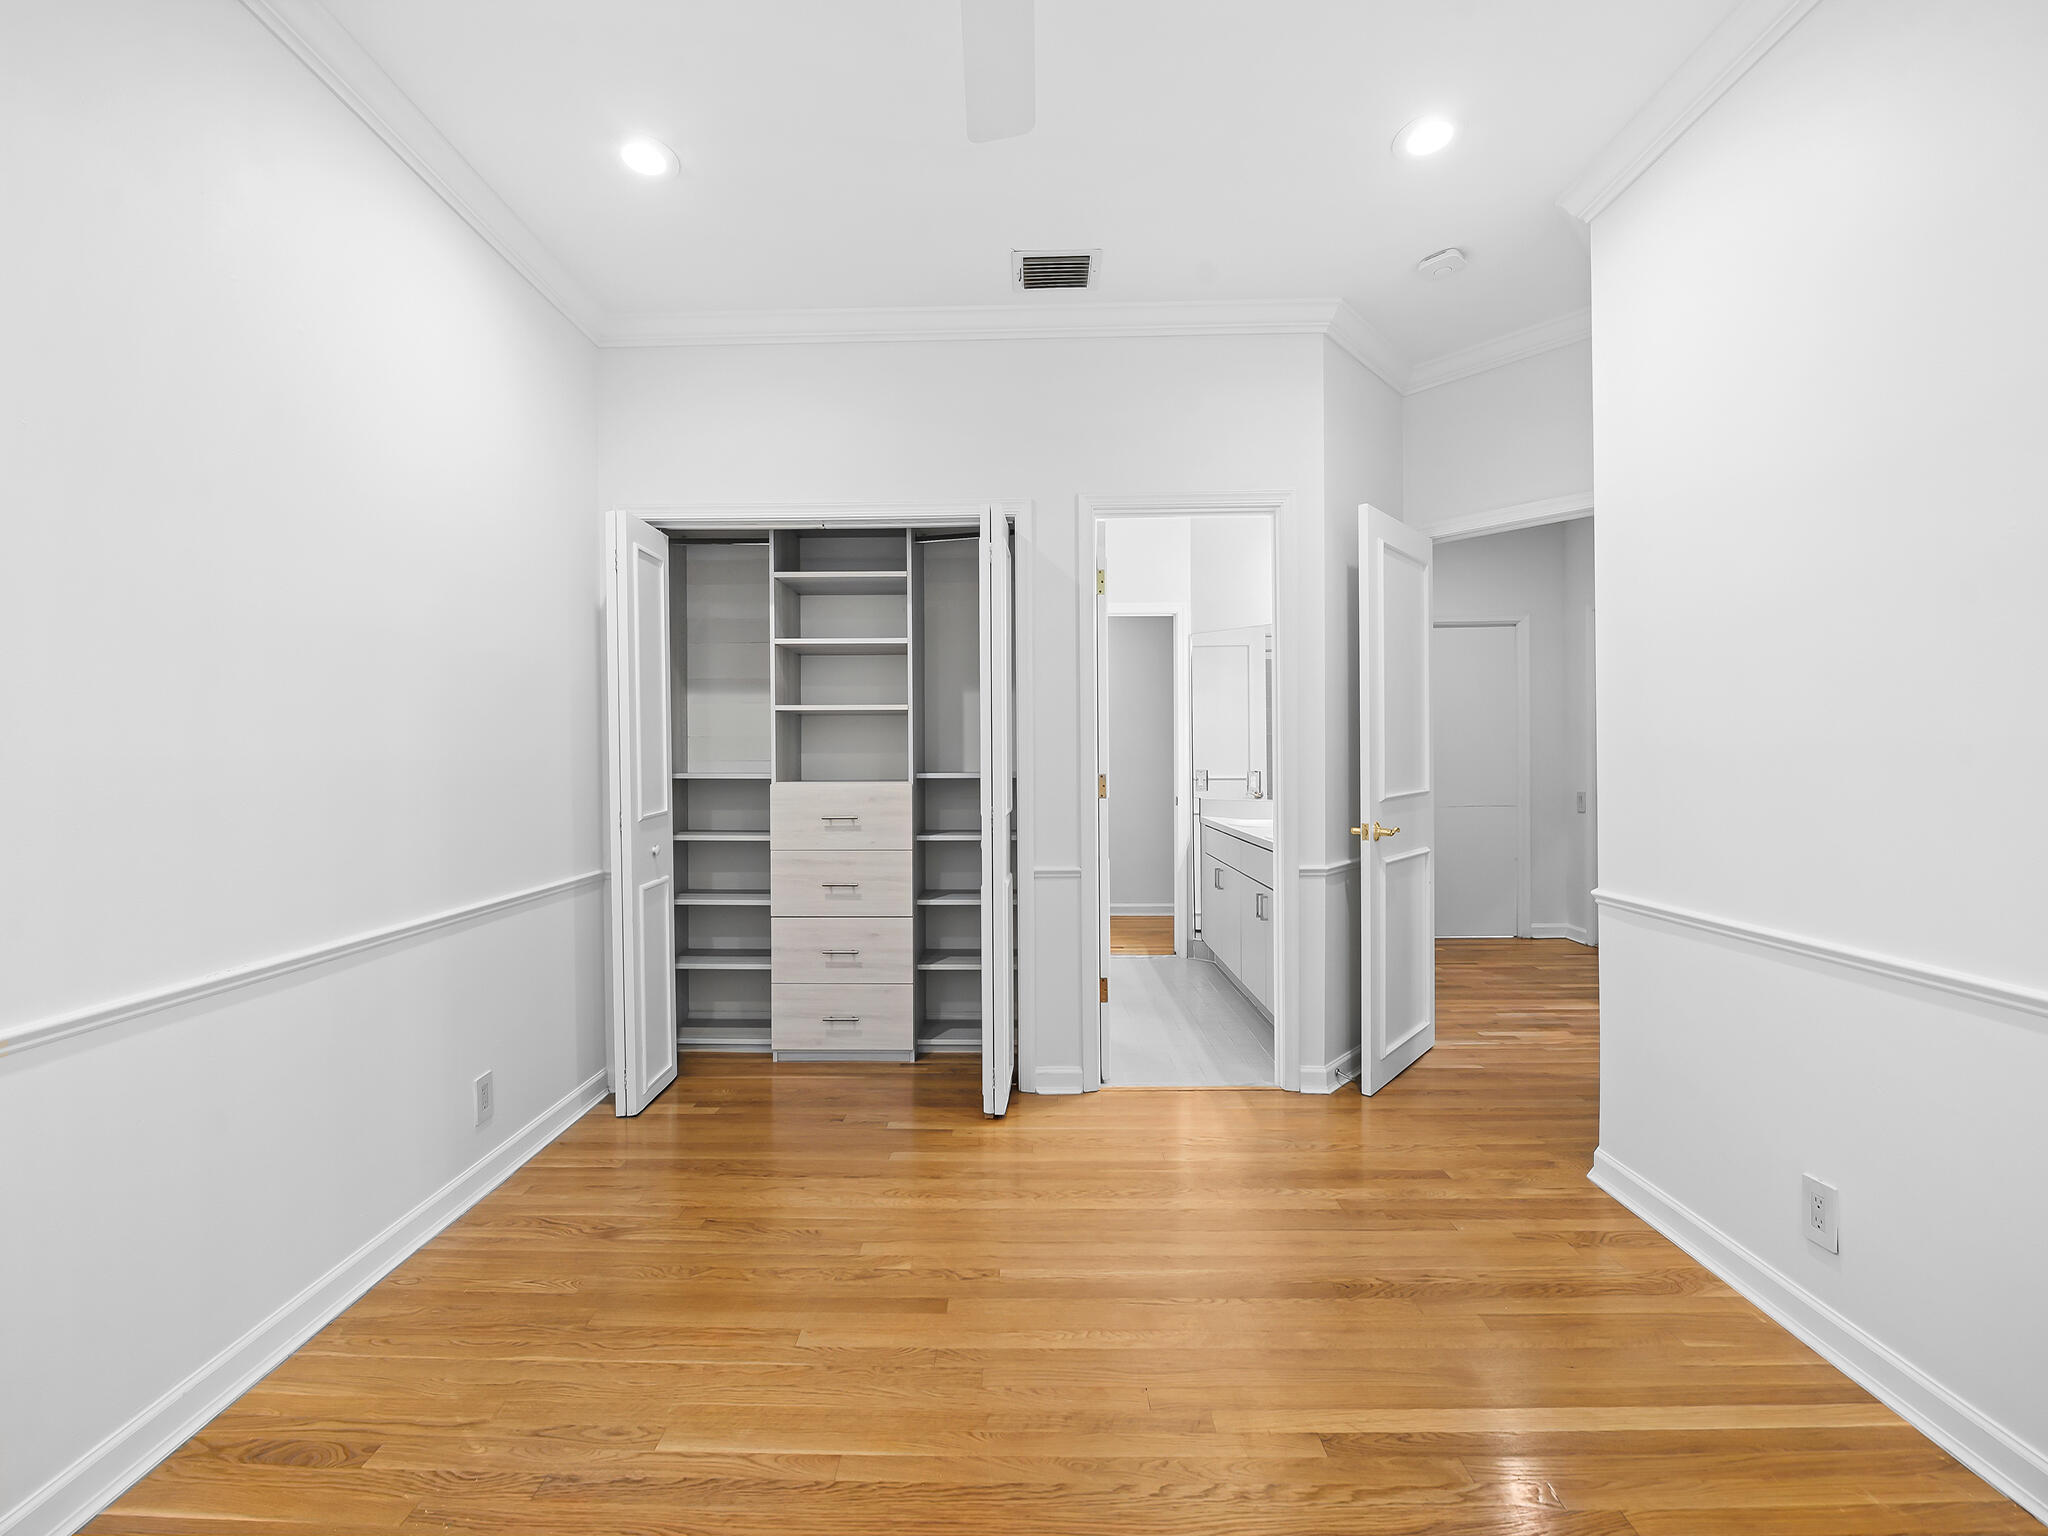
Empty bedroom with hardwood floors and an open built-in closet with drawers.
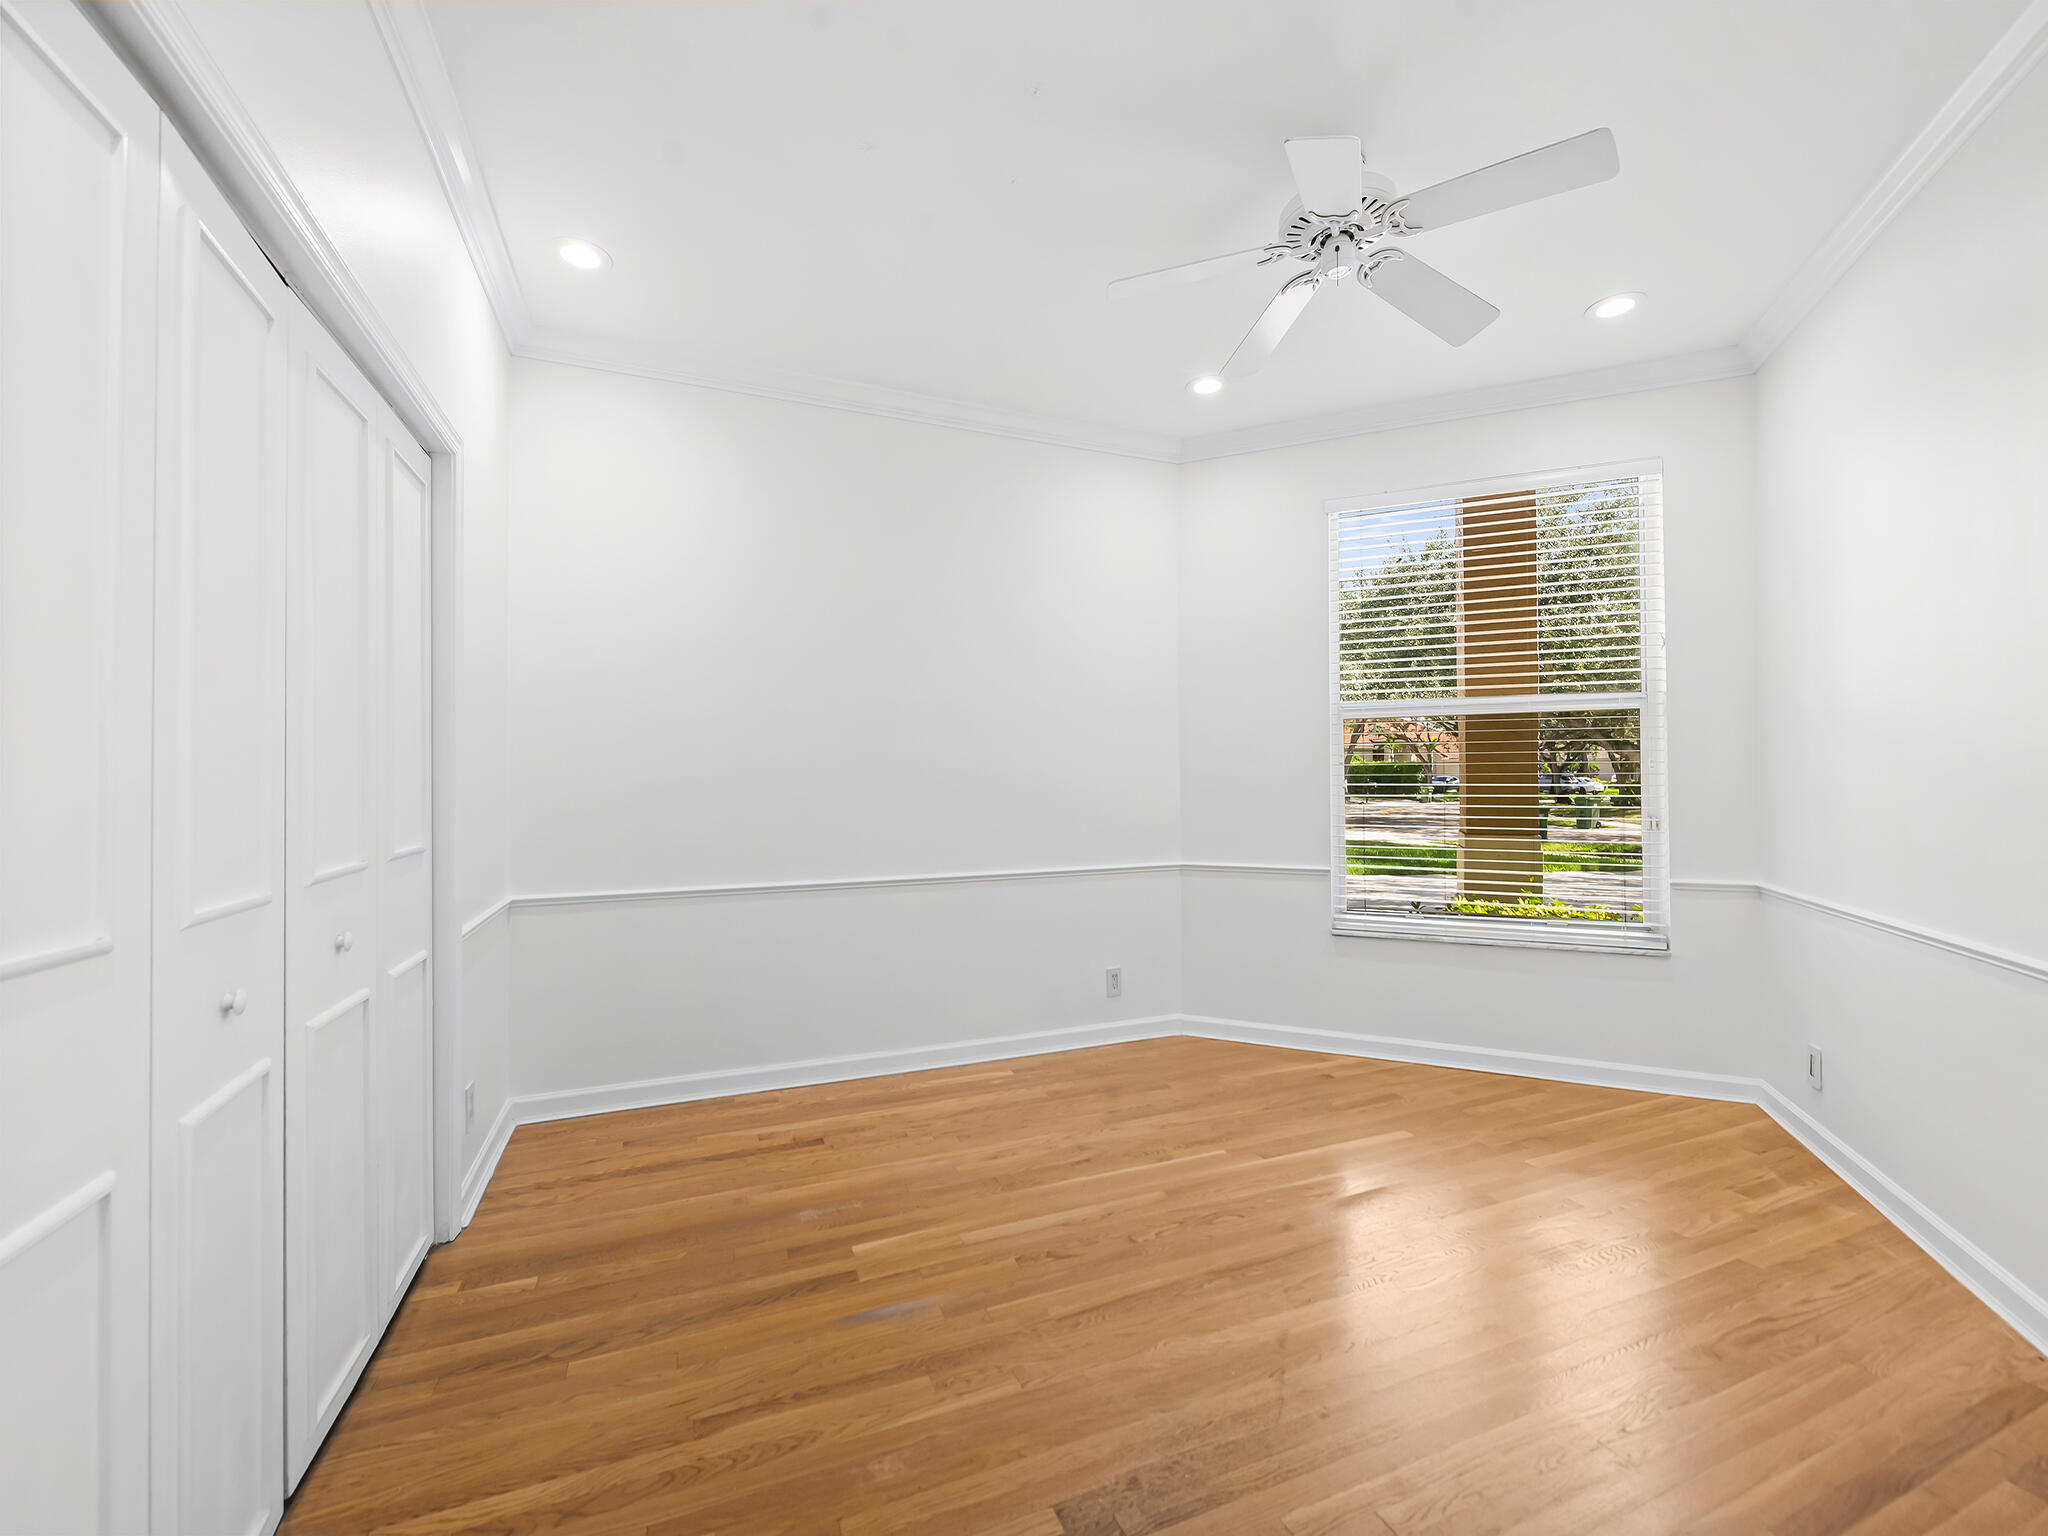
Empty bedroom with hardwood floors, paneled closet doors, and a ceiling fan.
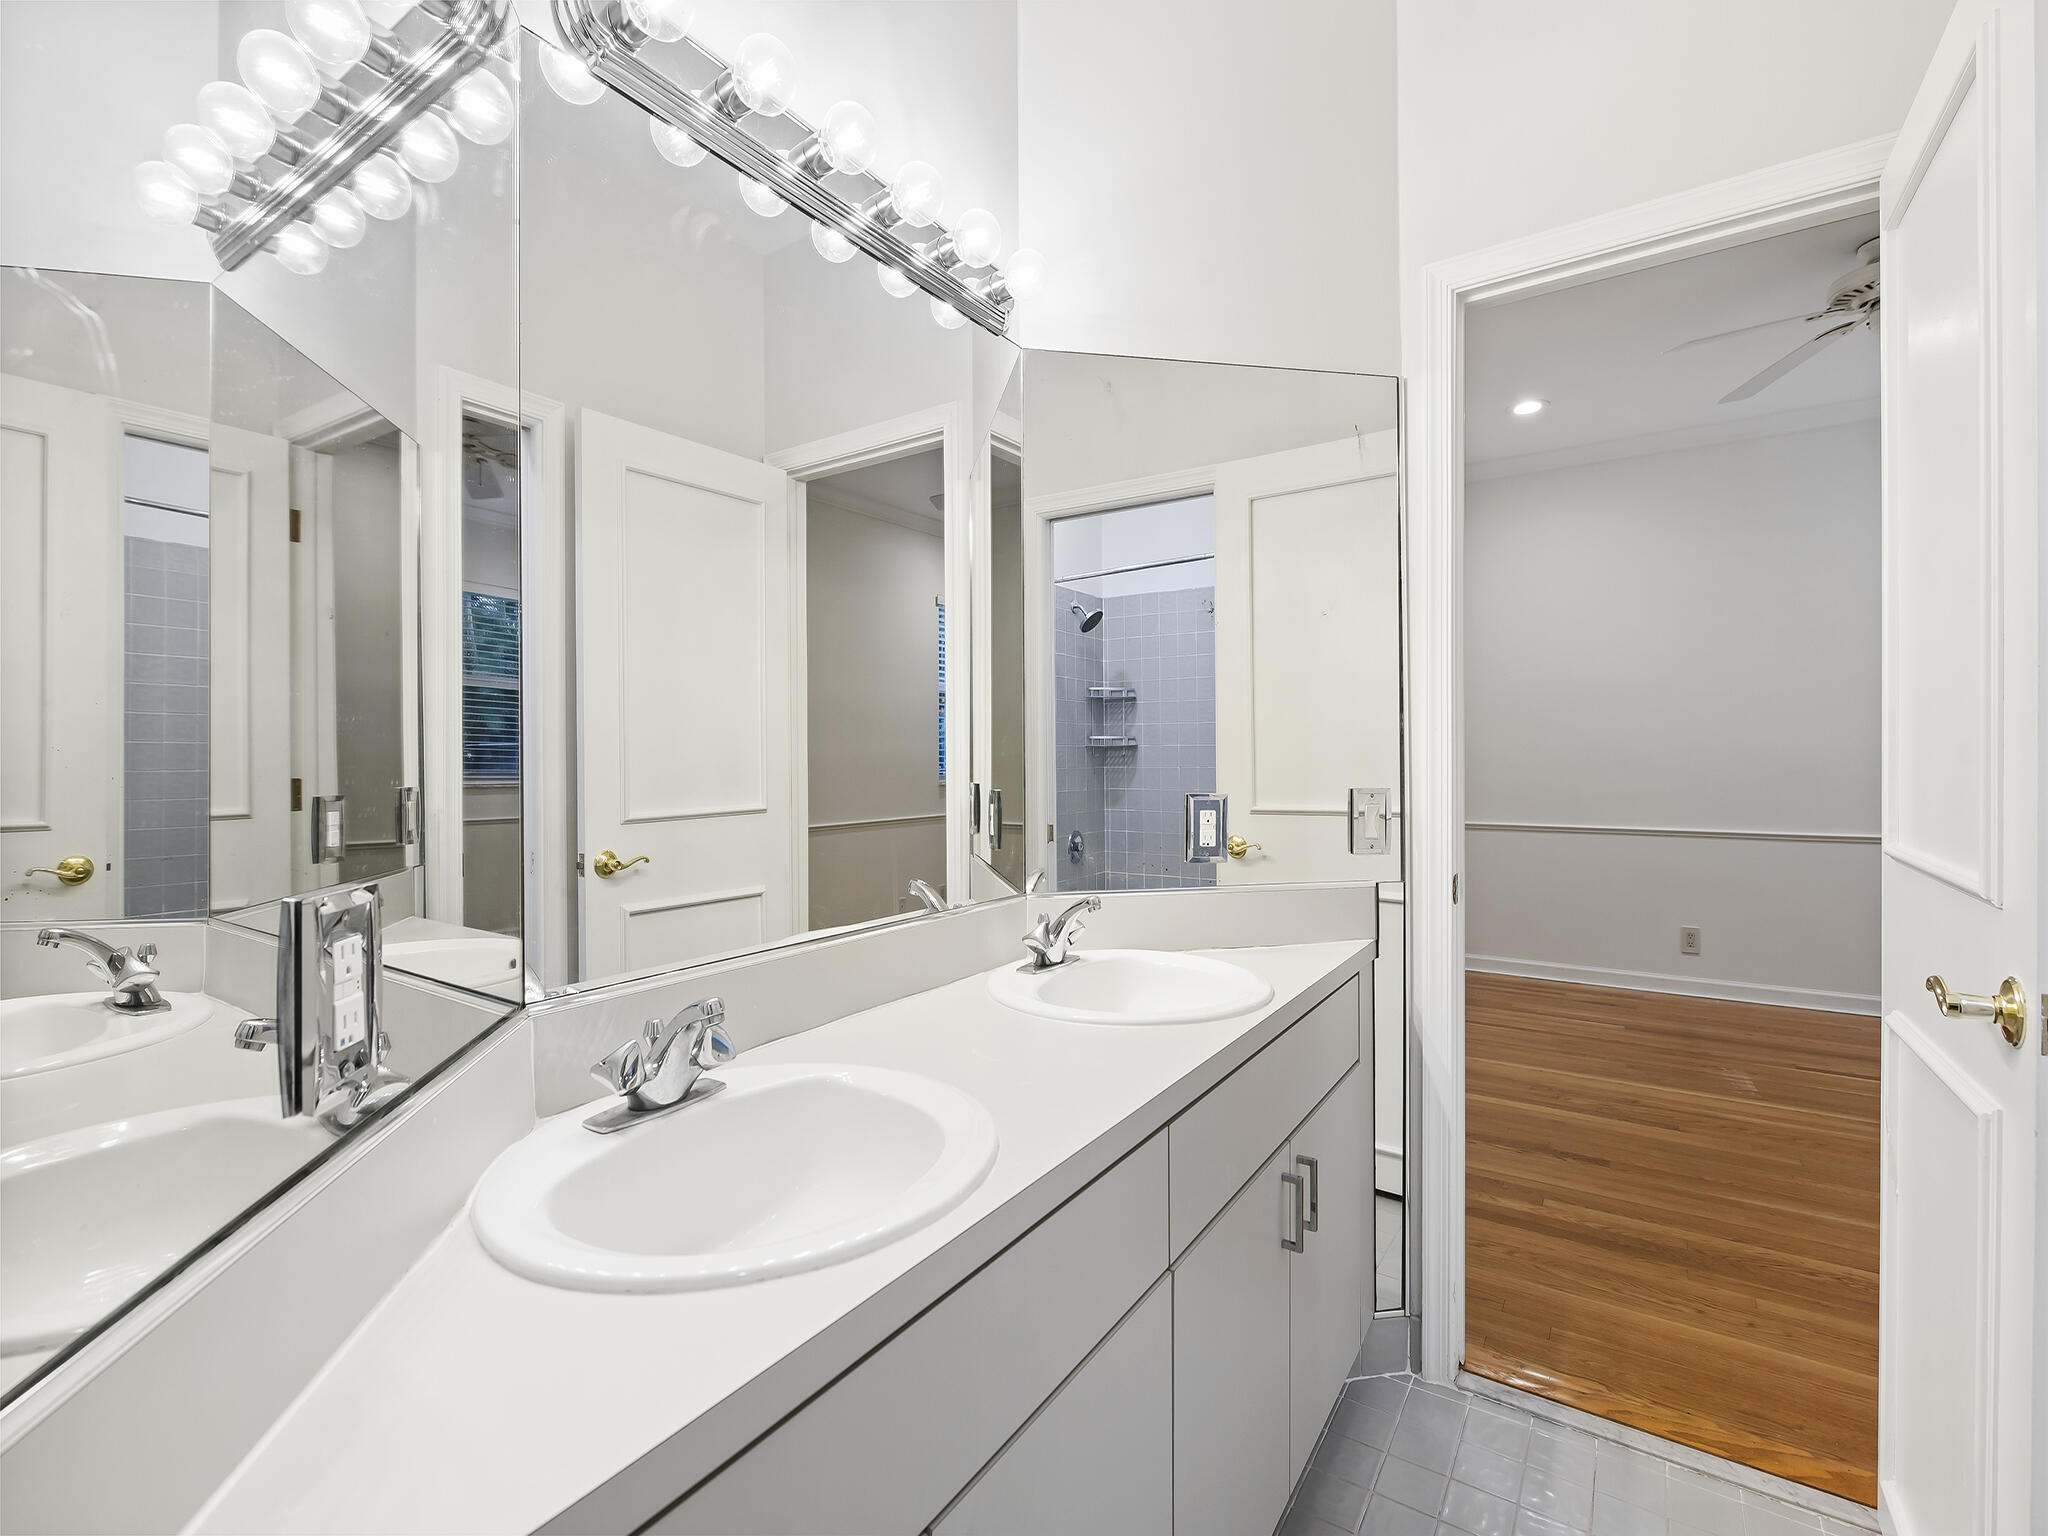
Bathroom with a long double-sink vanity, wall-to-wall mirrors, and a tiled shower.
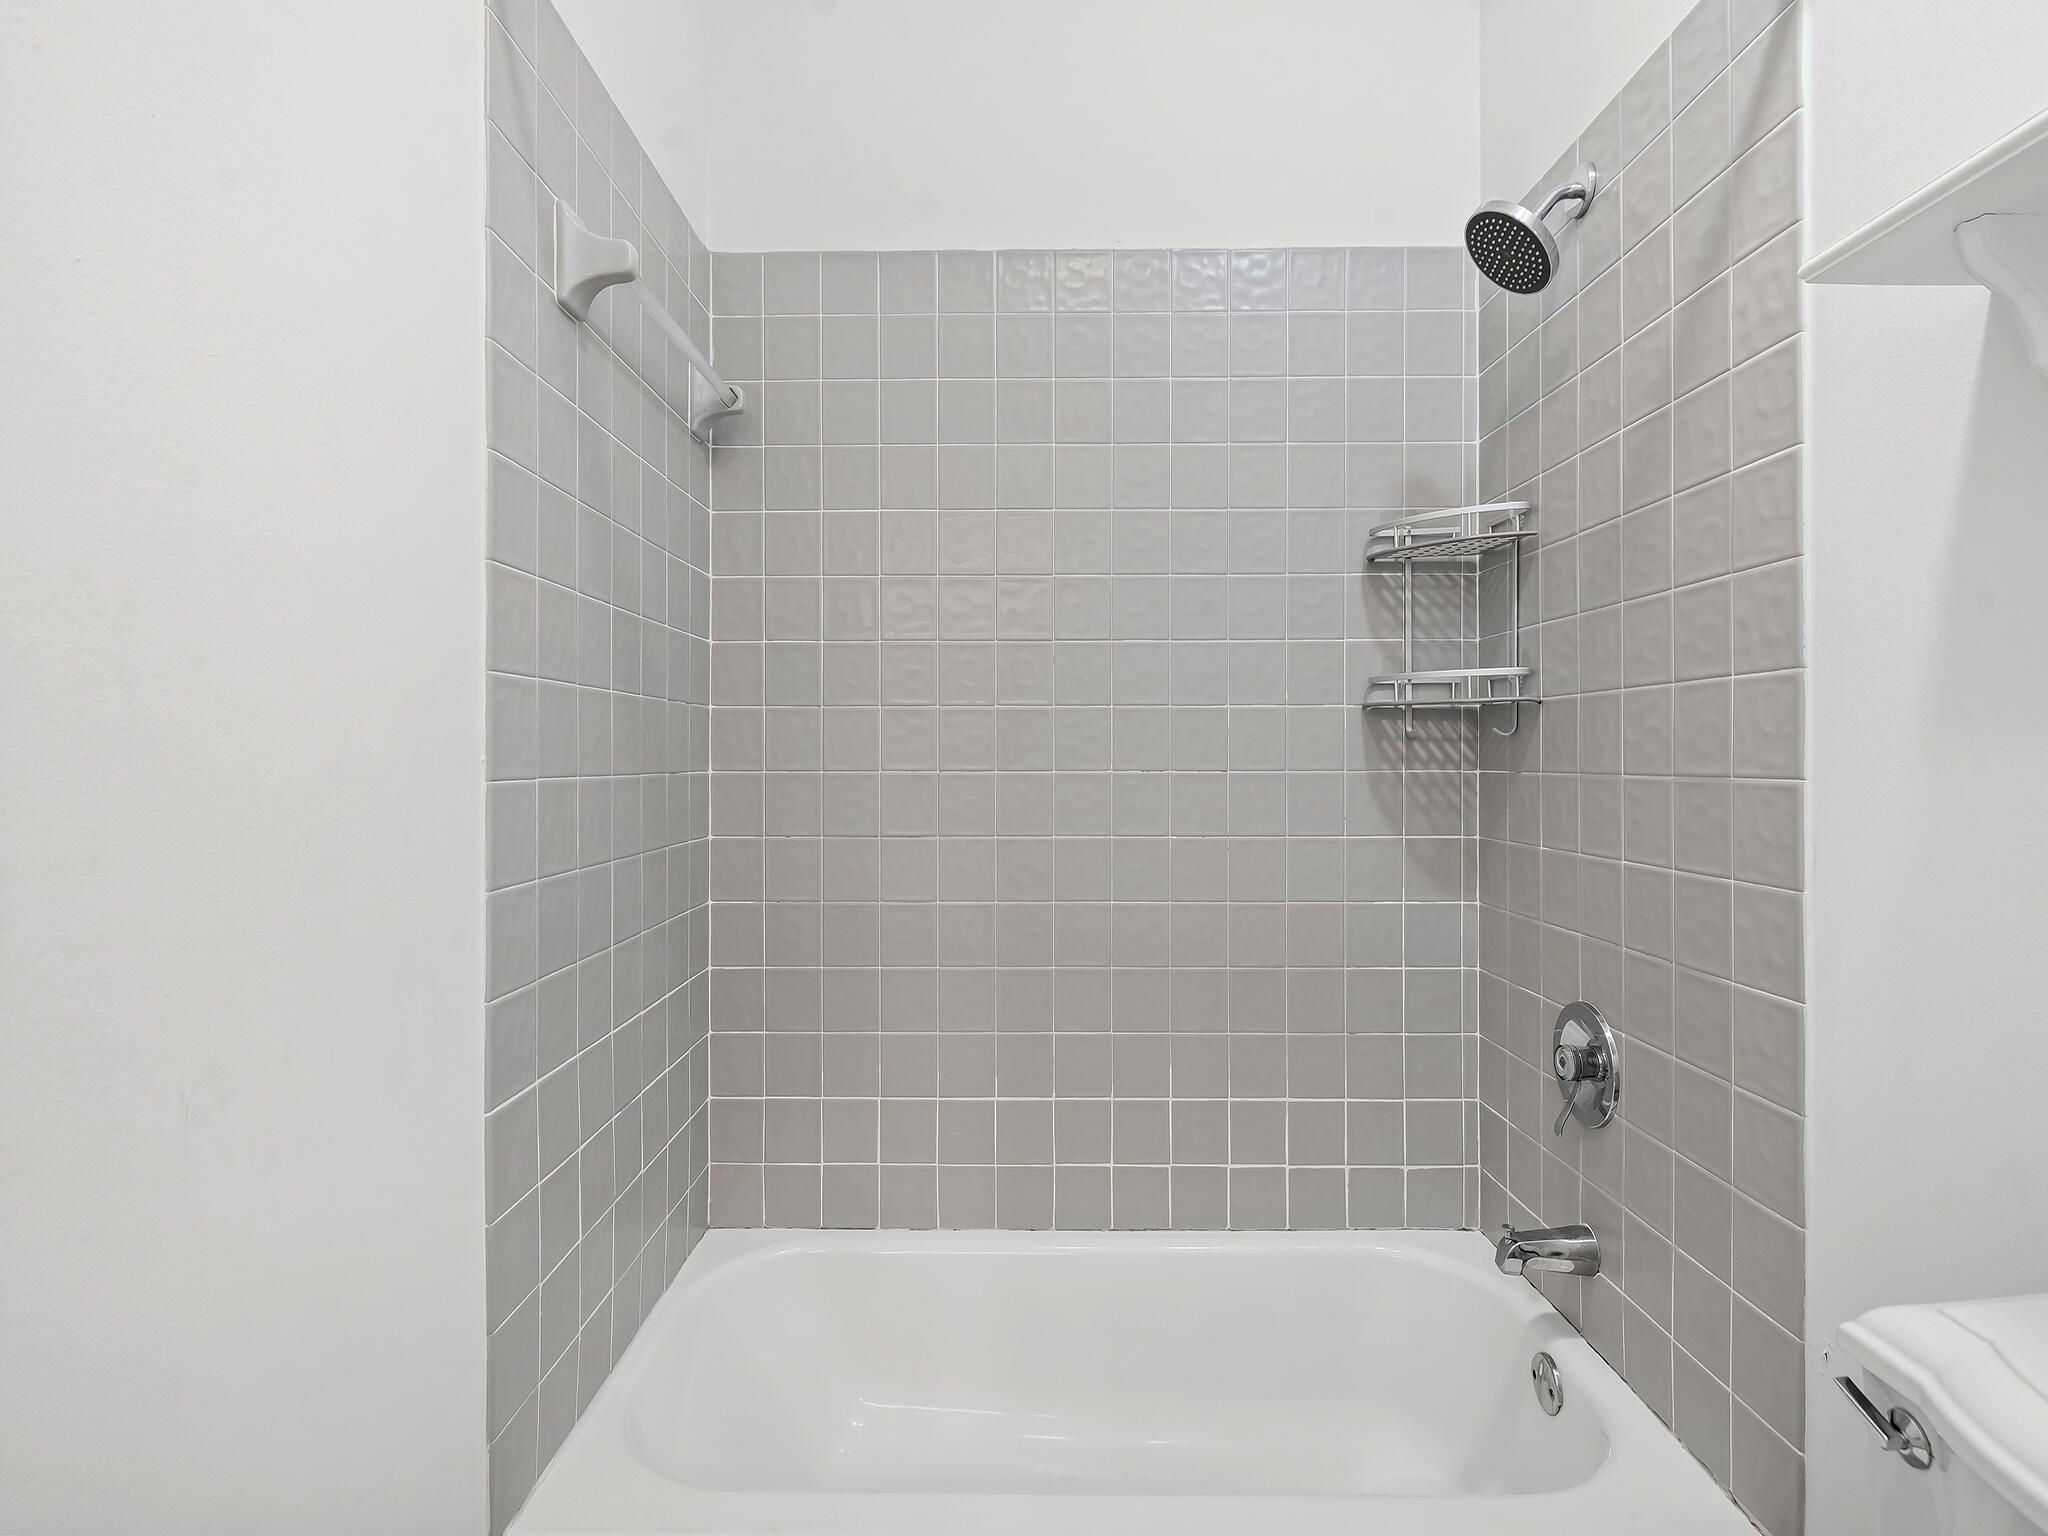
Bathroom bathtub with gray tiled surround, showerhead, and chrome fixtures.
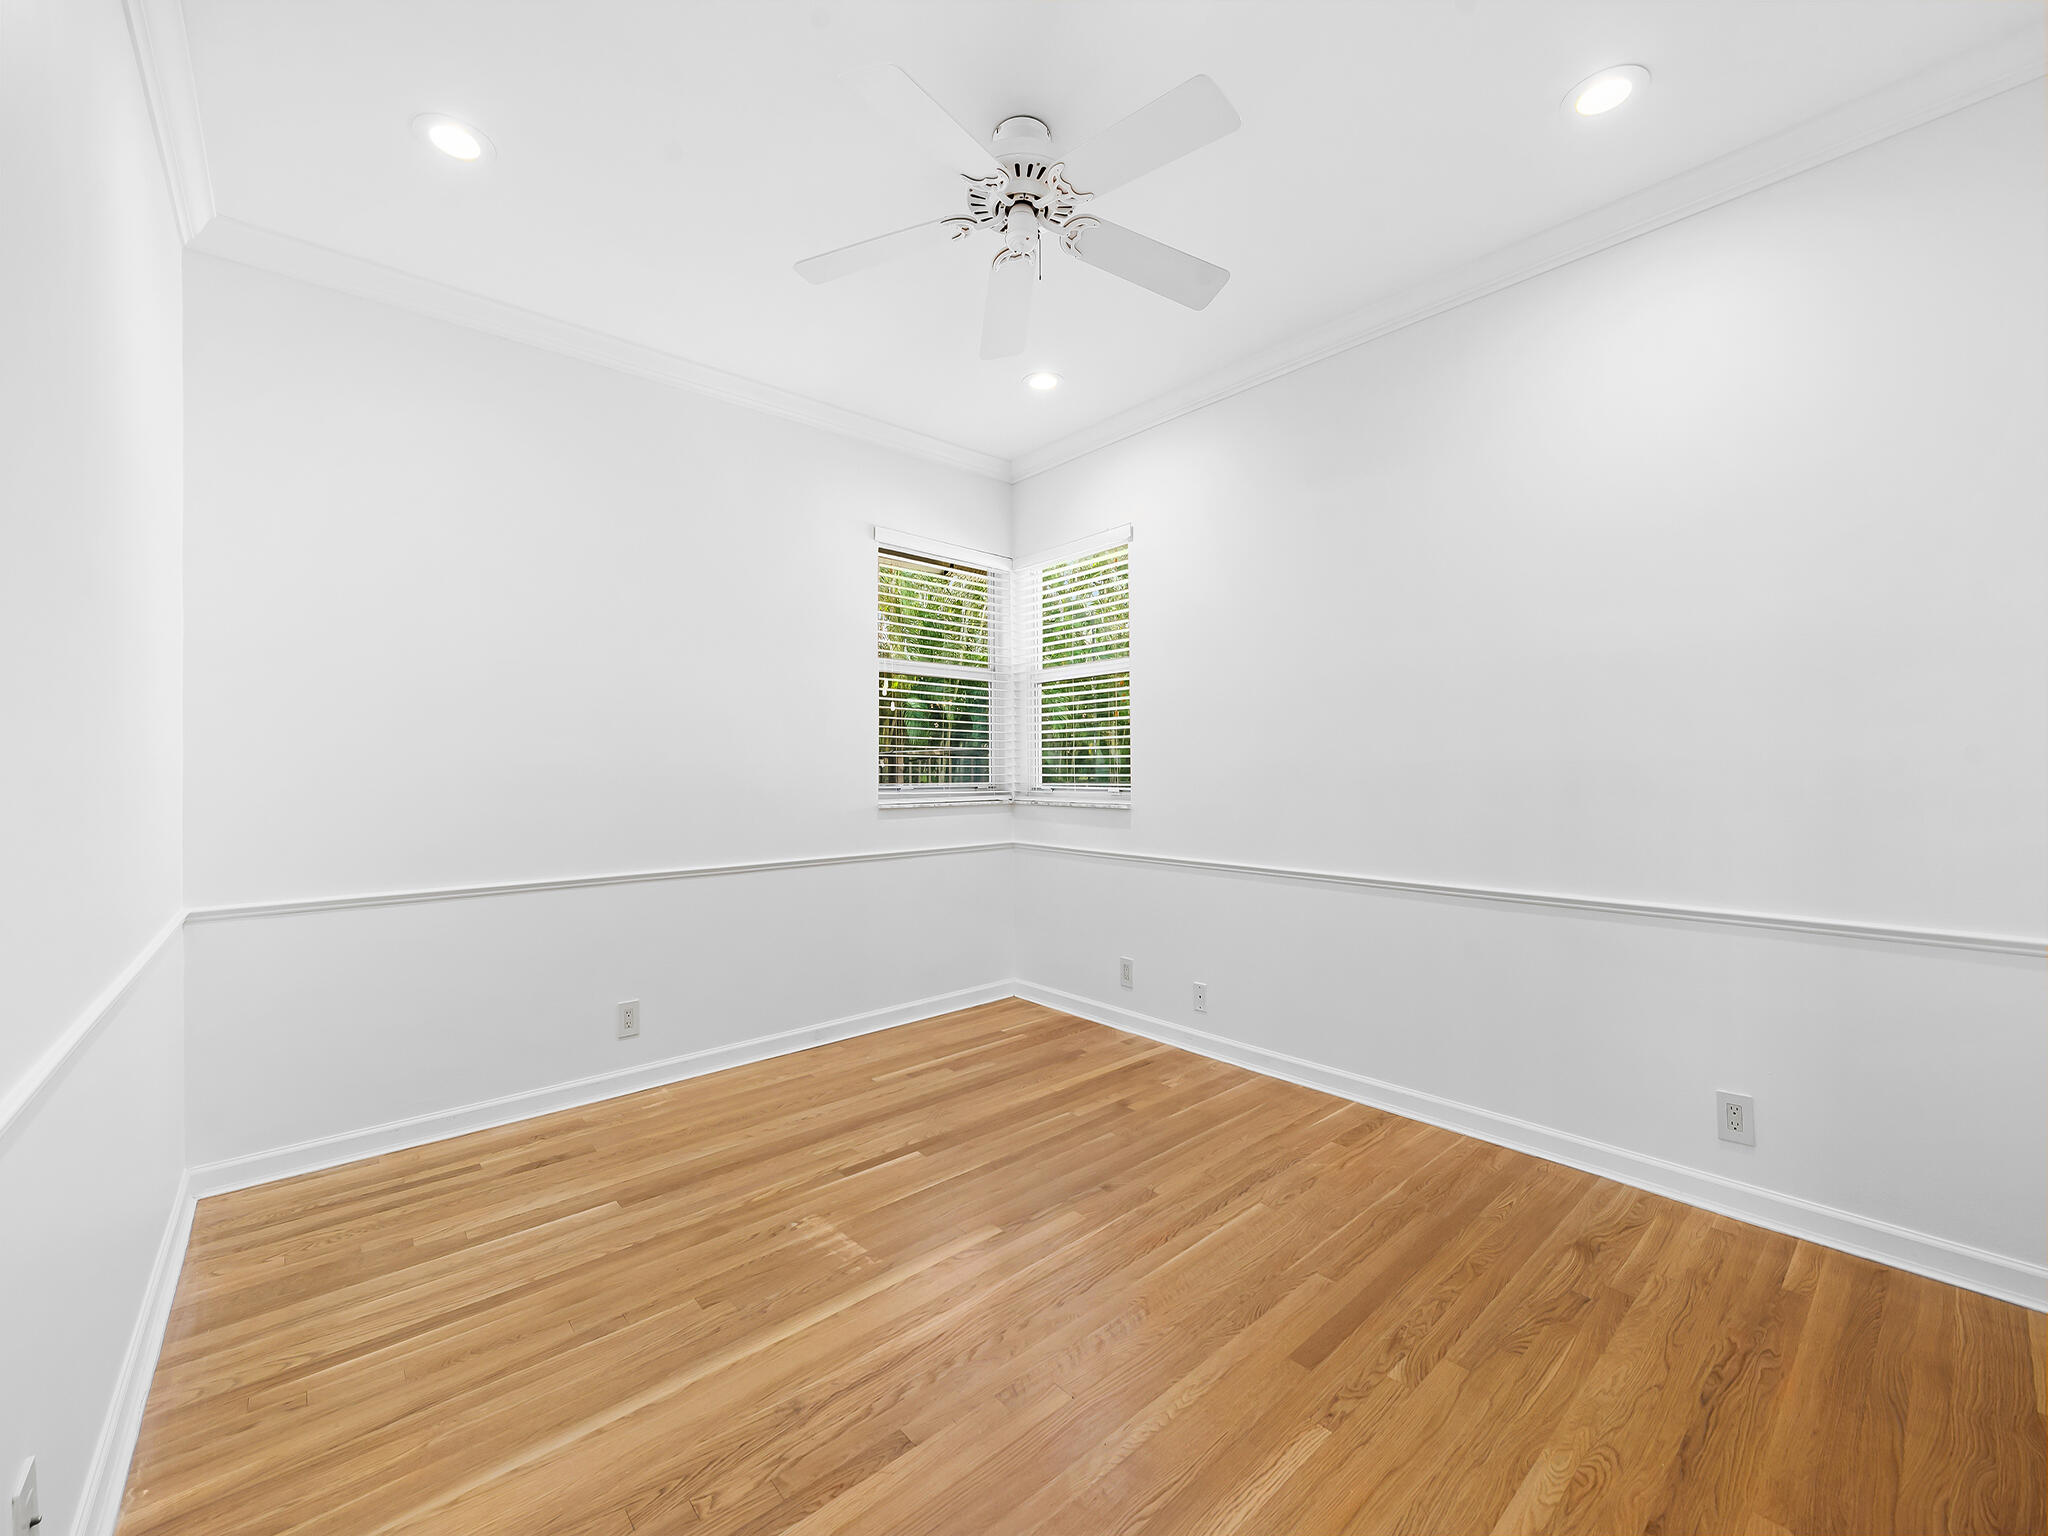
Empty room with hardwood floors, corner windows, and a ceiling fan
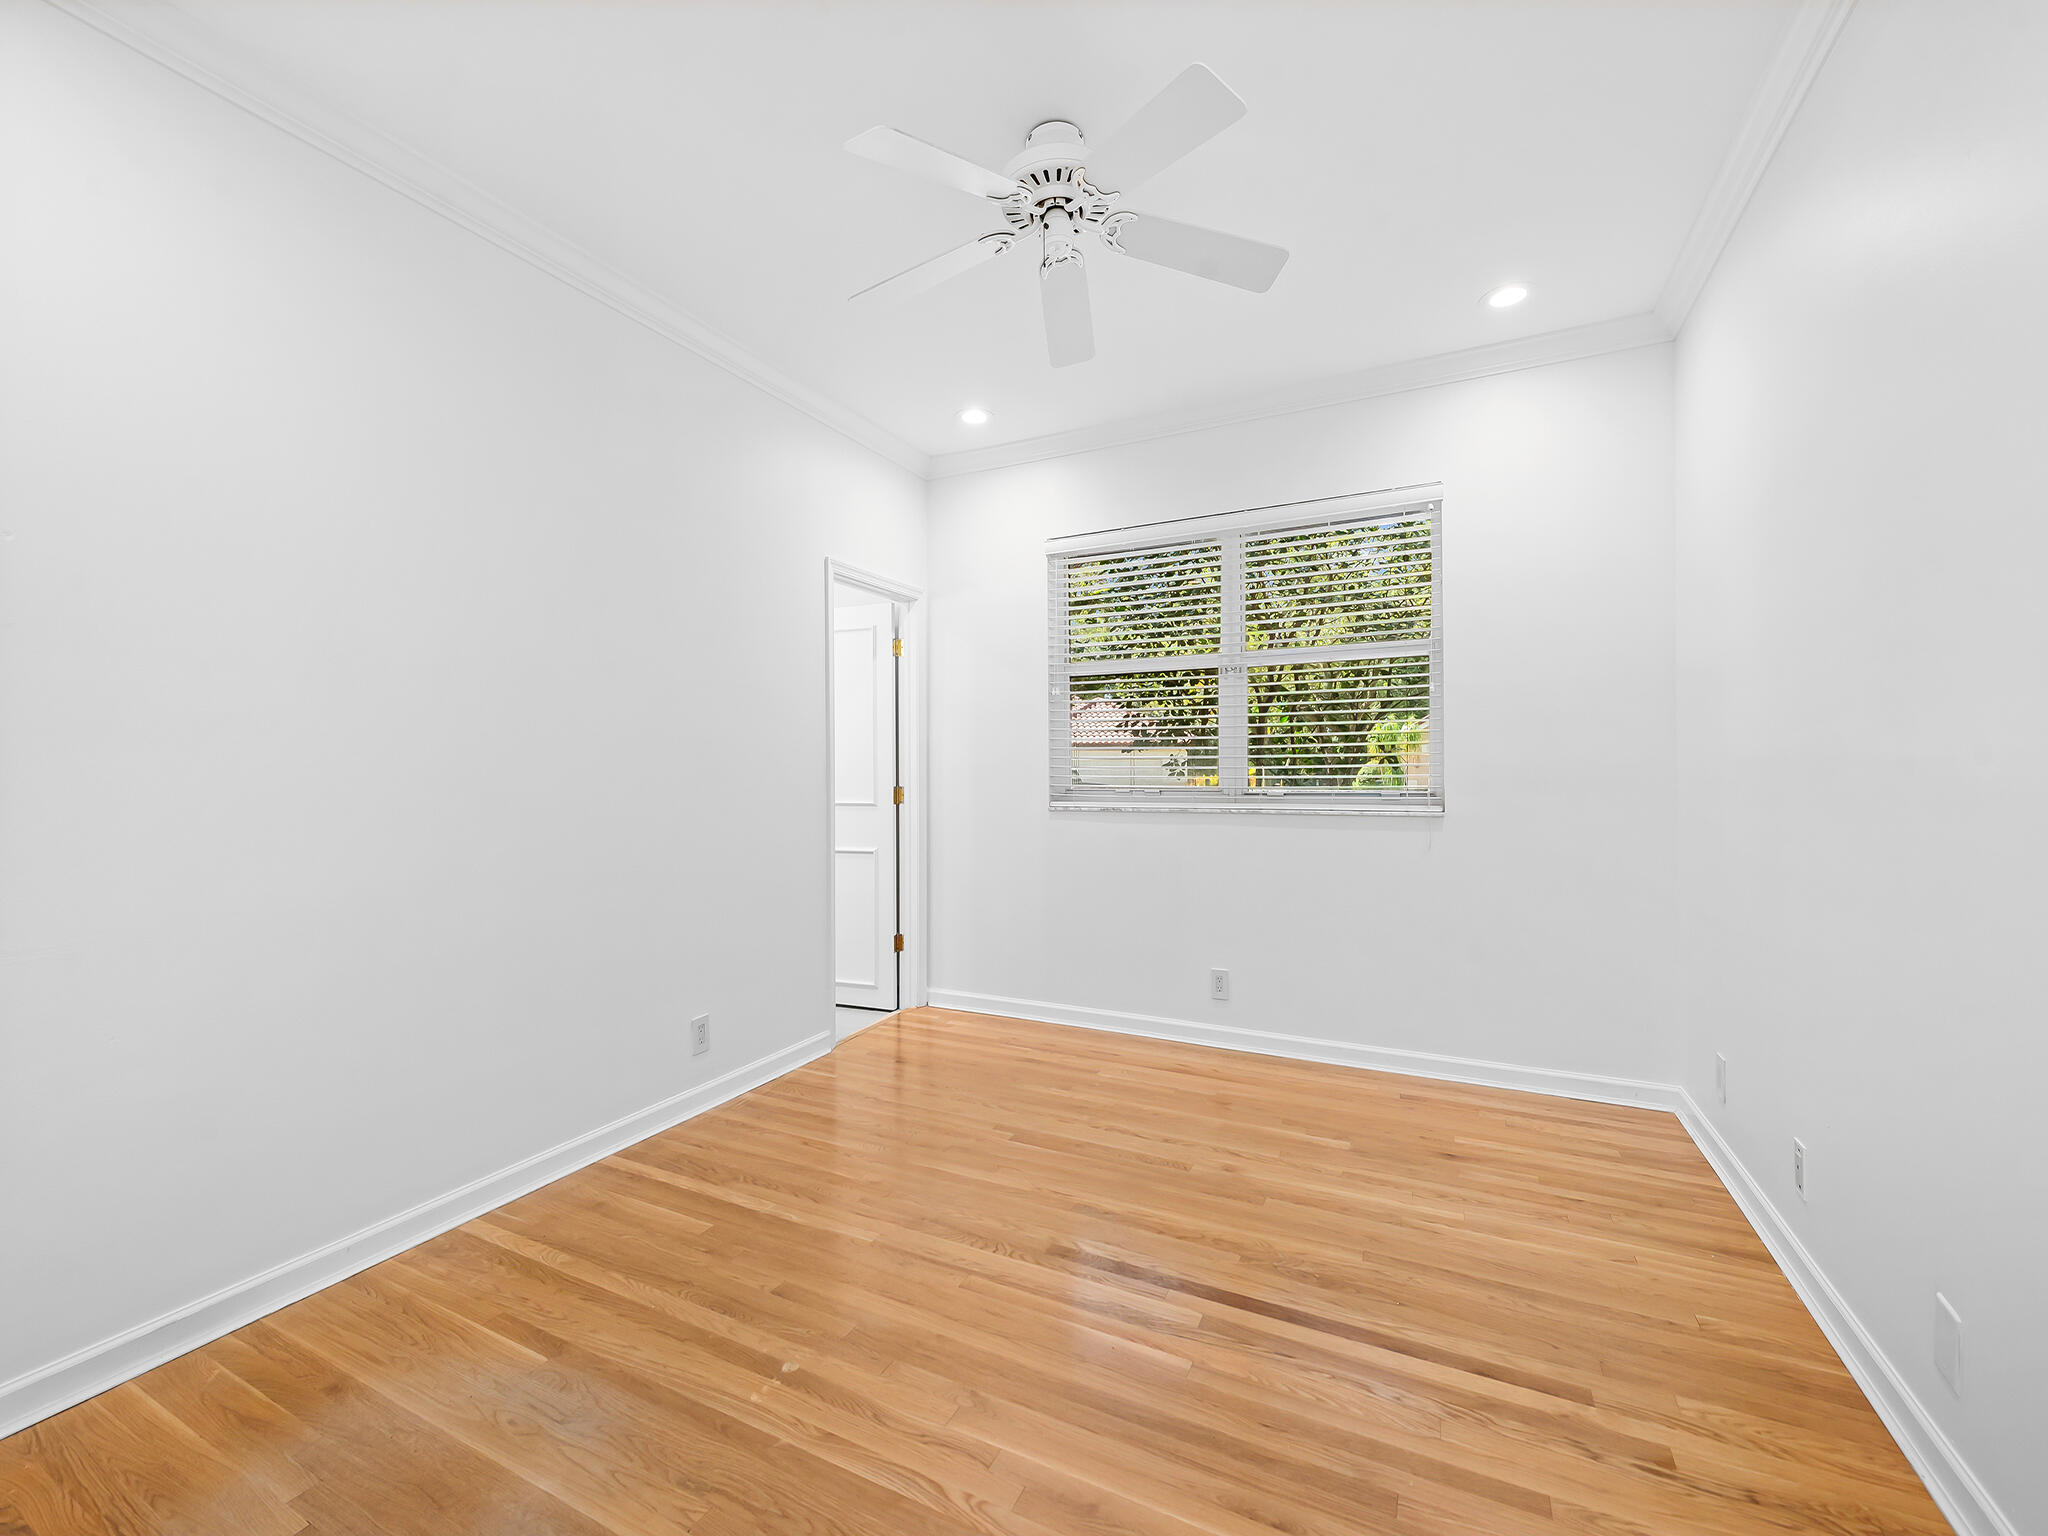
Empty room with hardwood floors, a ceiling fan, and a window with blinds.
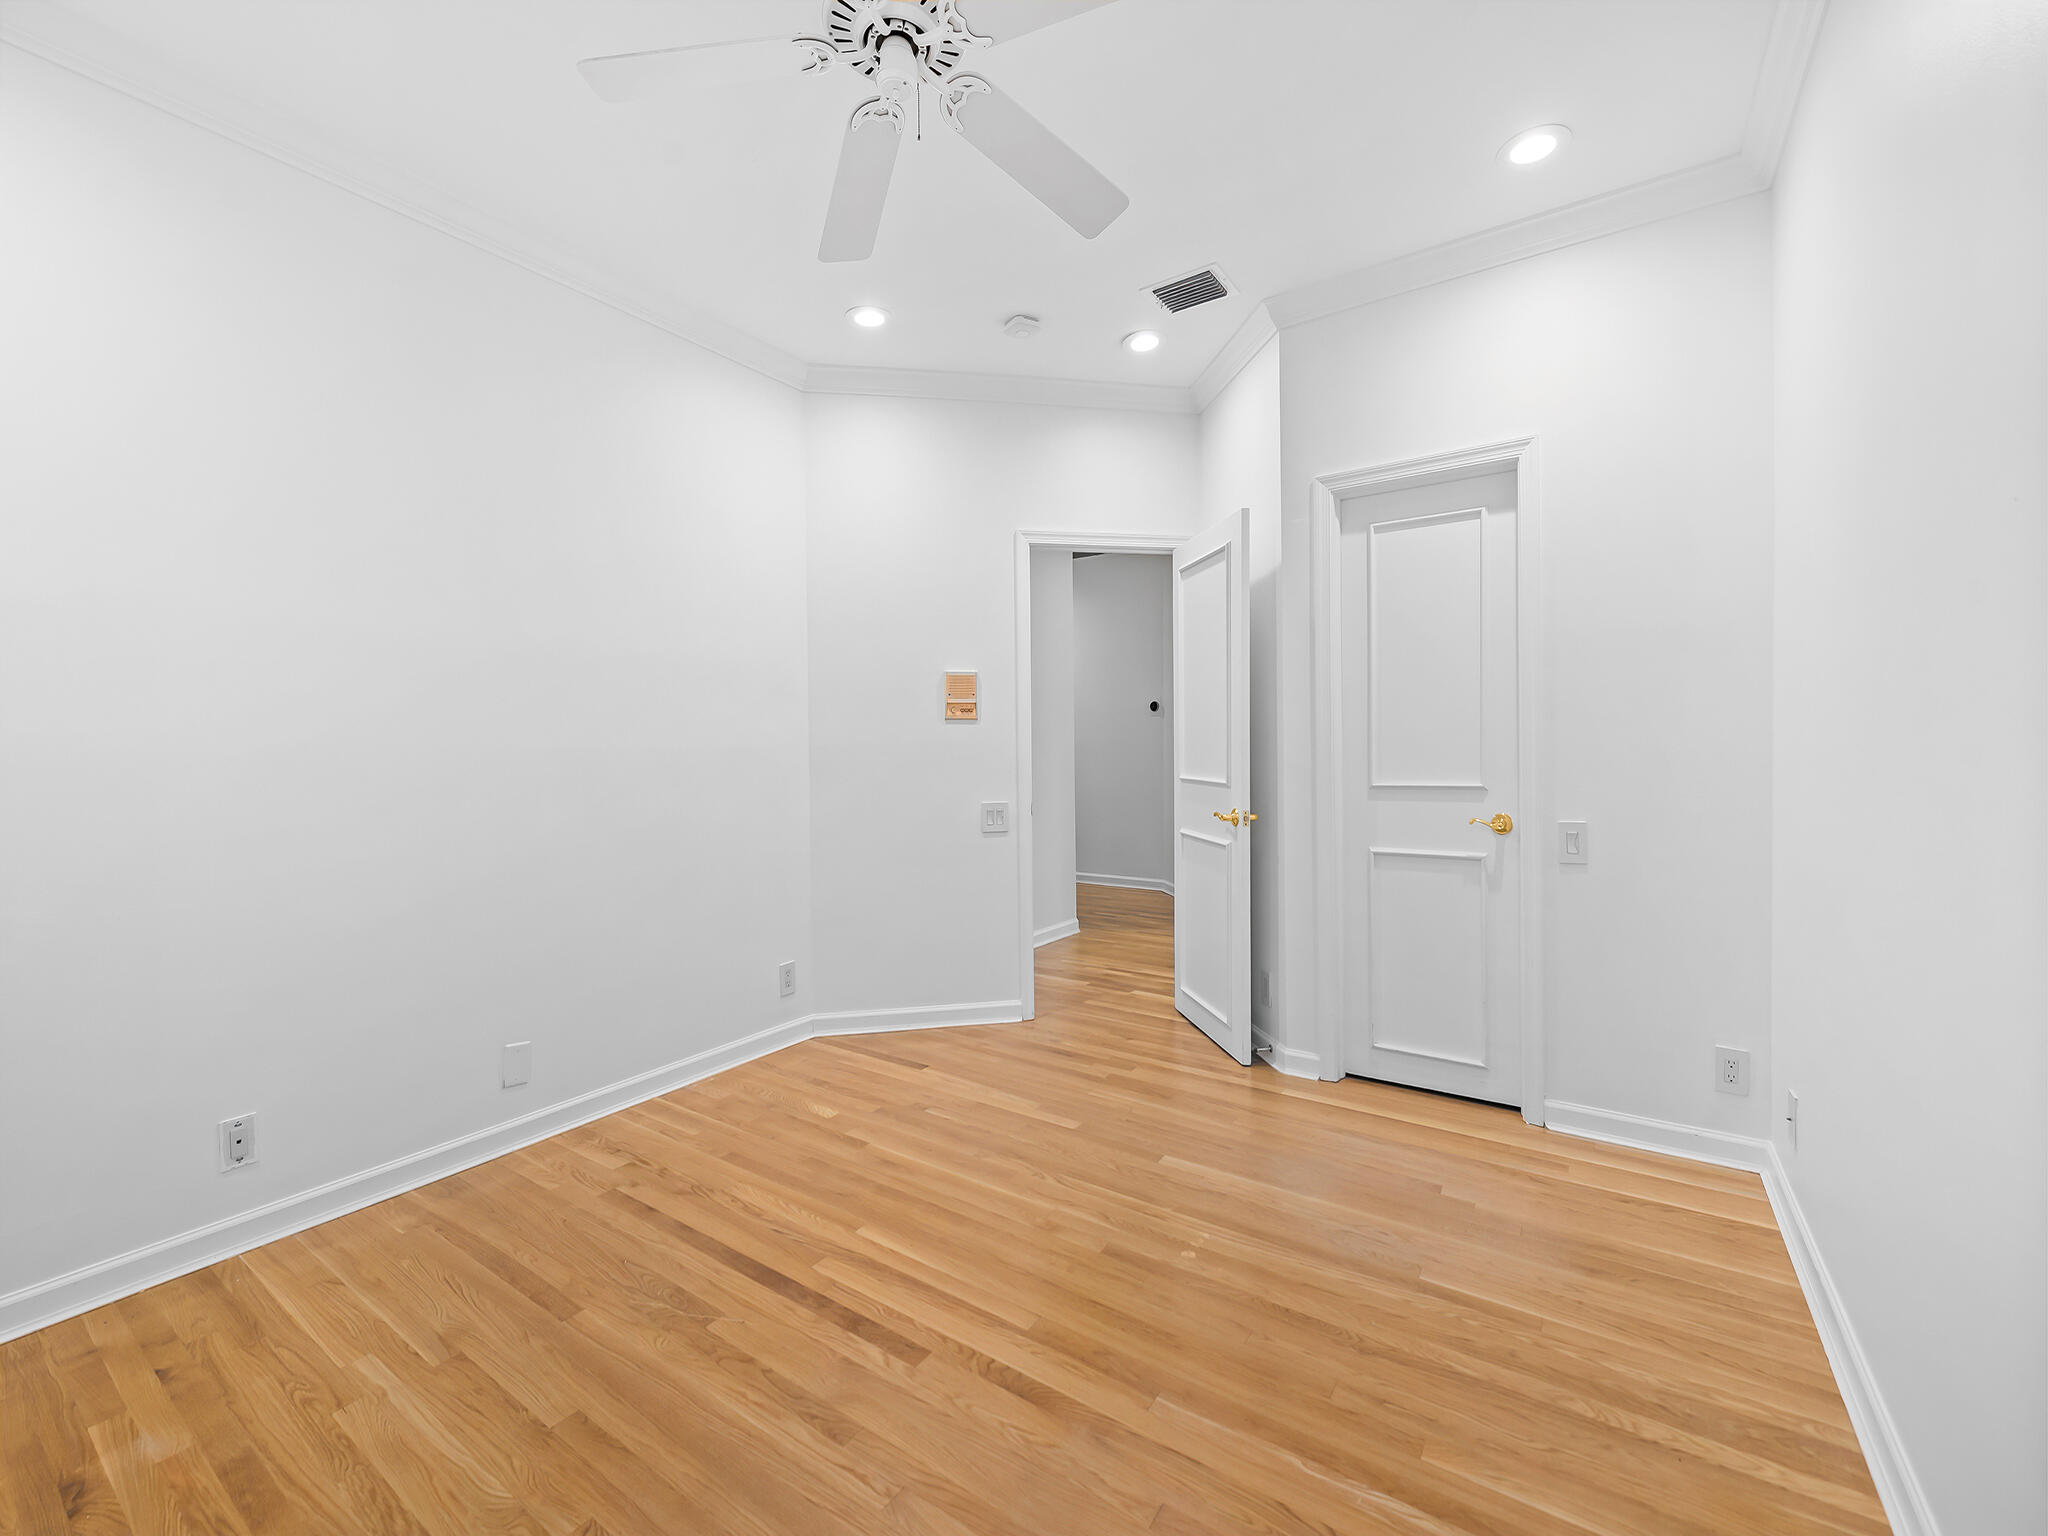
Empty room with honey-toned hardwood floors, white walls, and two paneled doors.
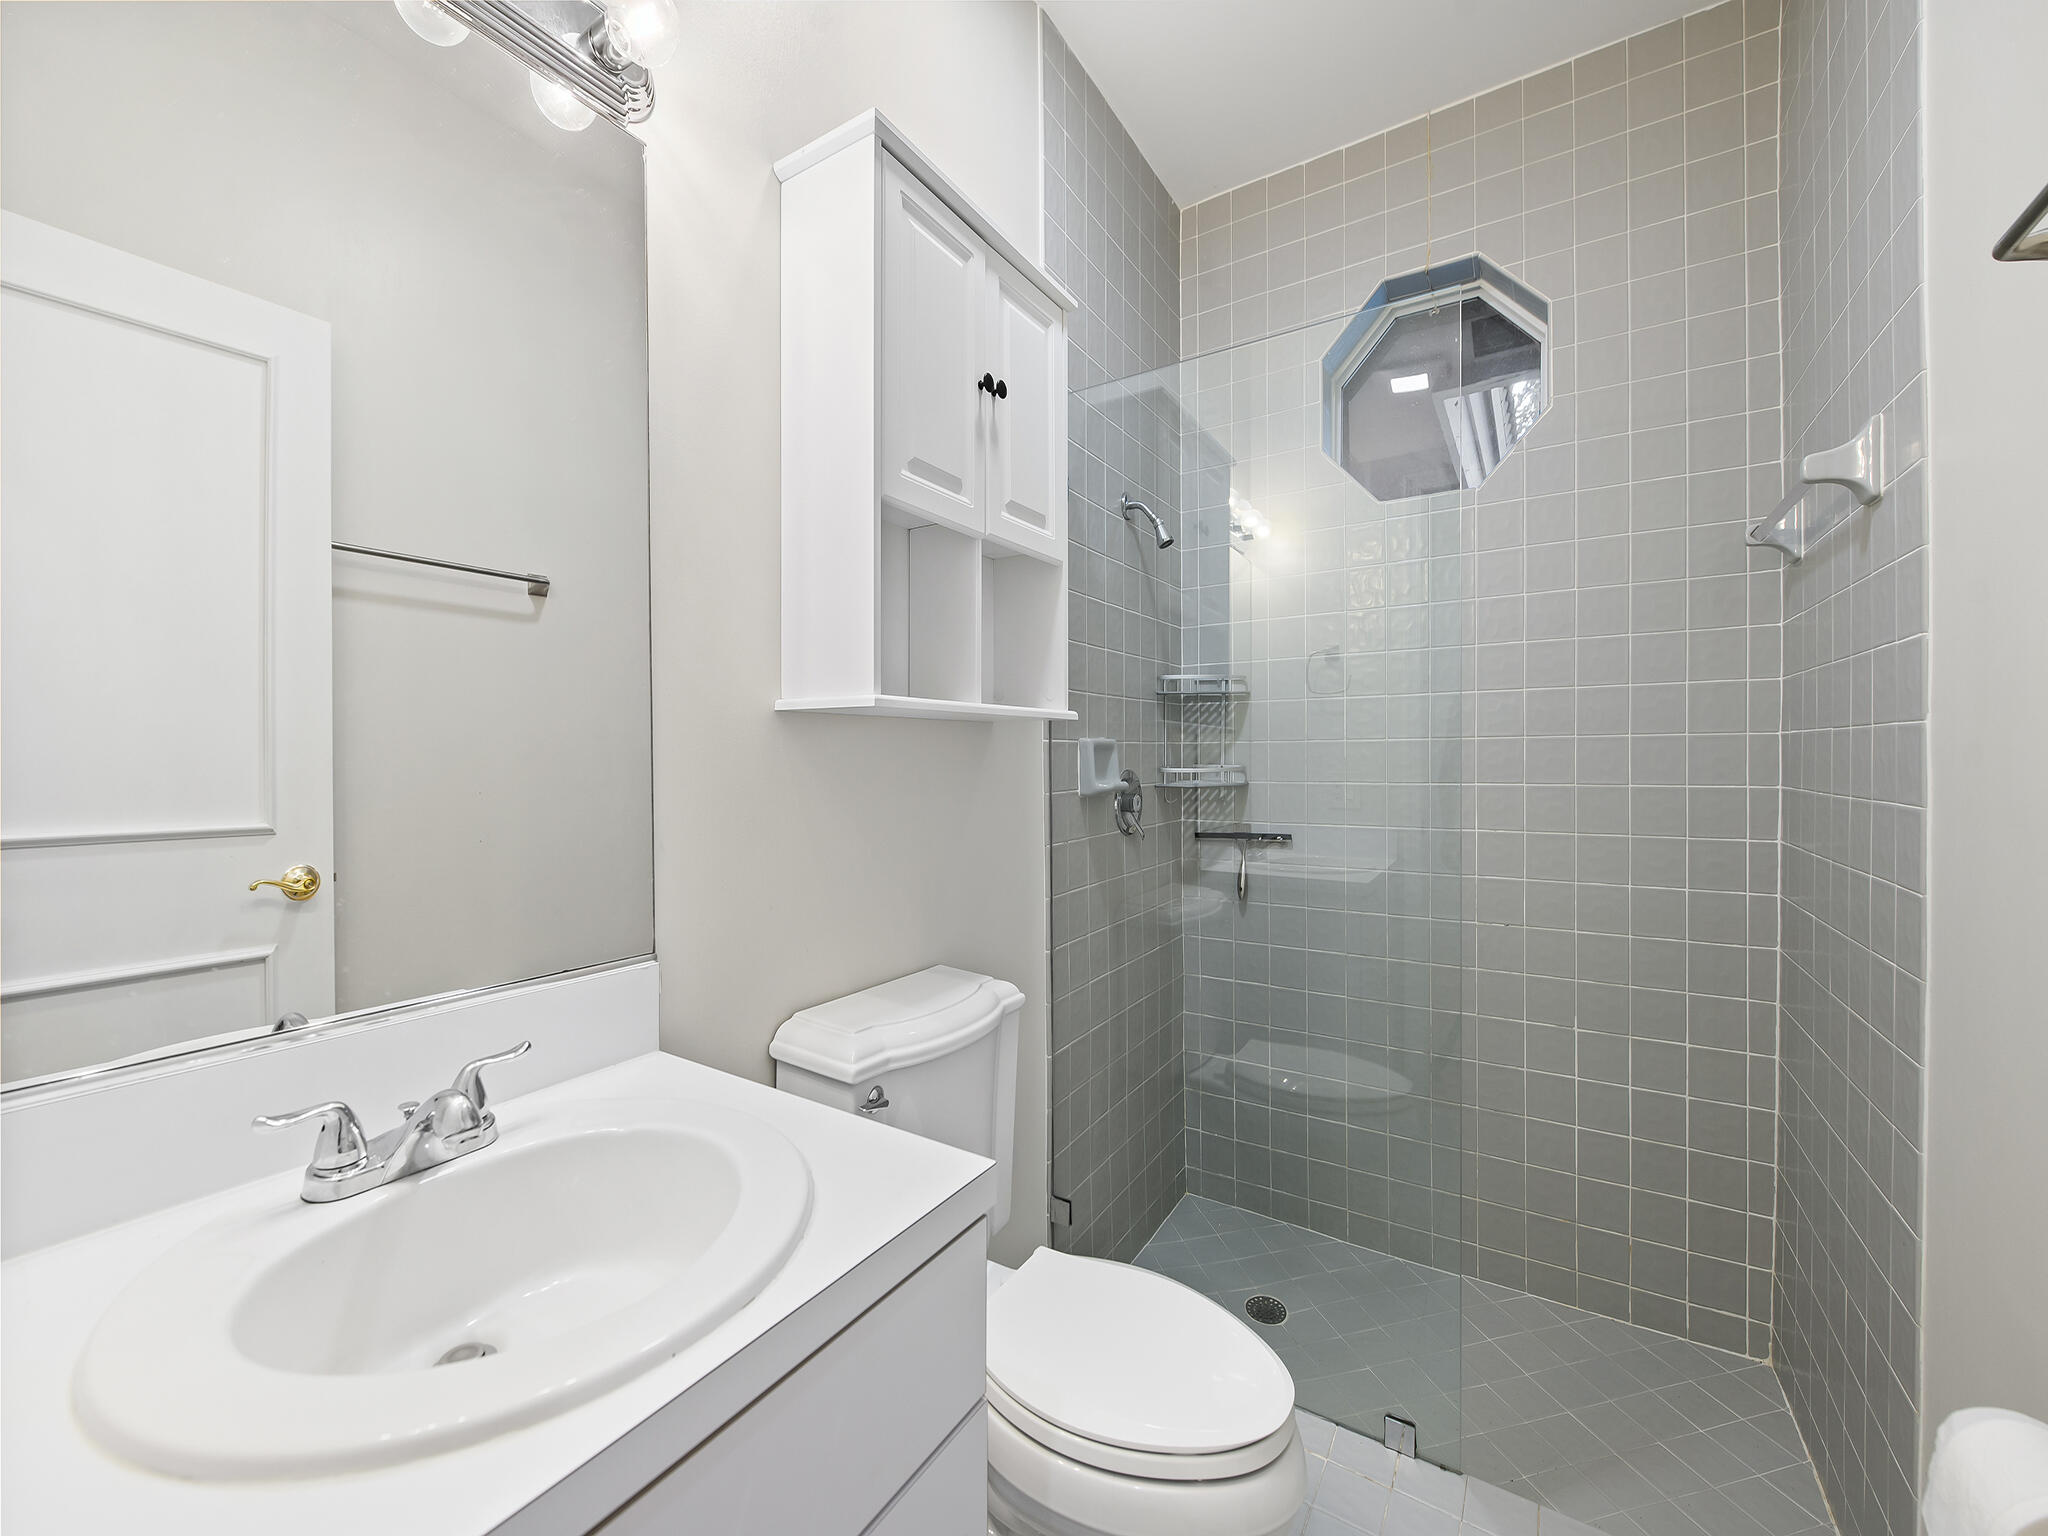
Bathroom with a white vanity and toilet beside a gray tiled walk-in shower.
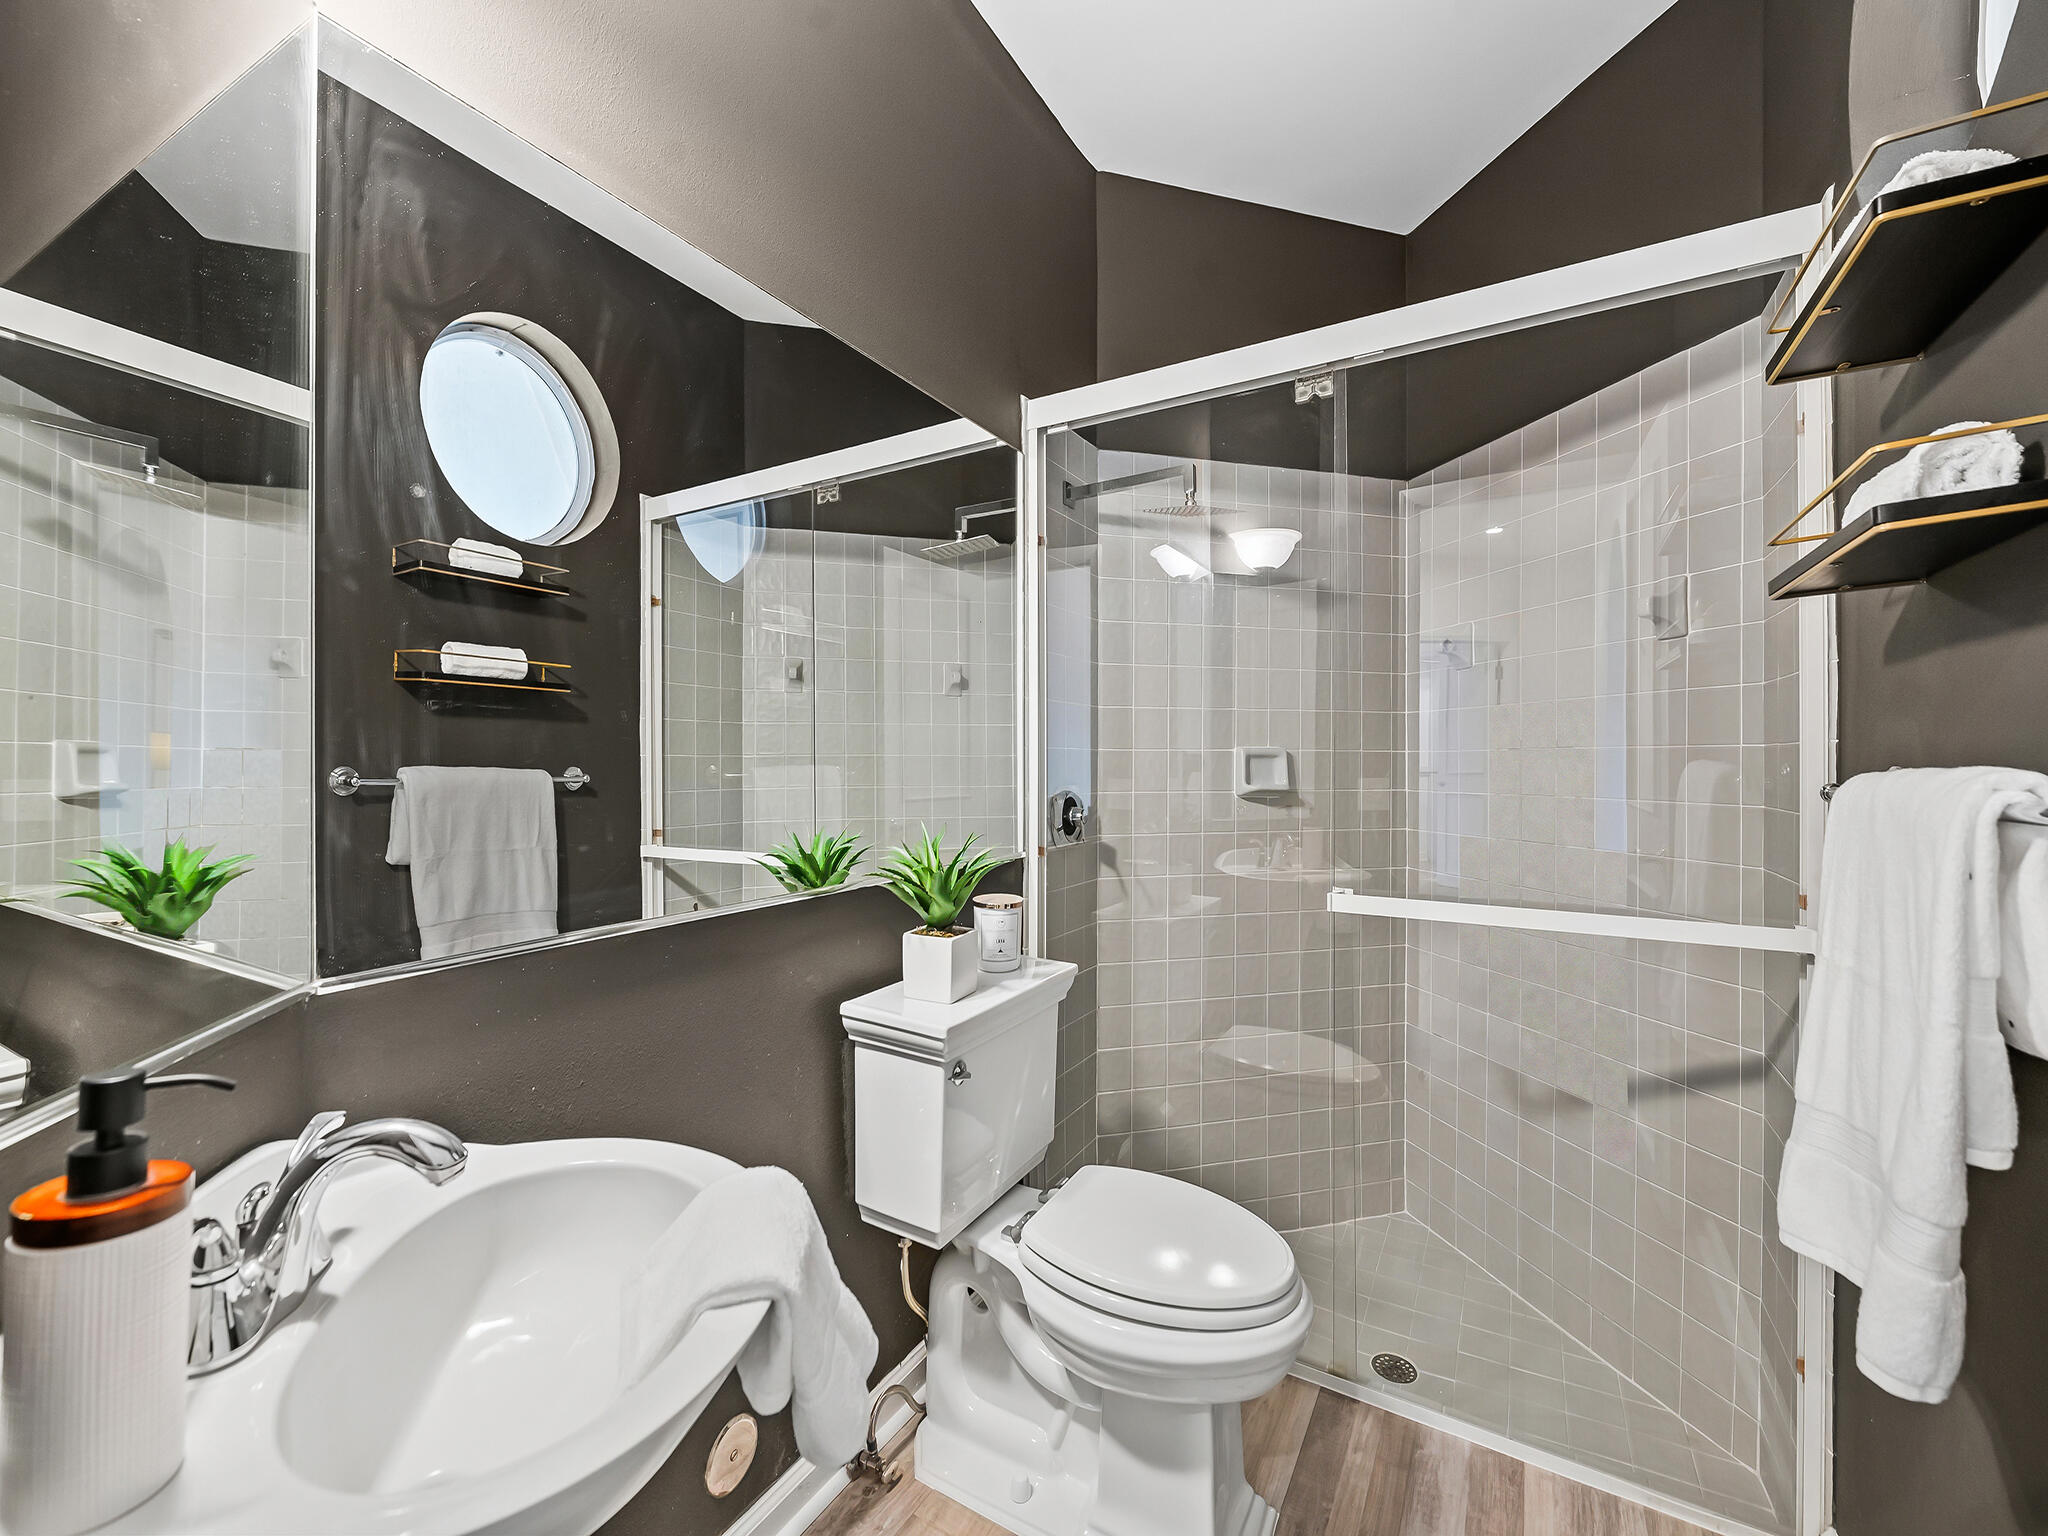
Bathroom with a glass-enclosed tiled shower, white vanity sink, and round mirror.
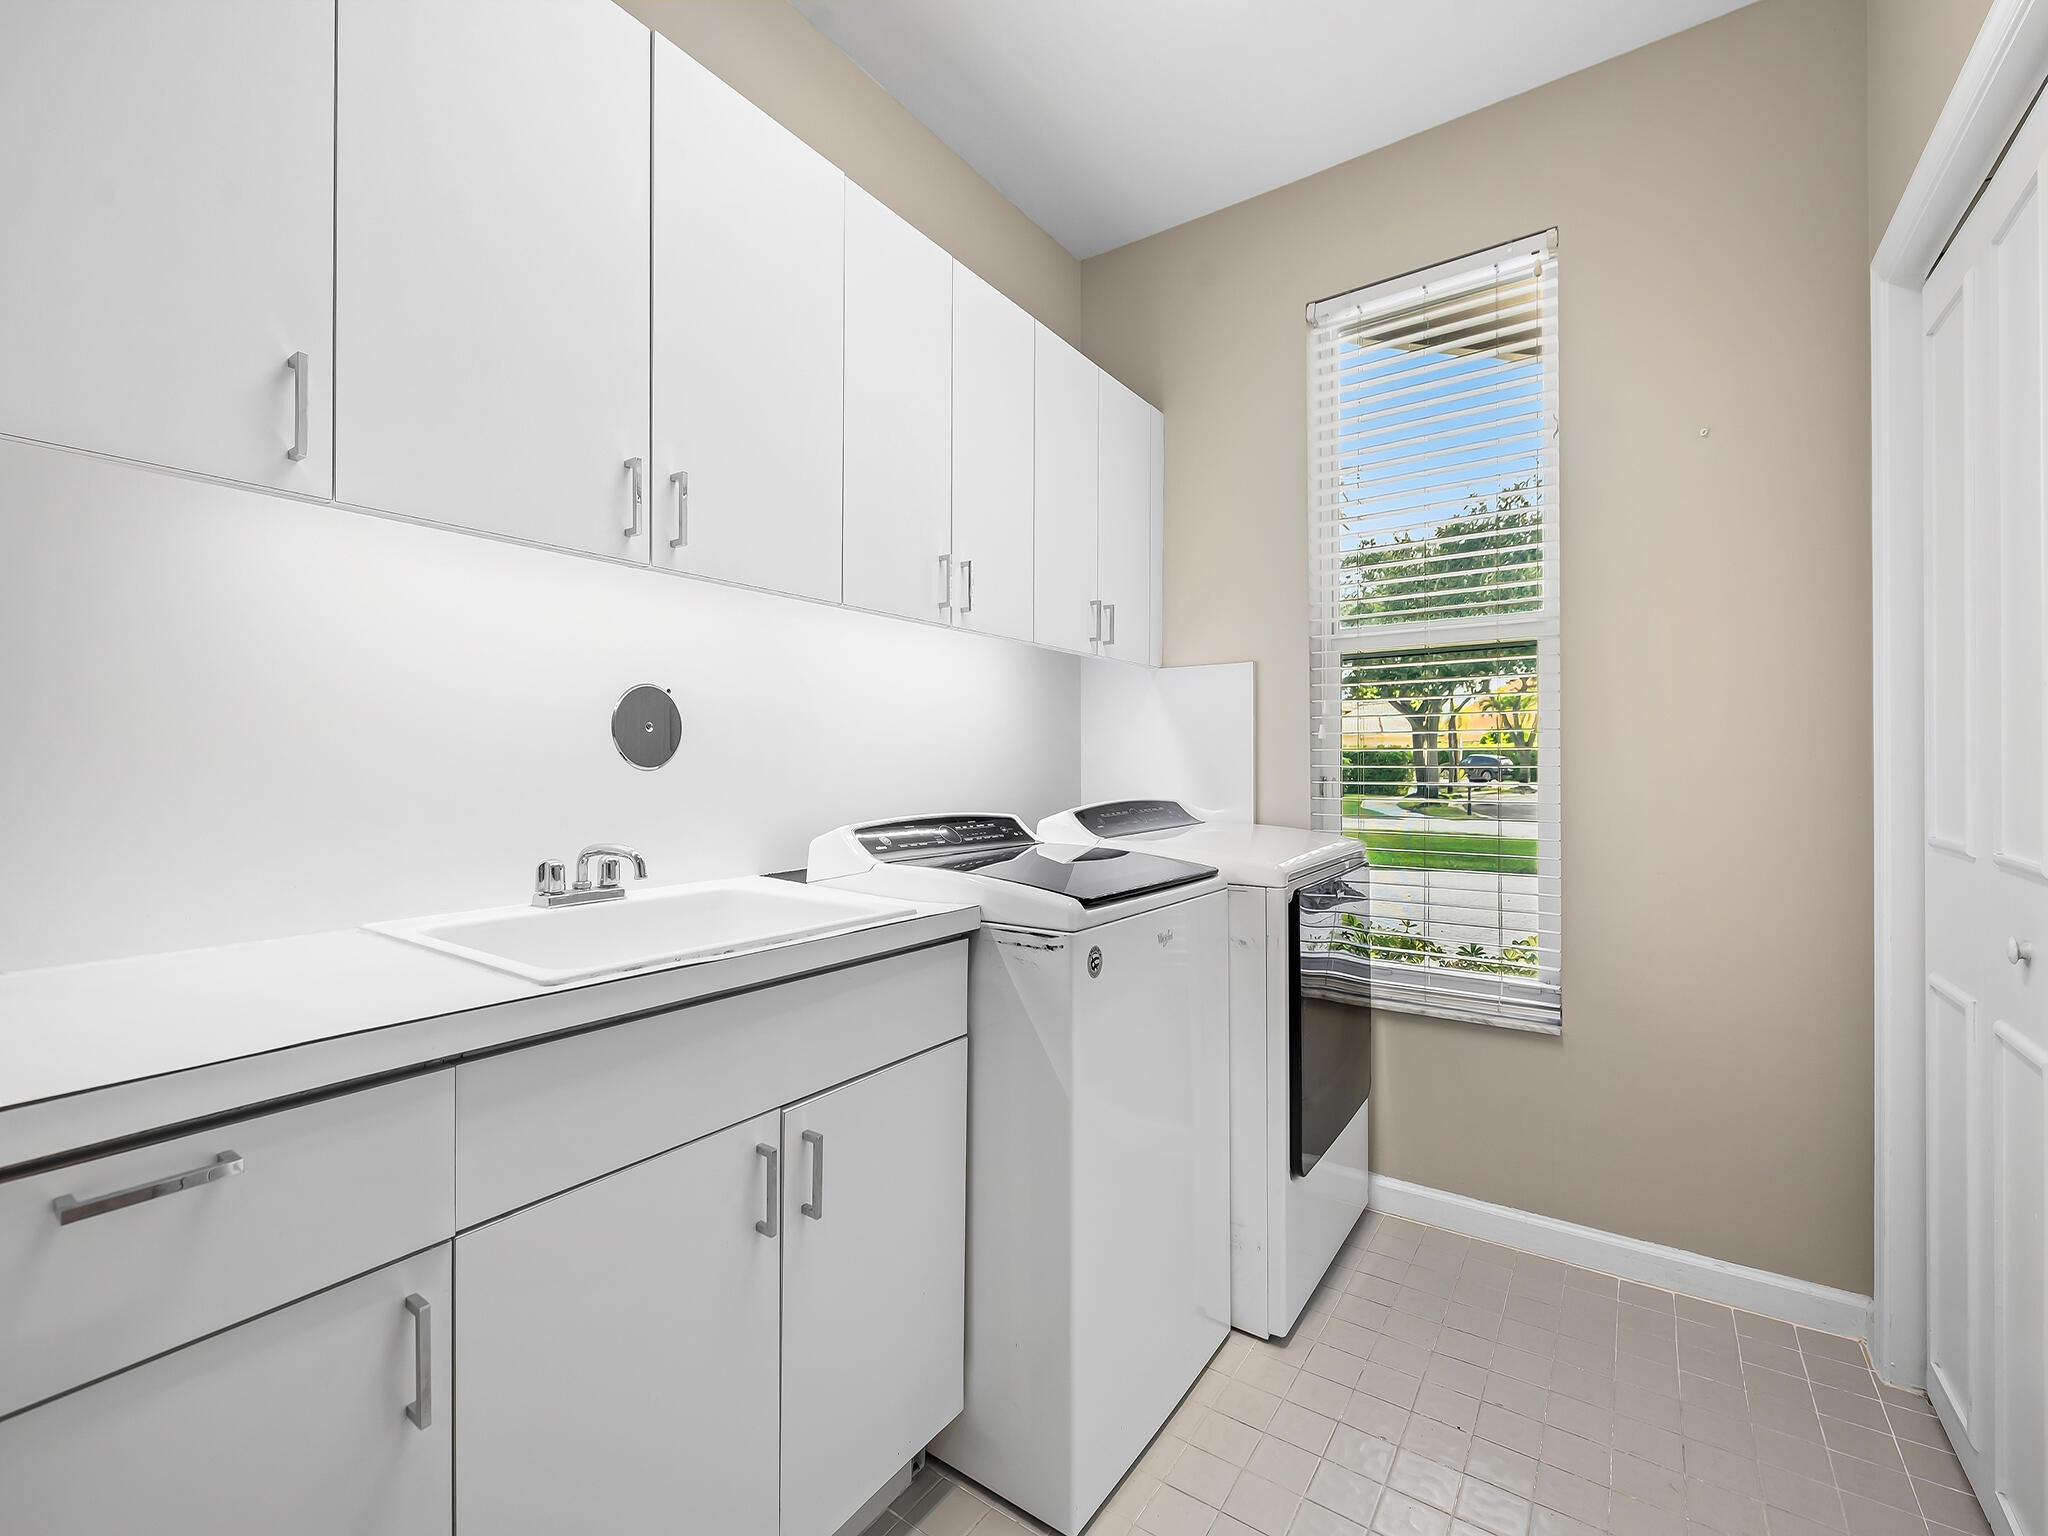
Laundry room with white cabinets, a utility sink, washer and dryer, and a window with blinds.
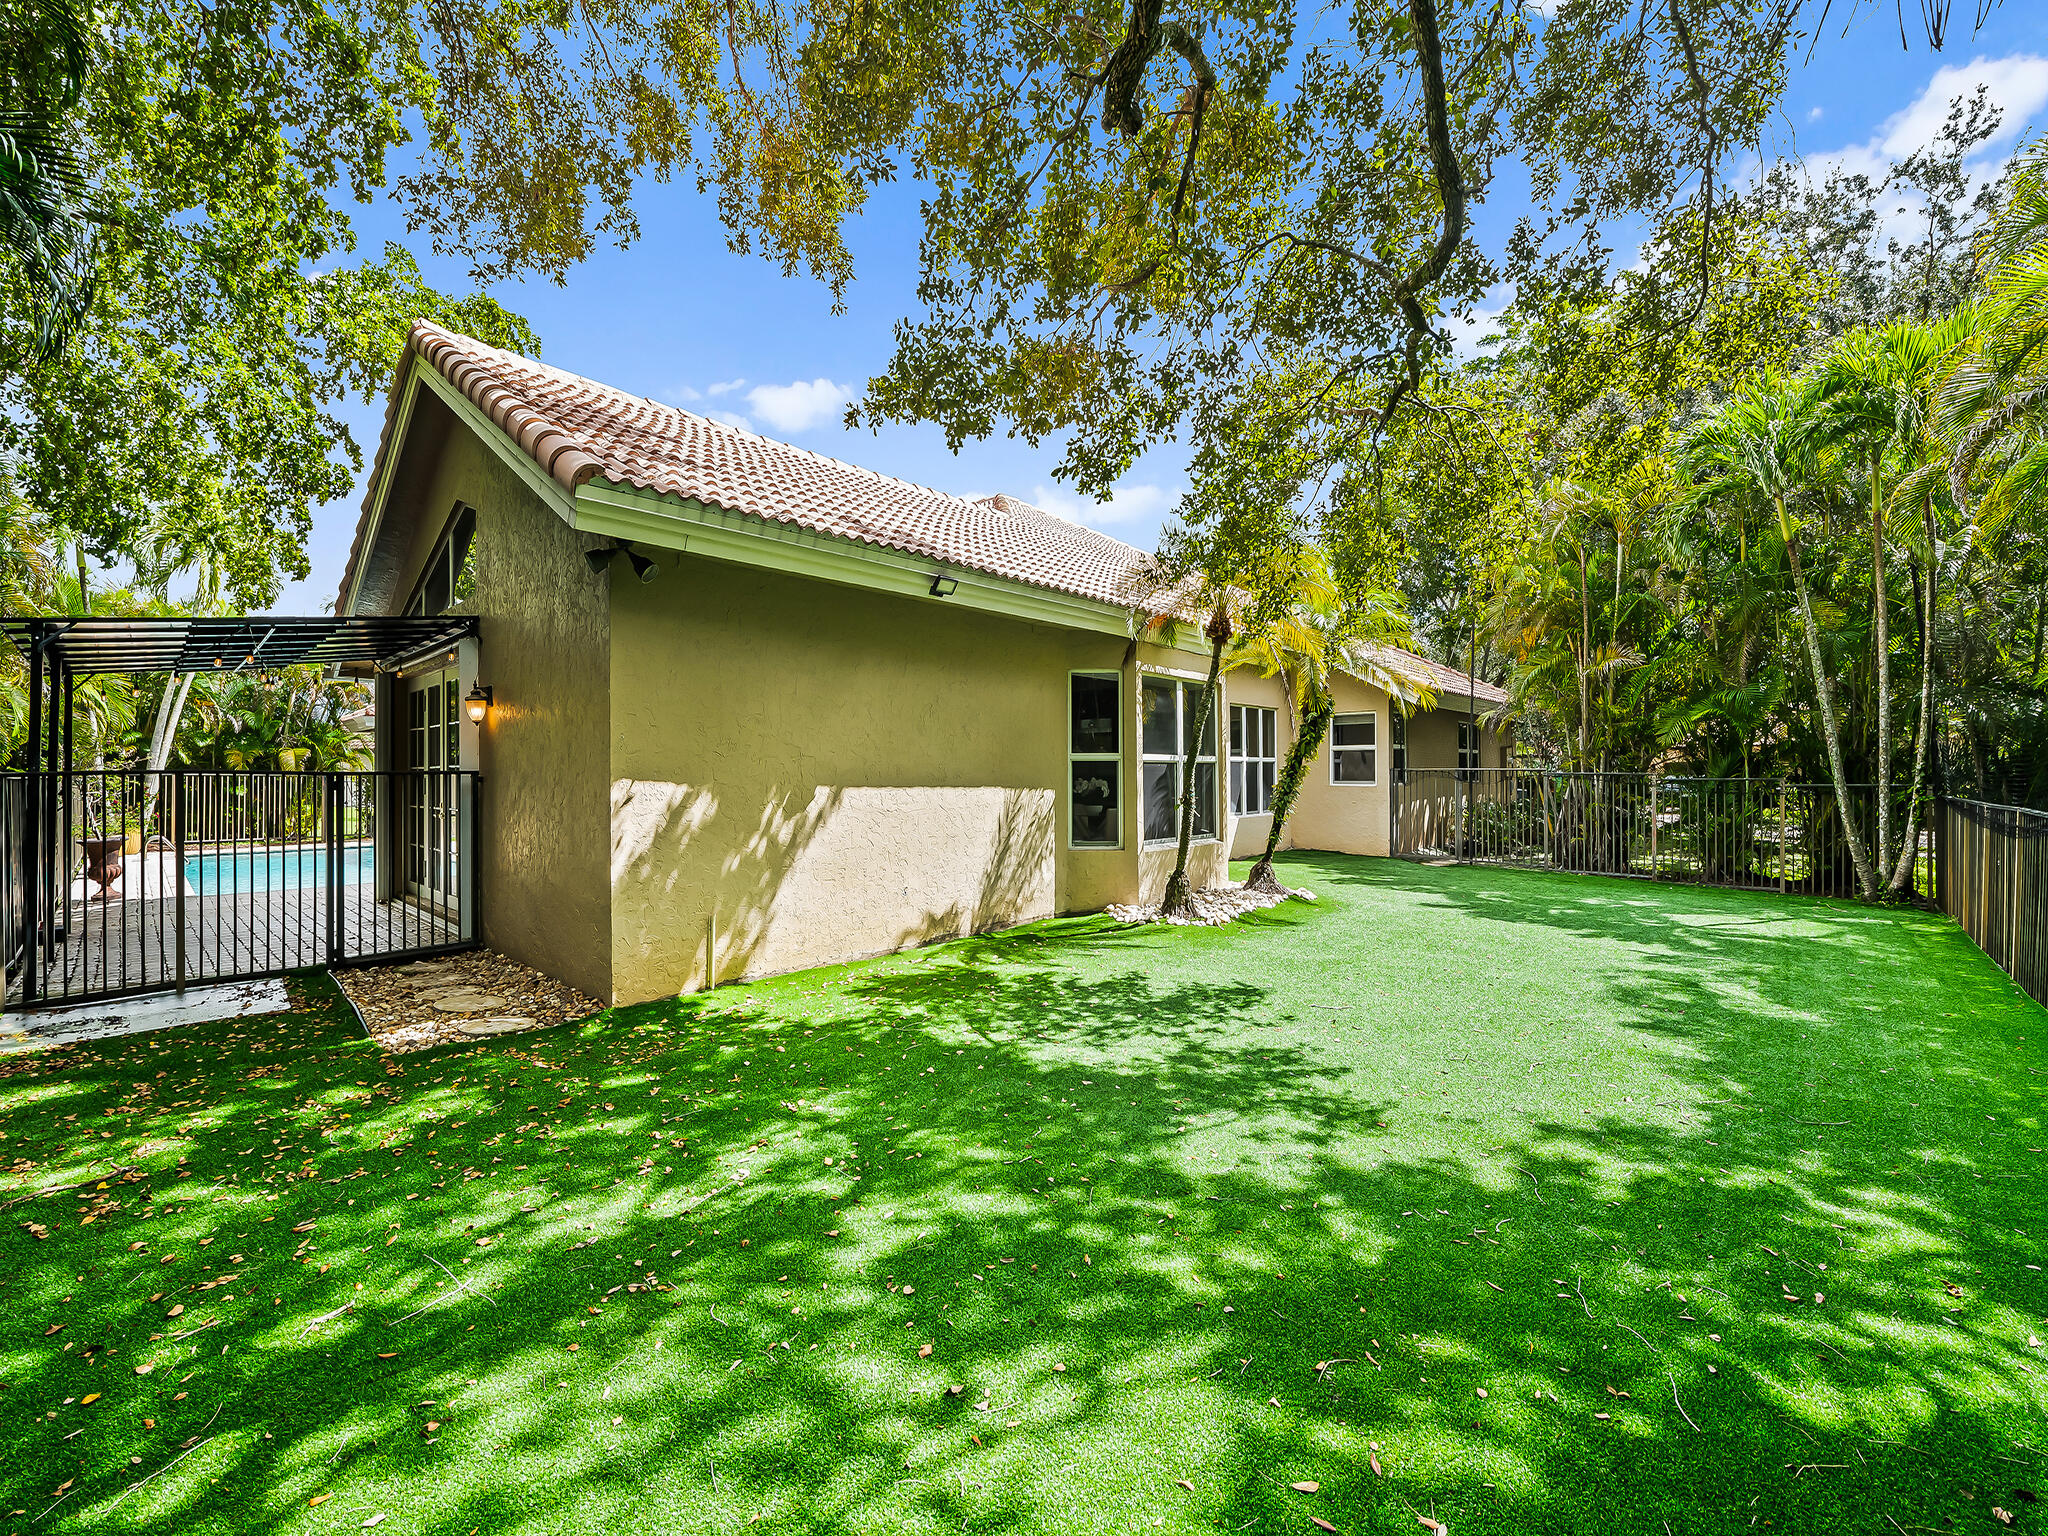
Rear exterior of a stucco home with a tiled roof, fenced lawn, and poolside patio.
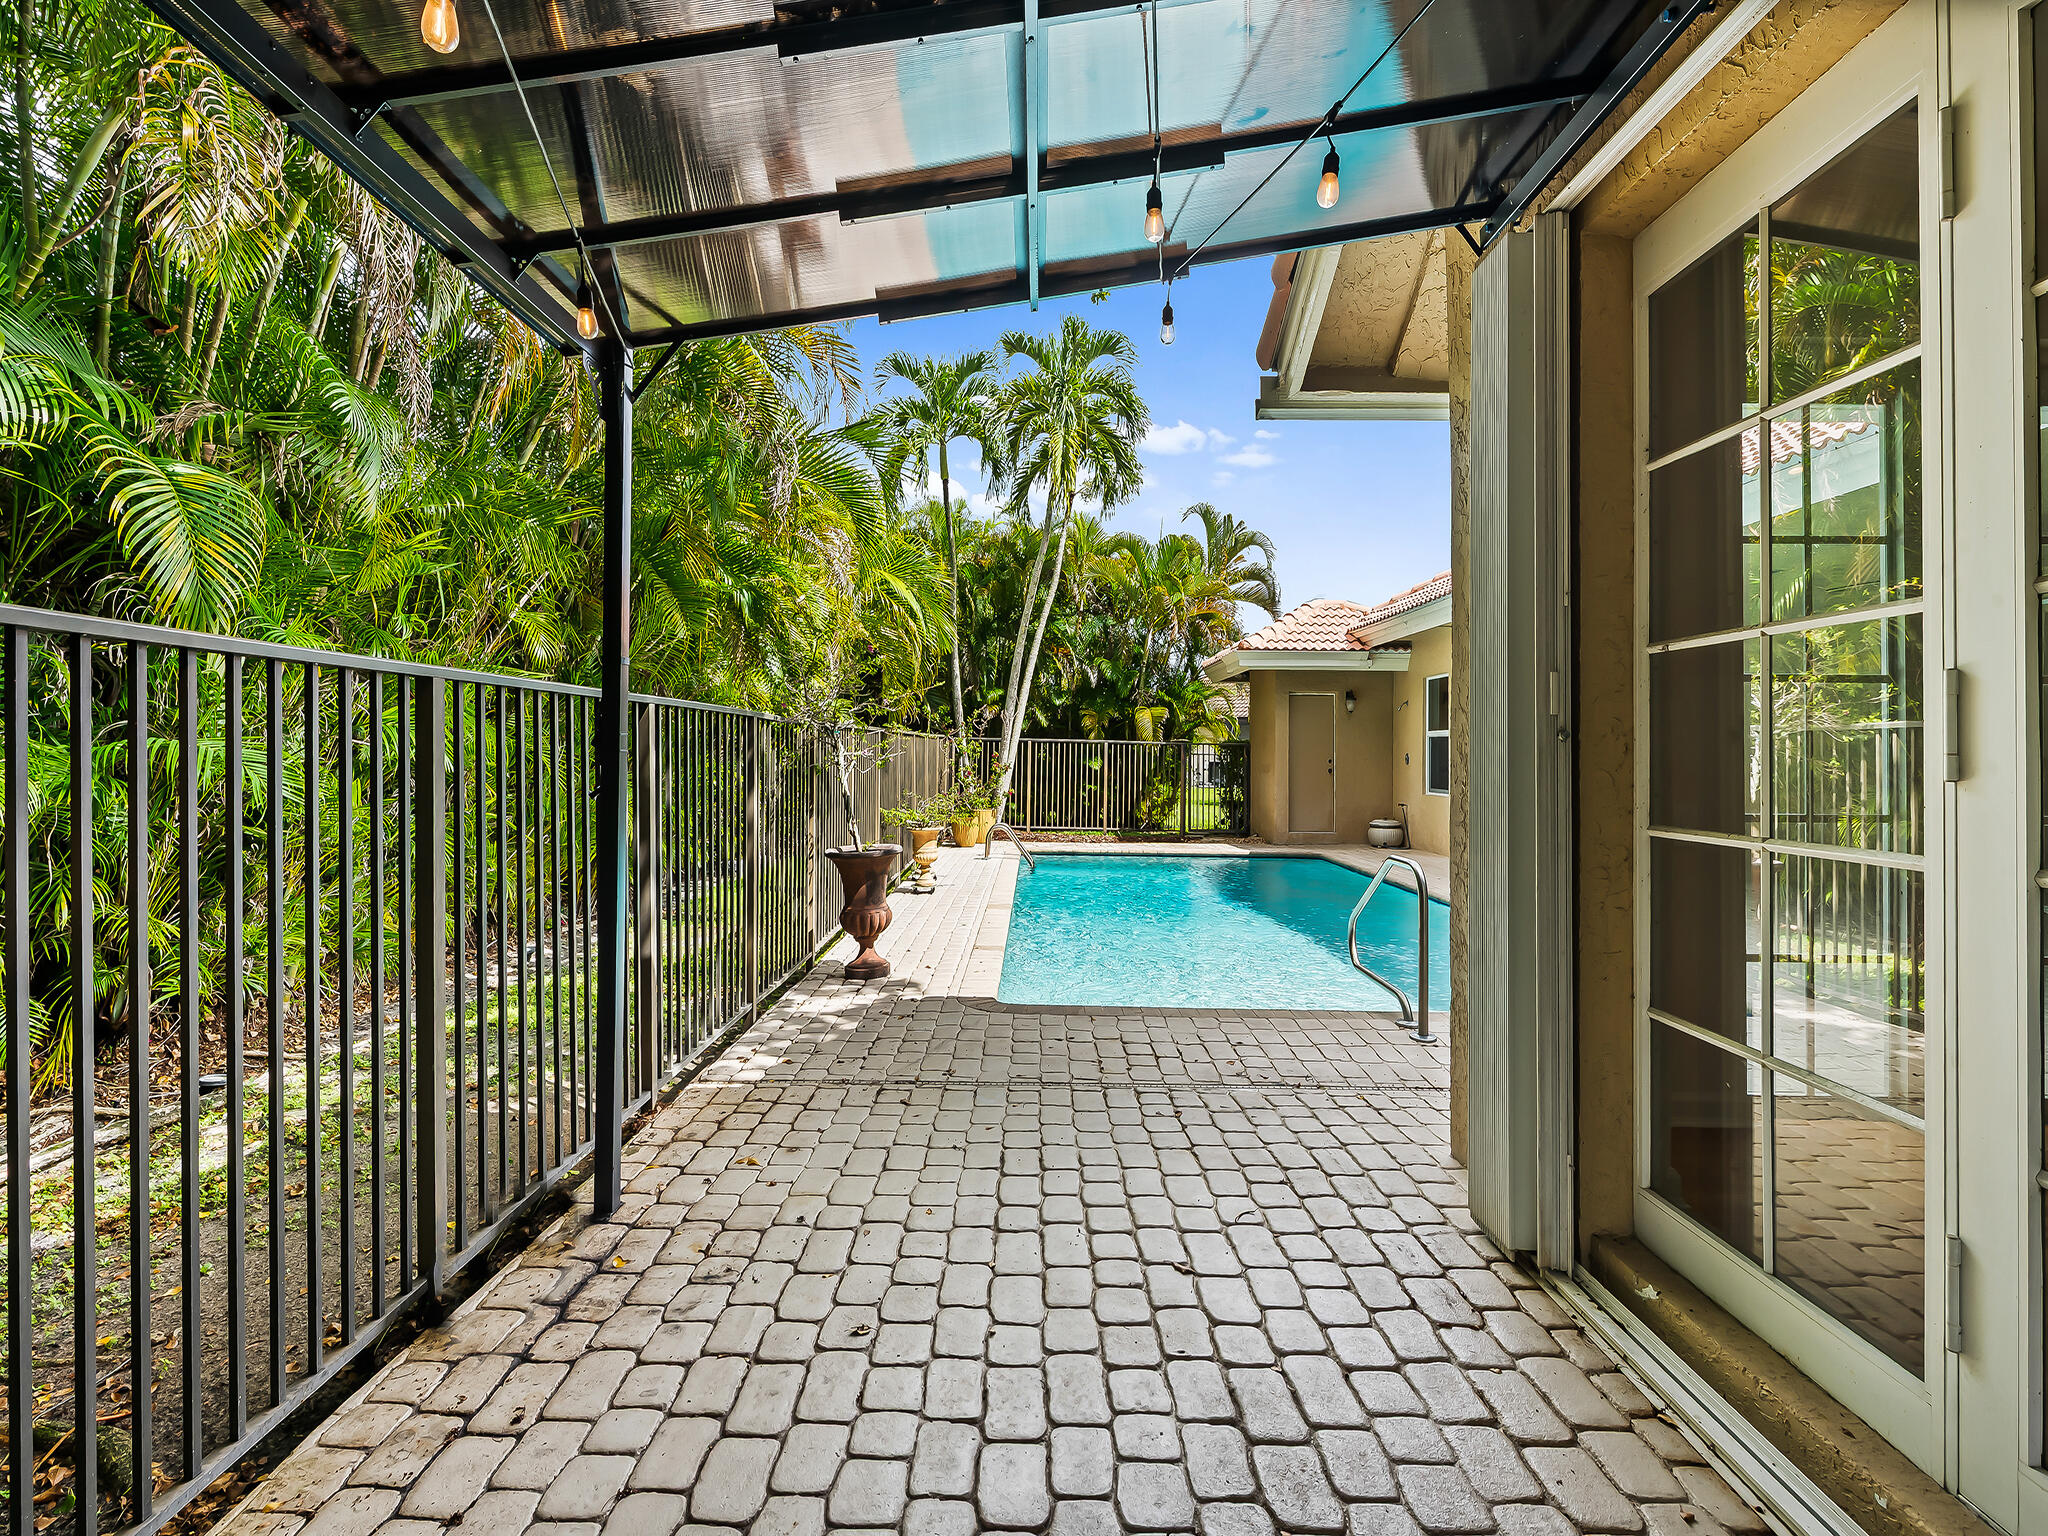
Covered patio with string lights overlooking a backyard swimming pool surrounded by palms.
Swimming pool beside a tiled-roof home, with French doors and tropical palms.
VIEW PHOTOS
$1,449,000

1207 Manor Drive S

5 Beds 5 Baths 4,050 Sq.Ft. 0.38 Acres

Description

TEQUESTA ESTATE | 4,050 SF UNDER AIR | $370/SF
Move-in ready 5 BR, 4.5 BA home on a 16,450 SF corner lot in a prestigious gated community.
PEACE OF MIND: IMPACT WINDOWS, accordion shutters, reinforced garage doors. Dual A/C (2023/24), Nest, hot water recirculation, Bosch dishwasher (2022), fresh paint (2026).
LUXURY LIVING: Real hardwood & marble floors, soaring ceilings. Chef kitchen opens to family room, pool & patio. Formal dining & large primary suite.
GARAGE: Extra-deep for large SUVs, smart opener (2024), built-ins (2025), 240V EV charger.
OUTDOORS: Resurfaced Diamond Brite pool (2022) with color LED, fenced turf field with lights, filtered lake irrigation (no water bill). Oak-lined street and Peace Mound Park, enjoy golf, tennis, pickleball, 78 mi side walks & 51 mi bike trails.

Share Property

Location

1207 Manor Drive S, Weston, FL 33326

Status

For Sale
Claudia Emanuele

Claudia Emanuele

TITLE

Member of Liz Caldwell Team

Property Amenities

Interior
Appliances Cooktop, Dryer, Dishwasher, Electric Cooktop, Electric Water Heater, Oven, Refrigerator, Water Heater
Flooring Marble, Tile, Wood
Total Bedrooms: 5
Half Bathrooms: 1
Full Bathrooms: 4
Other Interior Features Bidet, Built-in Features, Closet Cabinetry, Dual Sinks, High Ceilings, Kitchen Island, Custom Mirrors, Main Level Primary, Split Bedrooms, Bar, Walk-In Closet(s)
Area & Lot
Total area 4,934 Sq.Ft.
Lot Area 0.38 Acres
Living area 4,050 Sq.Ft.
MLS® ID B26074200
Year Built 1989
High School Western
Middle School Tequesta Trace
Elementary School Country Isles
Type Residential
Status For Sale
Exterior
Stories 1
Pool In Ground
Air conditioning Central Air, Ceiling Fan(s)
Heat type Central
Disability Features None
Water Source Public
Garage Space 2.0
Security Features Gated with Guard, Gated Community
Sewer Public Sewer
Parking Attached, Garage
Lot Features 1/4 to 1/2 Acre Lot
Roof Spanish Tile
Utilities Cable Available, Electricity Available, Phone Available, Underground Utilities, Water Connected
Finance
Sales Price $1,449,000
HOA Fees $700 quarterly
Real Estate Tax $26,888 yearly
Tan stucco home with a terracotta tile roof, palm trees, and a curved paver driveway.

360 Virtual Tour

Take a tour of this property
Tan stucco home with a terracotta tile roof, palm trees, and a curved paver driveway.

Schedule a Showing

I would love to show you my beautiful property. Please select your preferred date and time below. I will be in touch shortly to confirm your appointment.

Schedule a Showing

I would love to show you my beautiful property. Please select your preferred date and time below. I will be in touch shortly to confirm your appointment.

Thank you for your interest in 1207 Manor Drive S, Weston, FL 33326. We are reviewing your request and will be in touch shortly!

Mortgage Calculator

Estimate your monthly mortgage payment, including the principal and interest, property taxes, and HOA. Adjust the values to generate a more accurate rate.
All estimates are provided for informational purposes only. Actual amounts may vary.
$0,000 Your Payment 20 15 65
$0,000 Your Payment

Weston

26.1004° N, 80.3998° W

Work With Claudia