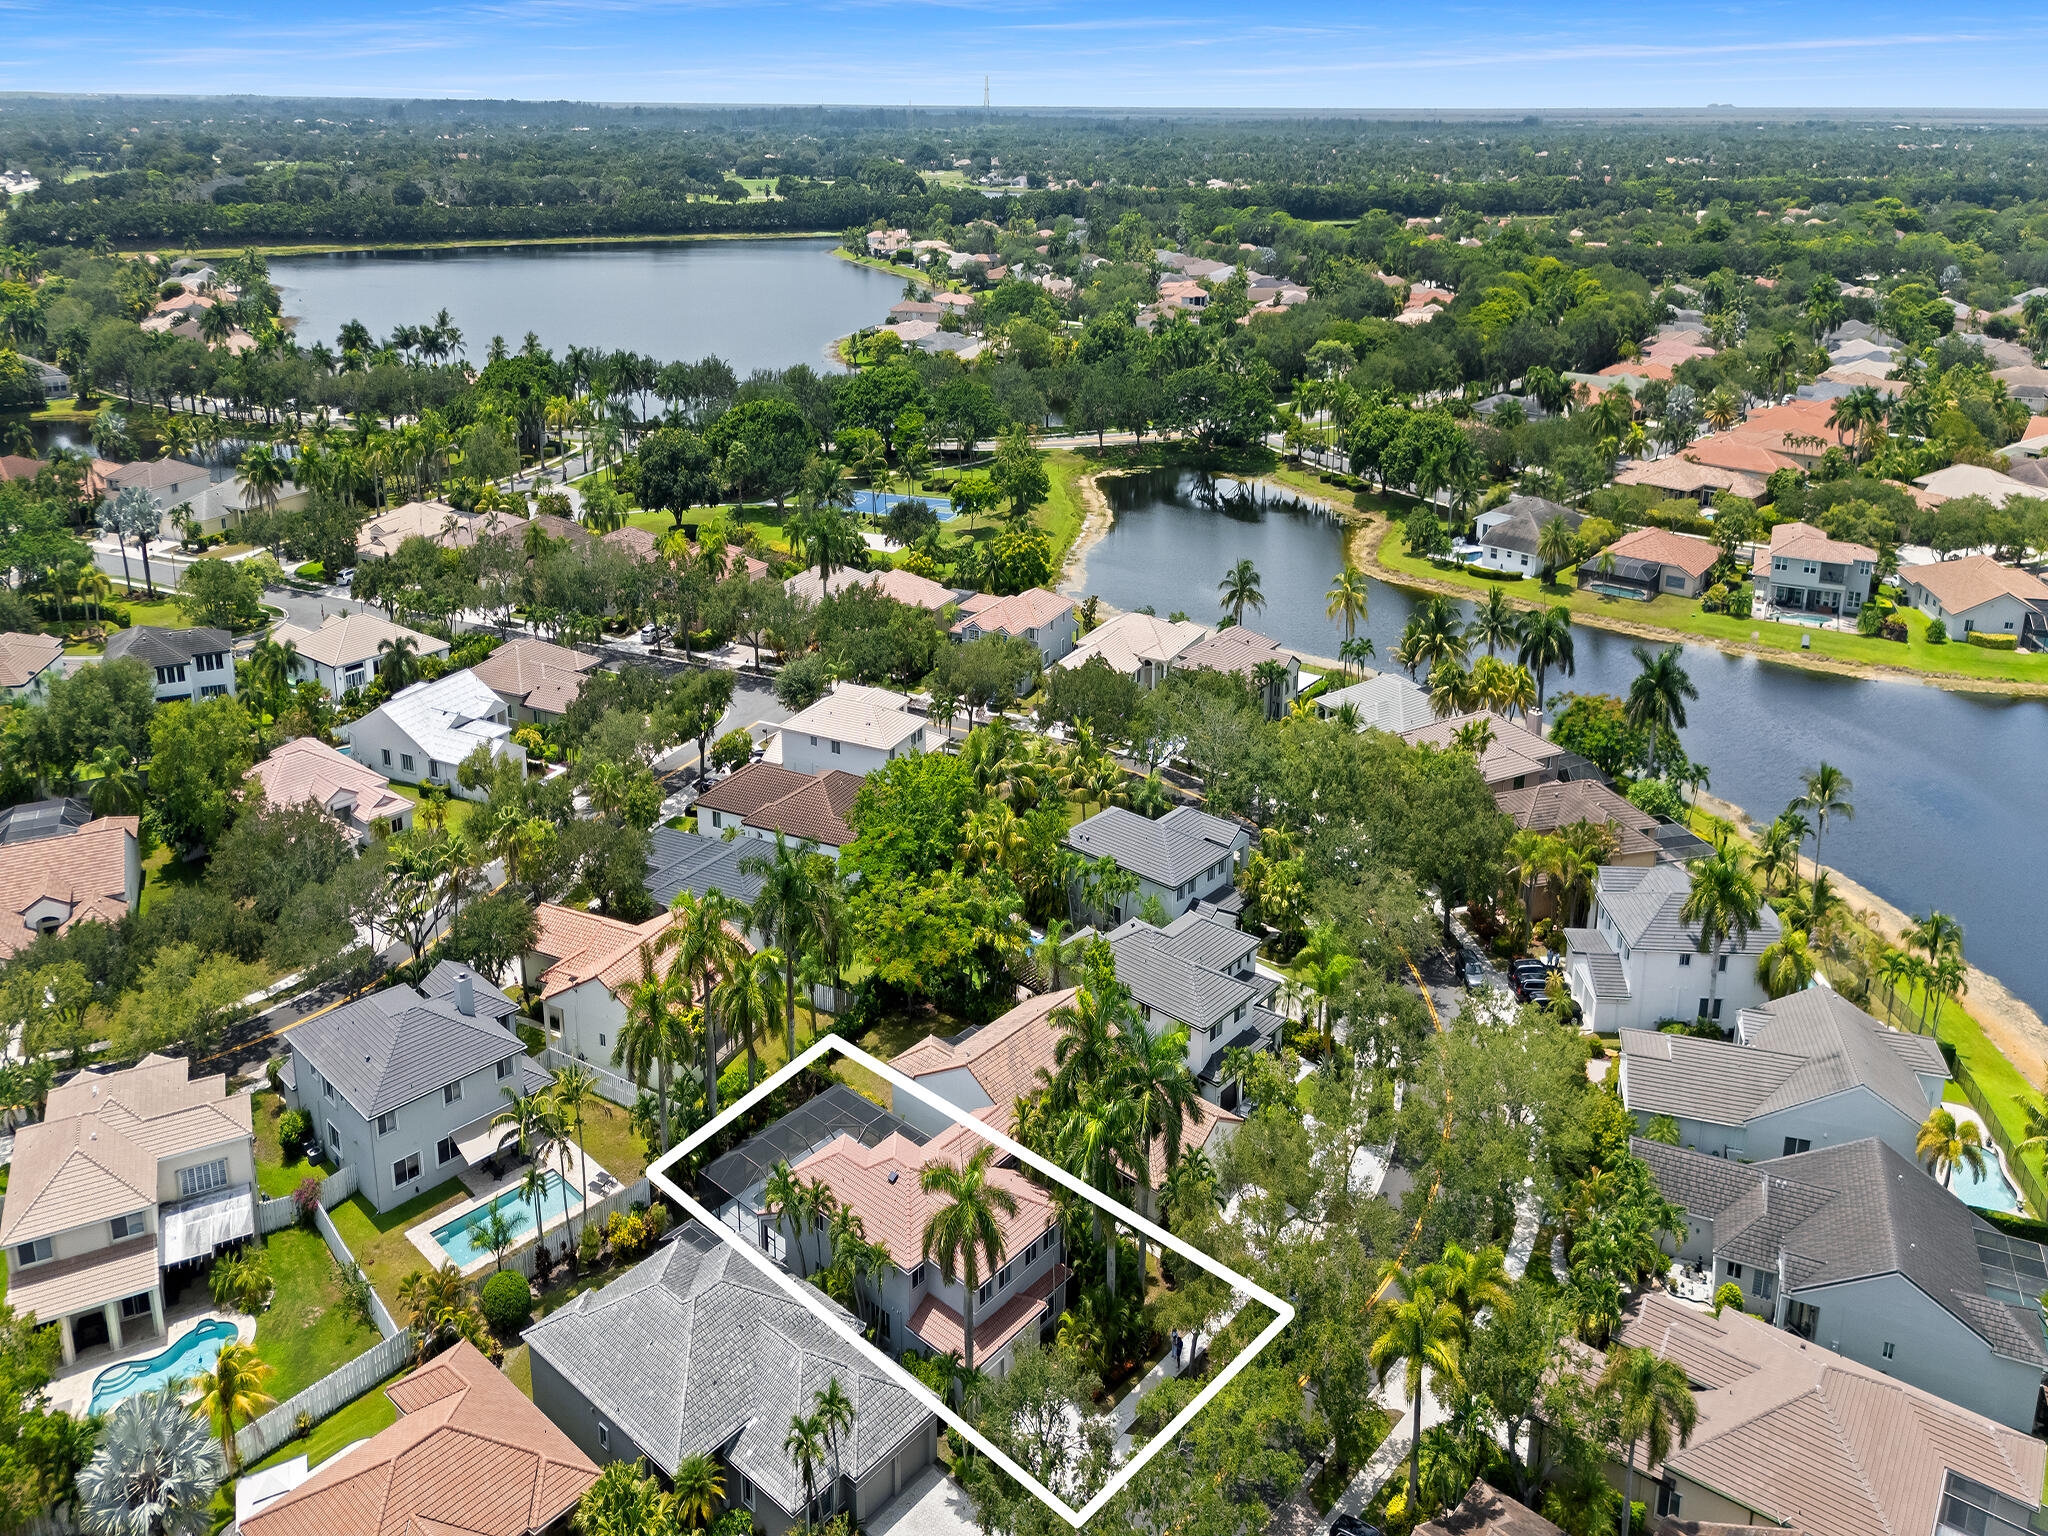
Aerial view of a palm-lined Florida neighborhood, with the property outlined beside a lake.
Aerial view of the palm-lined home with a screened pool and lake behind it.
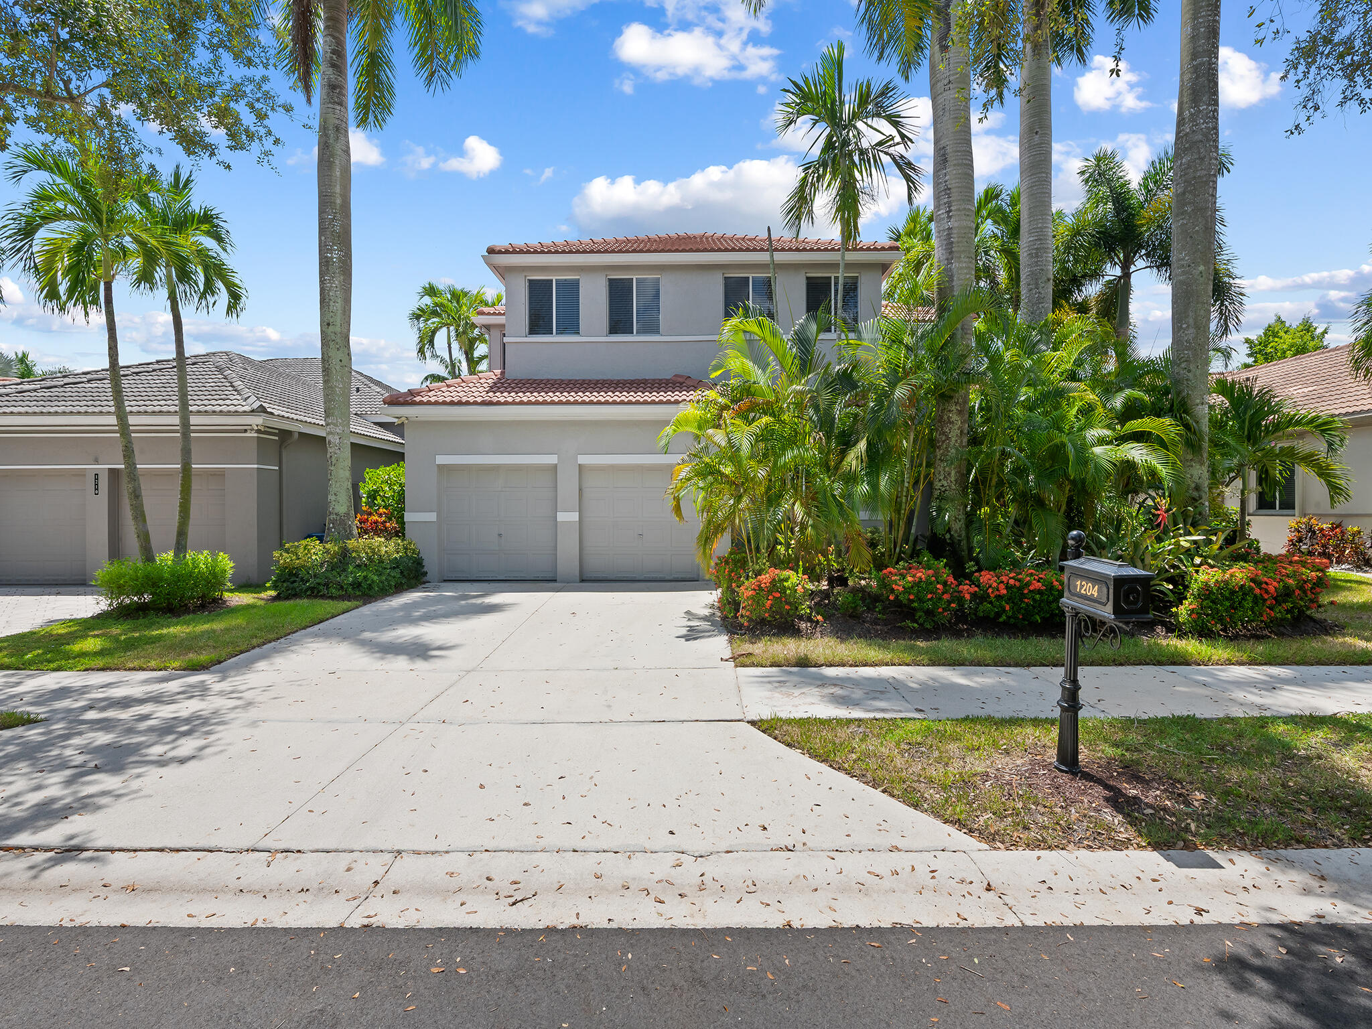
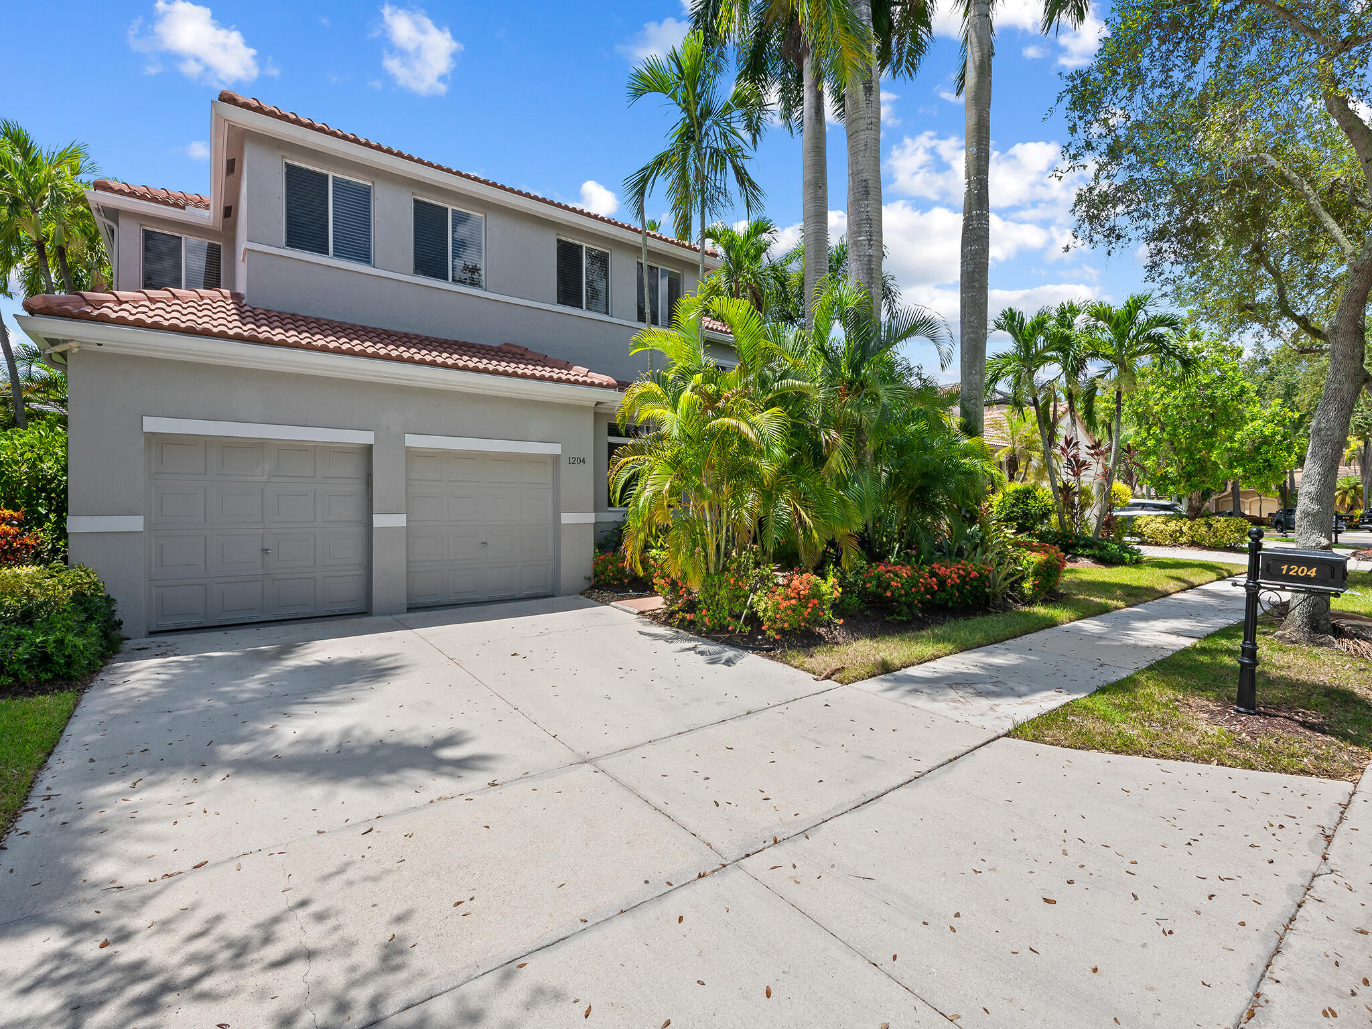
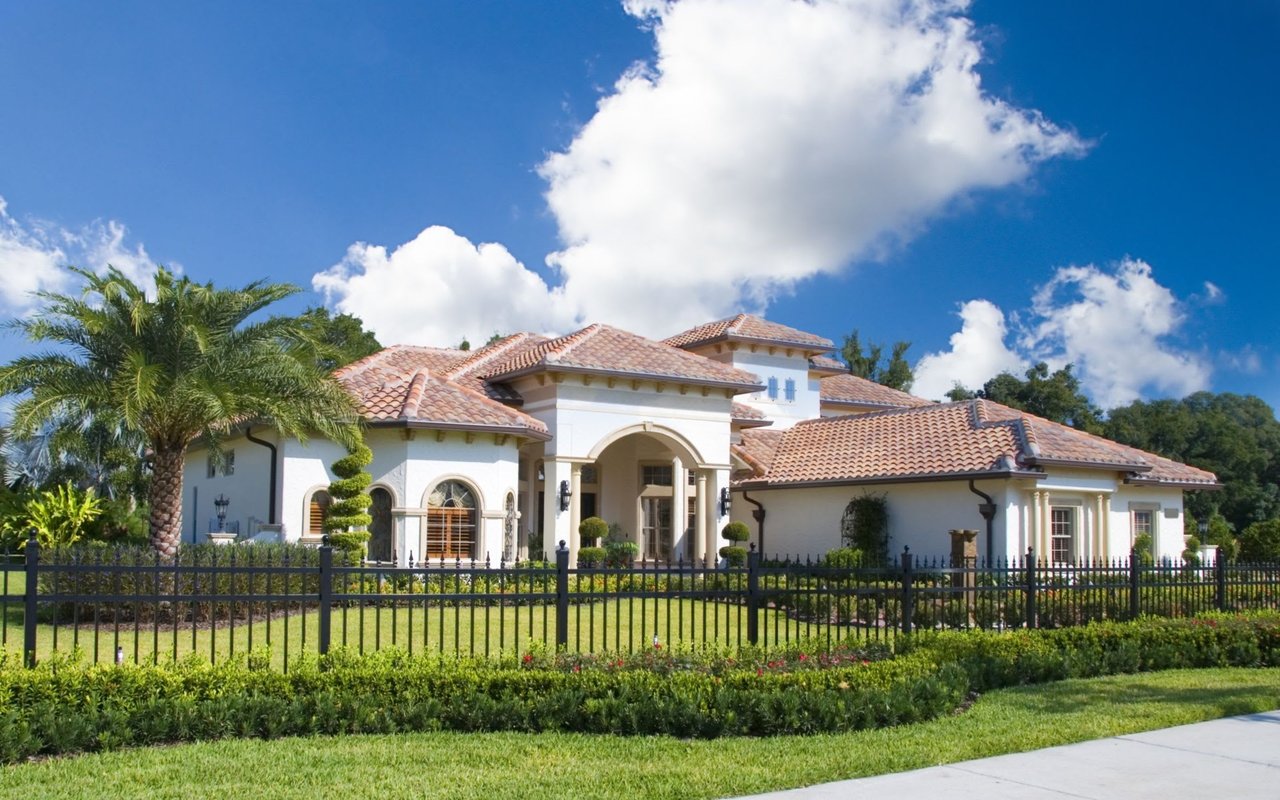
Two-story home with a red tile roof, double garage, and tropical landscaping.
Two-story stucco home with a red tile roof, two-car garage, and tropical landscaping.
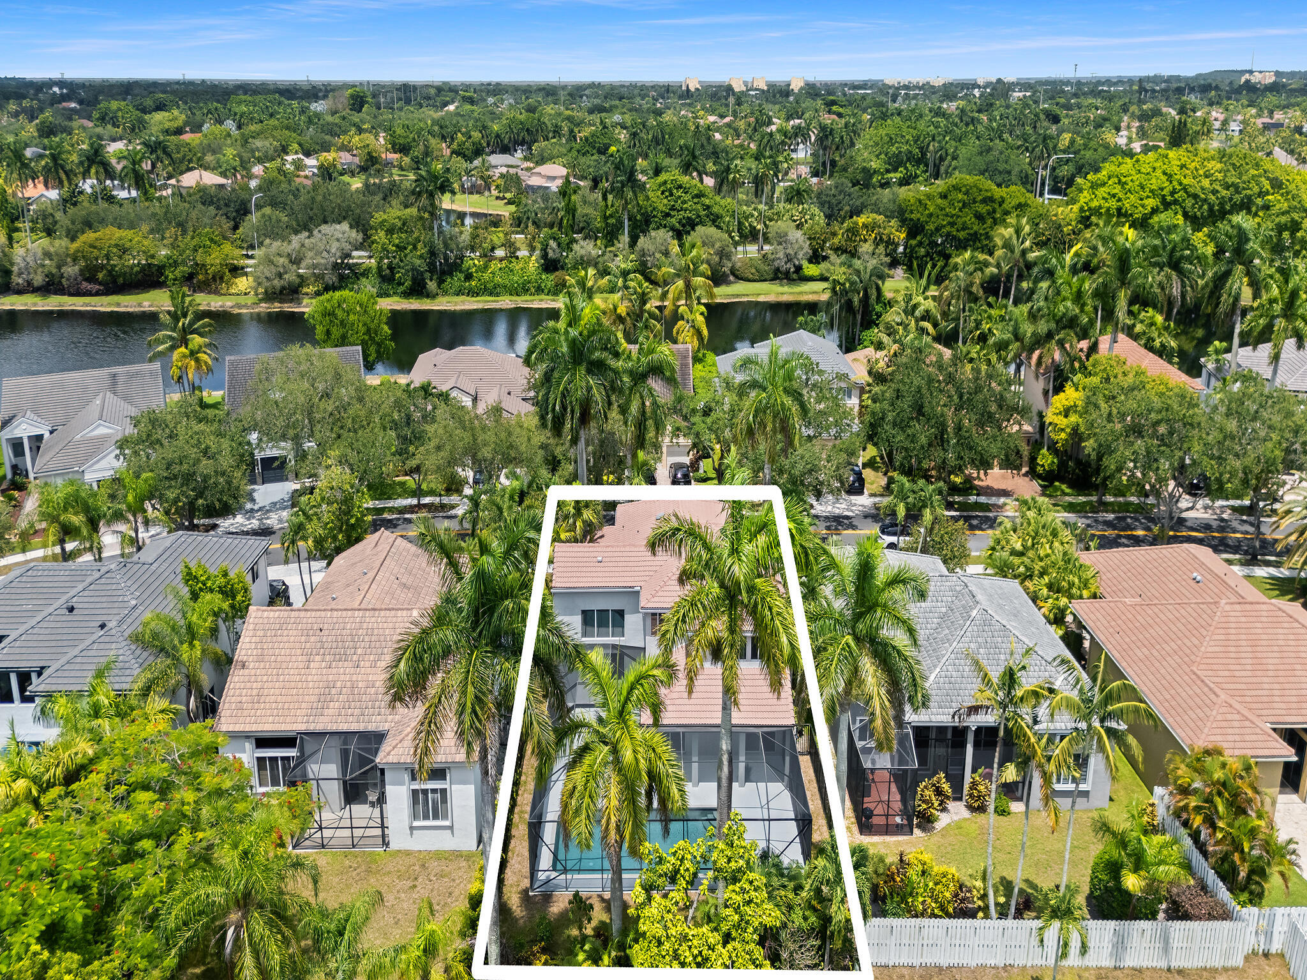
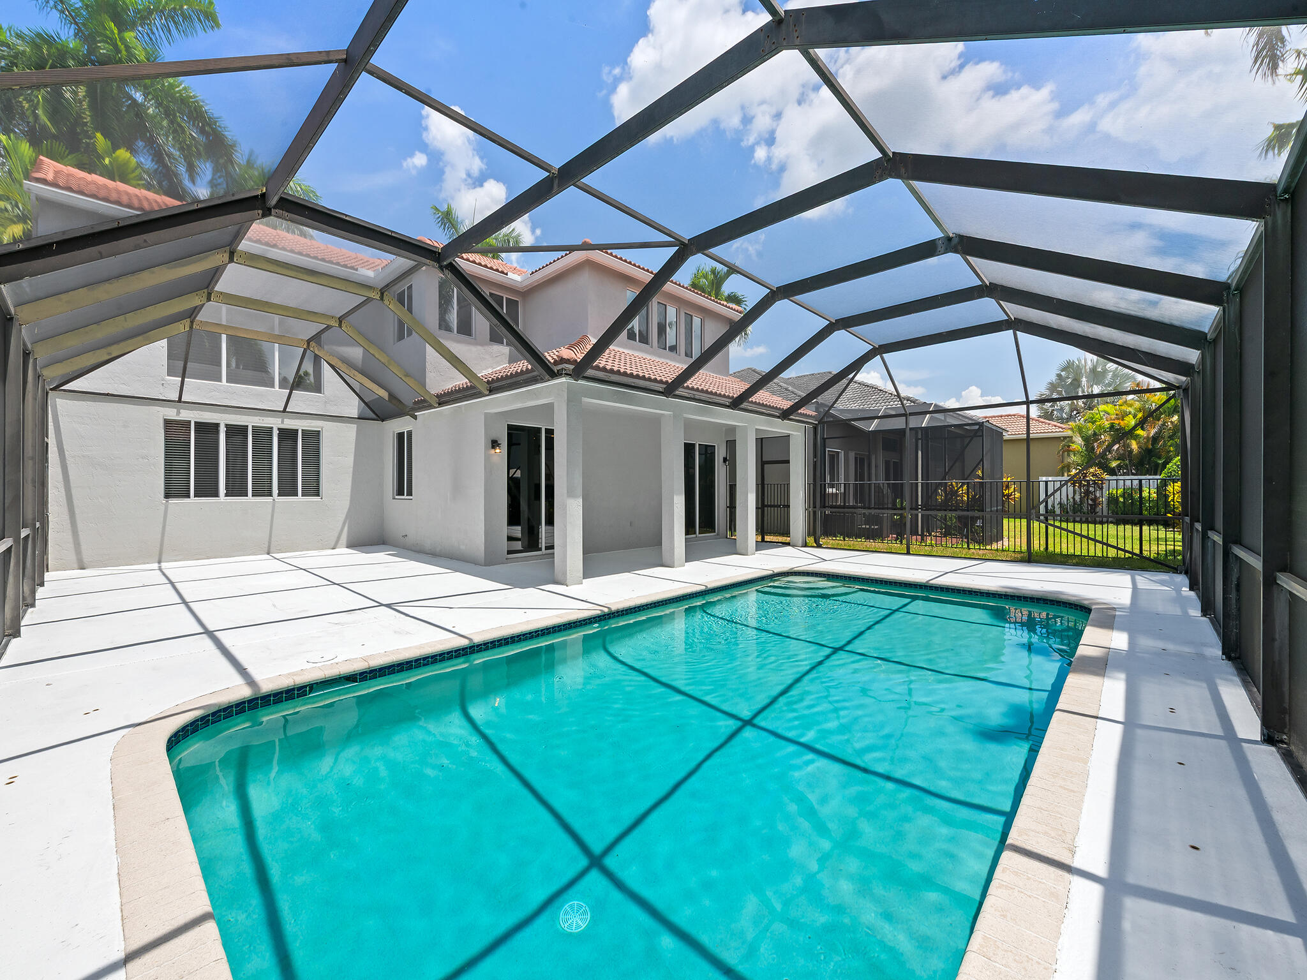
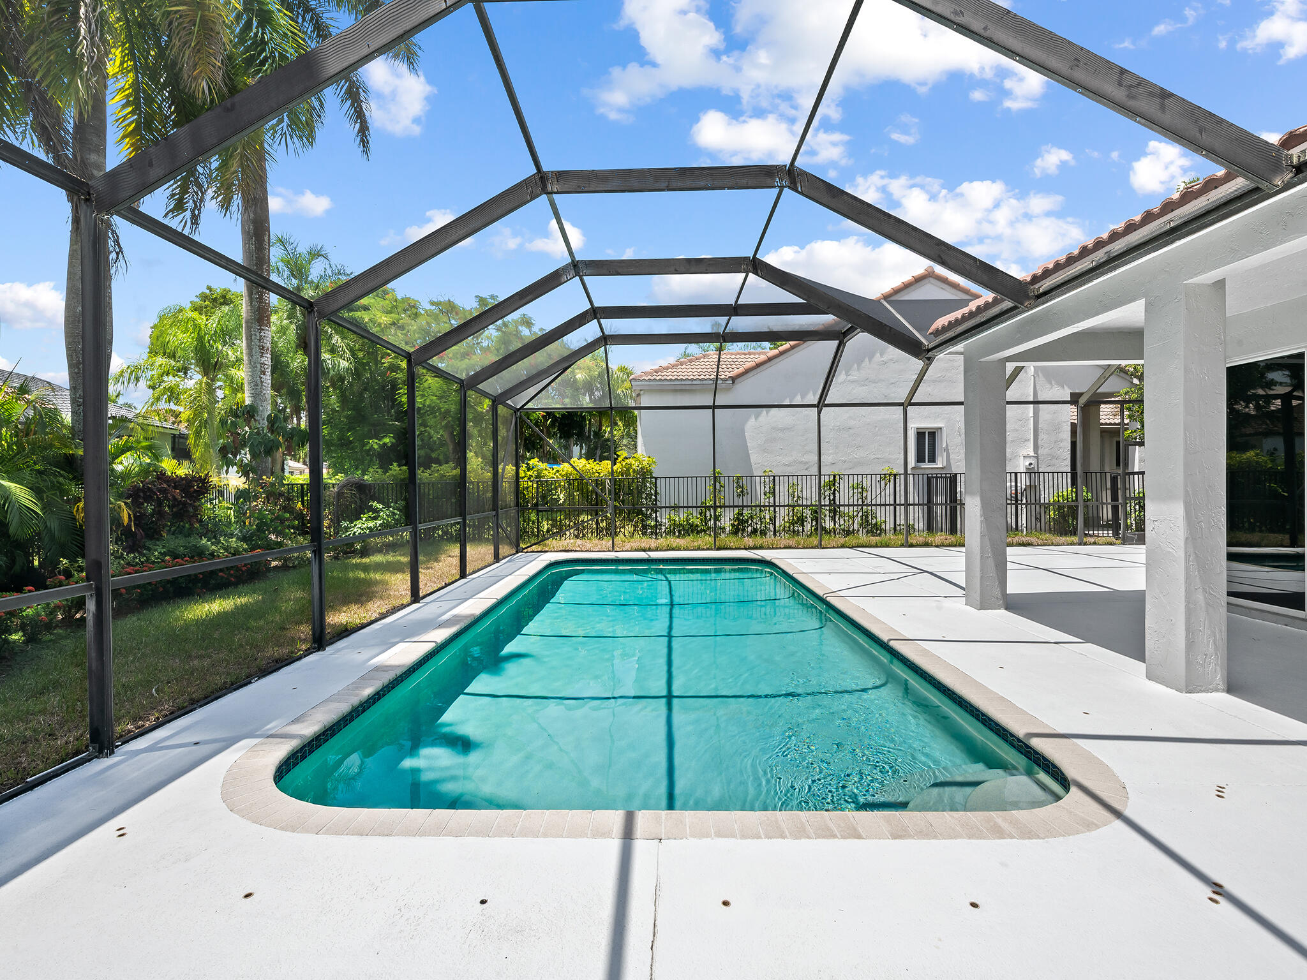
Screened backyard pool beside a two-story home with a red tile roof.
Backyard swimming pool beneath a screened enclosure, with a broad paved patio and tropical landscaping.
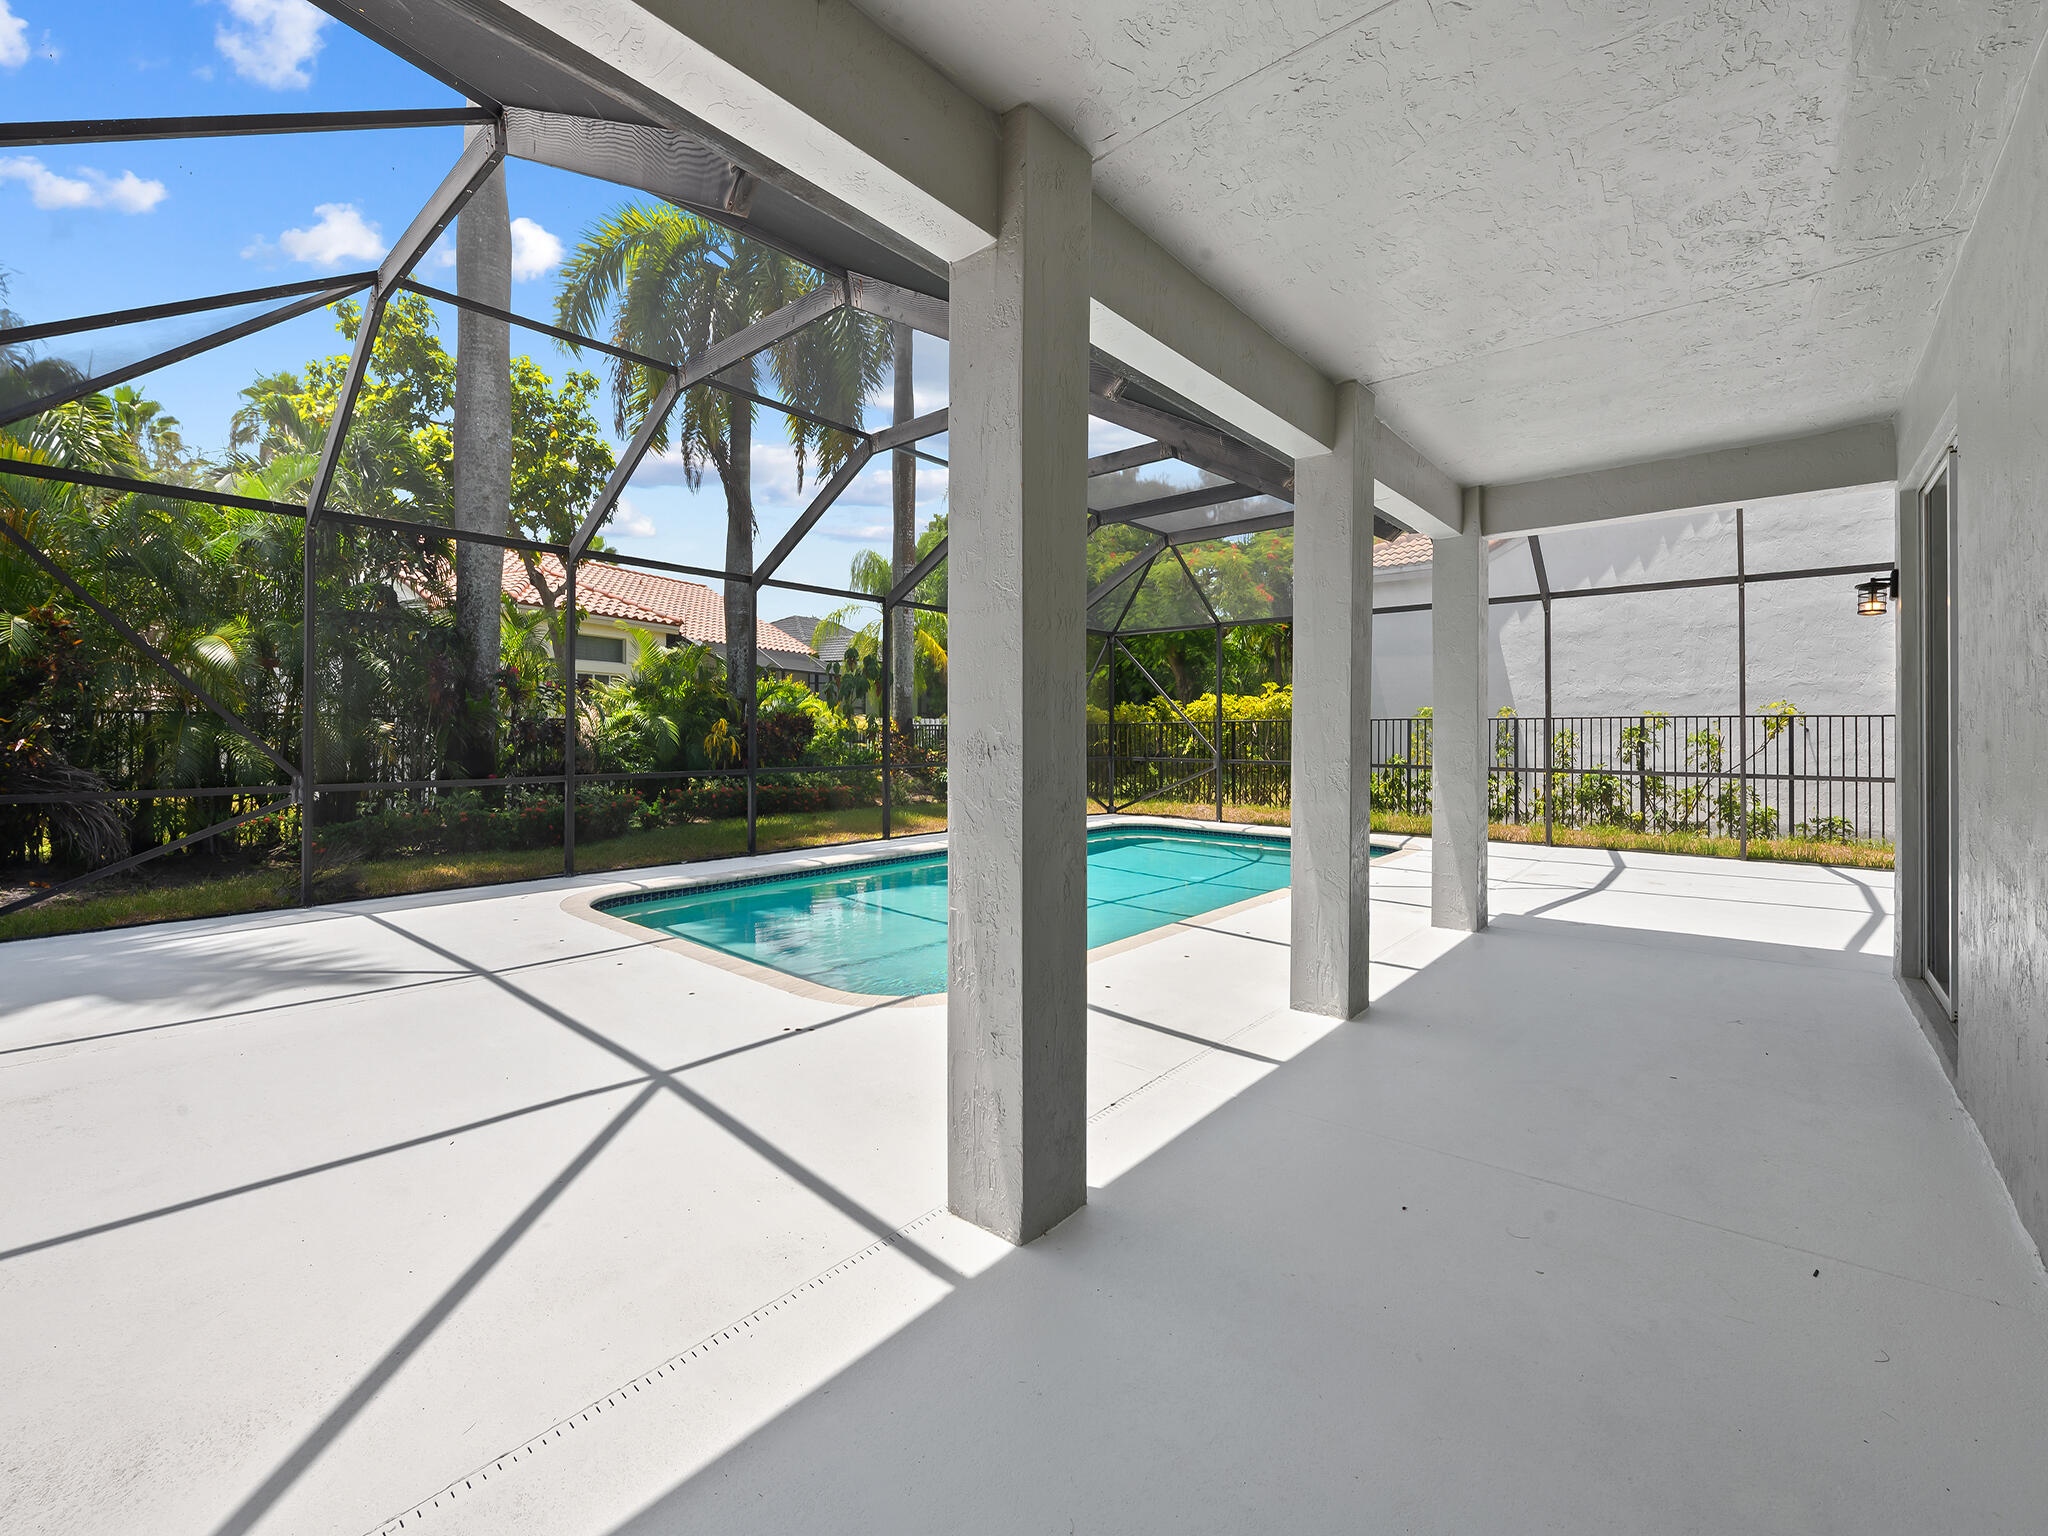
Screened pool patio with a covered roof, white columns, and tropical landscaping.
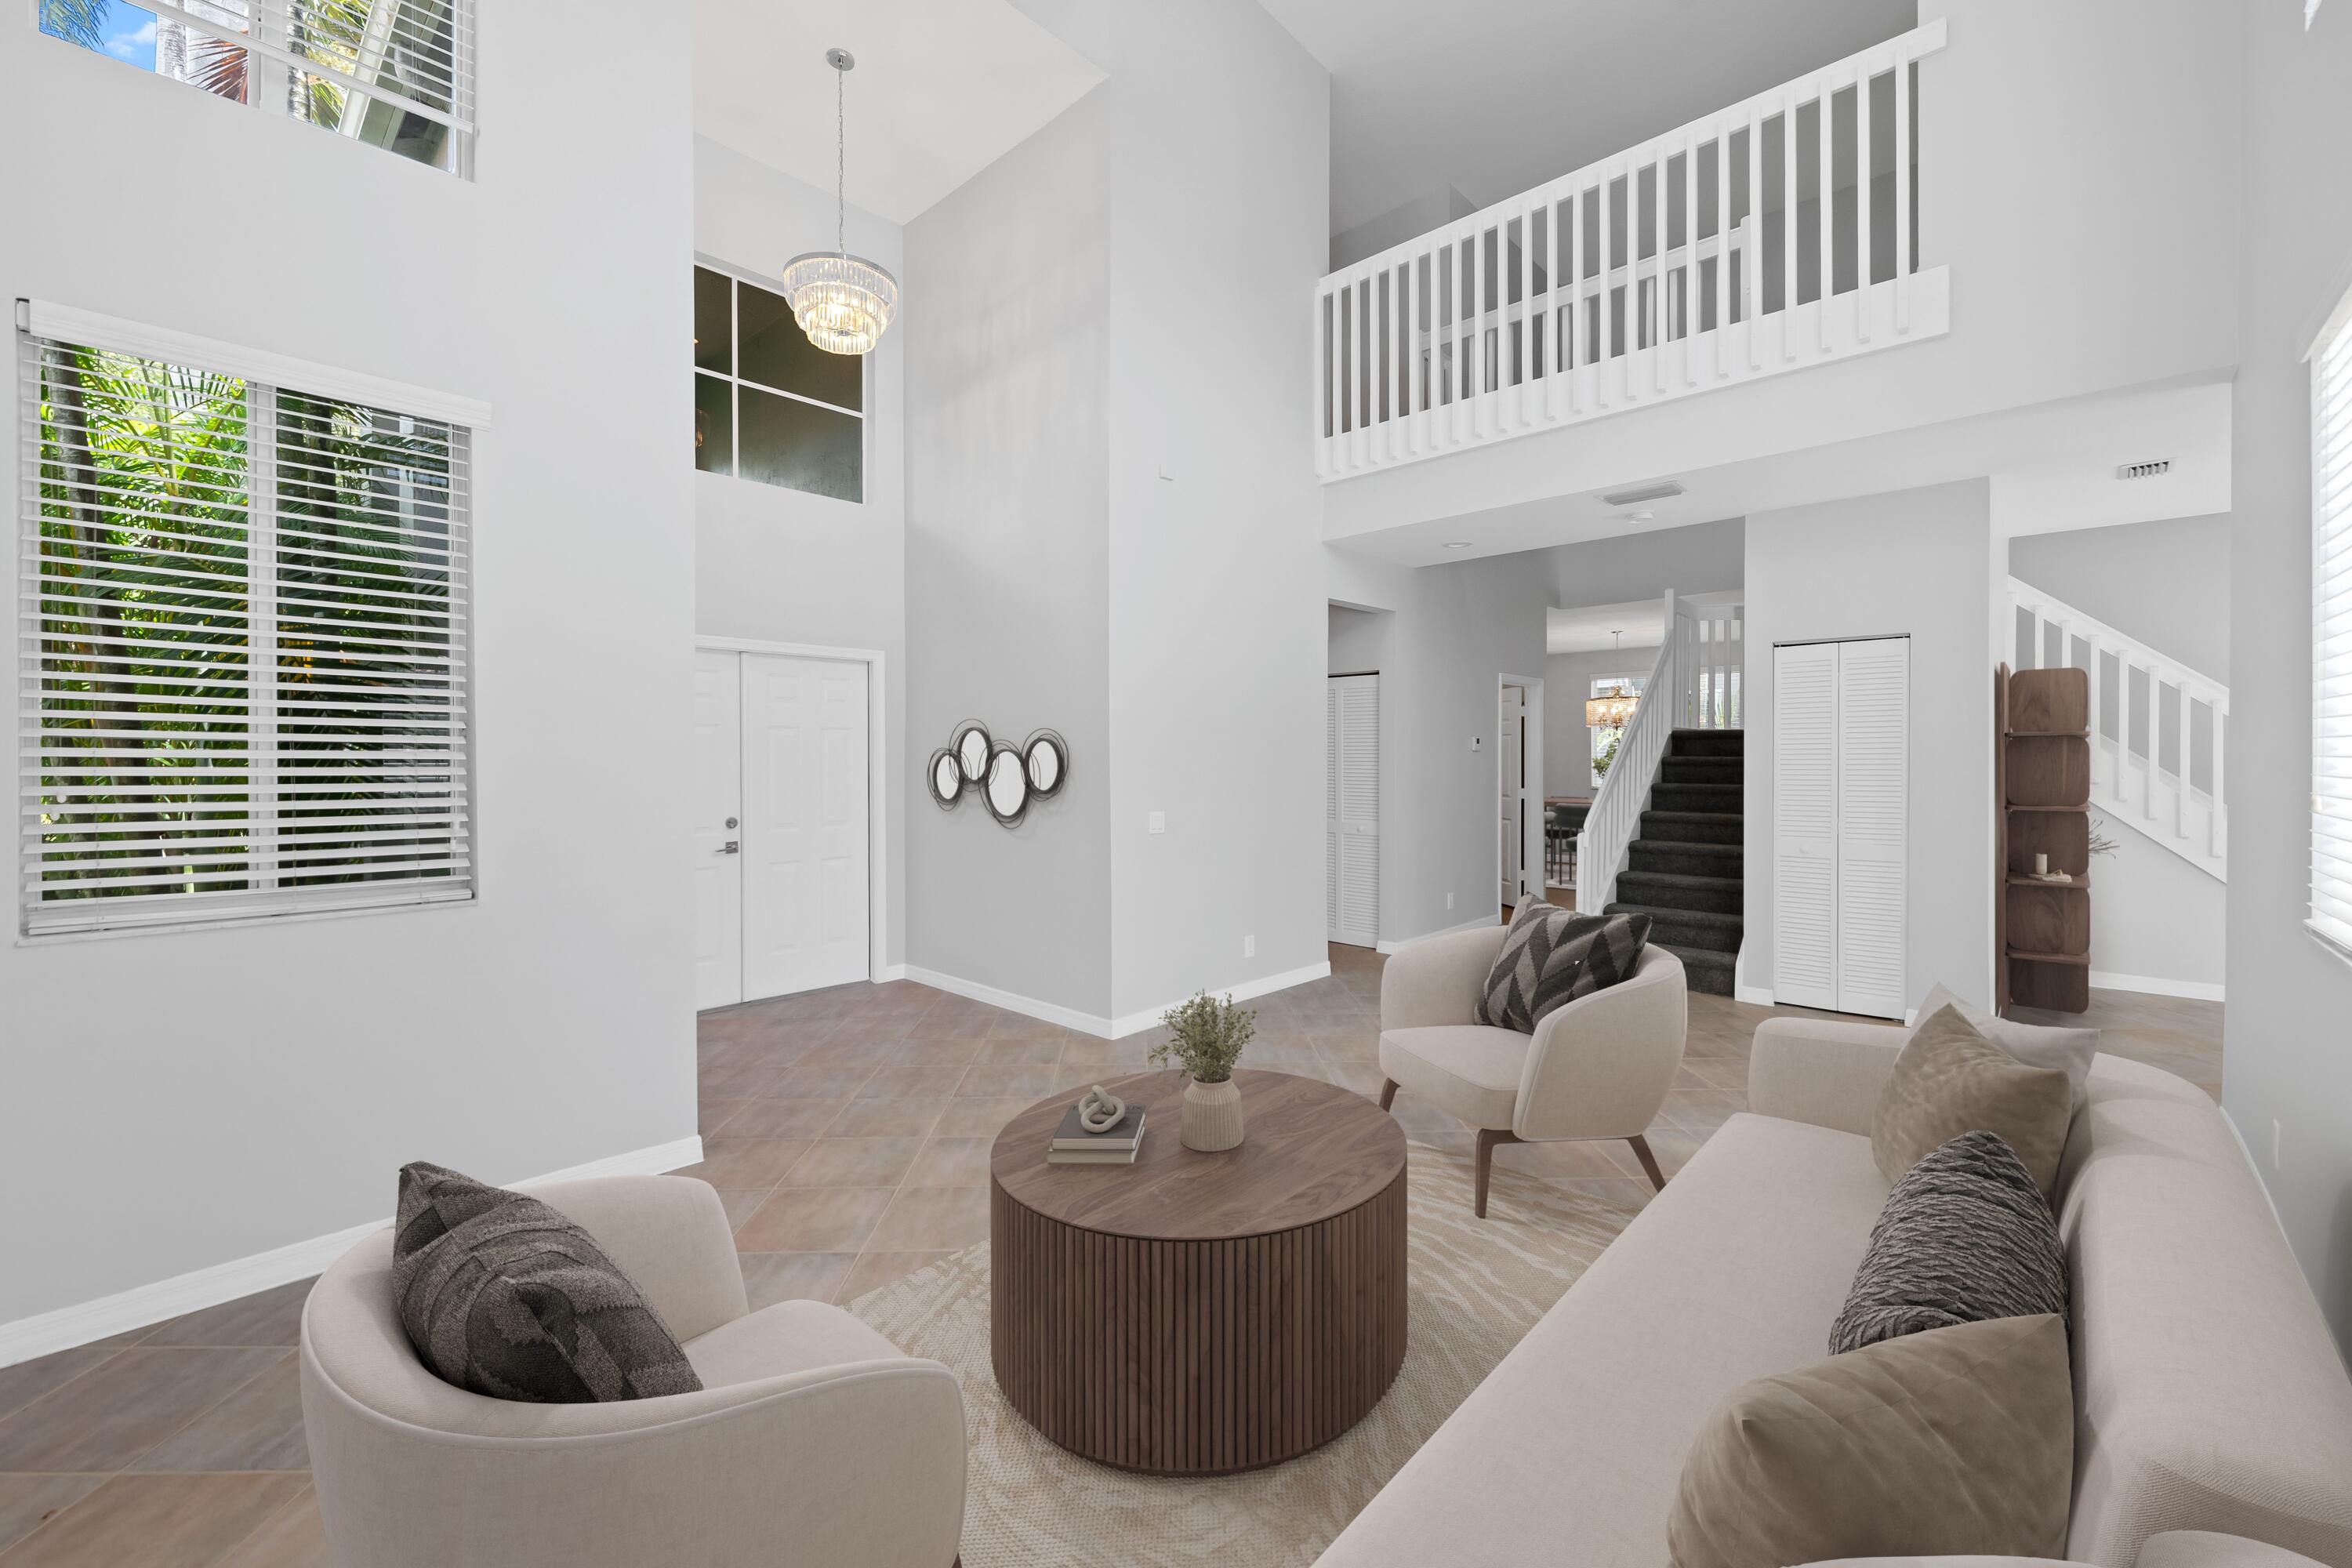
Two-story living room with a loft railing, staircase, and neutral seating around a round coffee table.
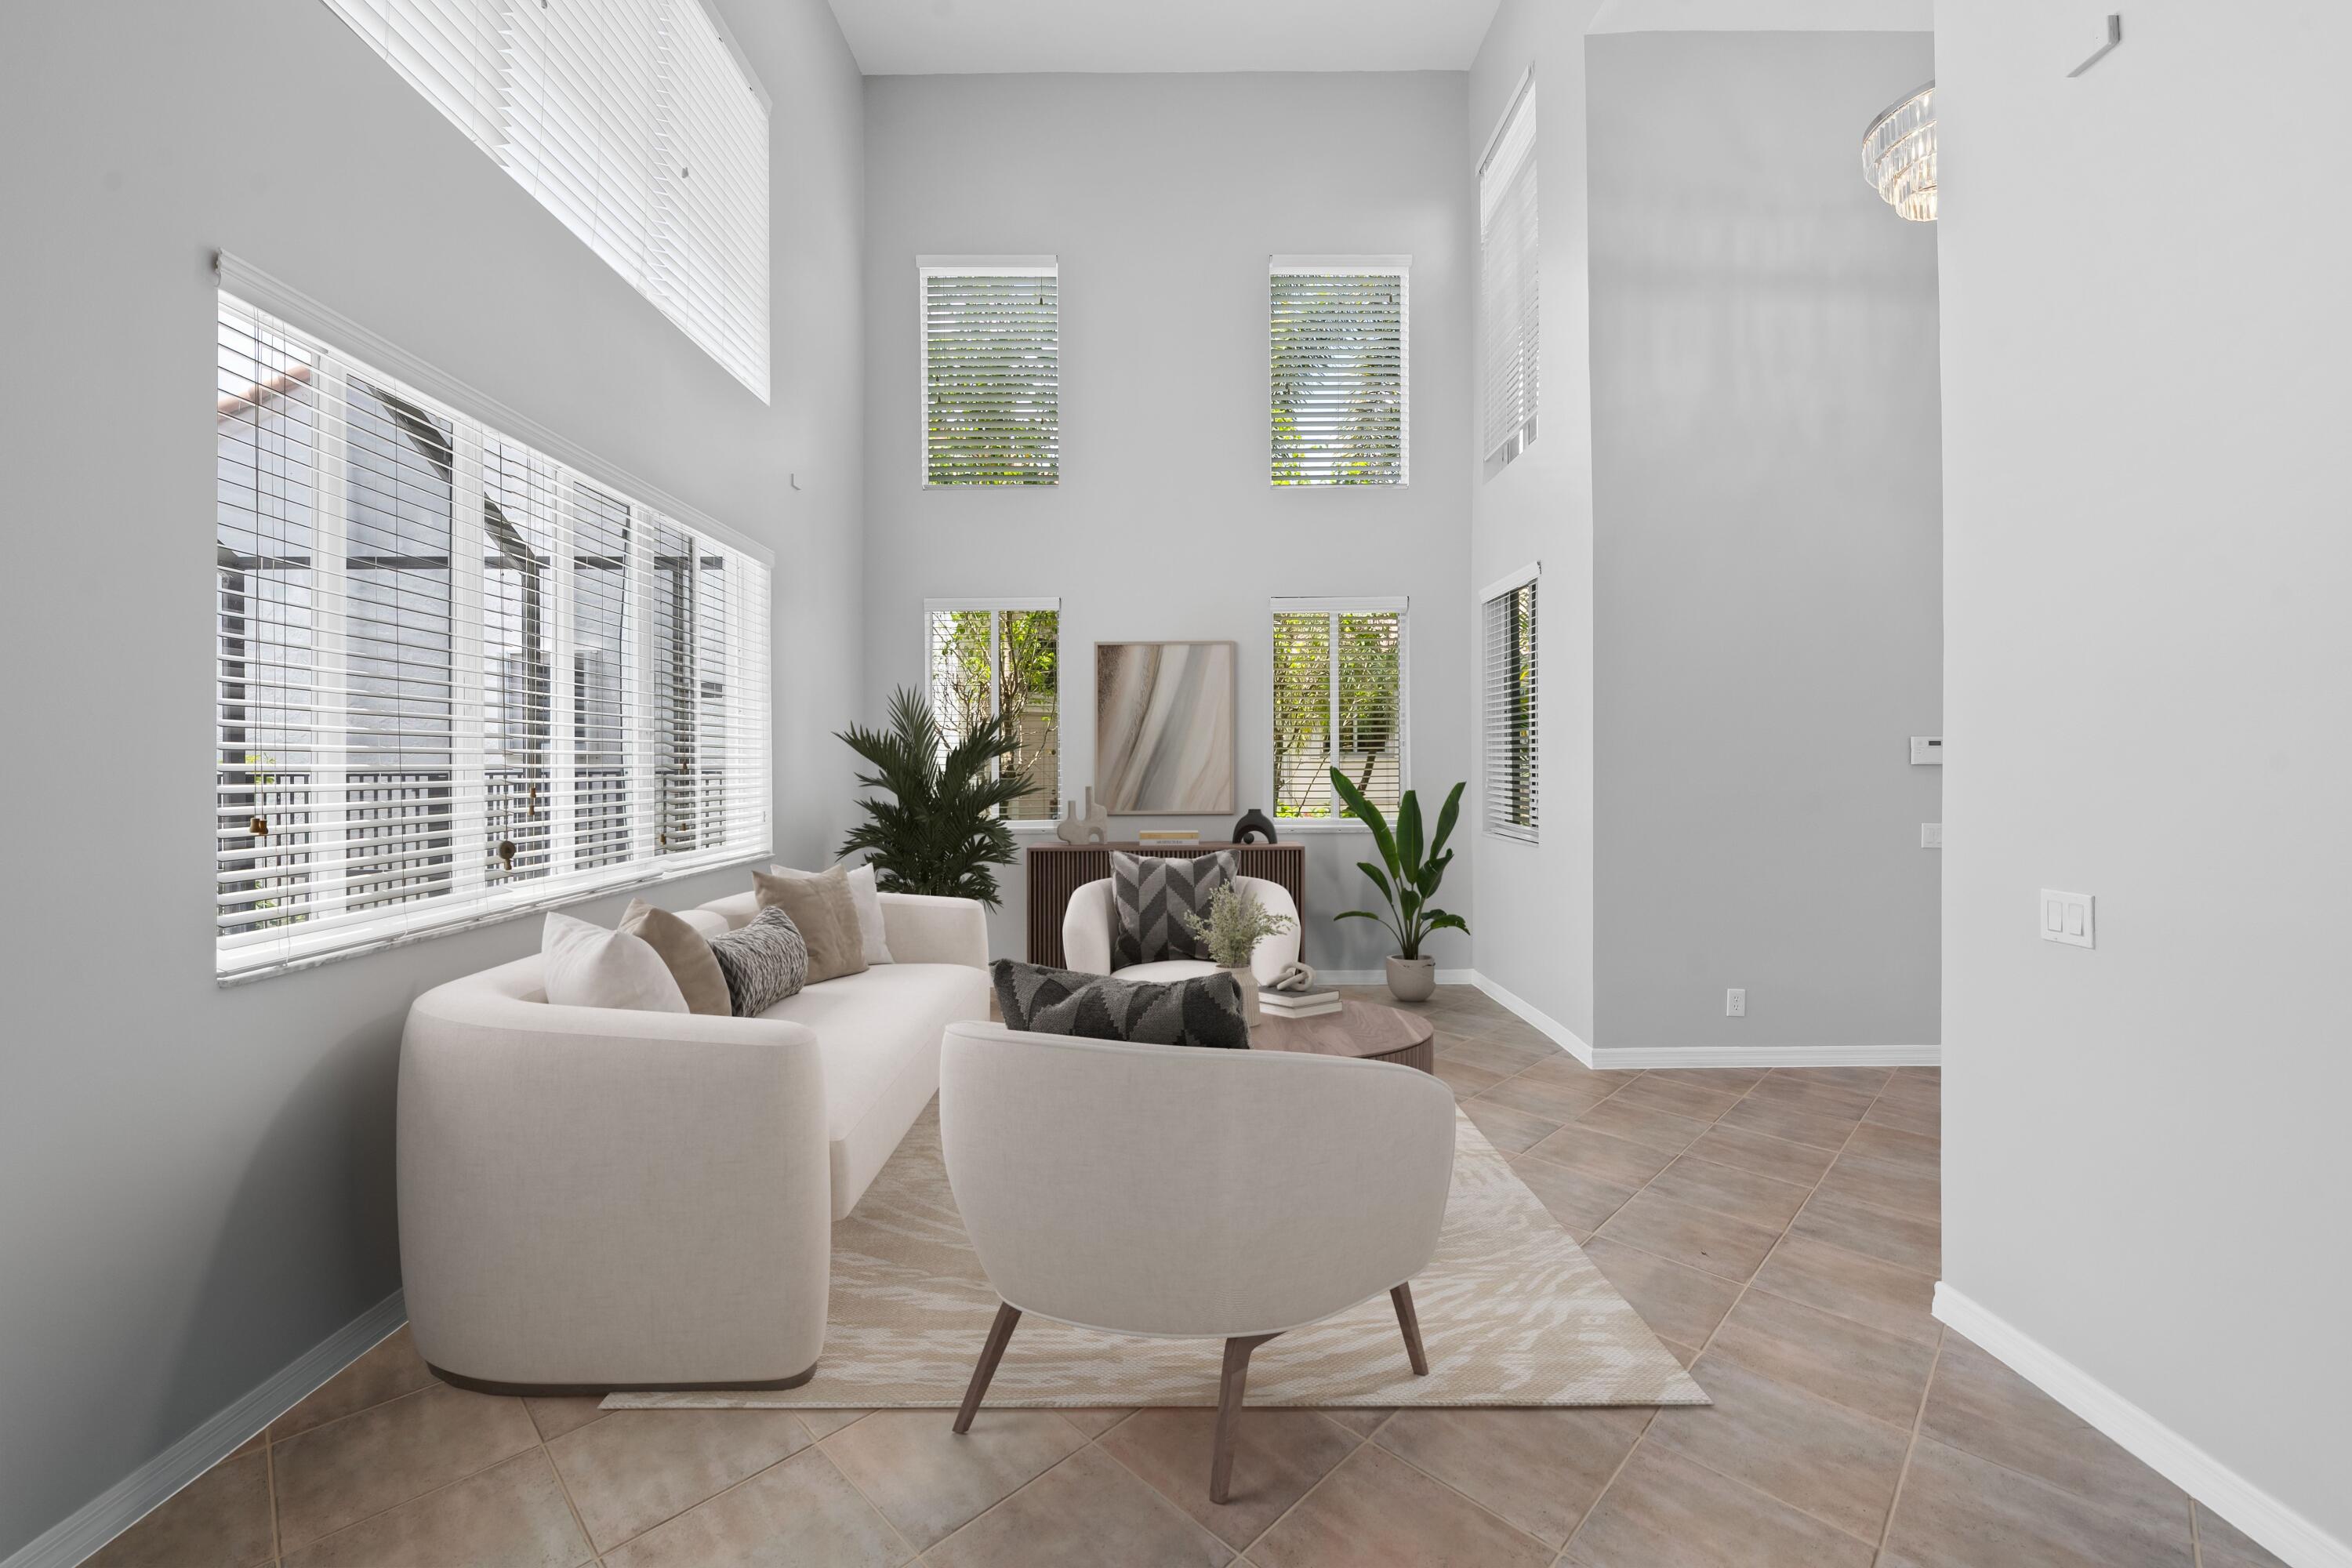
Bright double-height living room with cream seating, large windows, and neutral tile flooring.
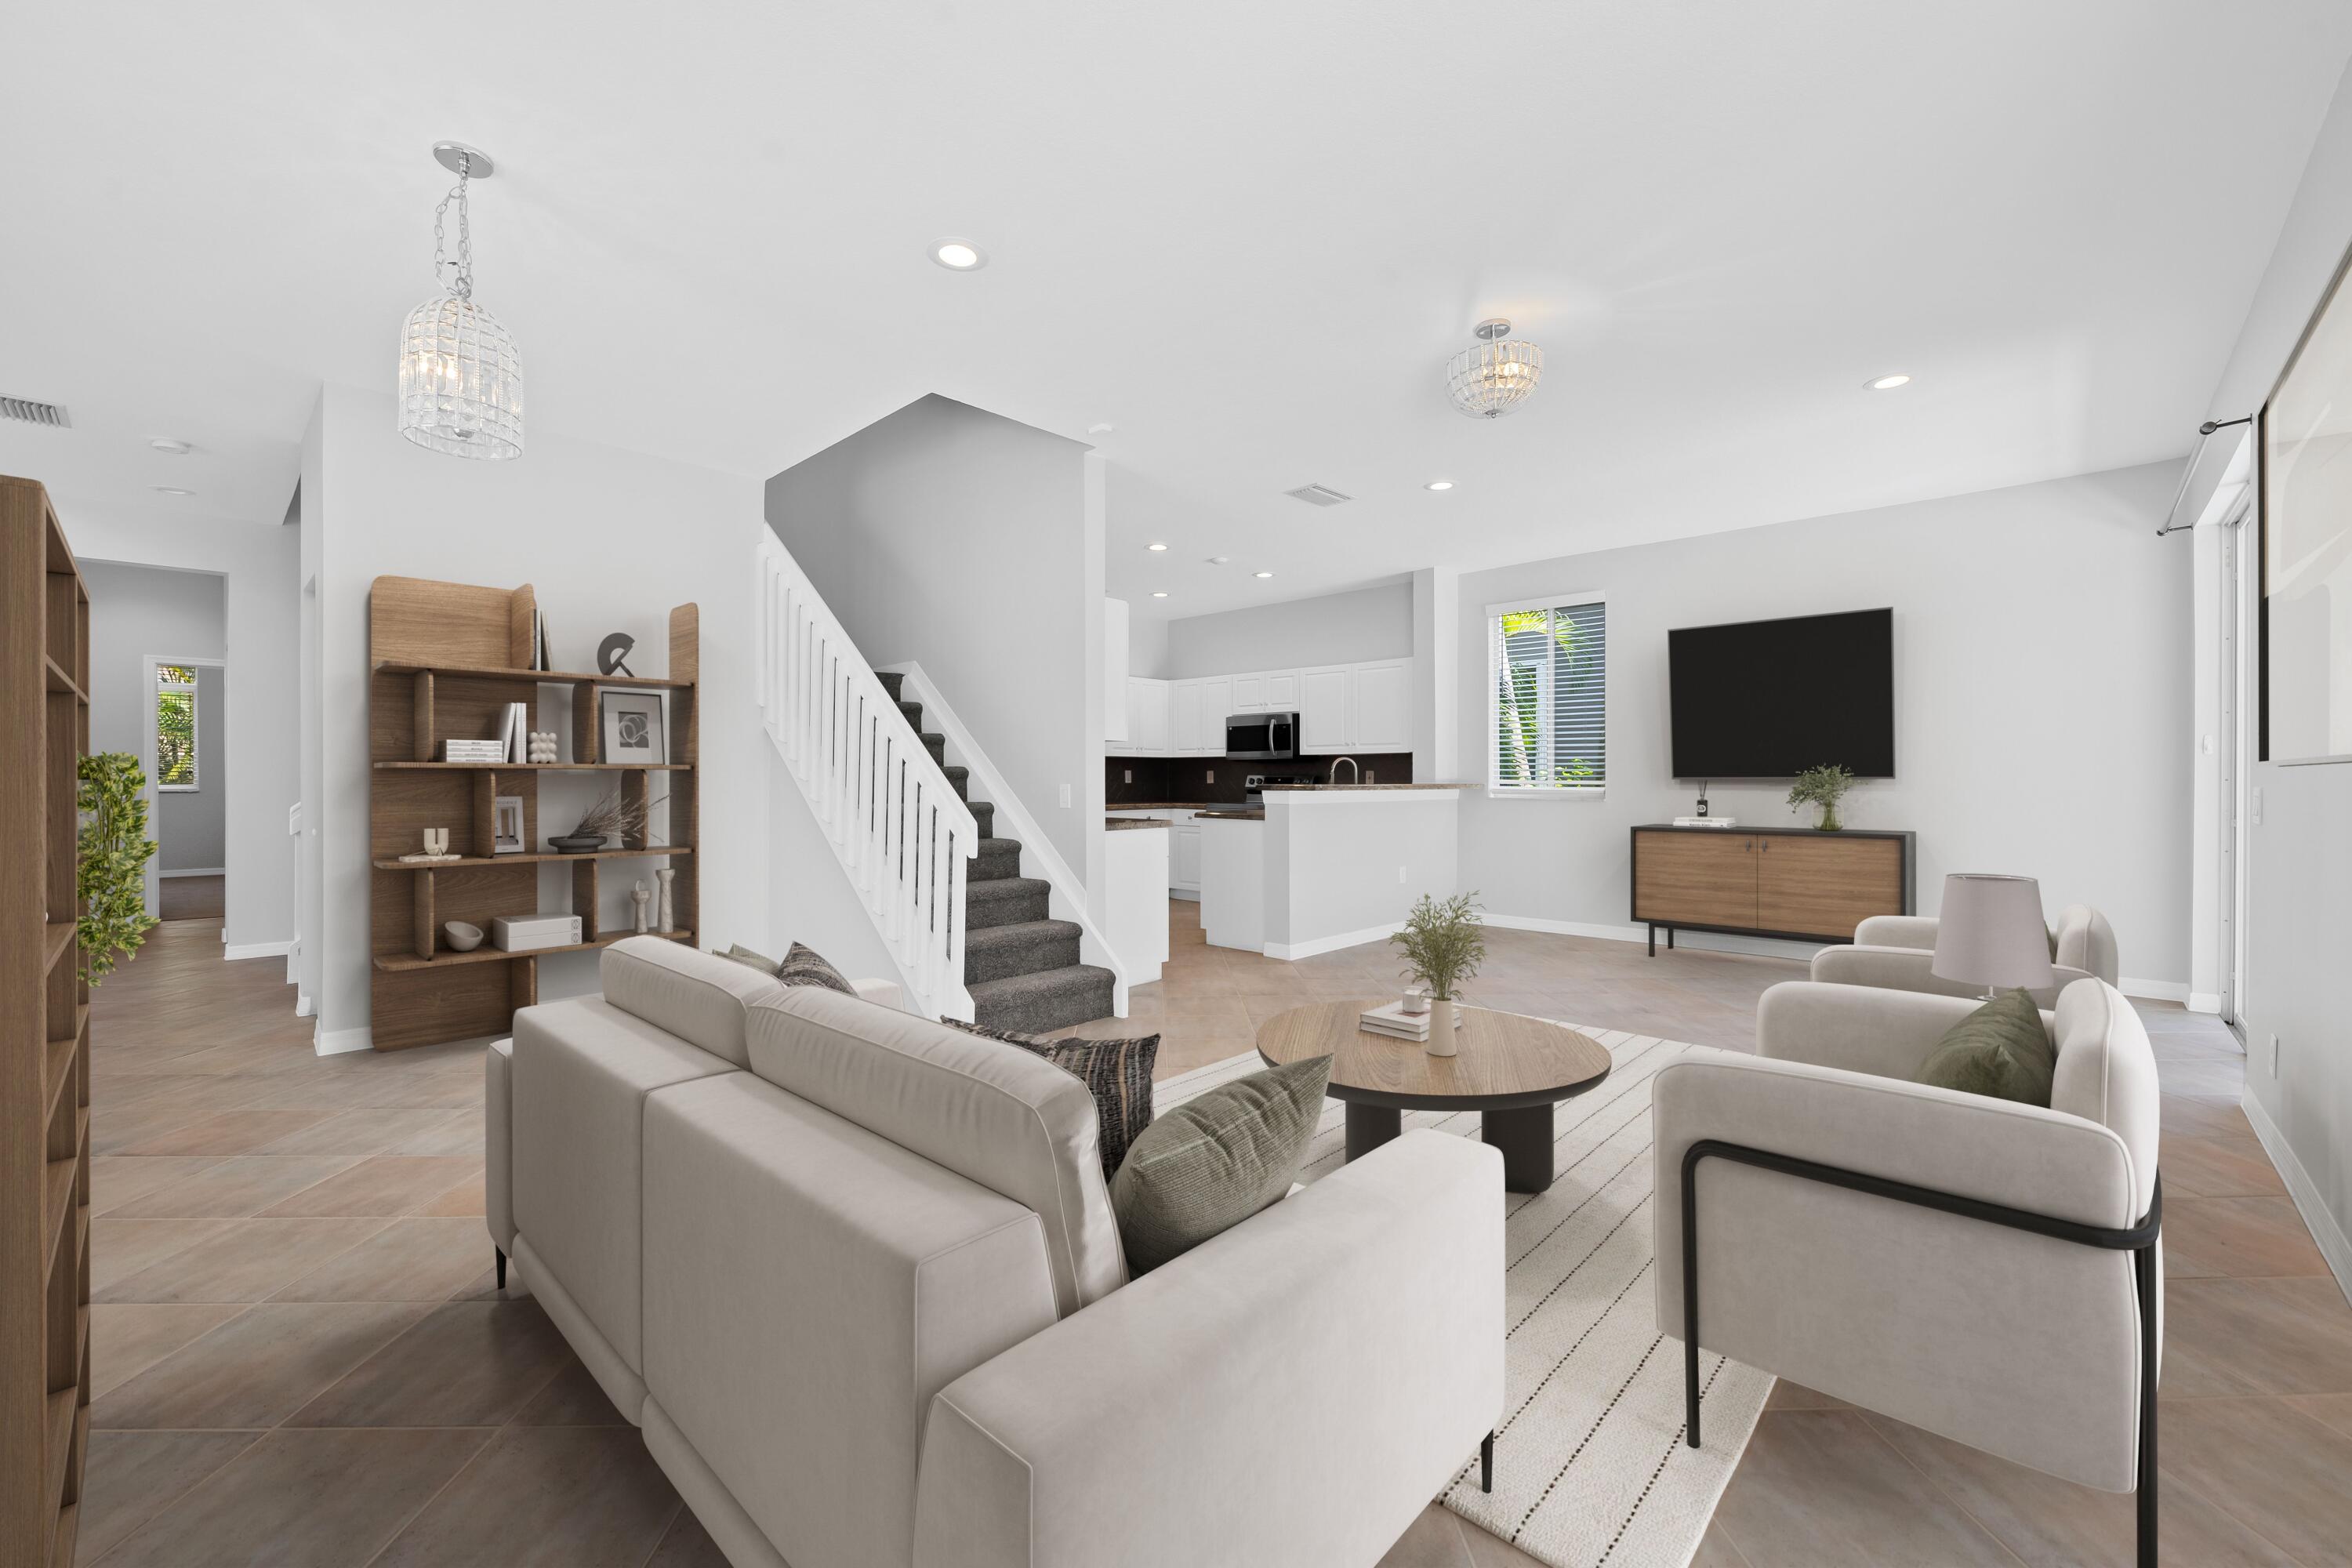
Open-plan living room with white seating, a staircase, and kitchen beyond.
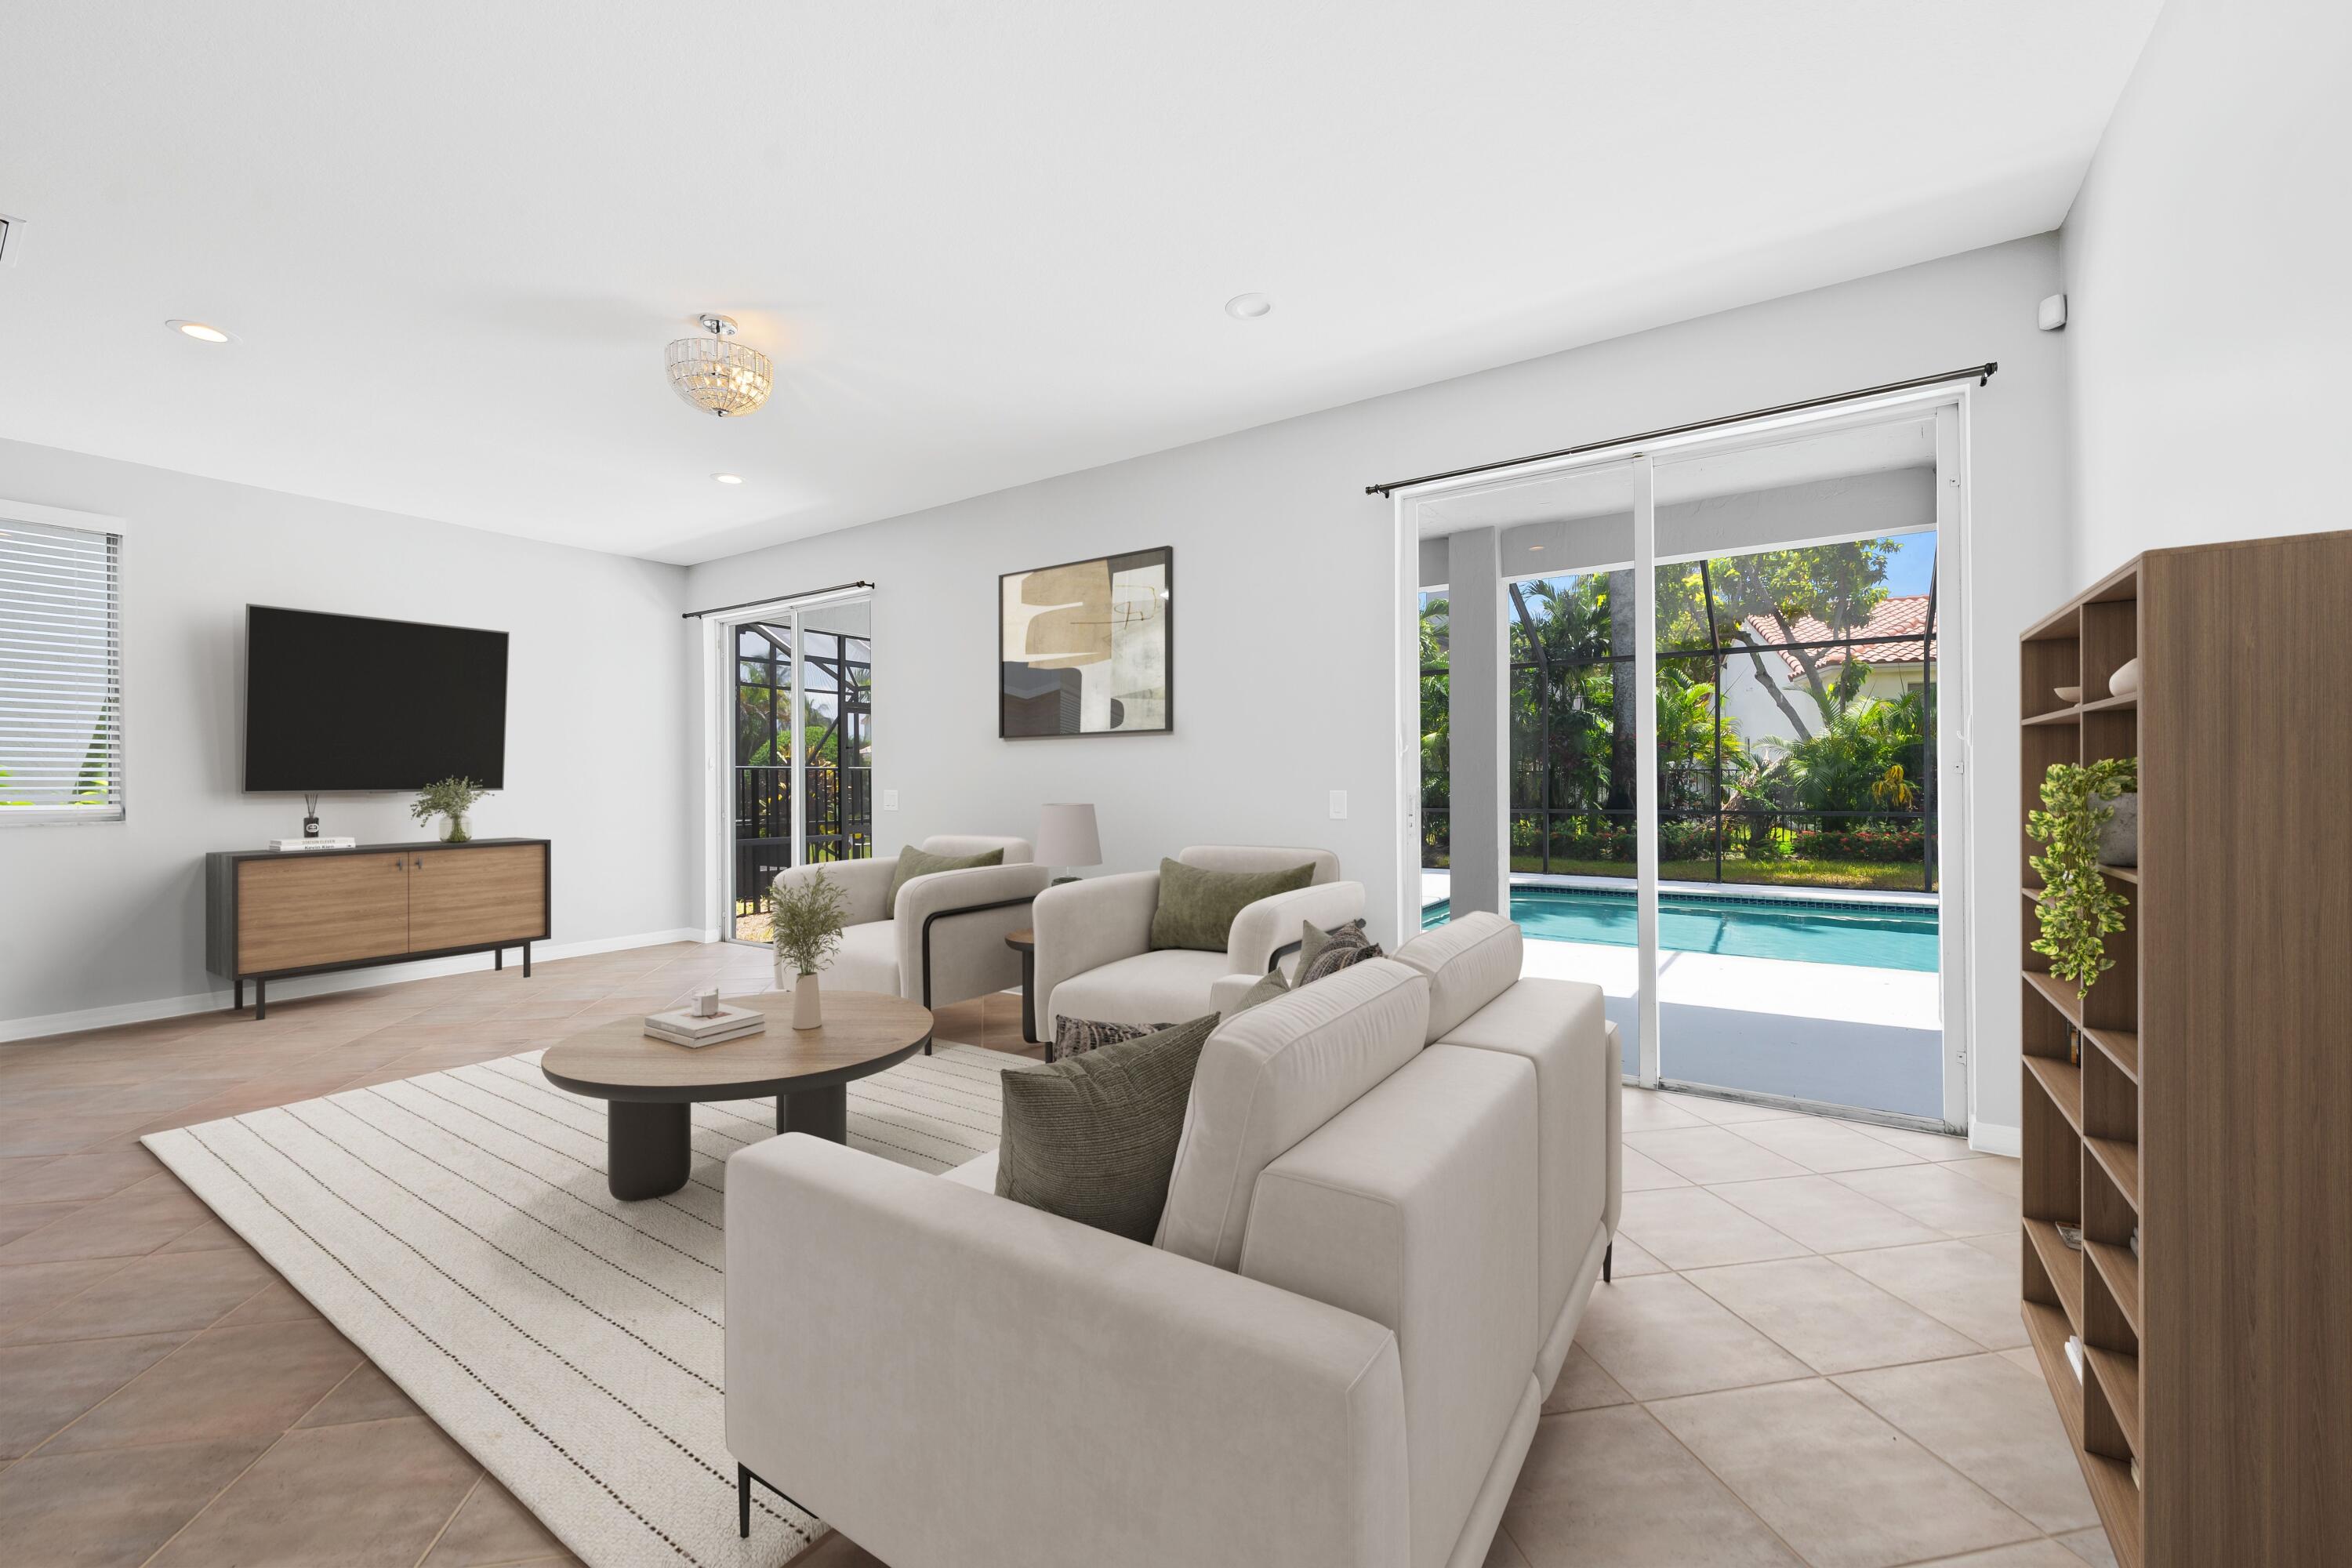
Staged living room with sliding glass doors overlooking a screened pool and tropical garden.
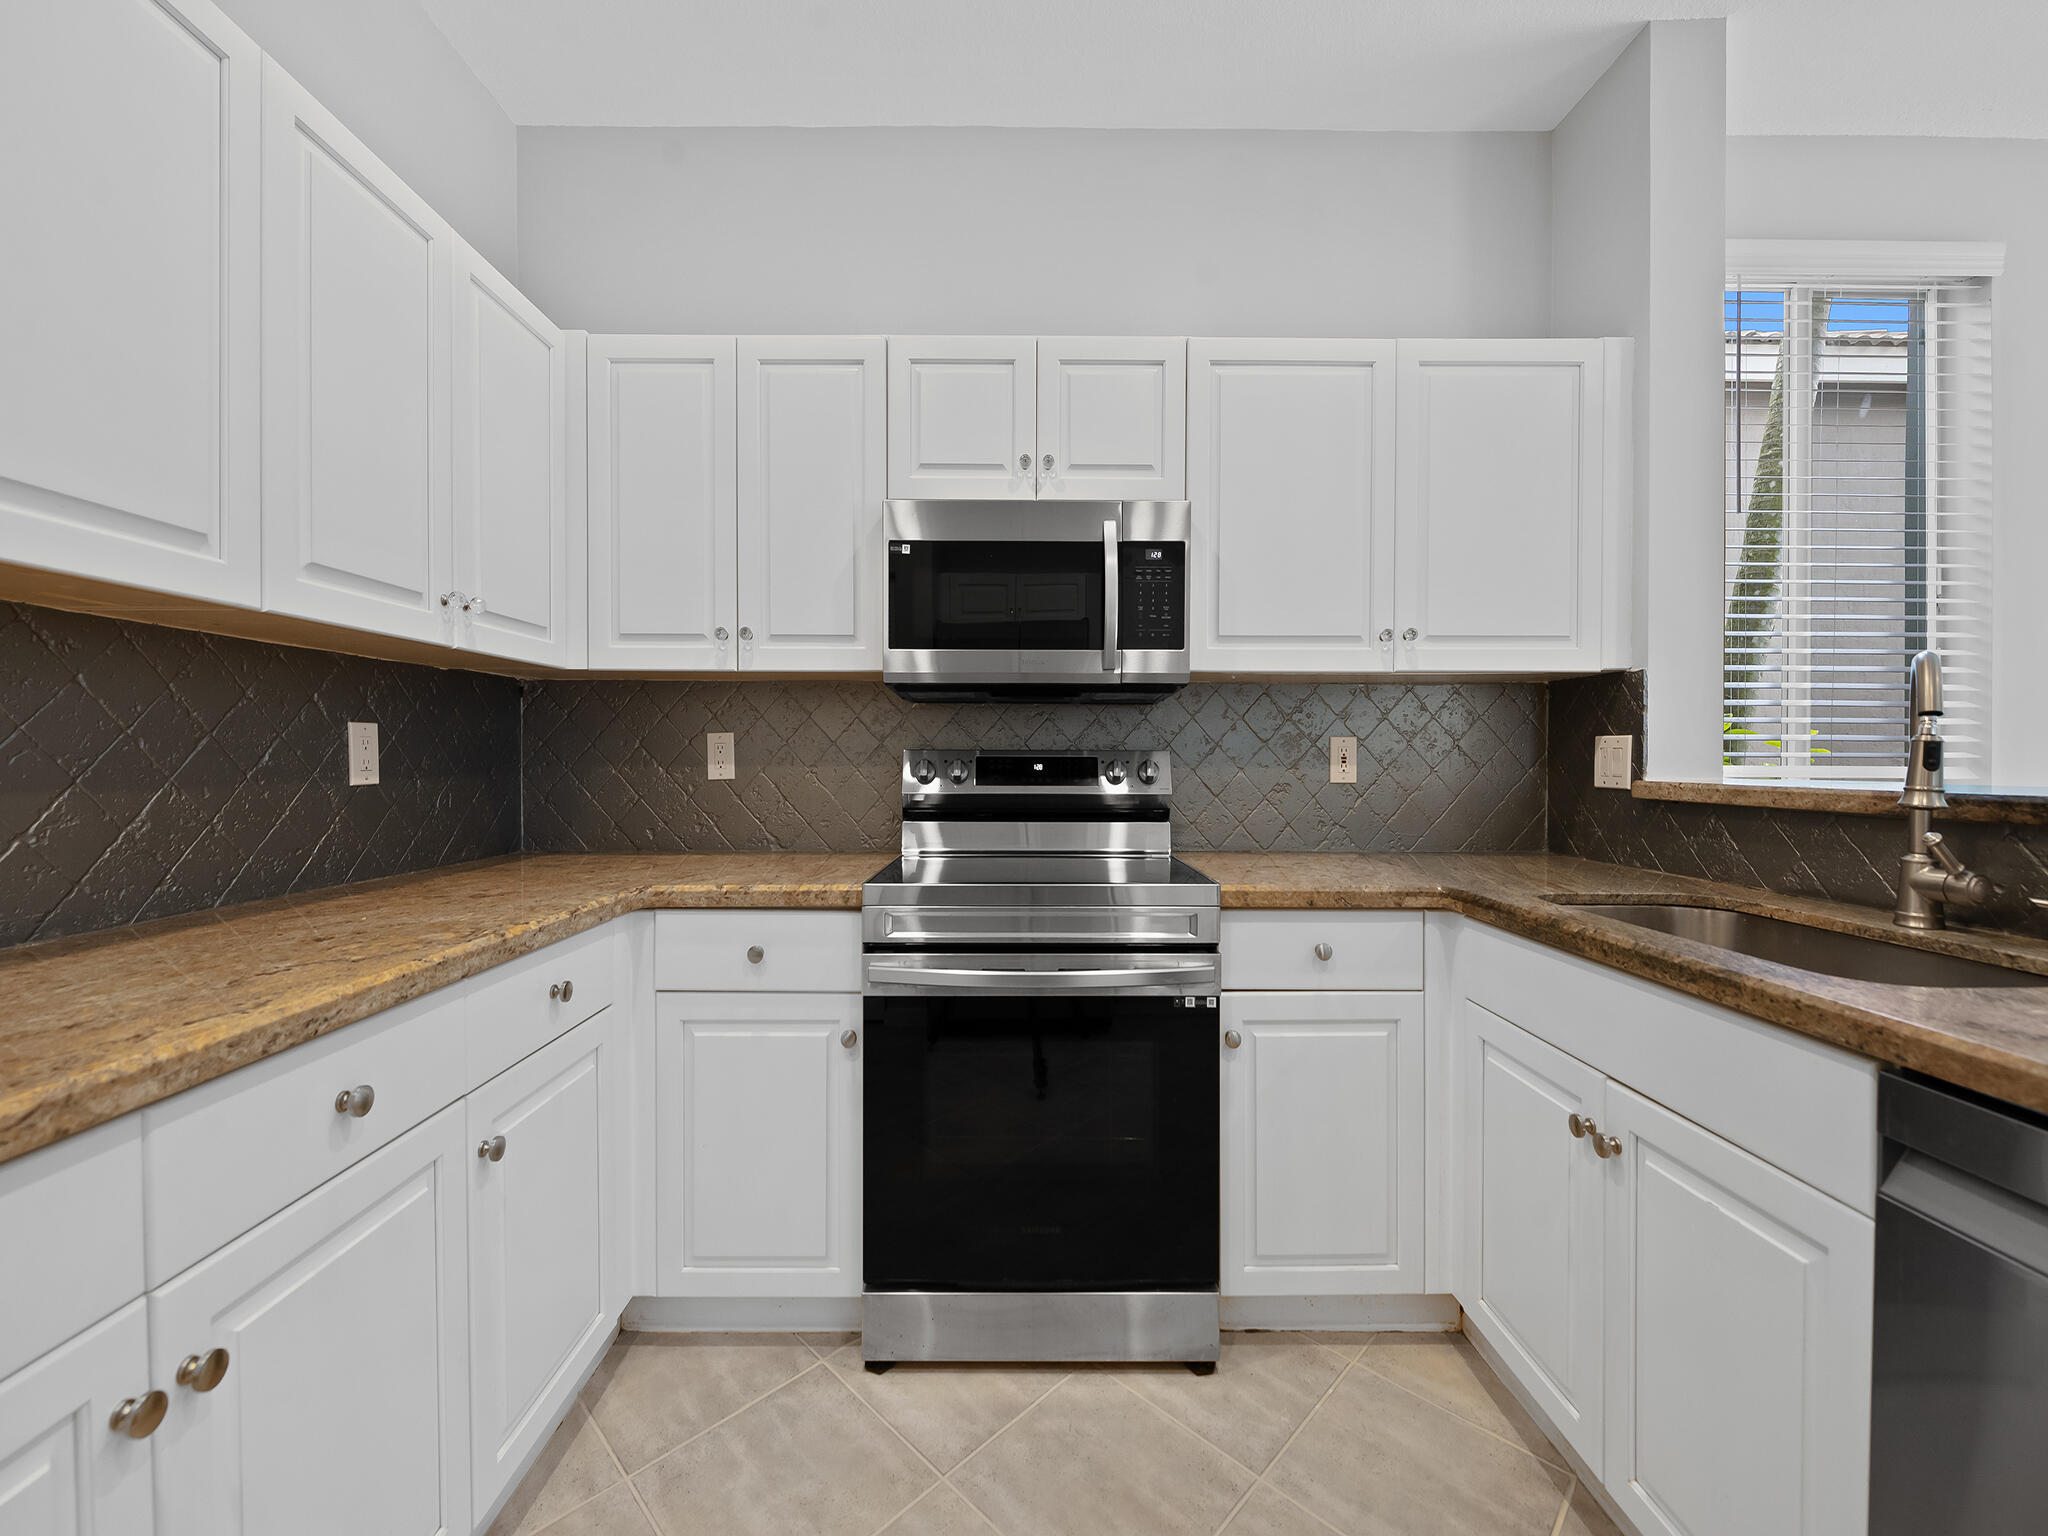
Kitchen with white cabinets, dark tile backsplash, granite counters, and stainless steel appliances.
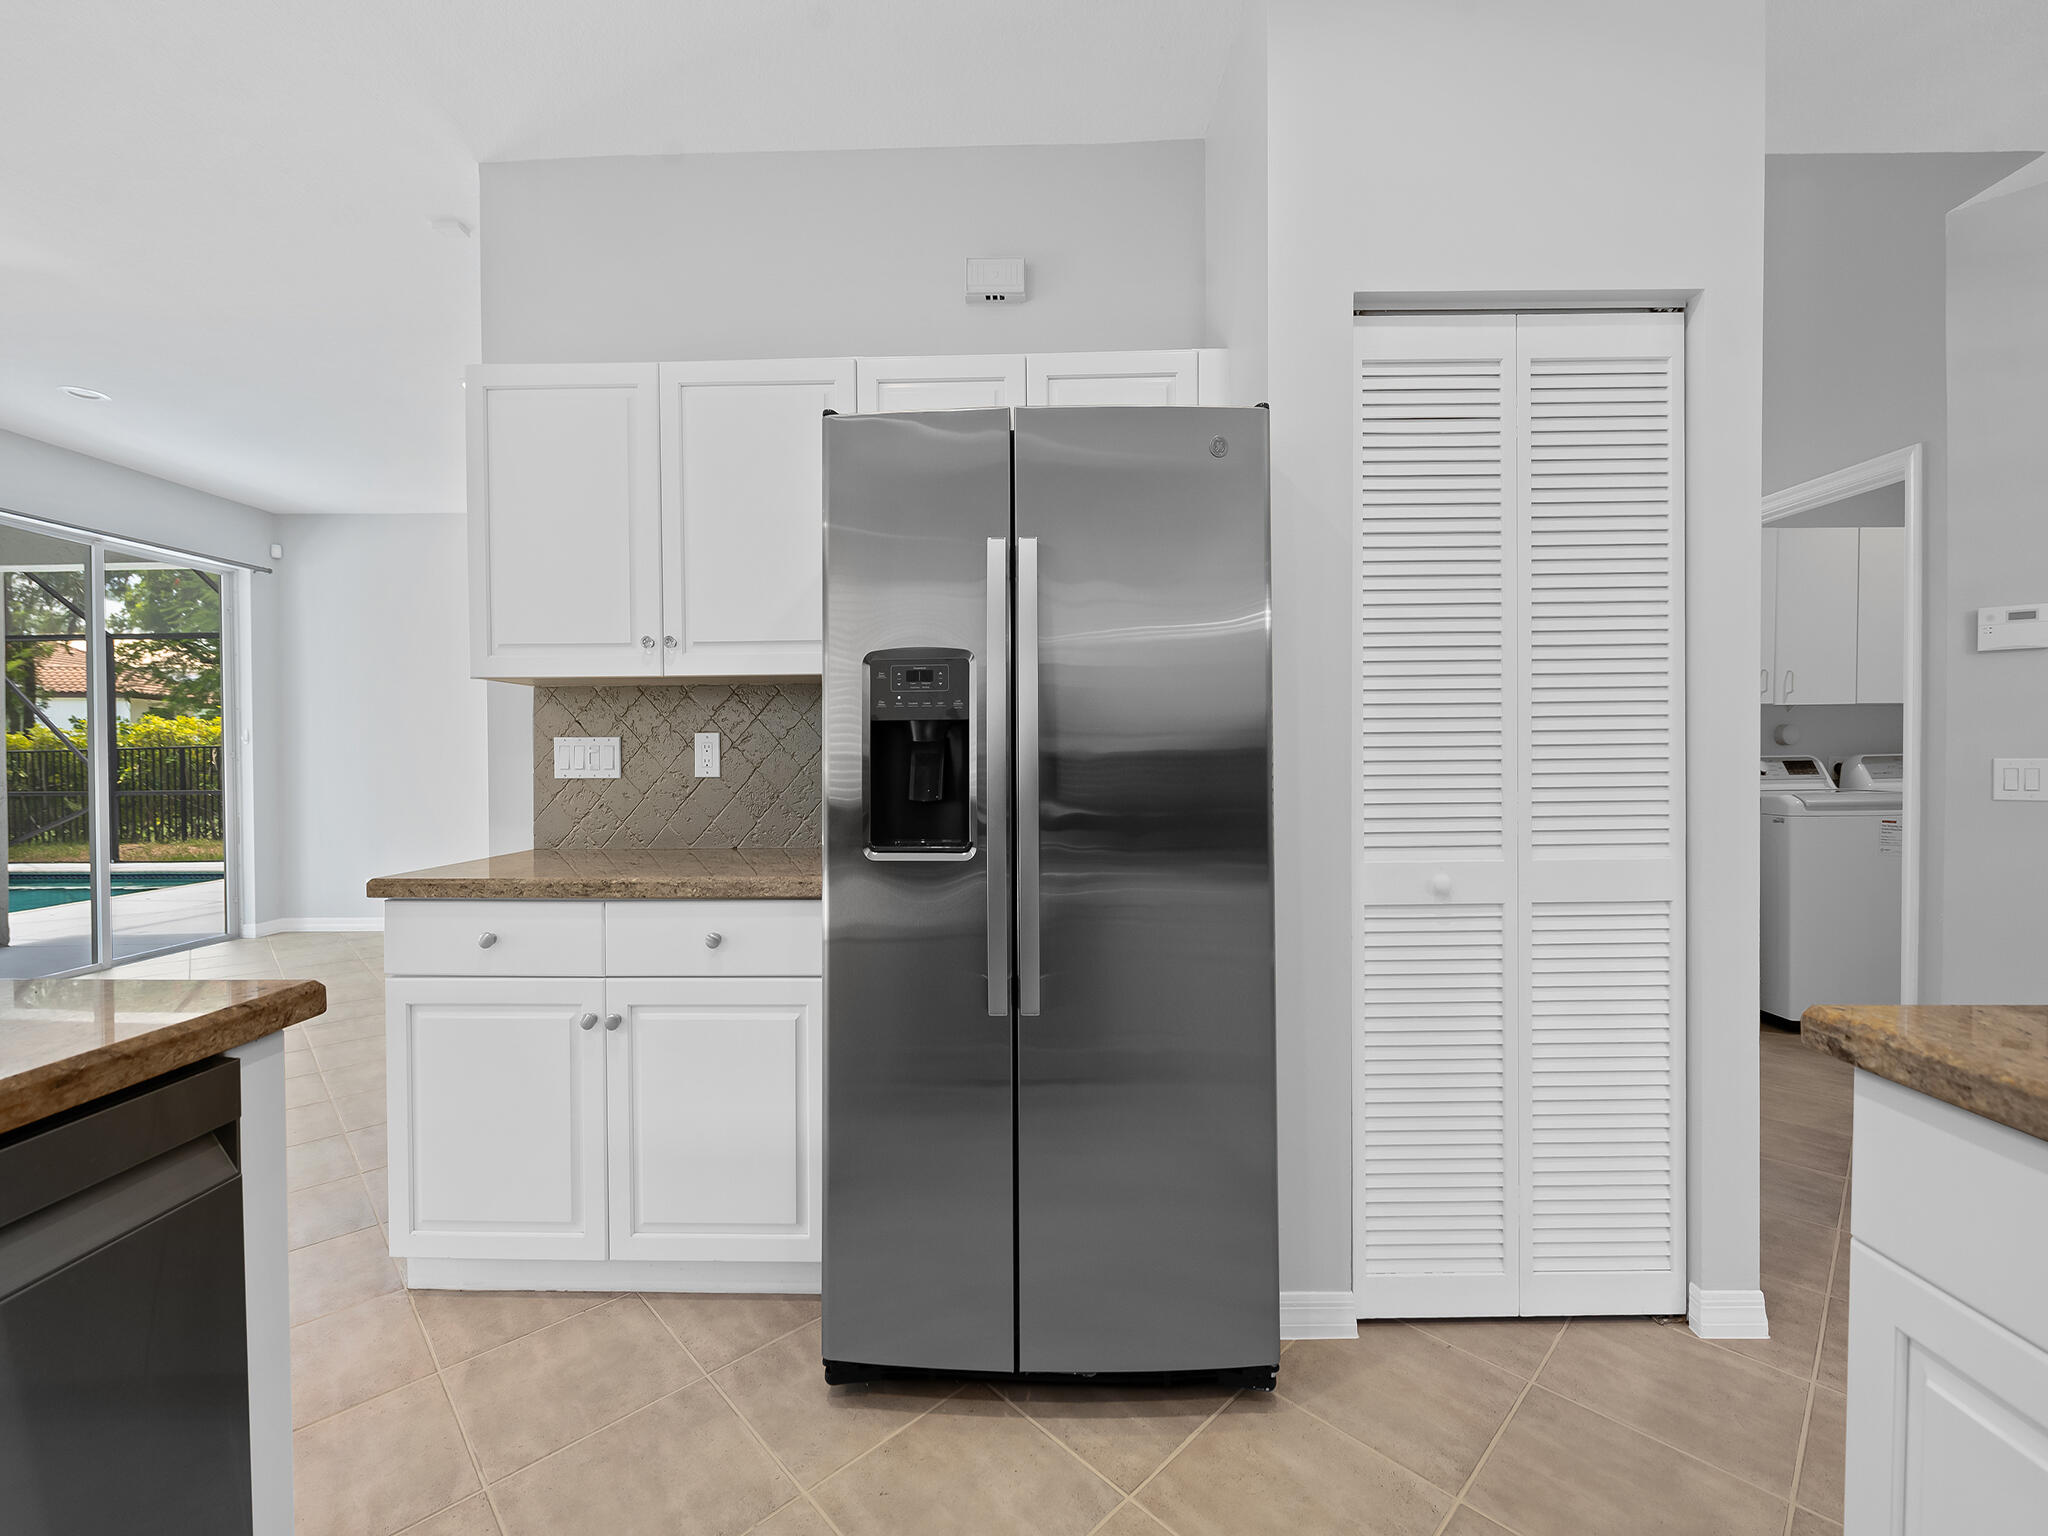
Kitchen with stainless steel refrigerator, white cabinets, and a view toward the pool through sliding glass doors.
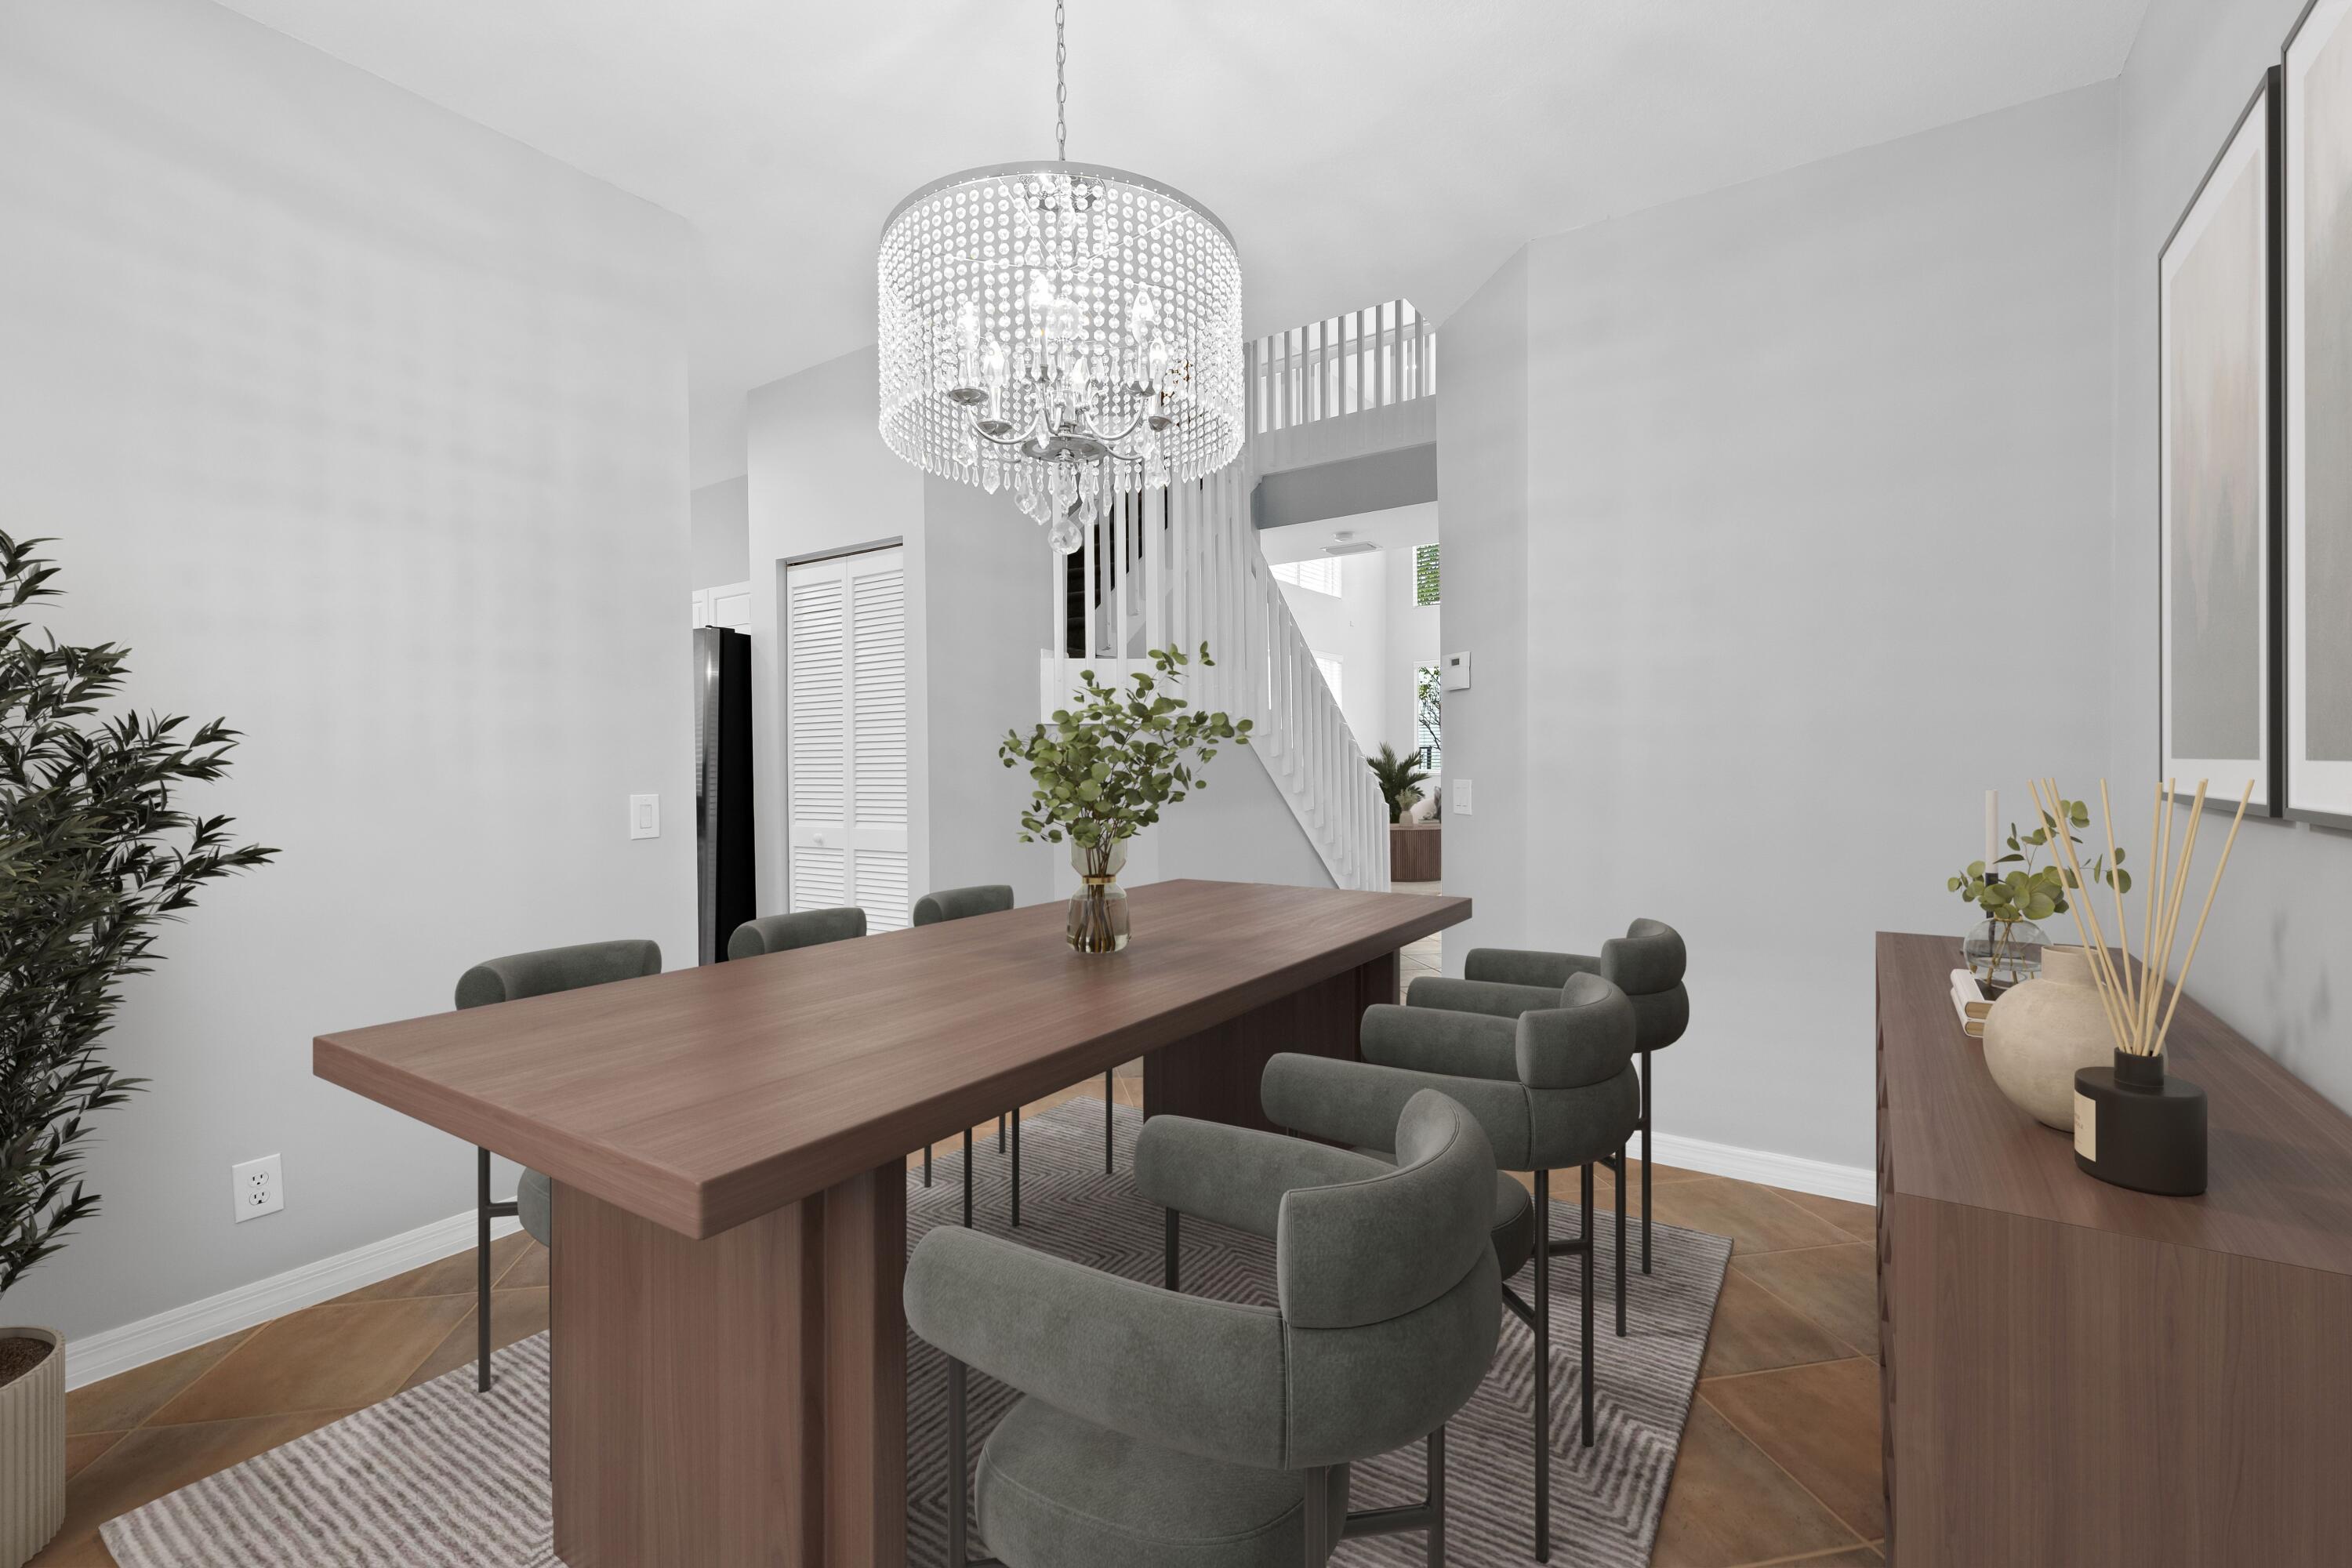
Dining room with a long walnut table, gray upholstered chairs, crystal chandelier, and staircase.
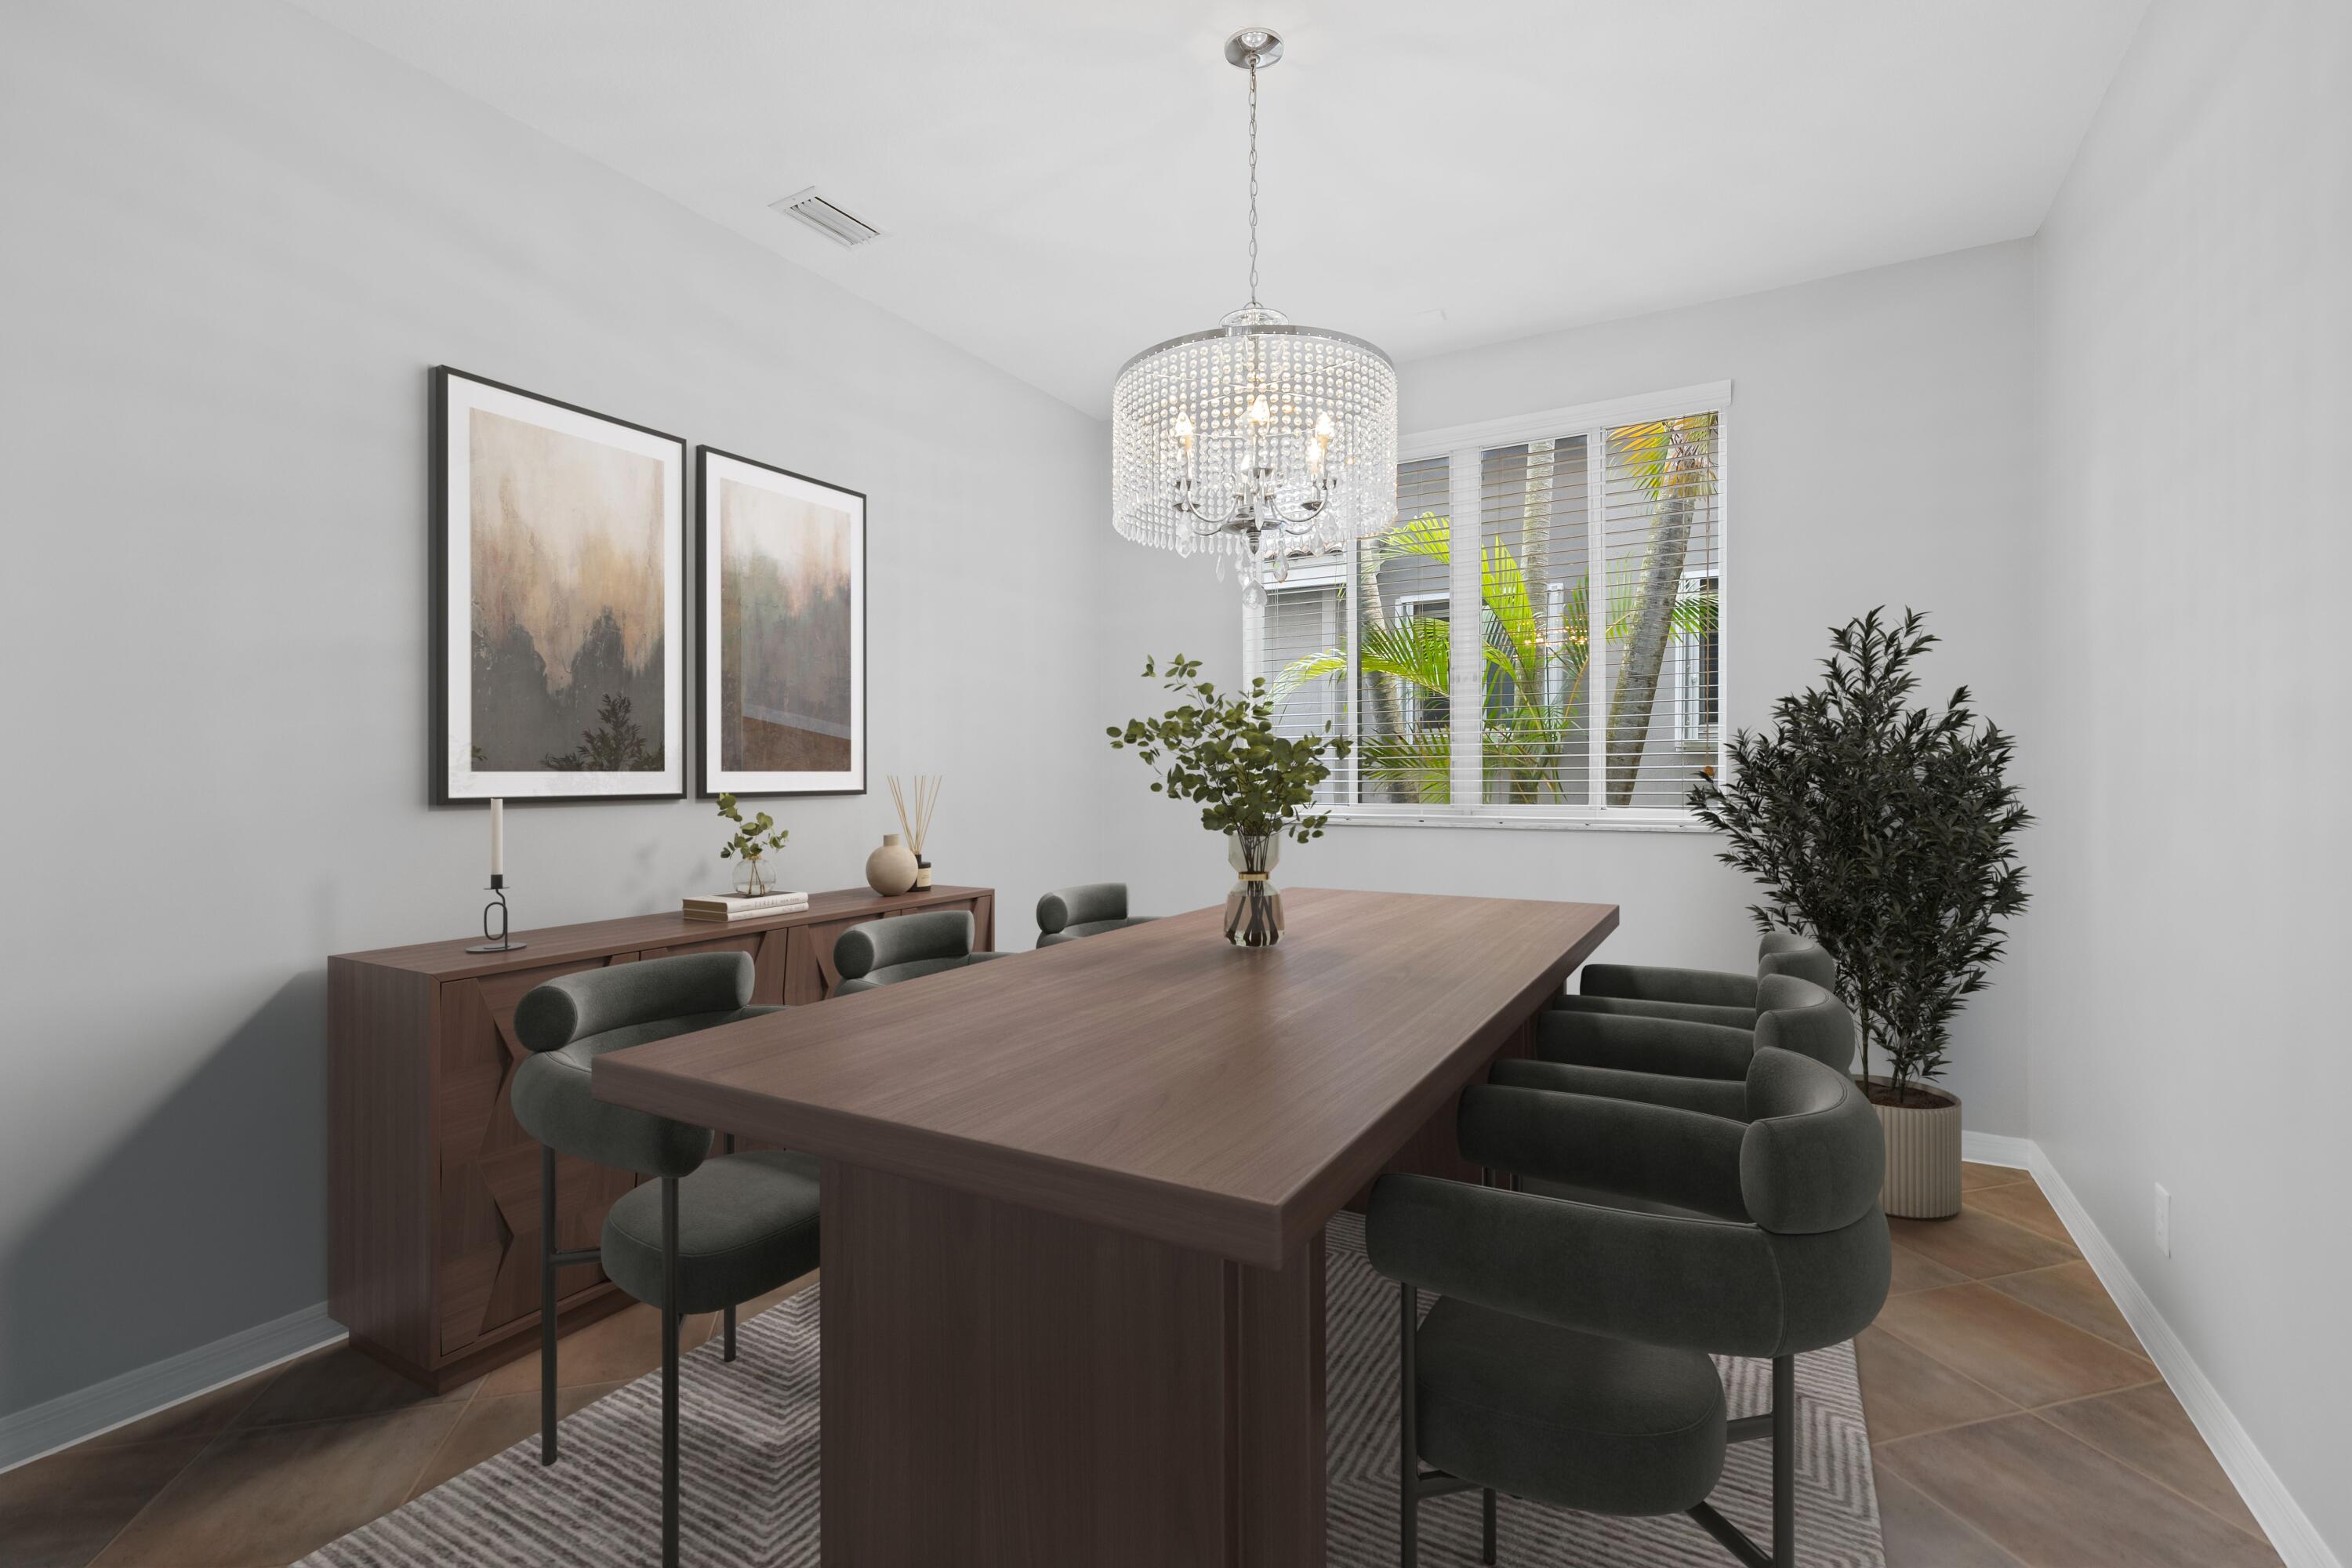
Dining room with a long wood table, upholstered chairs, crystal chandelier, and palm-filled window.
Bedroom with a neatly made bed, abstract wall art, and a window overlooking palm trees.
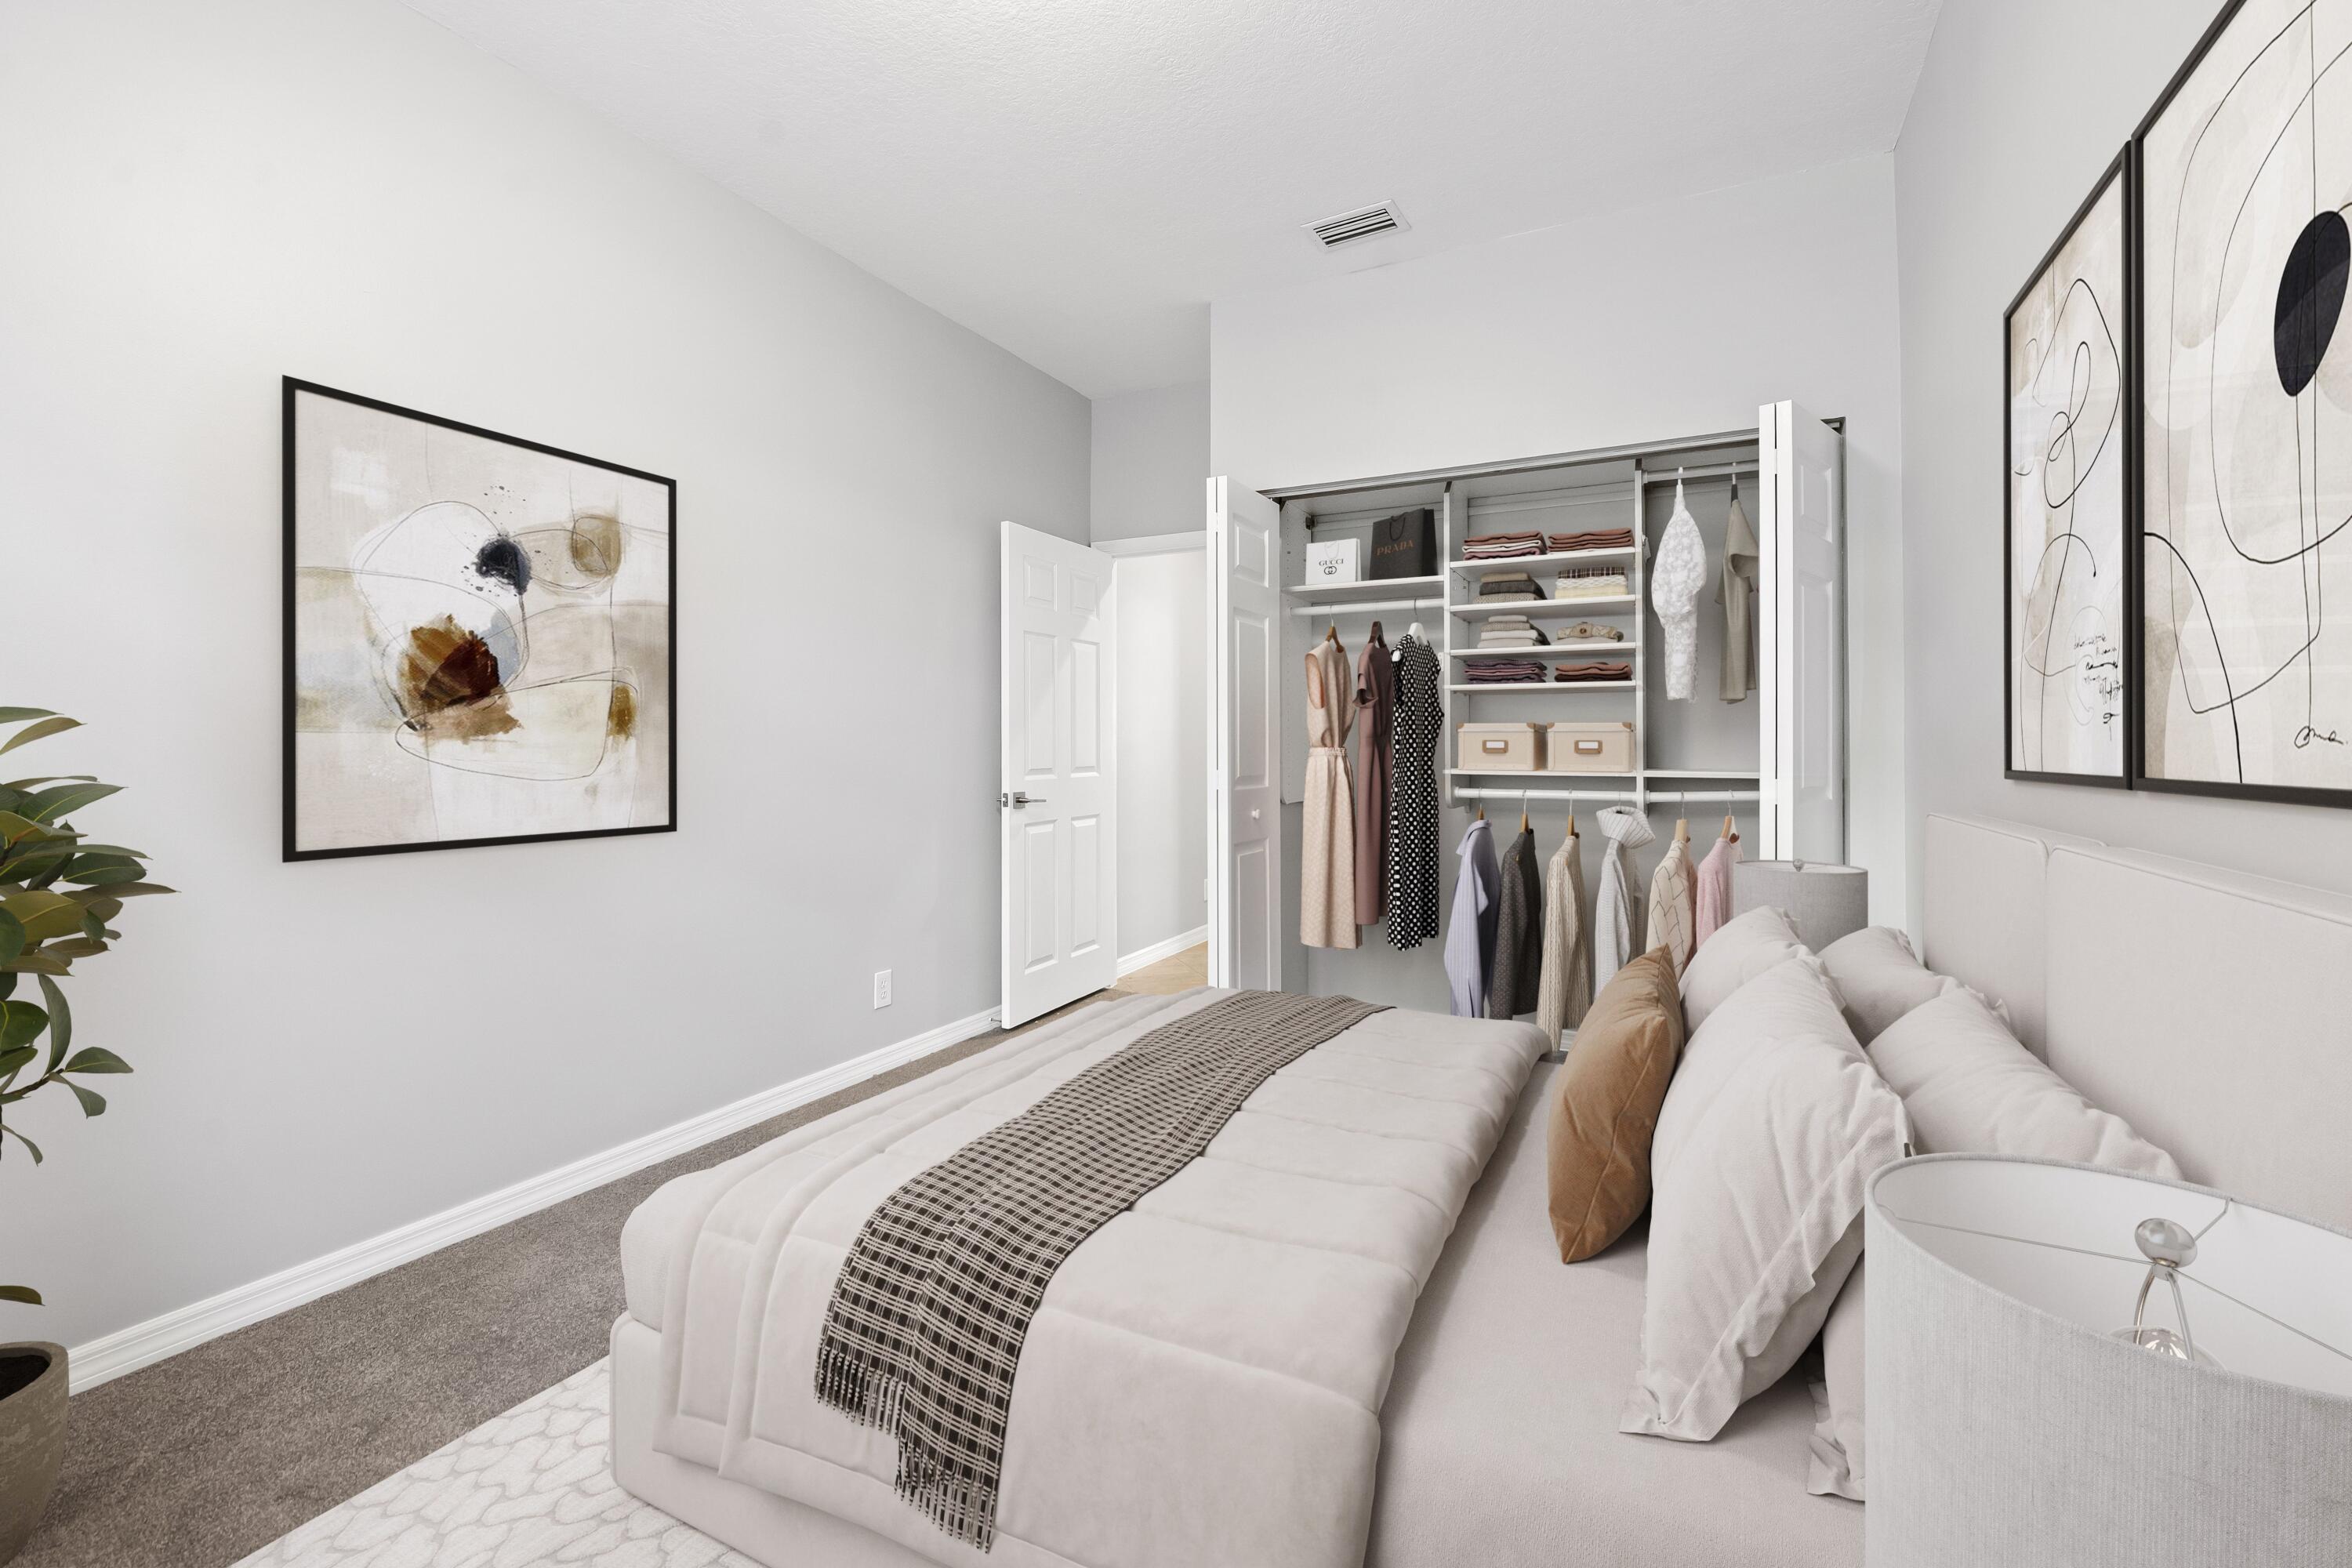
Bedroom with a neatly made bed and an open, organized walk-in closet.
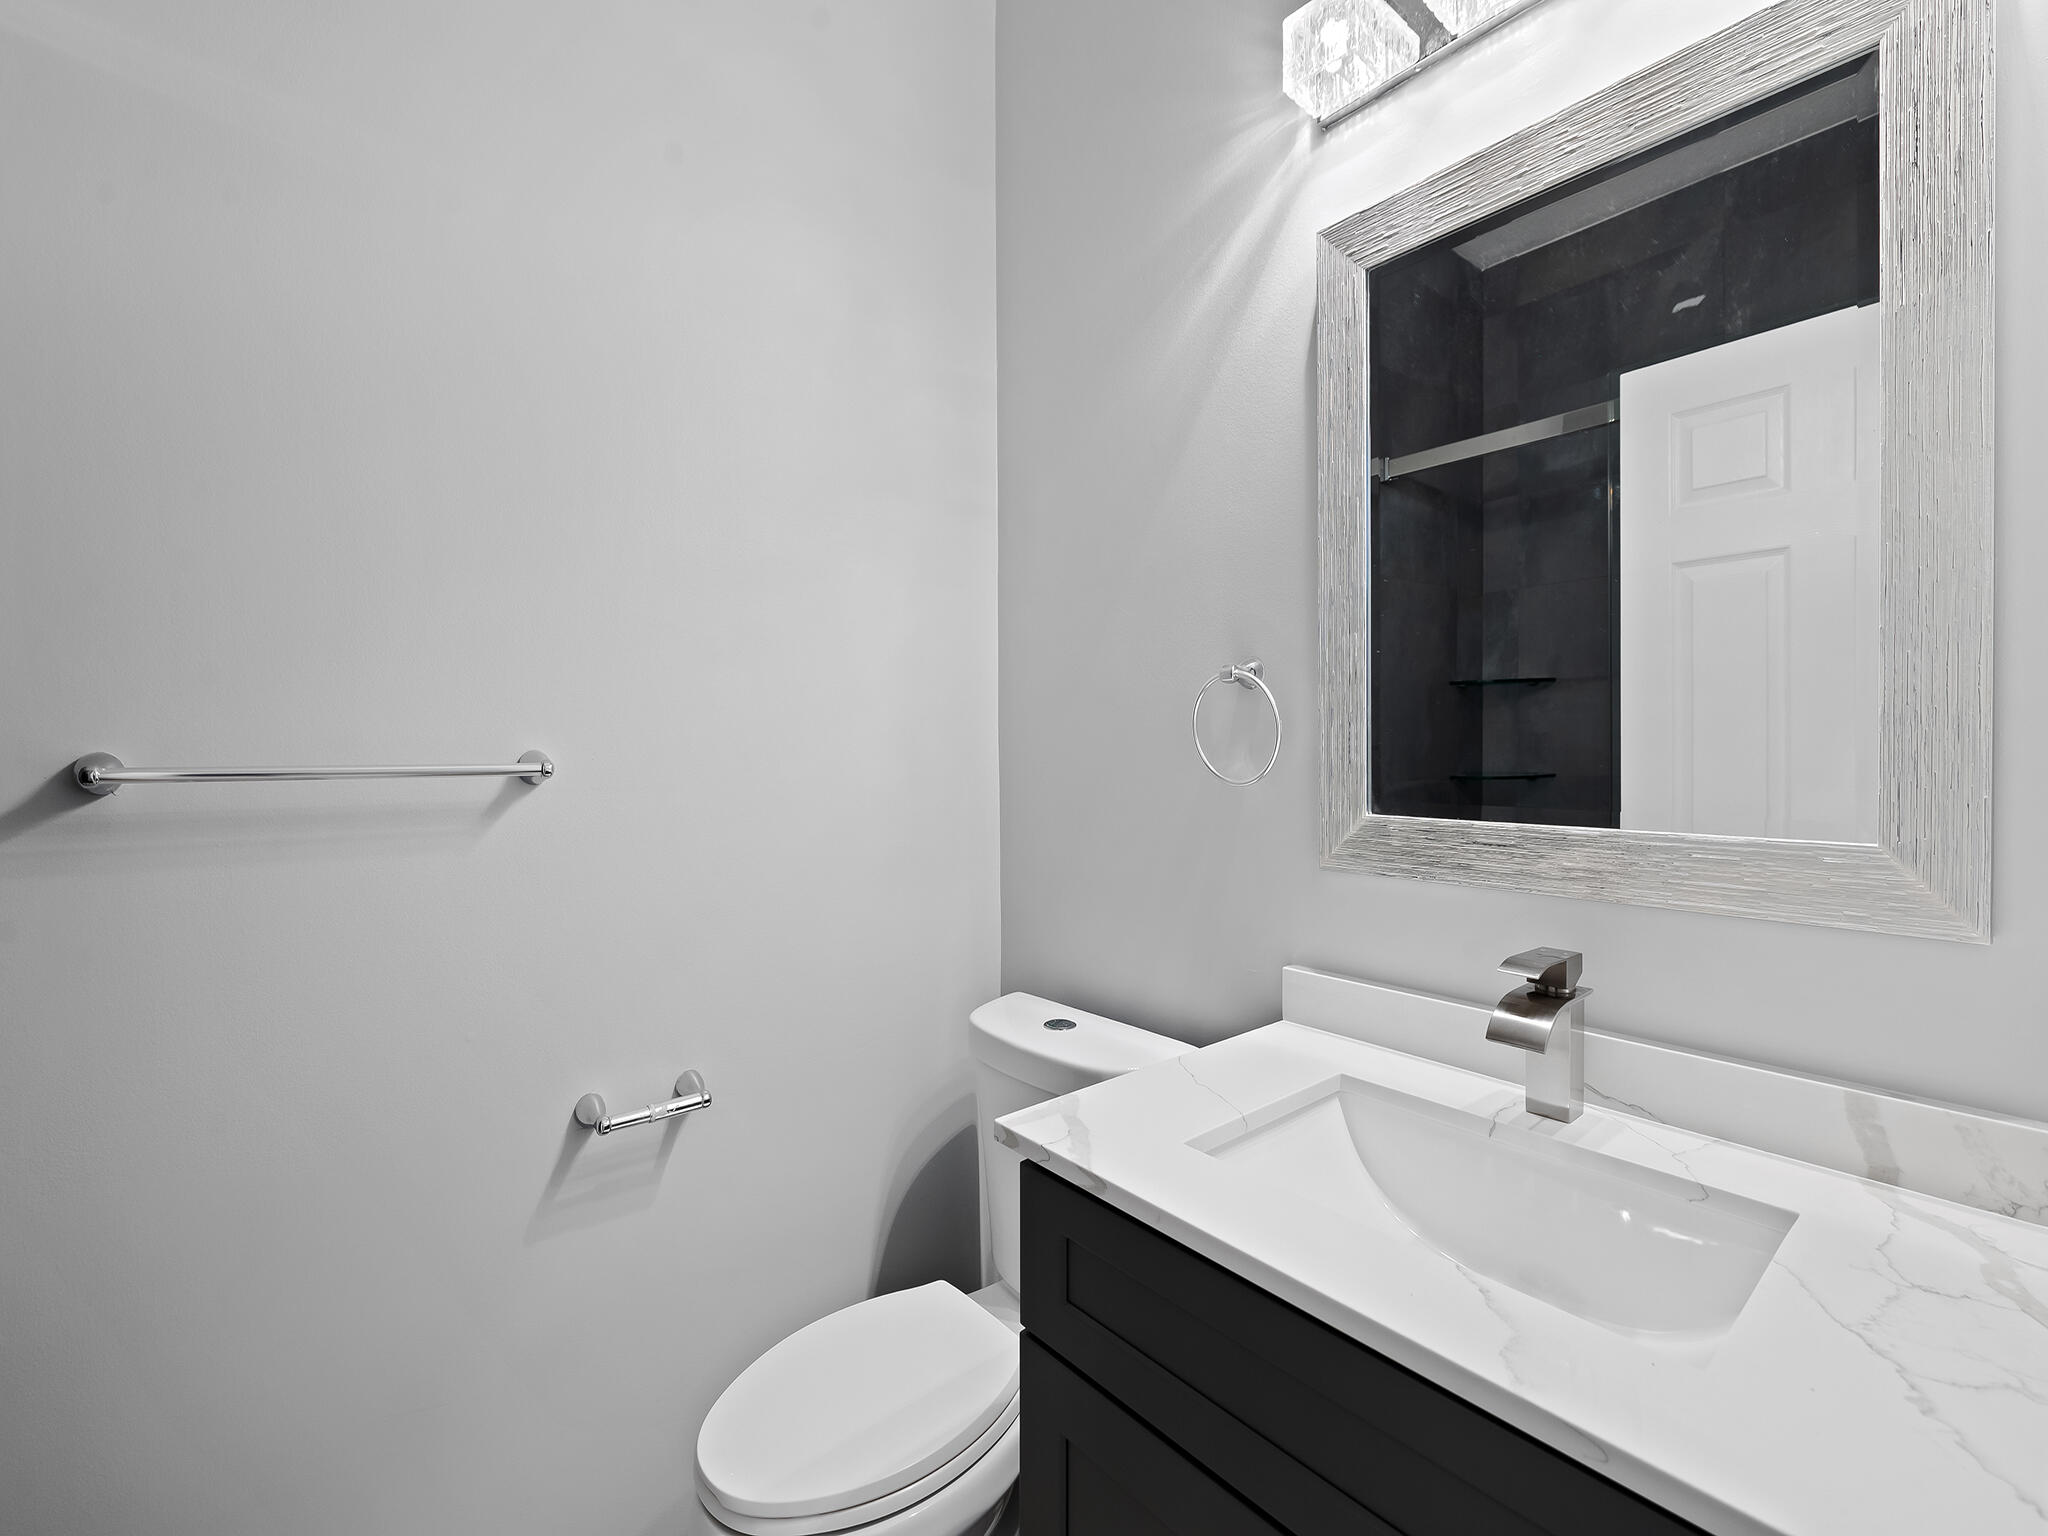
Bathroom with a dark vanity, white vessel sink, and large framed mirror.
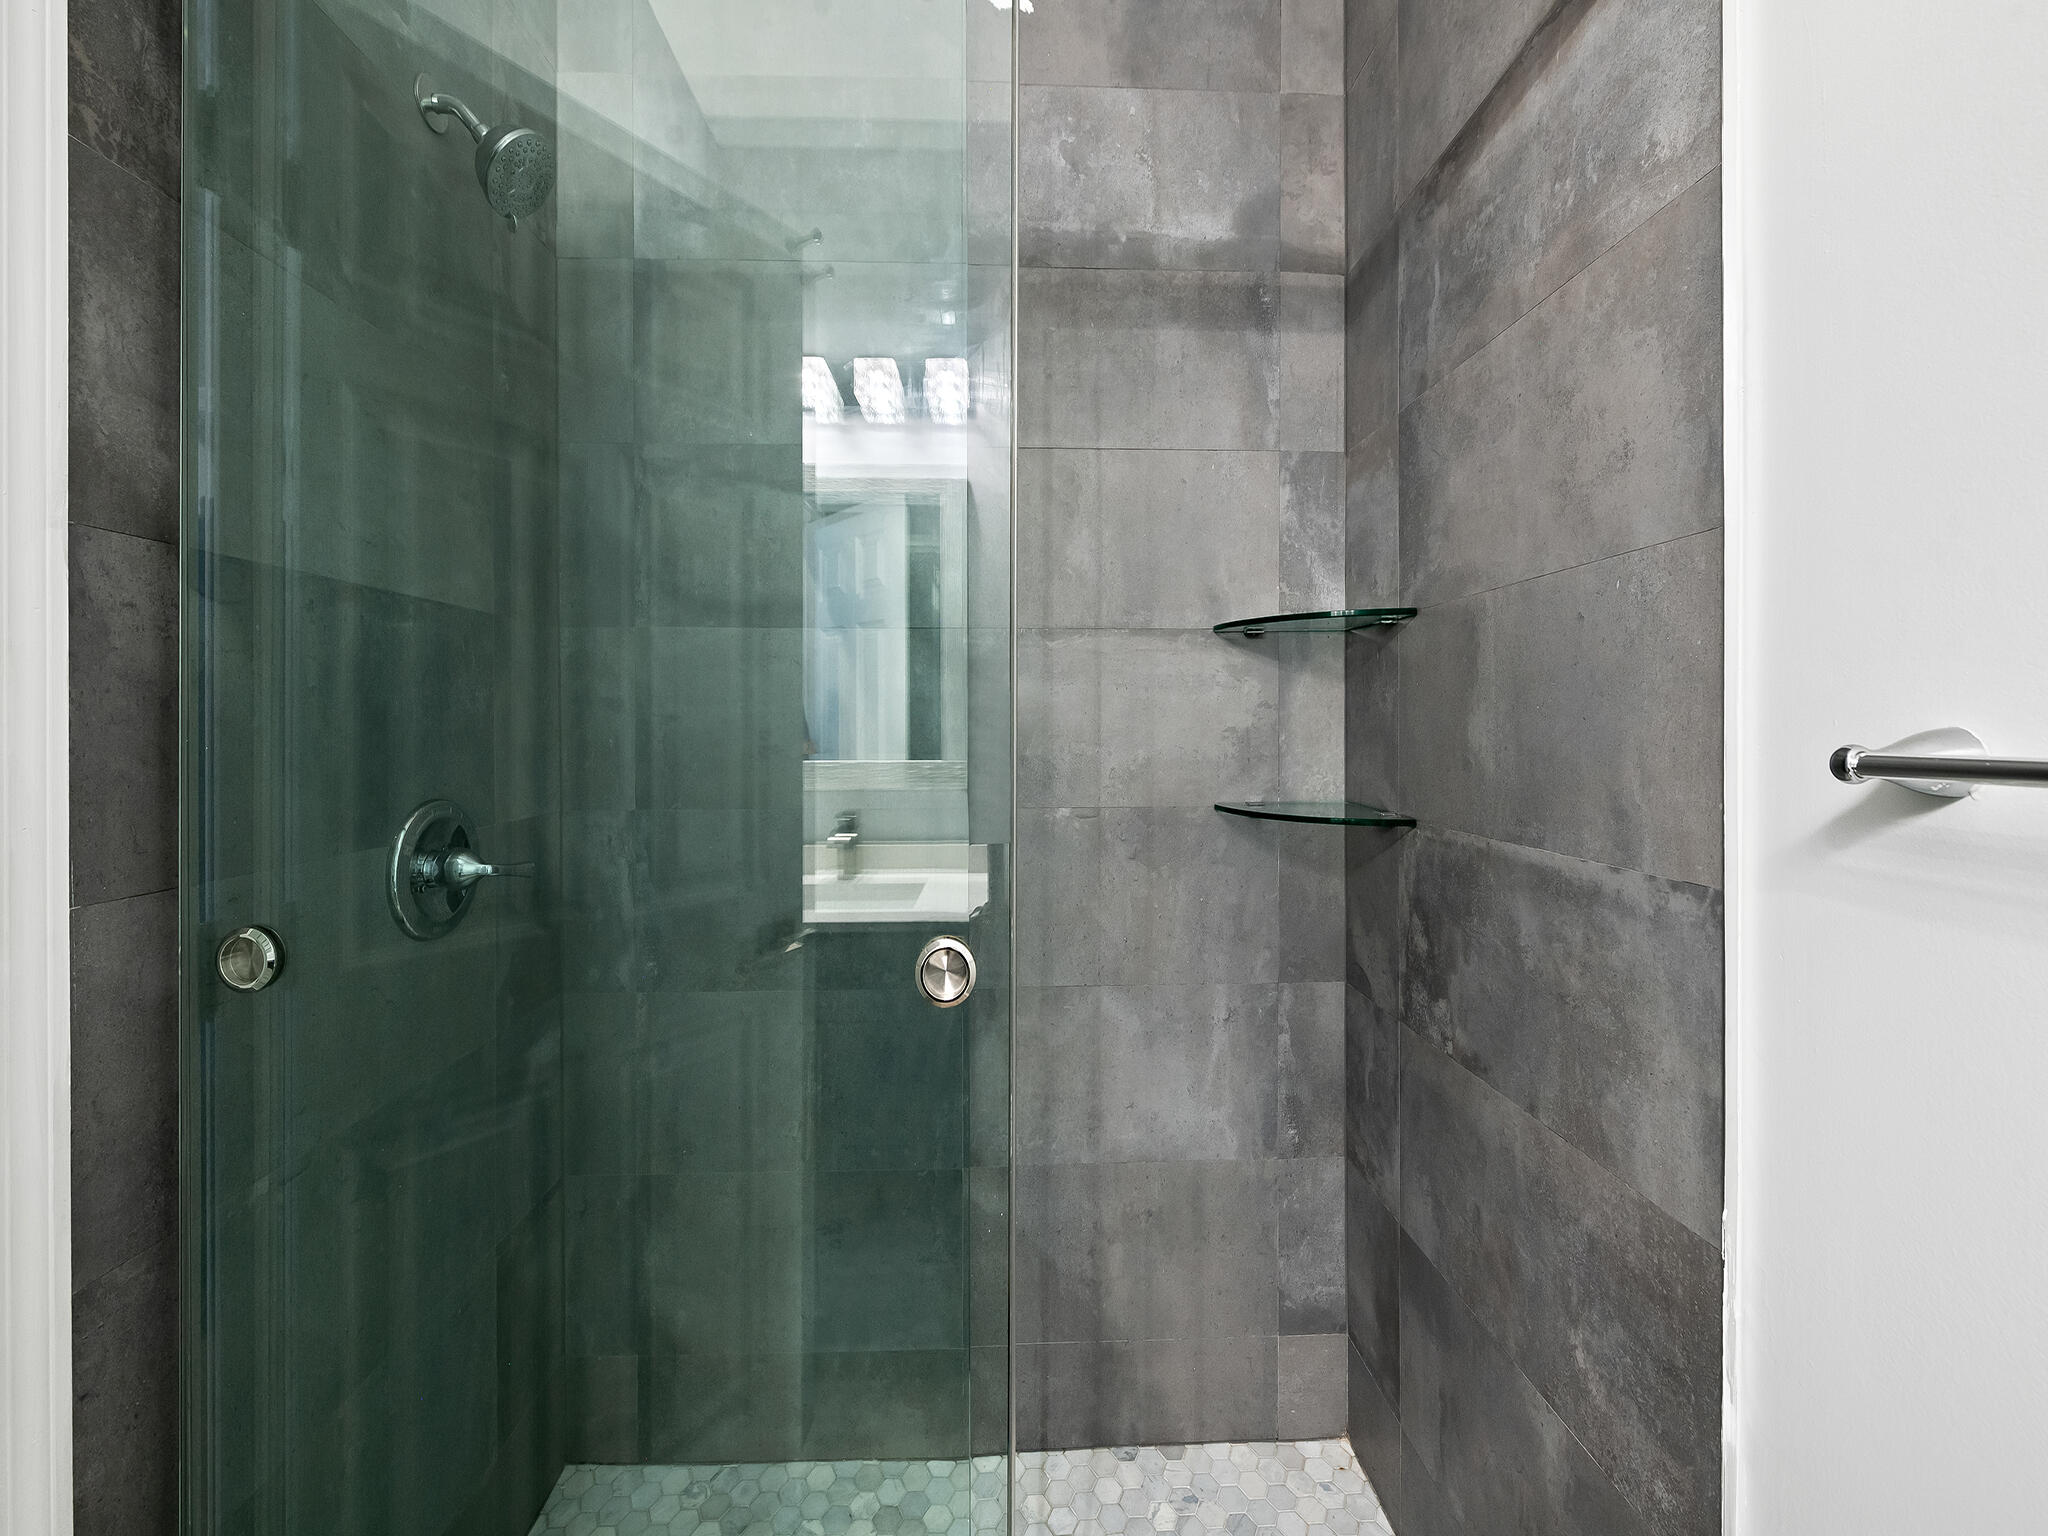
Walk-in shower with gray tile walls, glass enclosure, and hexagonal floor tile.
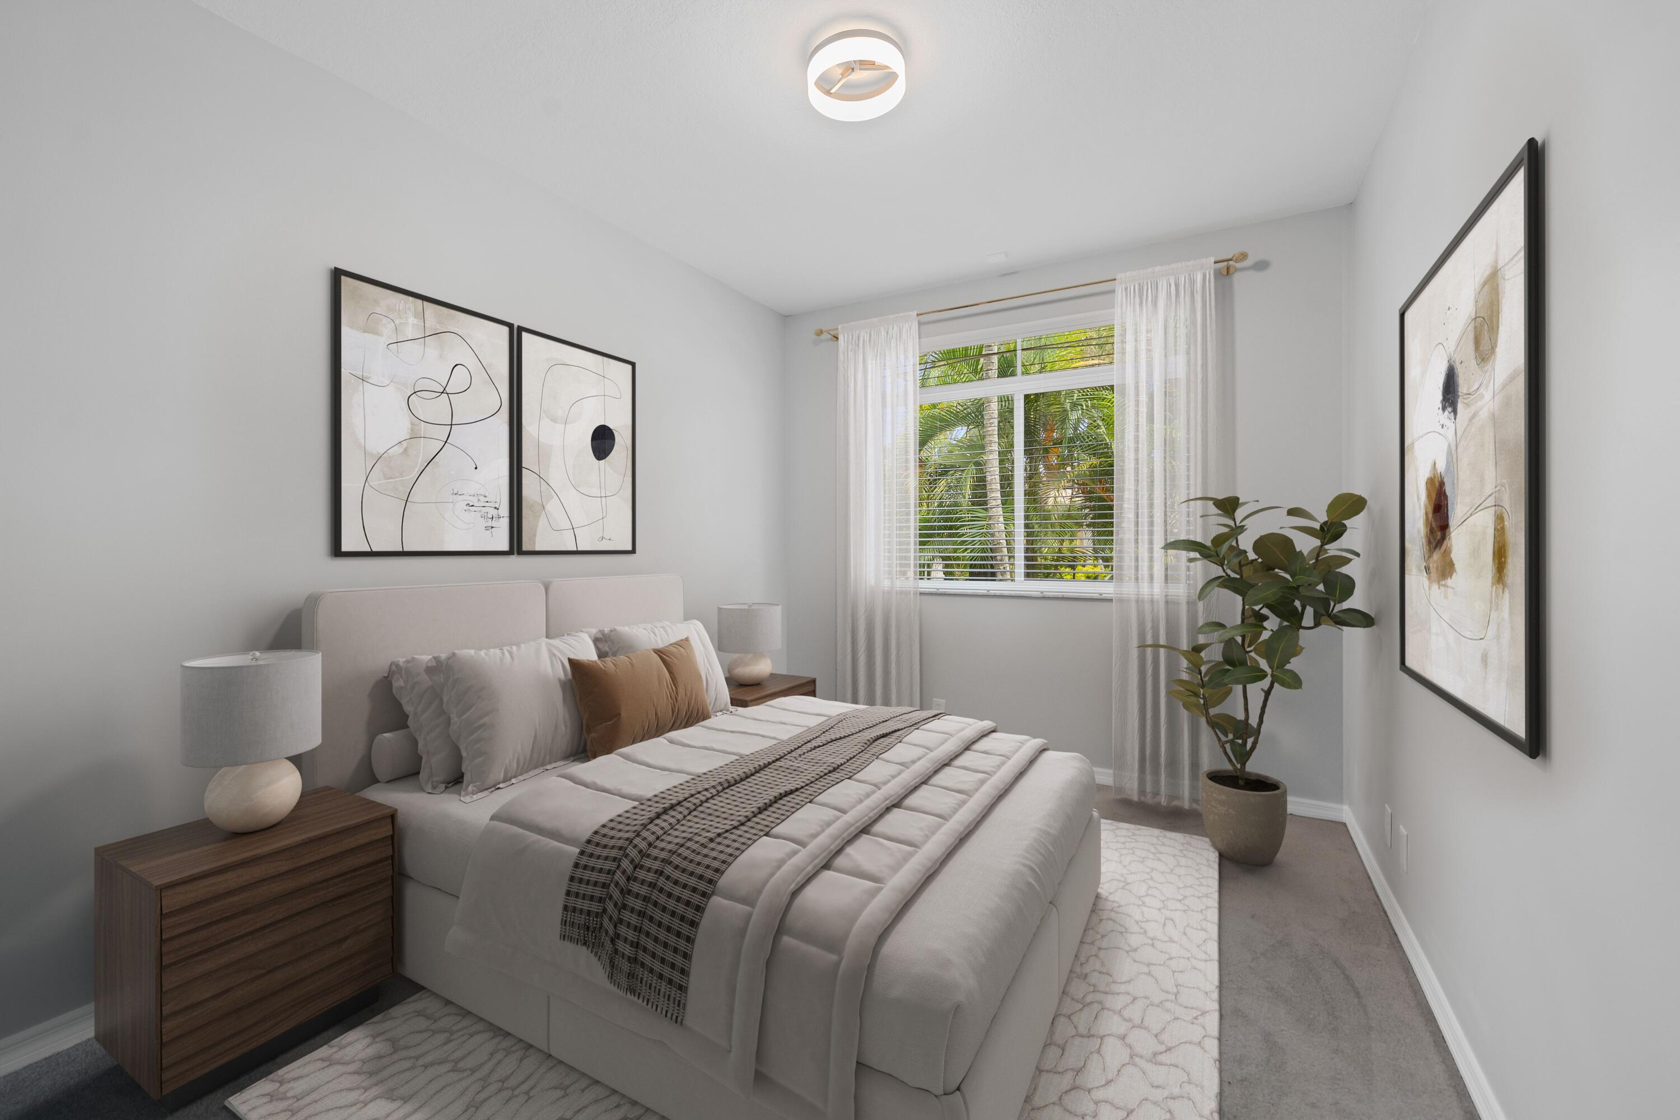
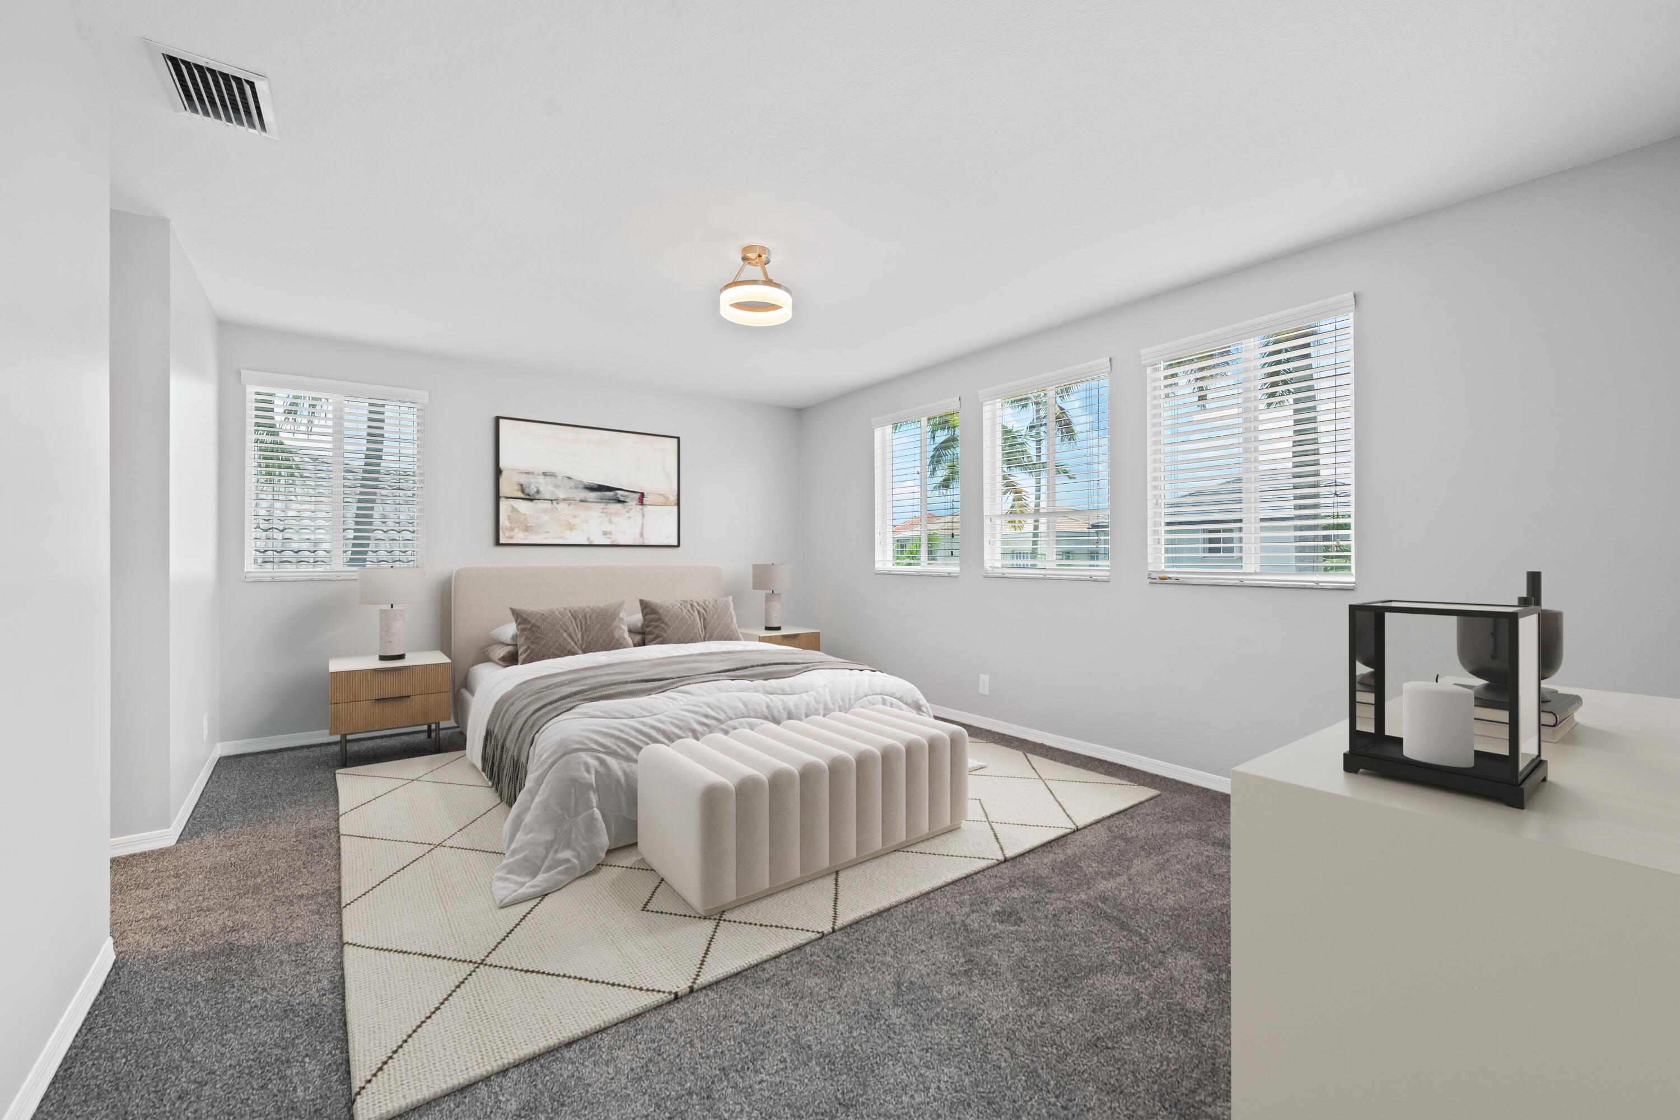
Bright staged bedroom with a large bed, gray carpet, and windows overlooking palm trees.
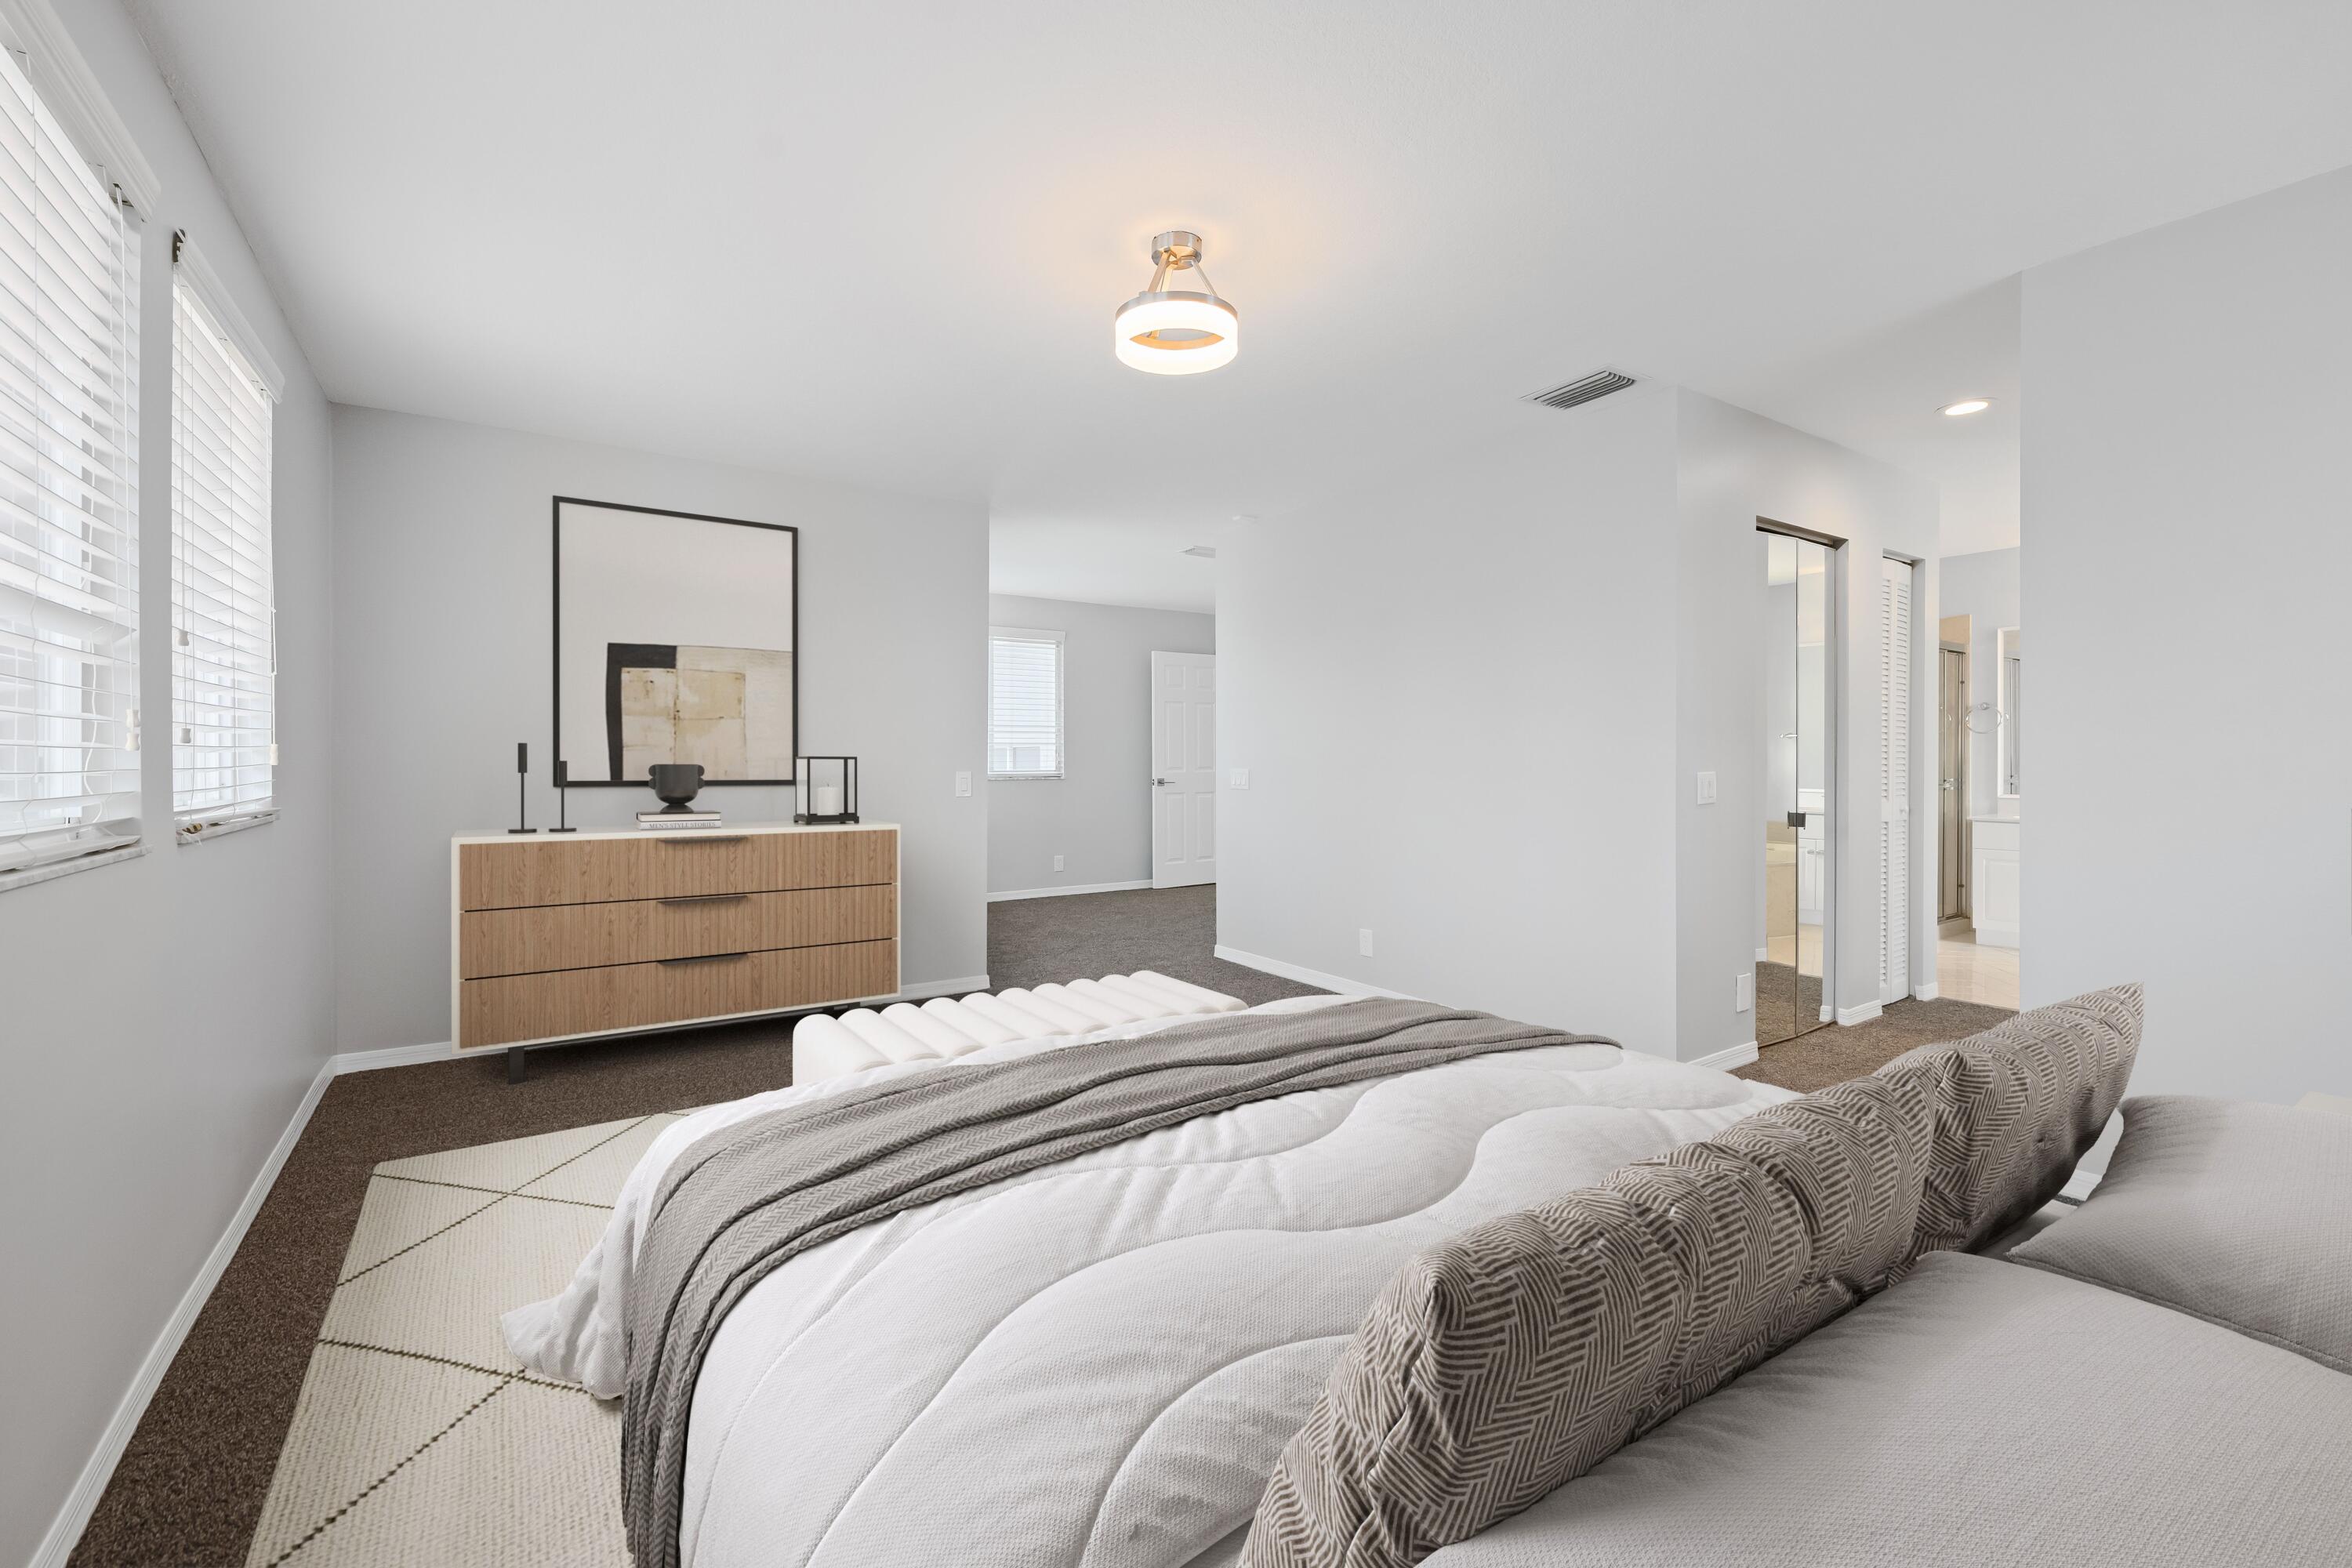
Staged bedroom with a white bed, patterned pillows, and a wood dresser beneath abstract artwork.
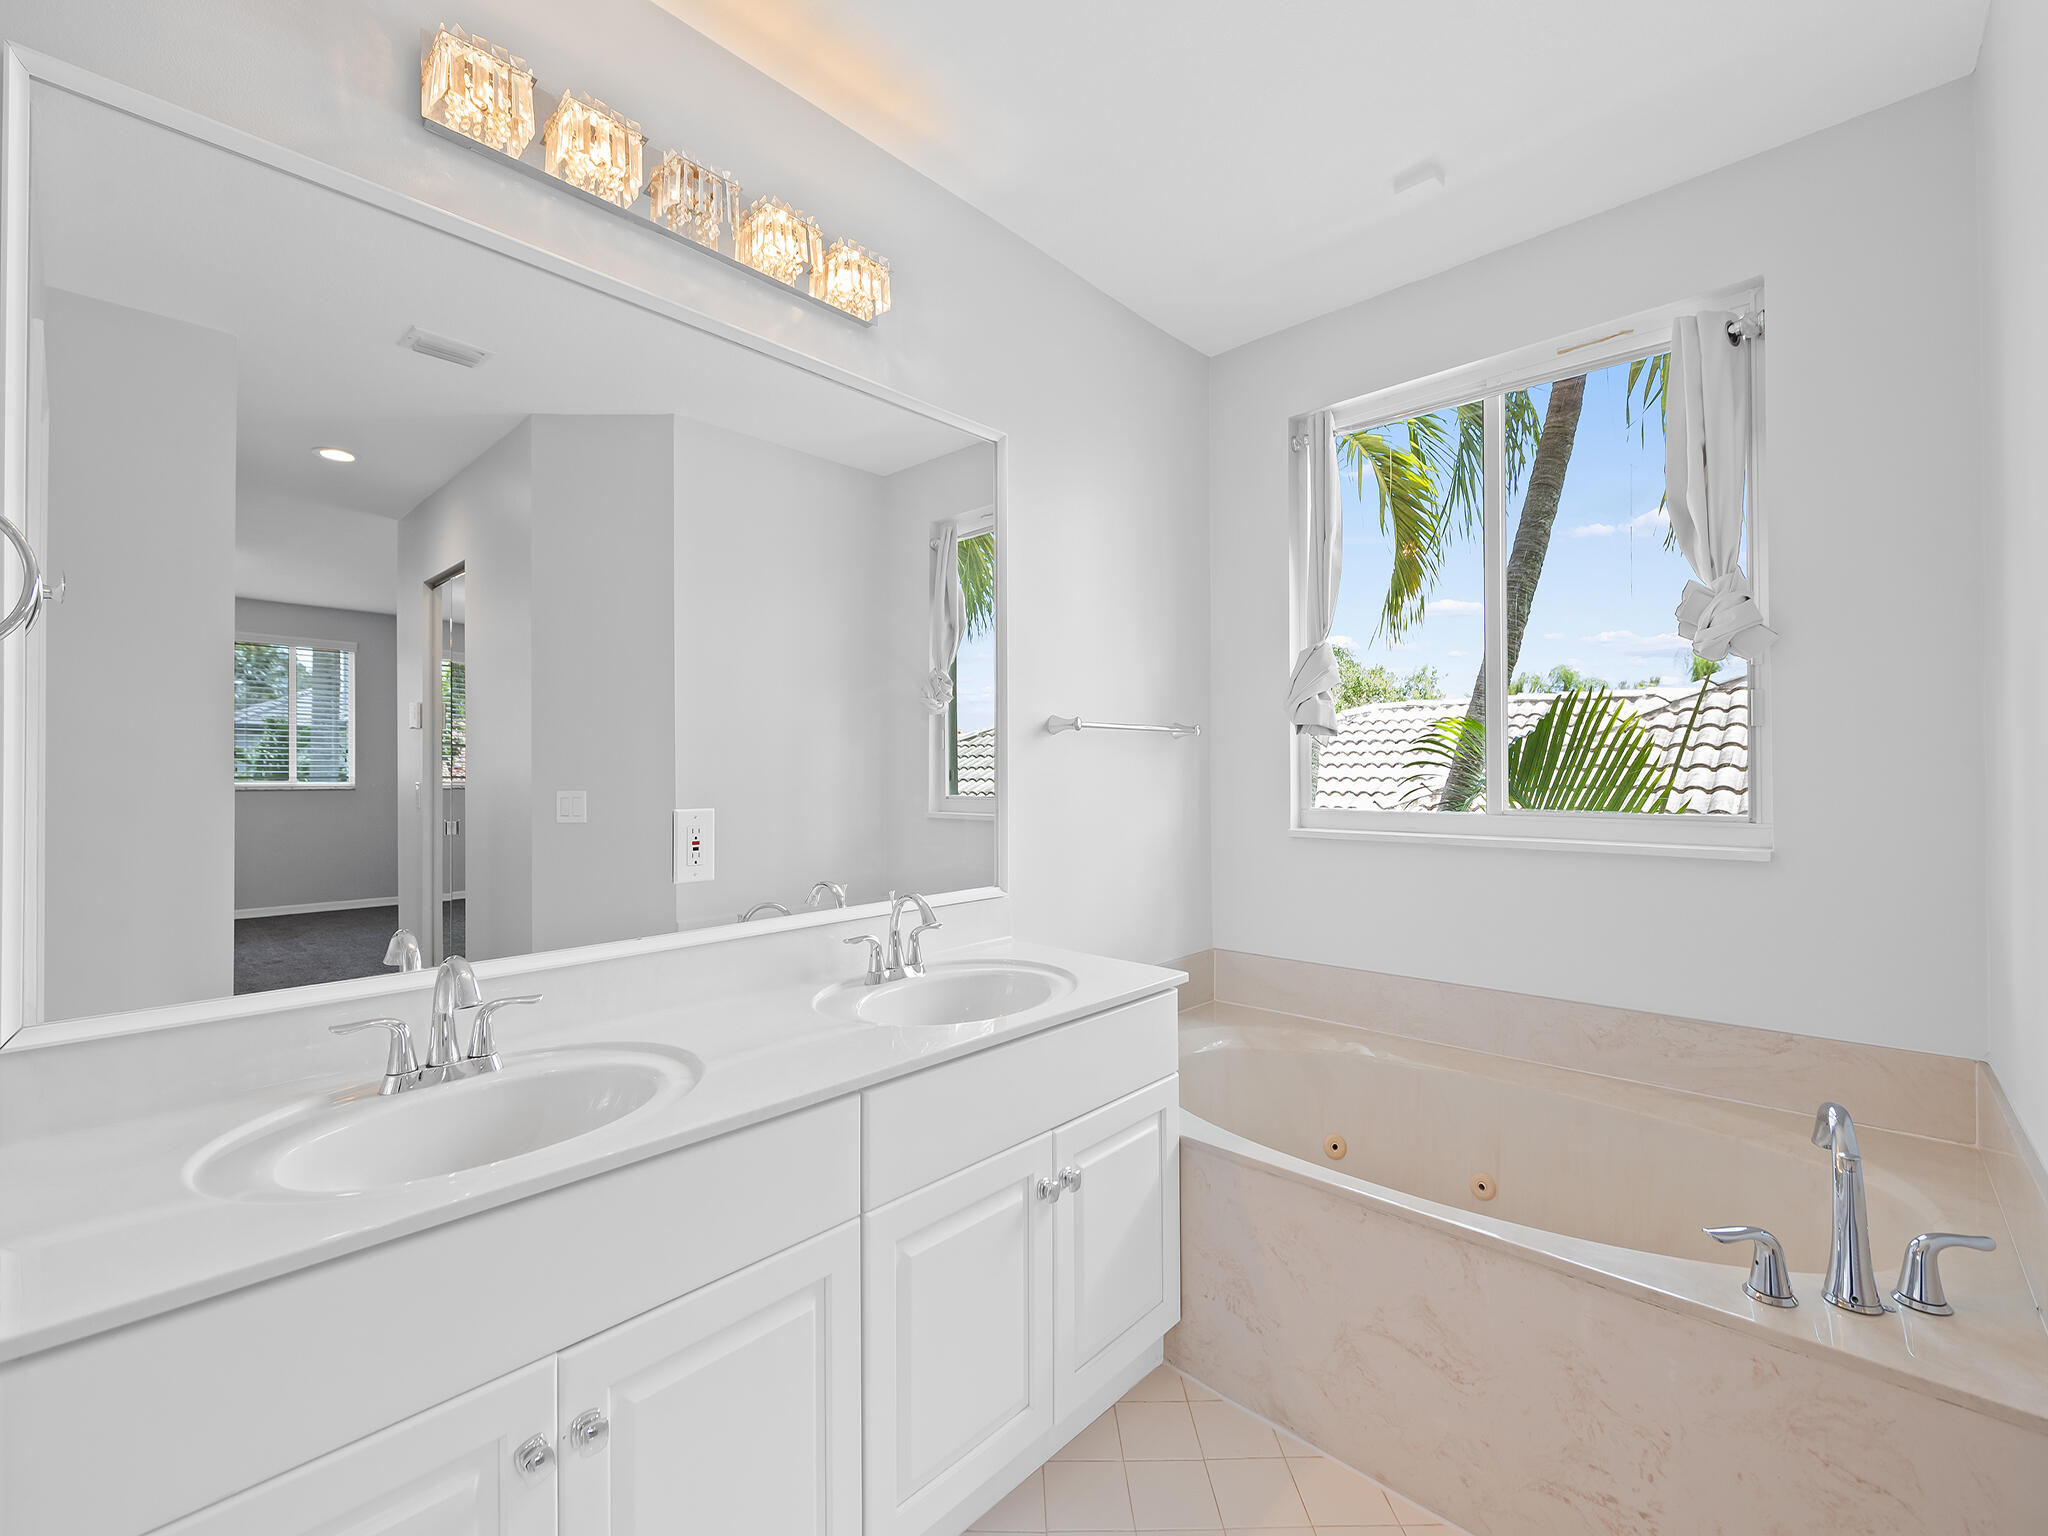
Bathroom with a double-sink vanity and soaking tub beneath a palm-framed window.
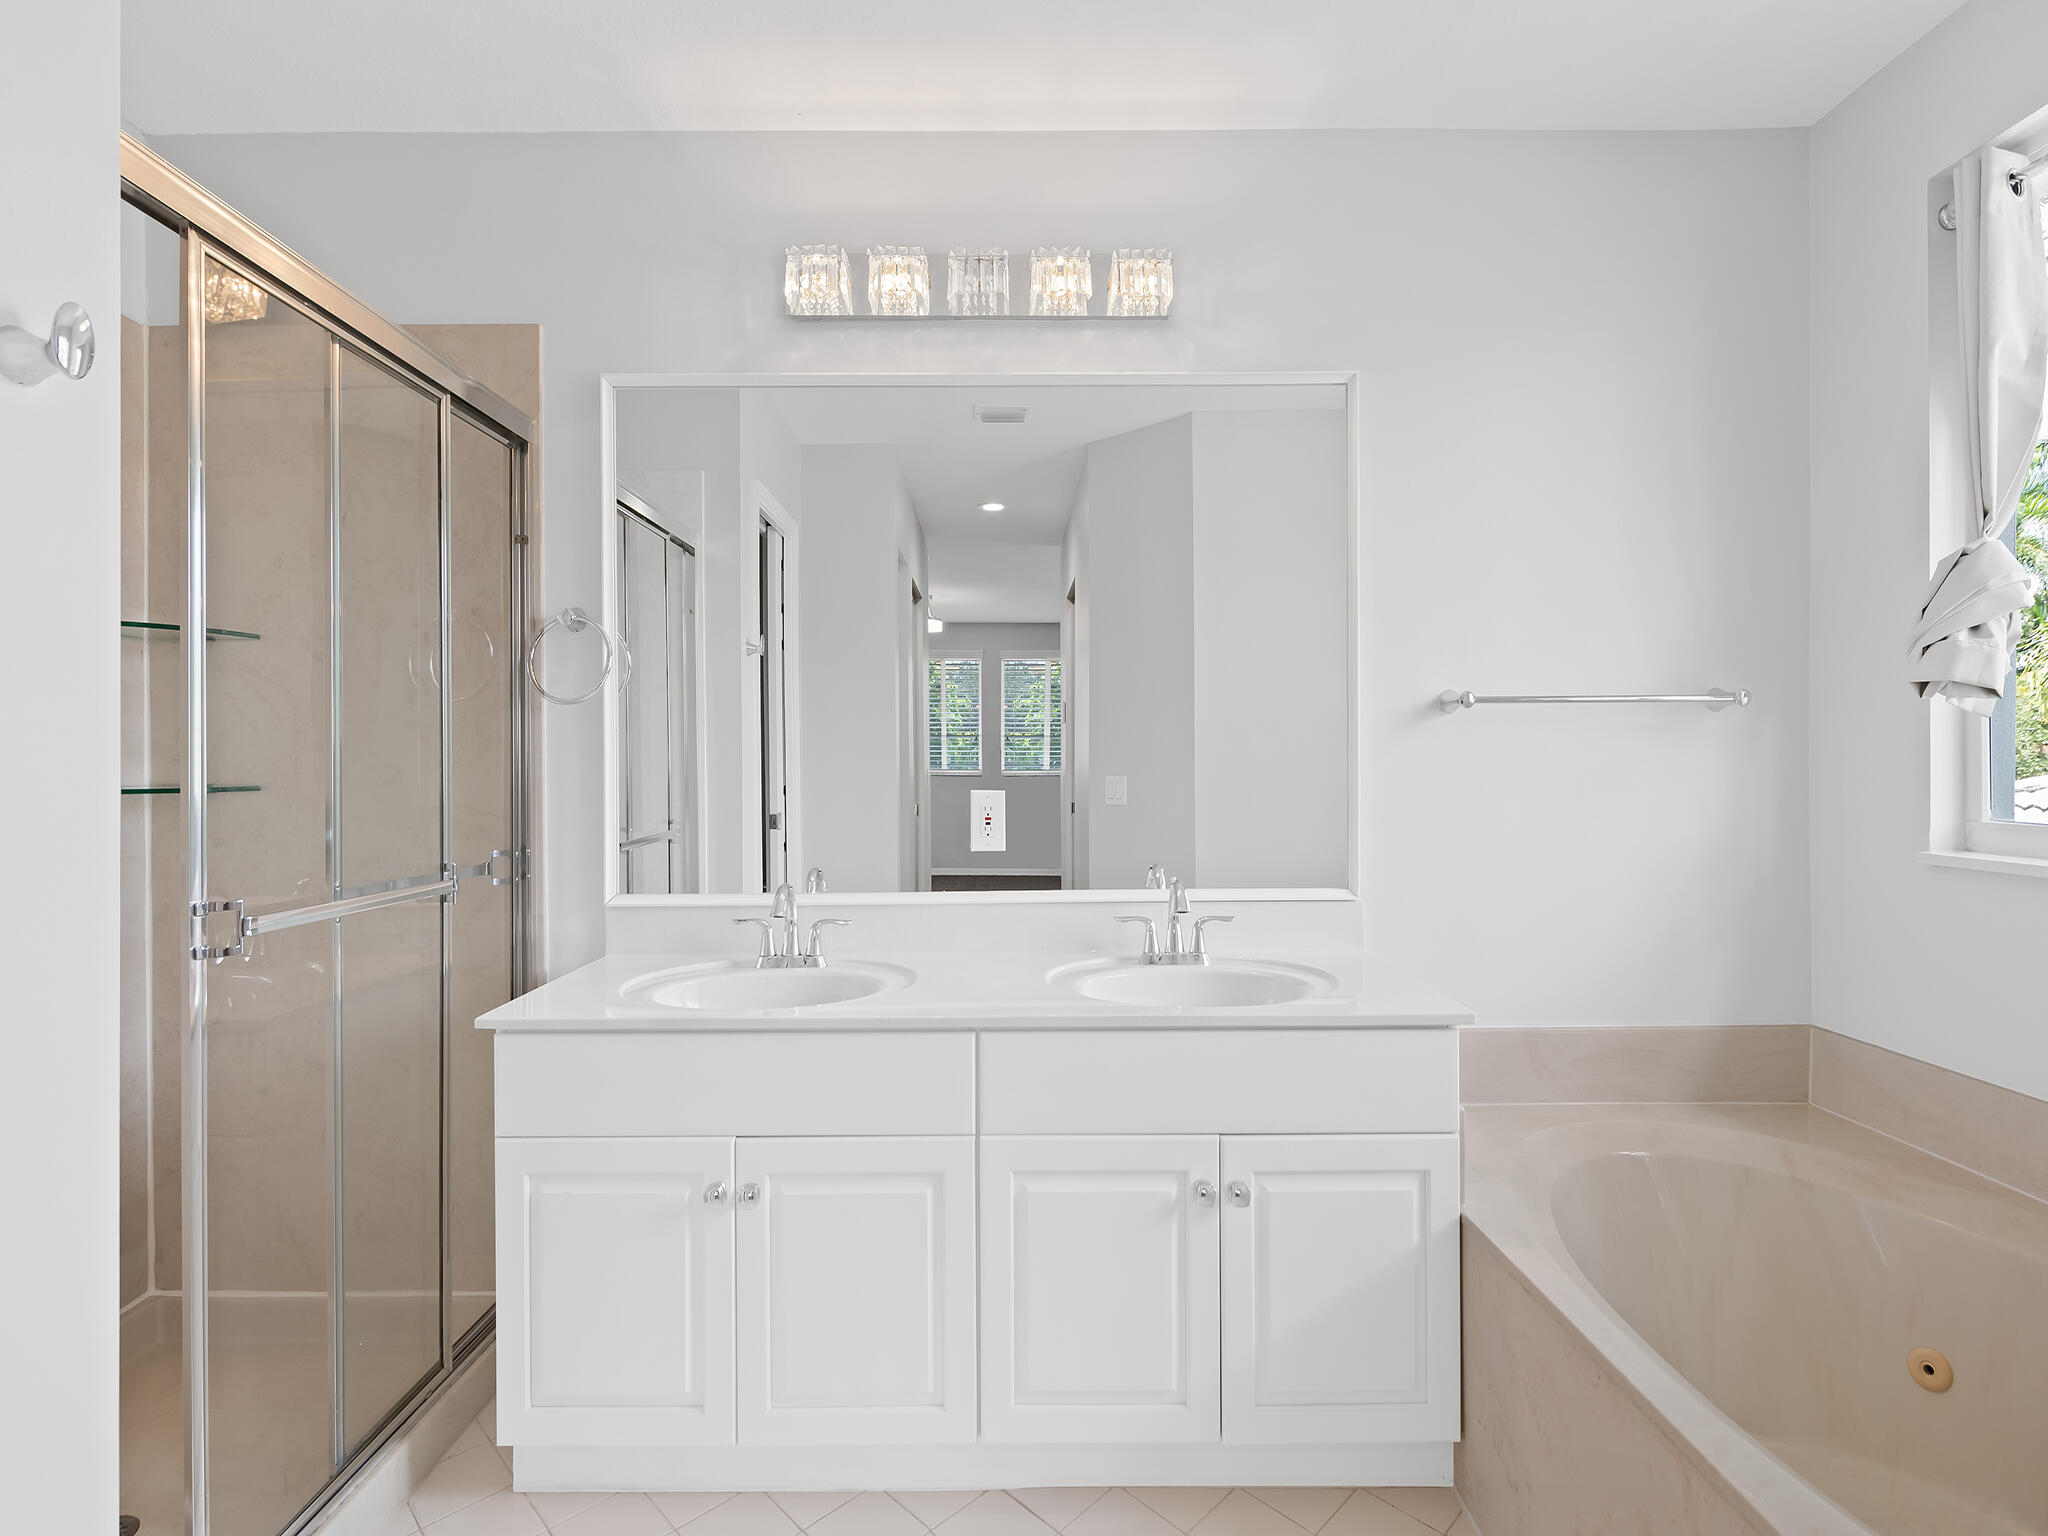
Bathroom with a double-sink vanity, glass-enclosed shower, and soaking tub.
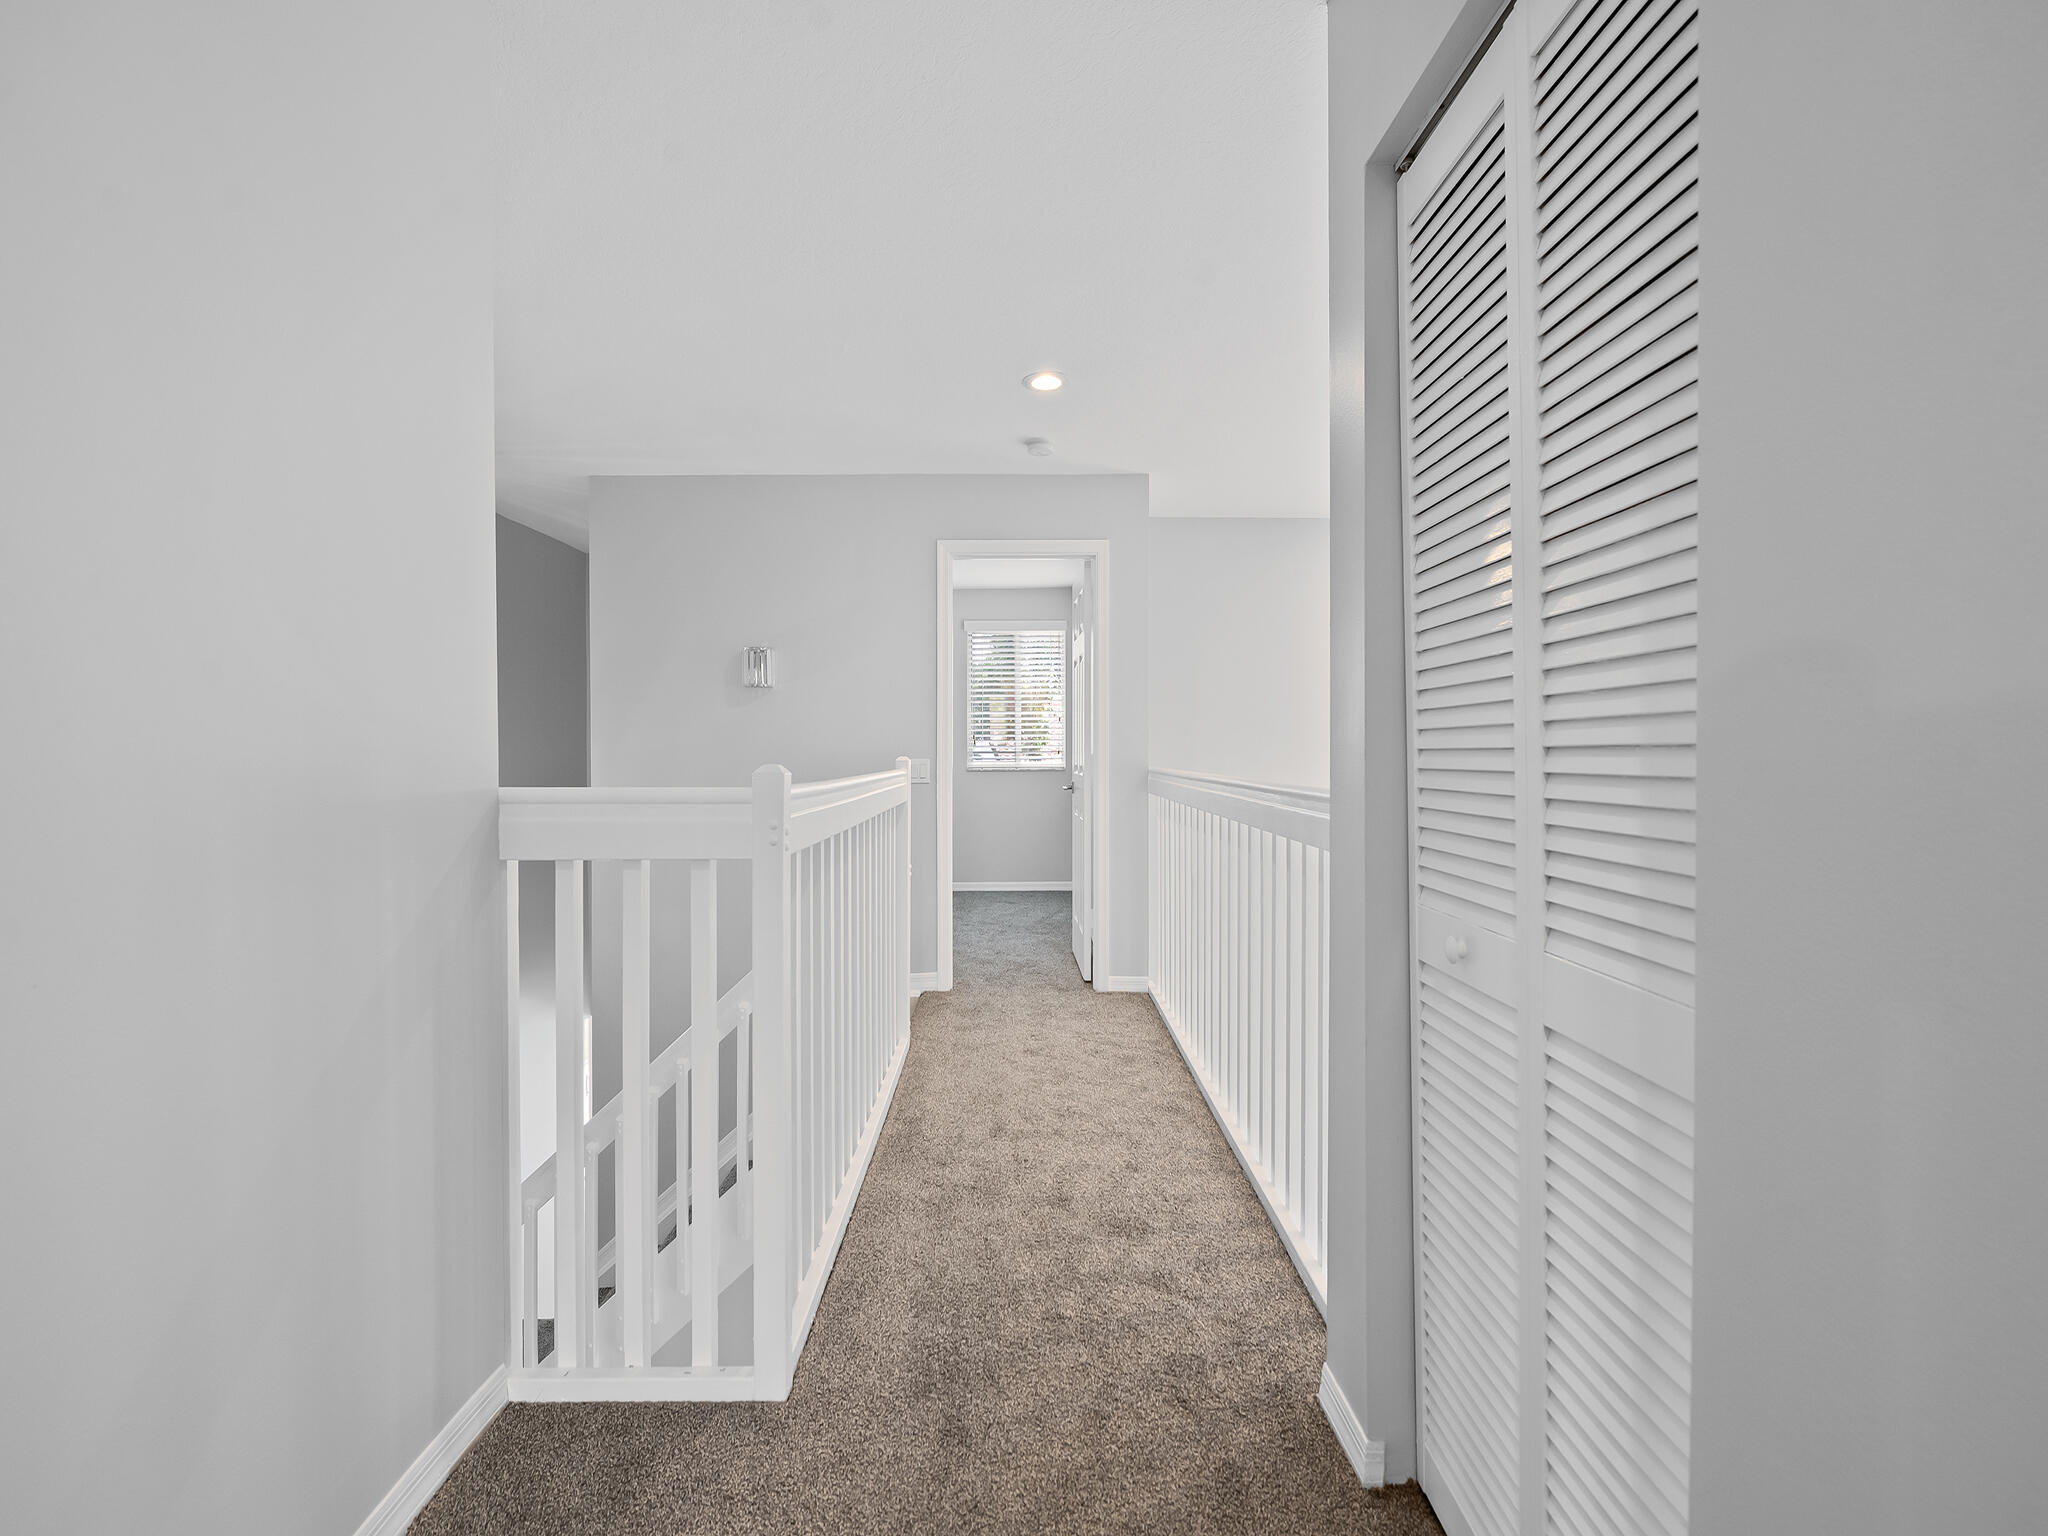
Upstairs hallway with carpet, white railings, and louvered closet doors.
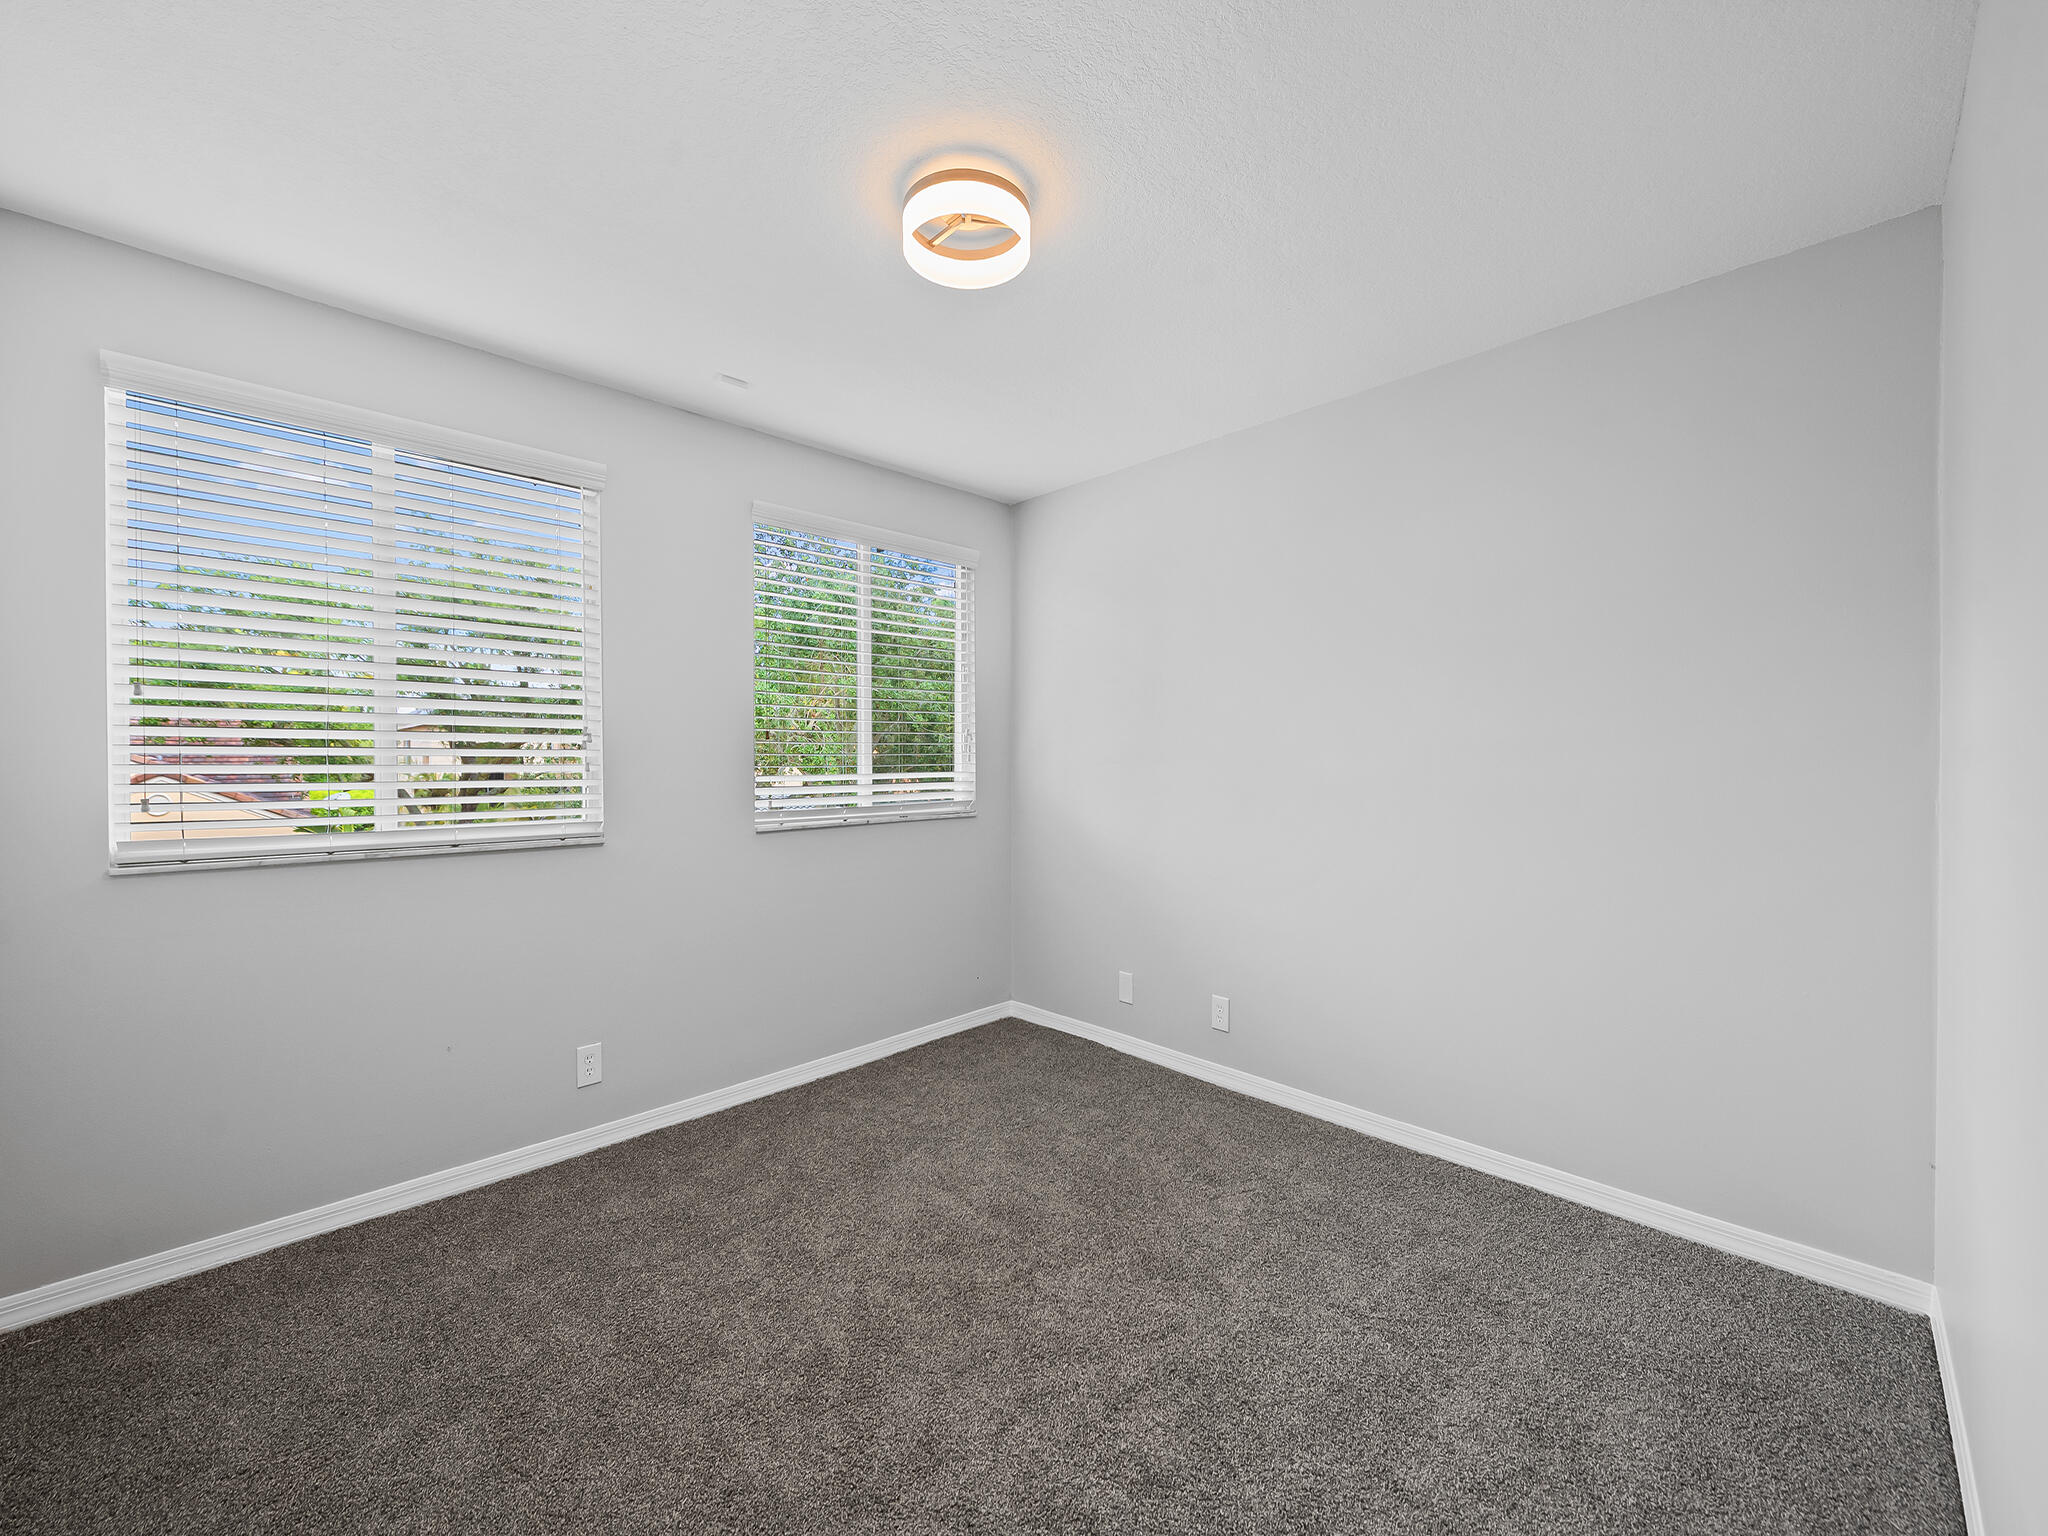
Empty carpeted room with two windows fitted with white blinds.
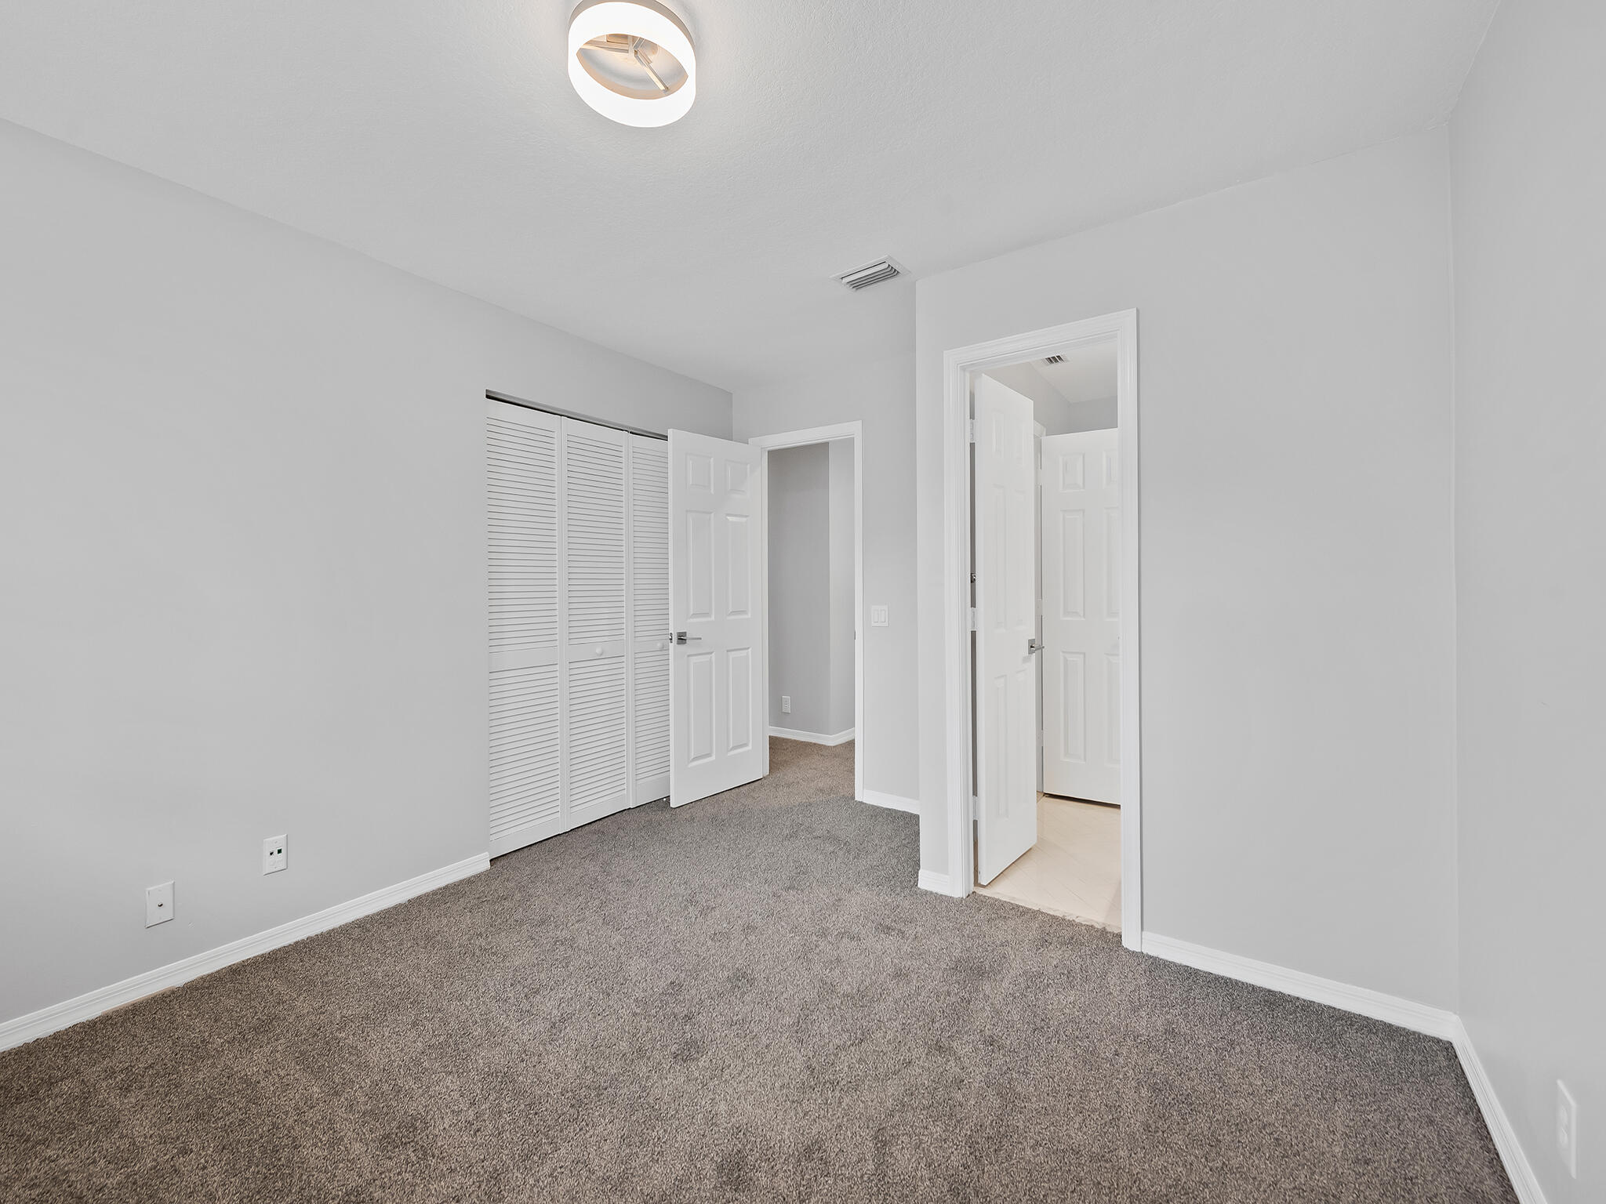
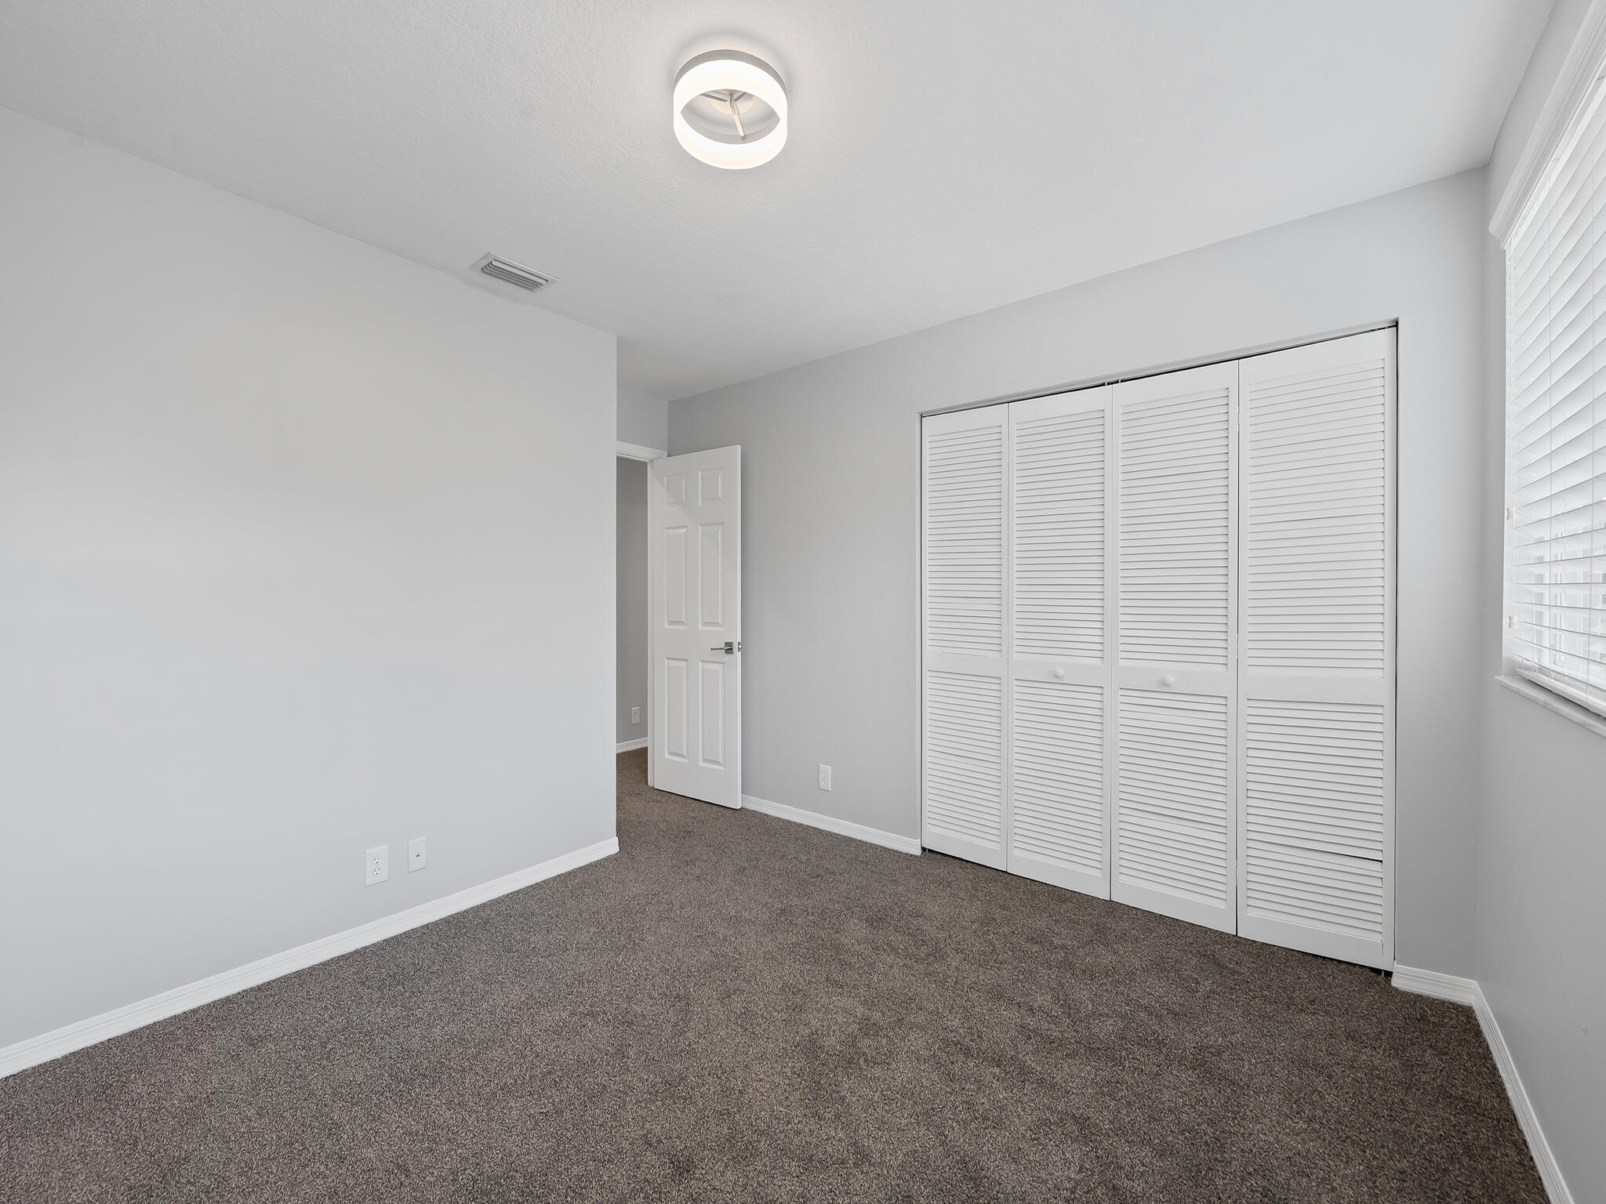
Empty carpeted bedroom with louvered closet doors and adjoining doorway.
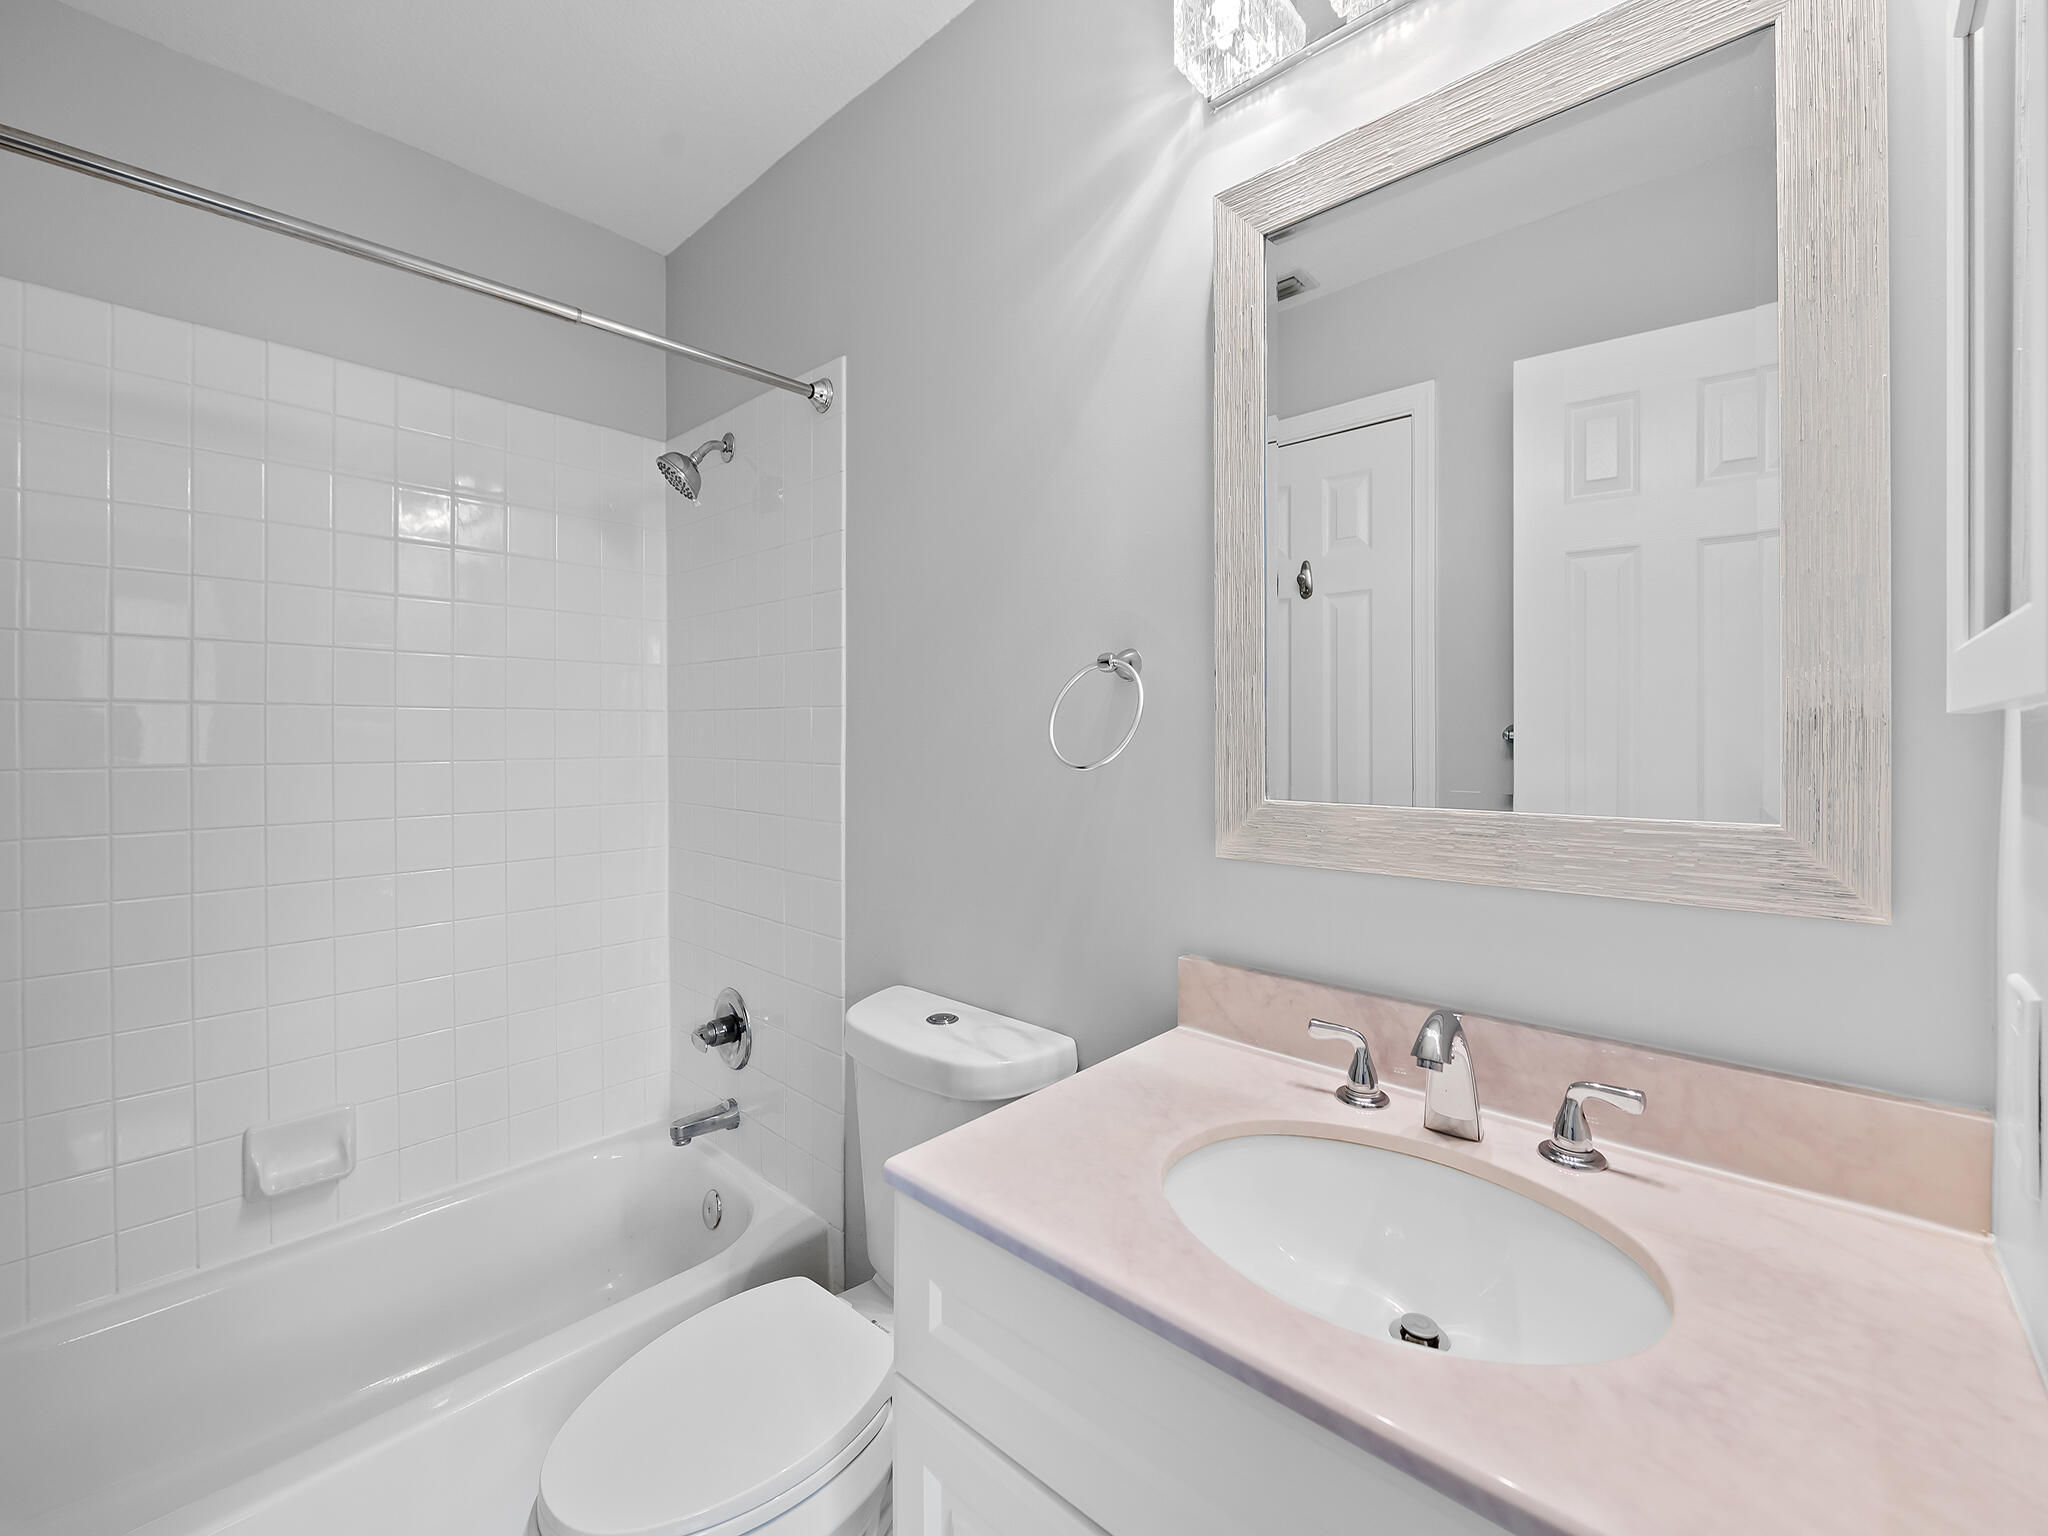
Bathroom with a tiled tub and shower, toilet, and vanity with a pink countertop.
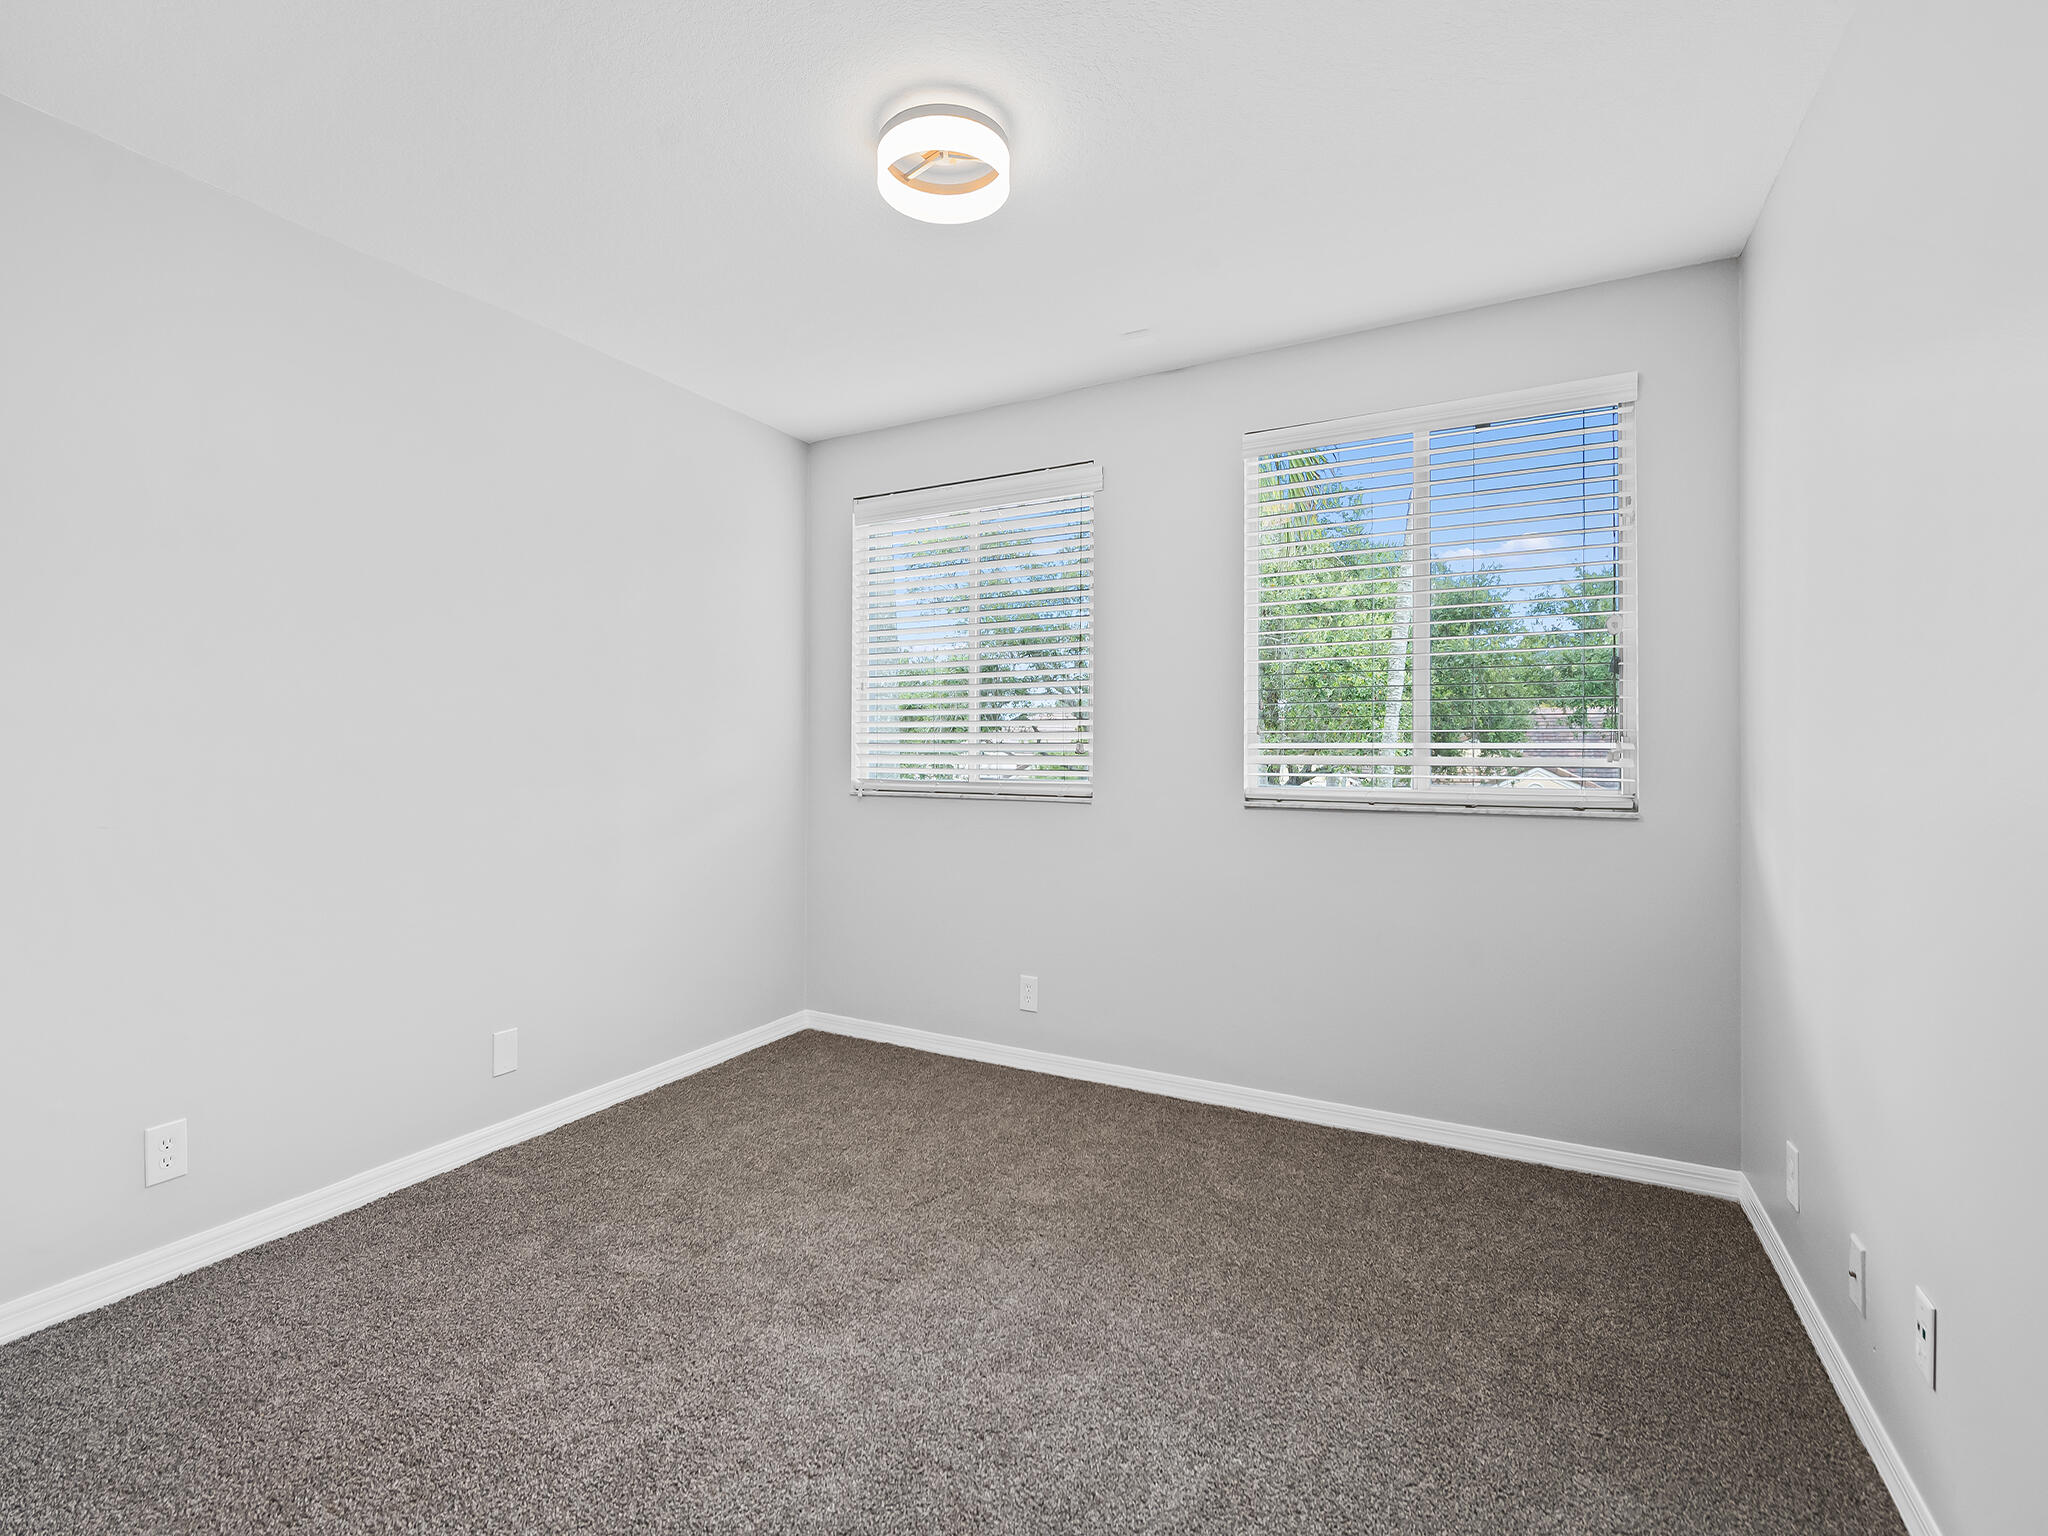
Empty carpeted room with two windows, white blinds, and a ceiling light.
Empty bedroom with gray carpet, white louvered closet doors, and a window with blinds.
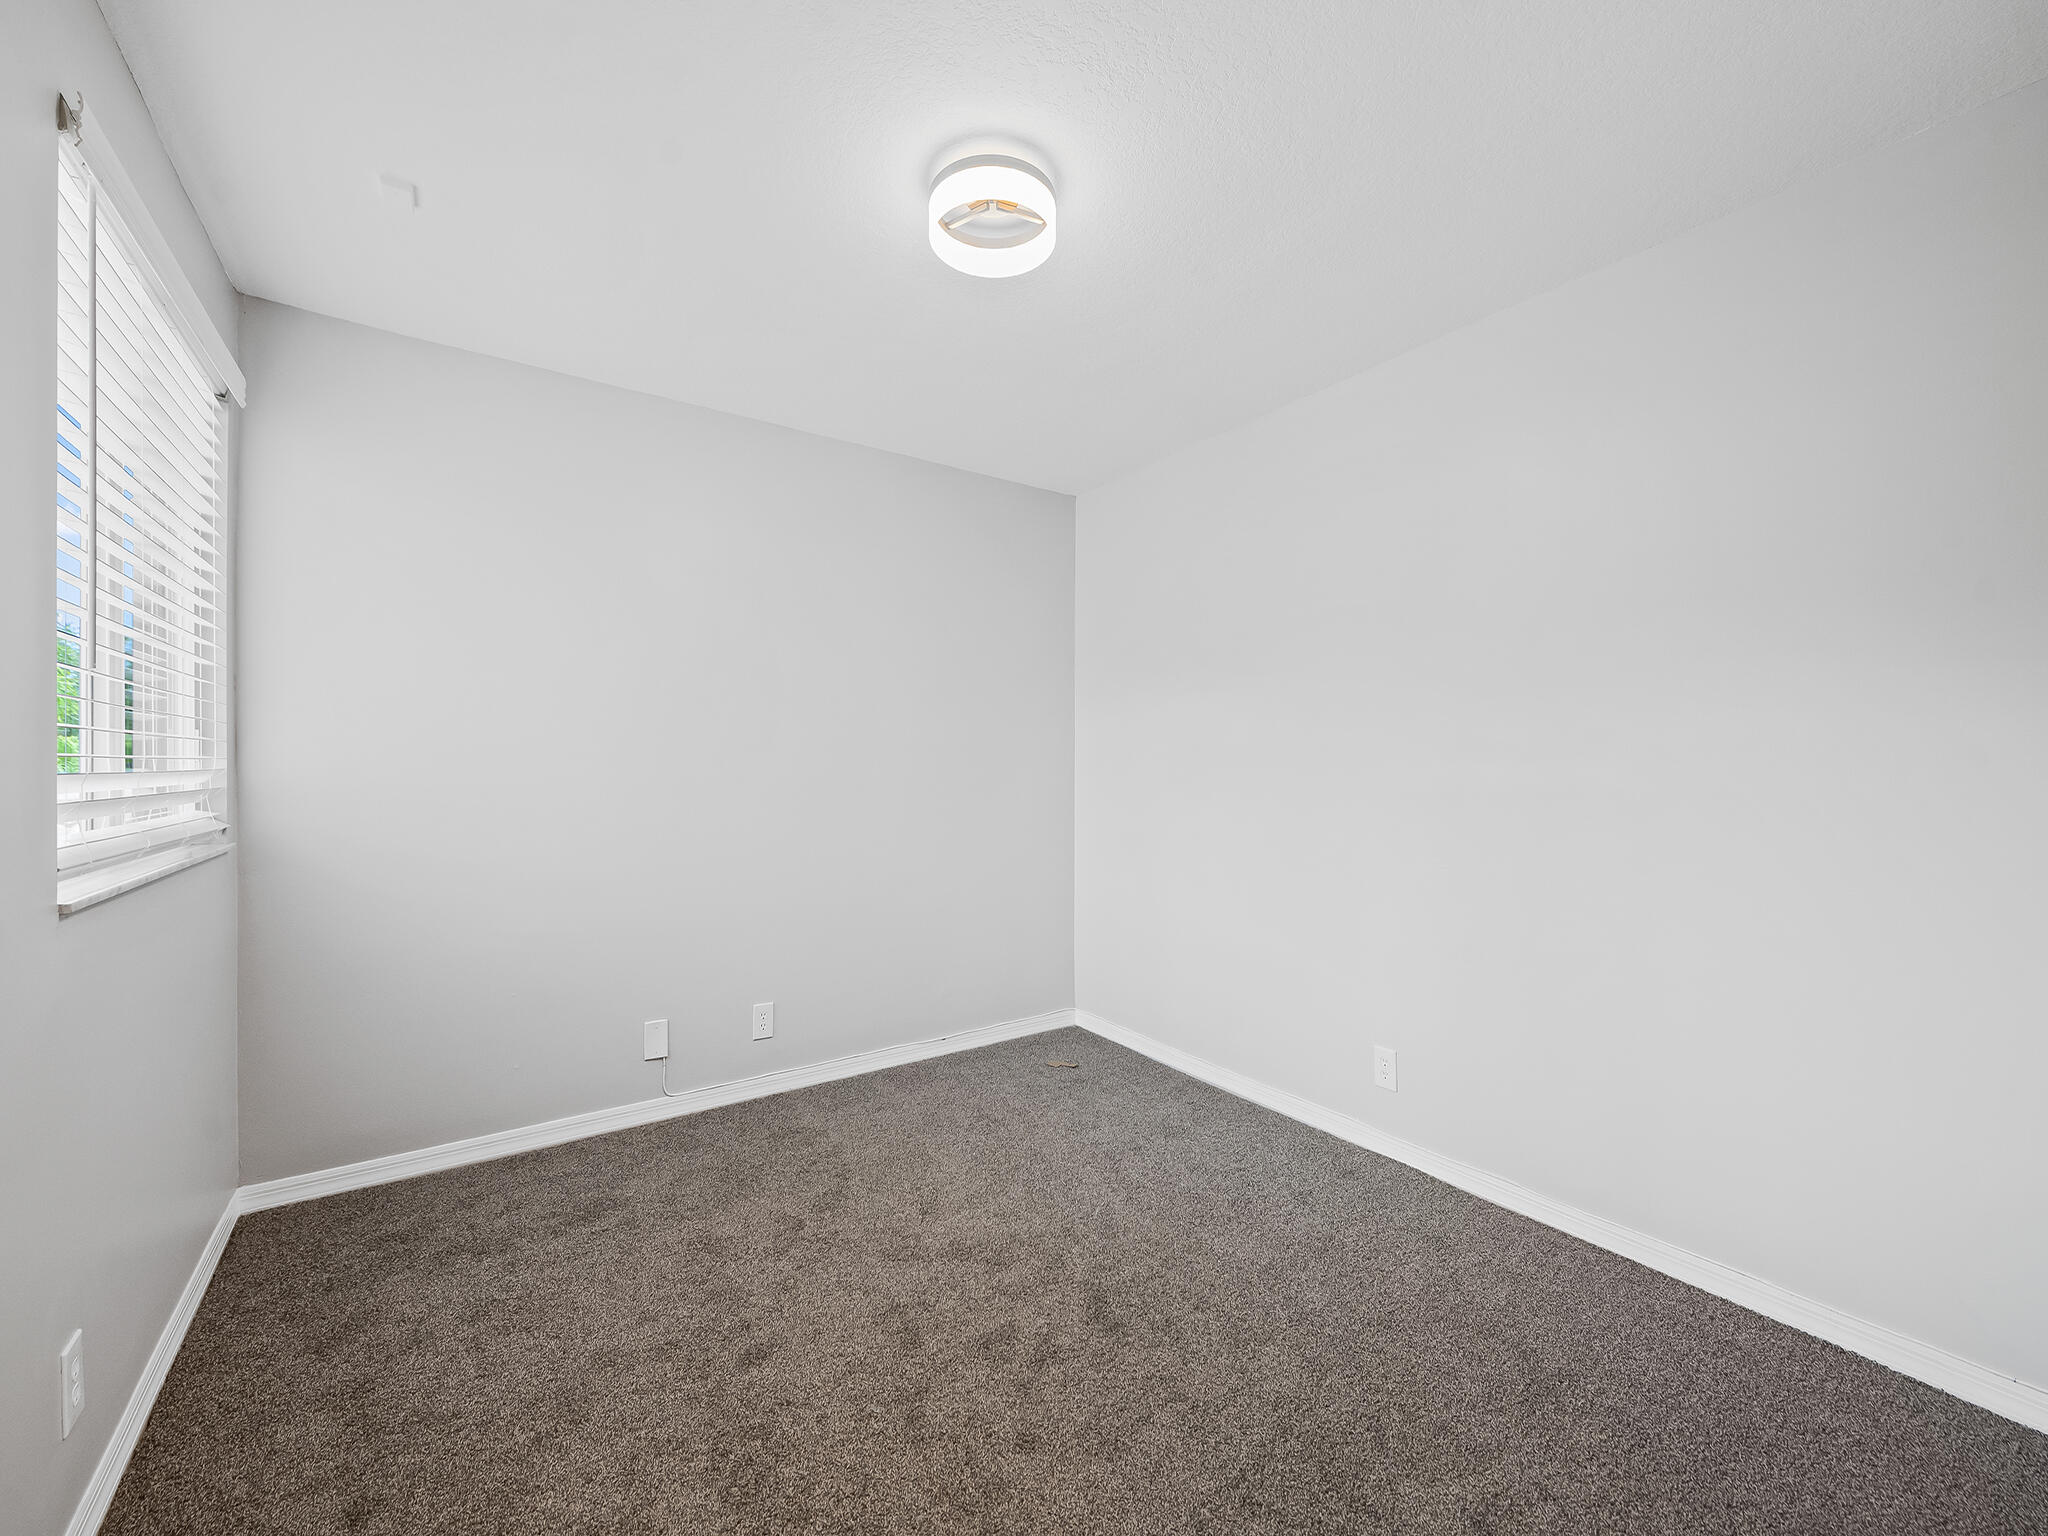
Empty room with gray carpet, white walls, and a window with blinds.
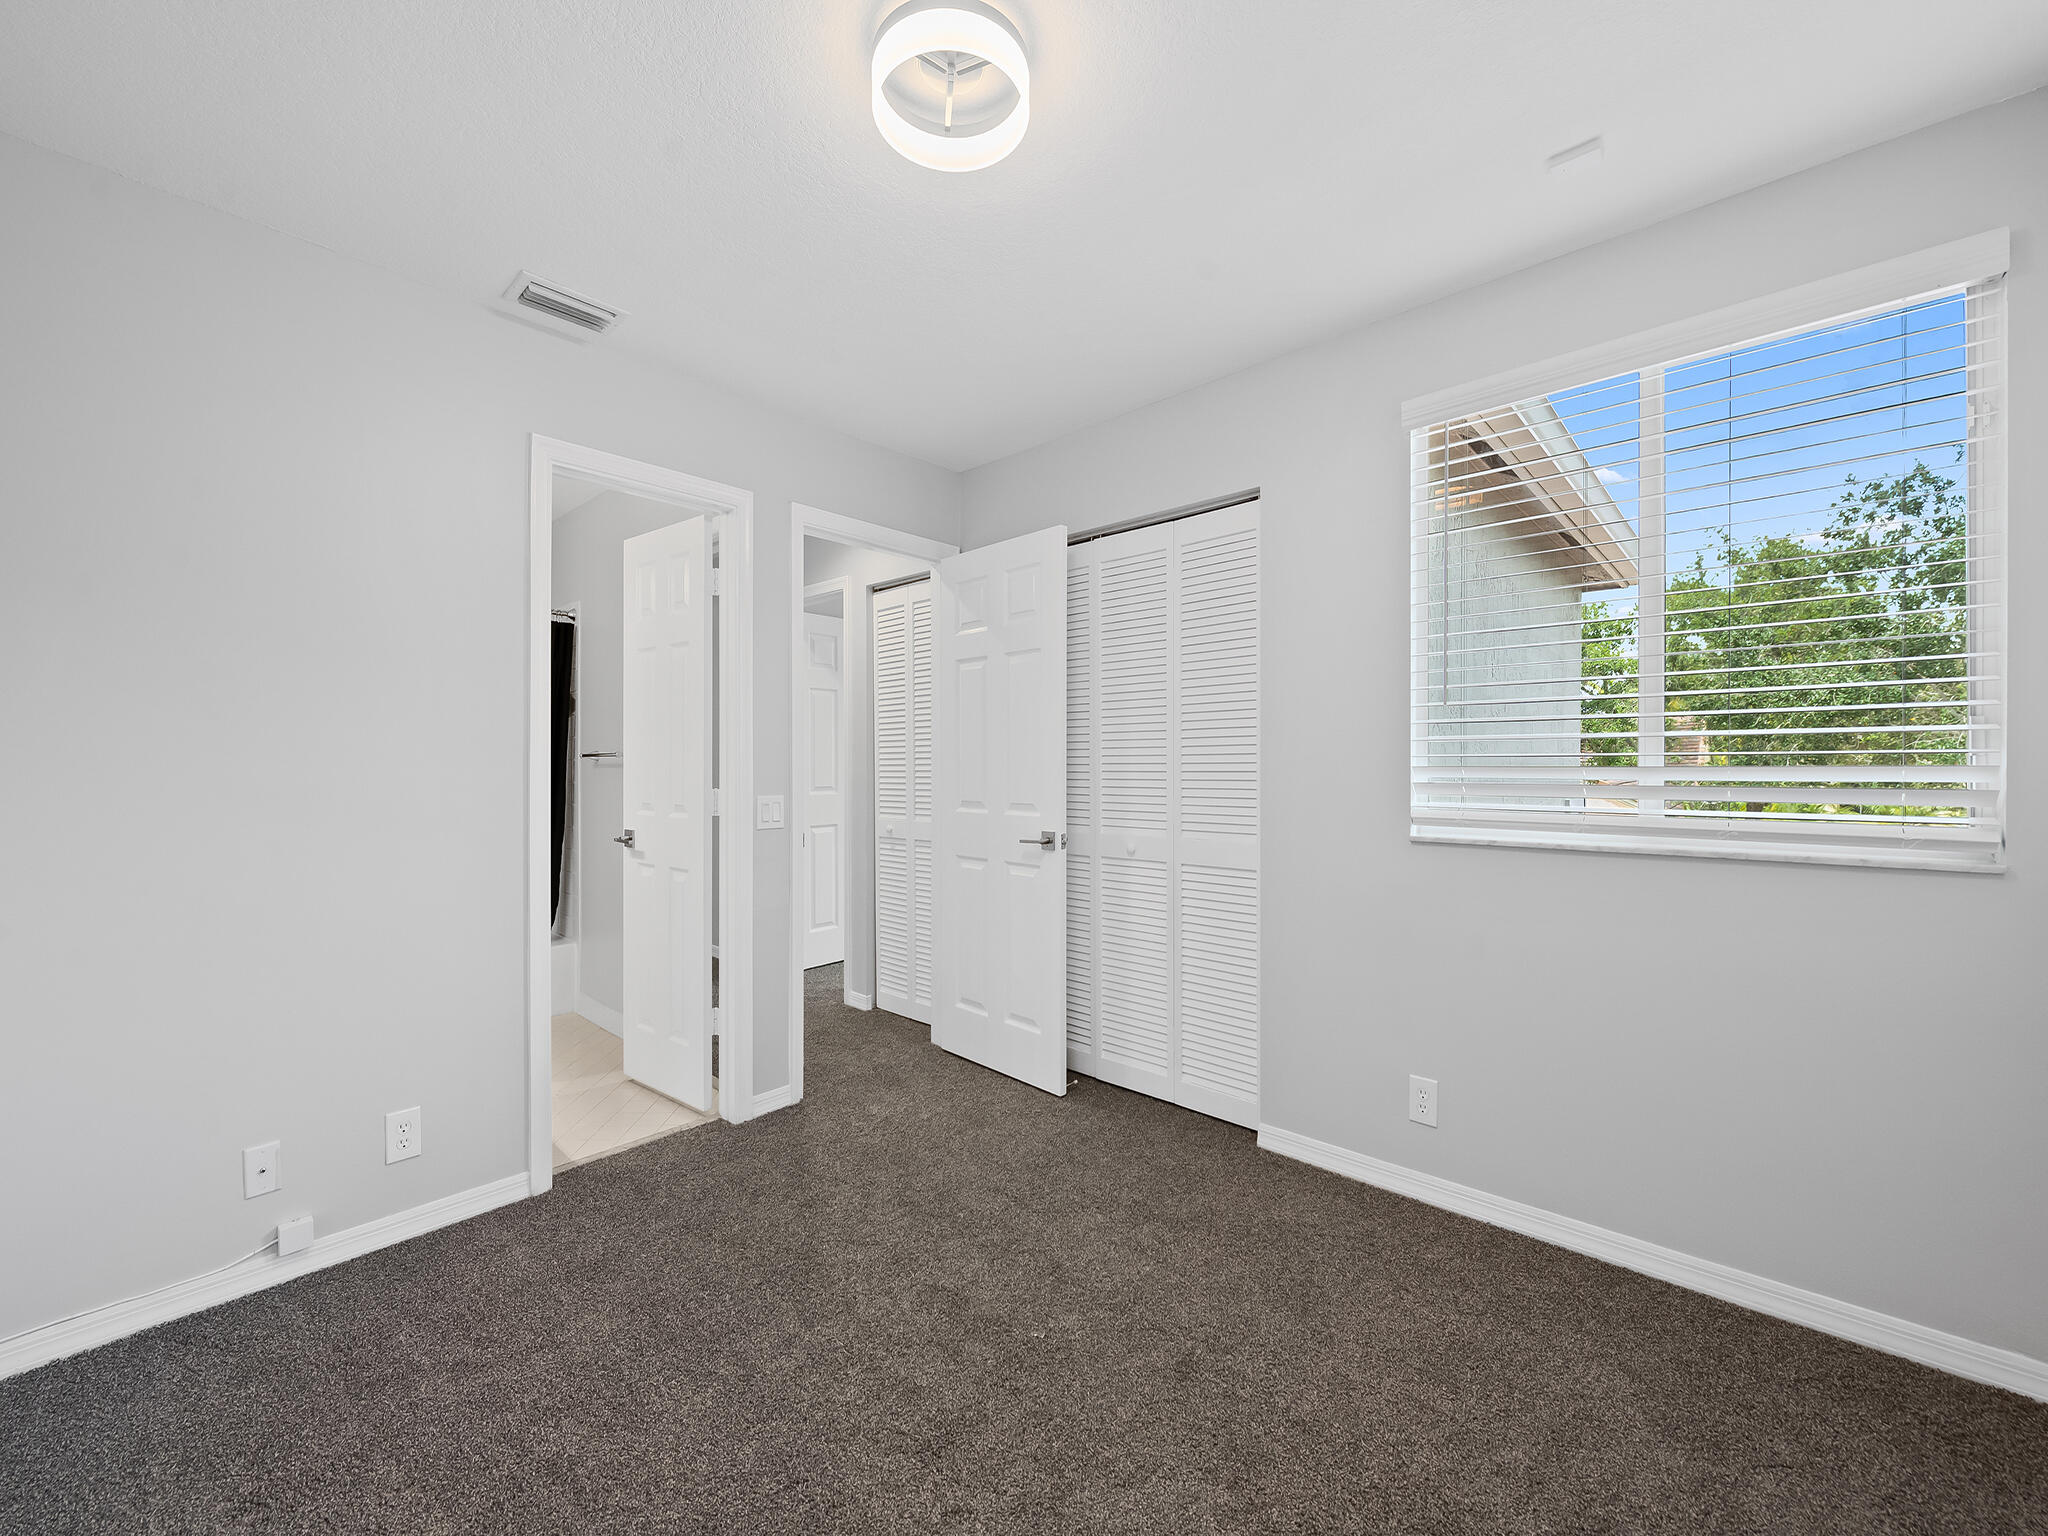
Empty carpeted bedroom with a louvered closet and window with white blinds.
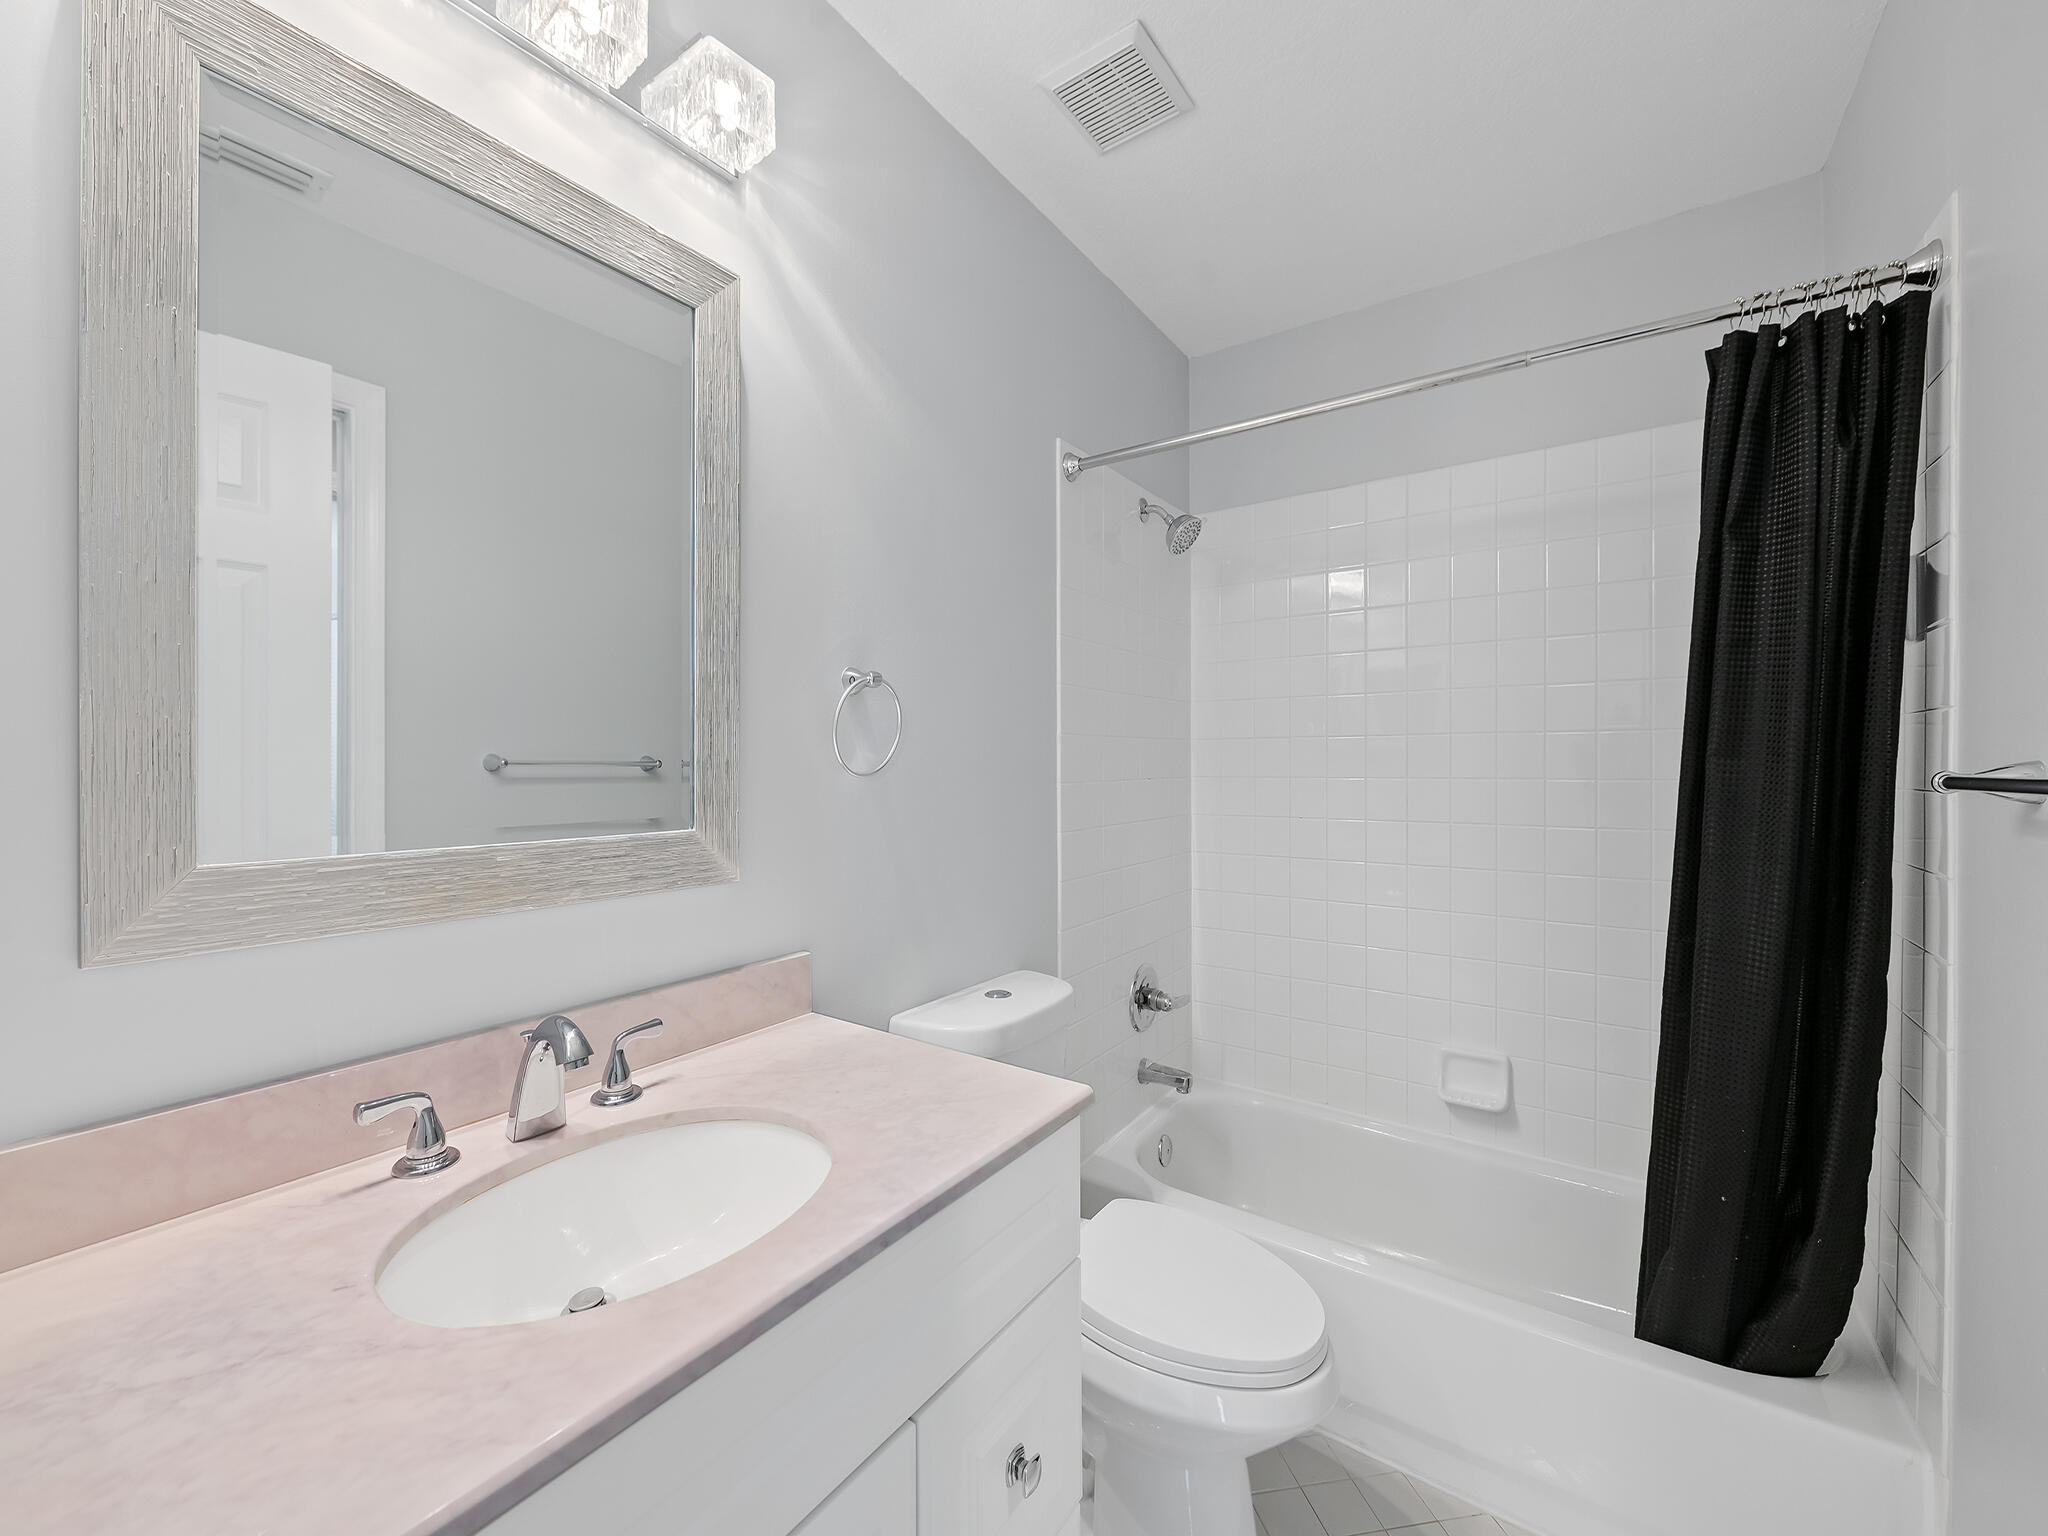
Bathroom with a pale pink vanity, framed mirror, and white tiled tub behind a black shower curtain.
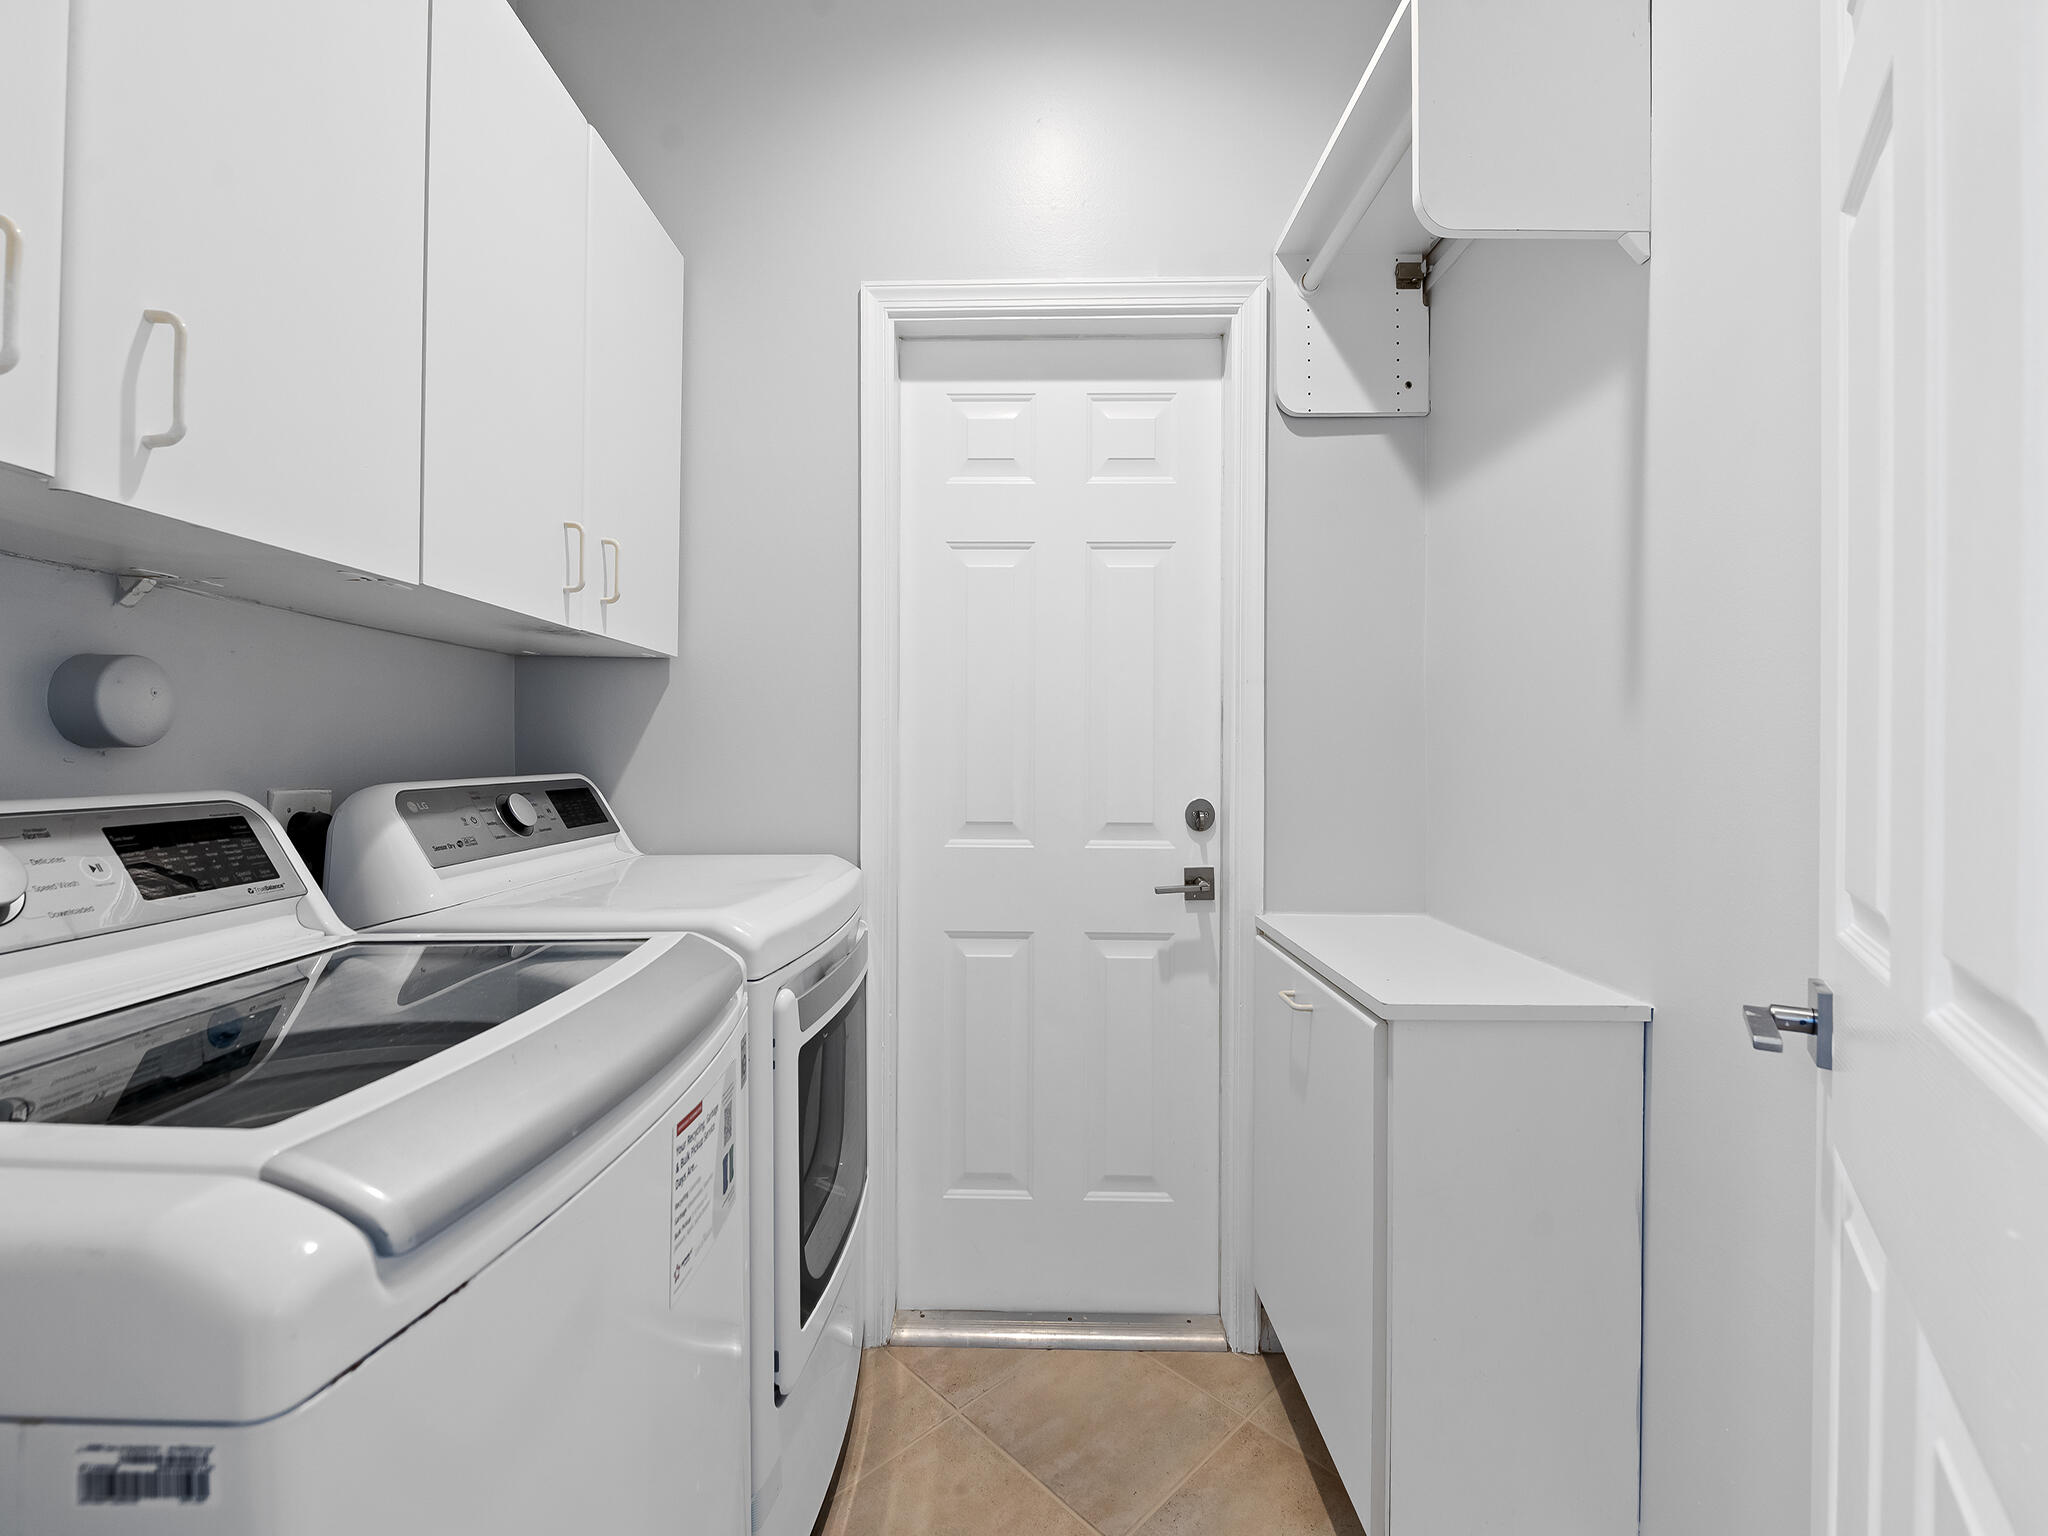
Laundry room with front-loading washer and dryer, white cabinetry, and a folding counter.
VIEW PHOTOS
$1,100,000

1204 Camellia Circle

5 Beds 4 Baths 2,892 Sq.Ft. 6,969.6 Sq.Ft.

Description

Welcome to this beautifully maintained 5-bedroom, 4-bath home in the heart of Camellia Island! Offering 2,892 SF of living space, this move-in-ready home features a screened-in pool, 2-car garage, newer roof, central vacuum system, & lush tropical landscaping front & back. The spacious layout includes separate living, dining, & family rooms with high ceilings in the living room. The primary suite offers a private sitting area, & California Closets that provide exceptional organization throughout. One guest bedroom & full bath are conveniently located downstairs. Updates include new carpet in all bedrooms, an updated guest bath, & a new AC system serving the second floor. Hurricane shutters add peace of mind. Gated community in an excellent school district!

Share Property

Location

1204 Camellia Circle, Weston, FL 33326

Status

For Sale
Claudia Emanuele

Claudia Emanuele

TITLE

Member of Liz Caldwell Team

Property Amenities

Interior
Laundry room Laundry Room
Appliances Dryer, Dishwasher, Electric Range, Electric Water Heater, Disposal, Microwave, Refrigerator, Water Heater, Washer
Flooring Carpet, Tile
Total Bedrooms: 5
Full Bathrooms: 4
Other Interior Features Breakfast Bar, Bathtub, Closet Cabinetry, Central Vacuum, Dining Area, Separate/Formal Dining Room, Dual Sinks, Family/Dining Room, Garden Tub/Roman Tub, High Ceilings, Sitting Area in Primary, Soaking Tub, Separate Shower, Upper Level Primary, Walk-In Closet(s)
Area & Lot
Total area 3,597 Sq.Ft.
Lot Area 6,969.6 Sq.Ft.
Living area 2,892 Sq.Ft.
MLS® ID B26068549
Year Built 1995
High School Cypress Bay
Middle School Tequesta Trace
Elementary School Indian Trace
View Description Garden,Pool
Type Residential
Status For Sale
Exterior
Stories 2
Pool Automatic Chlorination, In Ground, Screen Enclosure
Air conditioning Central Air
Heat type Central
Disability Features None
Water Source Public
Garage Space 2.0
Security Features Gated with Guard, Gated Community
Sewer Public Sewer
Other Exterior Features Outdoor Living Area, Other, Porch
Parking Attached, Driveway, Garage, Garage Door Opener
Lot Features Sprinklers Automatic, 1/4 Acre
Roof Spanish Tile
Utilities Cable Available, Sewer Available, Underground Utilities
Finance
Sales Price $1,100,000
HOA Fees $500 quarterly
Real Estate Tax $17,497 yearly
Aerial view of the palm-lined home with a screened pool and lake behind it.

360 Virtual Tour

Take a tour of this property
Aerial view of the palm-lined home with a screened pool and lake behind it.

Schedule a Showing

I would love to show you my beautiful property. Please select your preferred date and time below. I will be in touch shortly to confirm your appointment.

Schedule a Showing

I would love to show you my beautiful property. Please select your preferred date and time below. I will be in touch shortly to confirm your appointment.

Thank you for your interest in 1204 Camellia Circle, Weston, FL 33326. We are reviewing your request and will be in touch shortly!

Mortgage Calculator

Estimate your monthly mortgage payment, including the principal and interest, property taxes, and HOA. Adjust the values to generate a more accurate rate.
All estimates are provided for informational purposes only. Actual amounts may vary.
$0,000 Your Payment 20 15 65
$0,000 Your Payment

Weston

26.1004° N, 80.3998° W

Work With Claudia