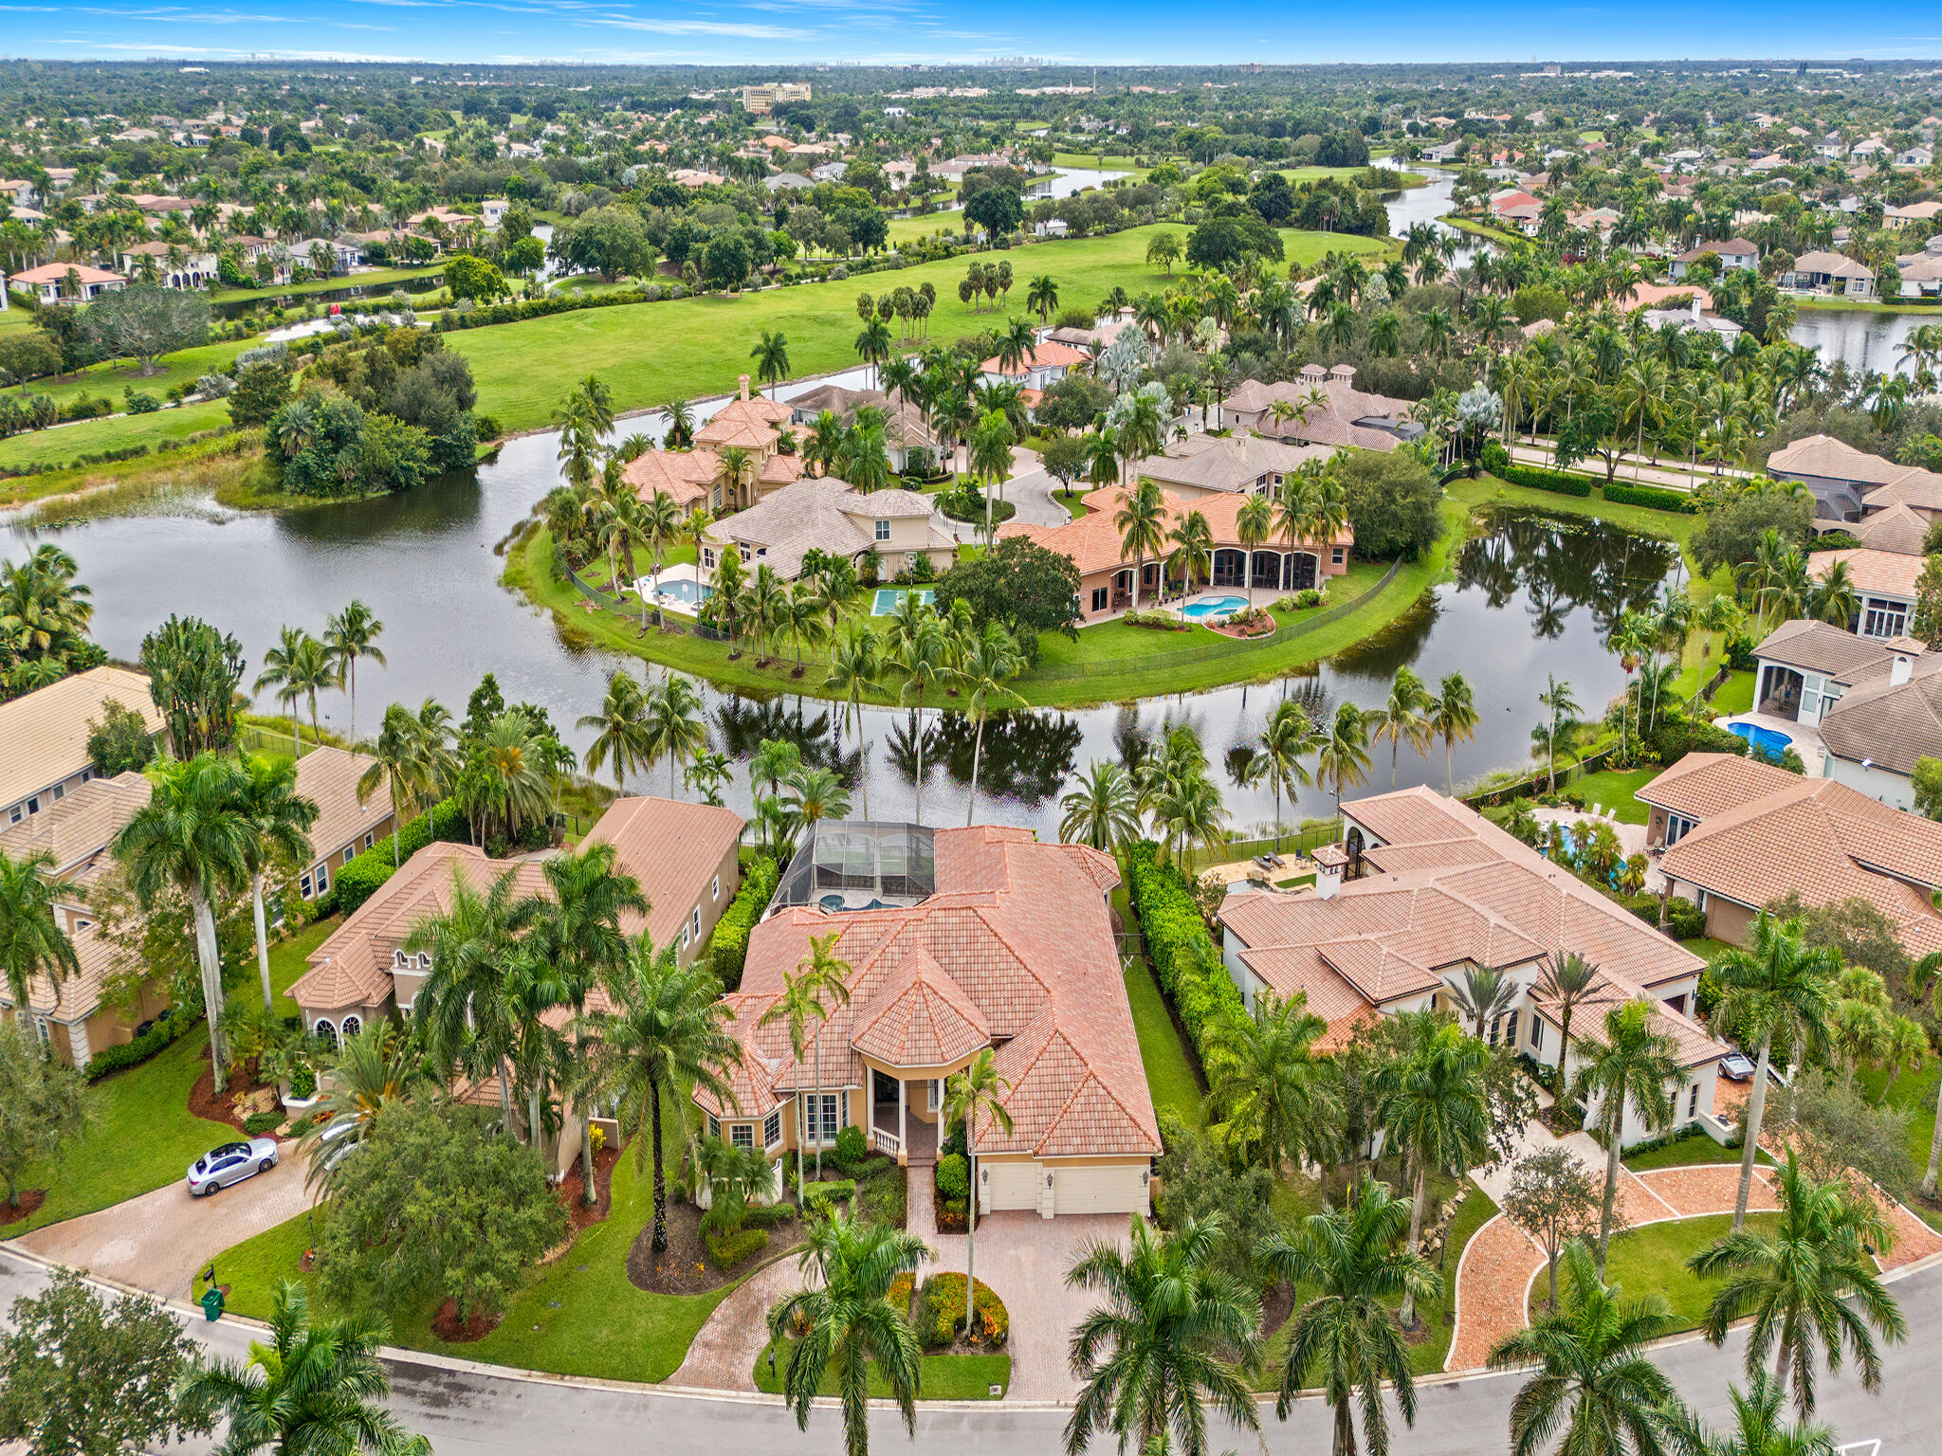
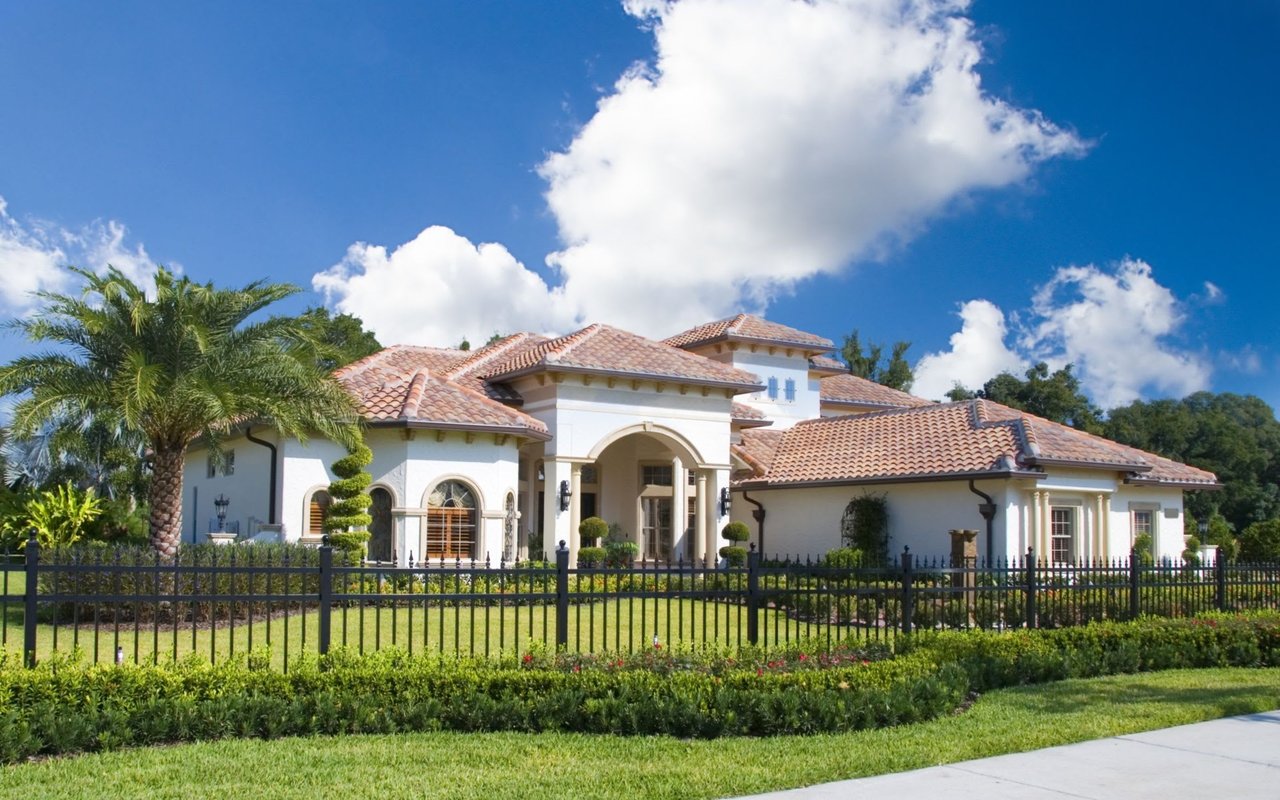
Aerial view of a terracotta-roofed home surrounded by palms and canals.
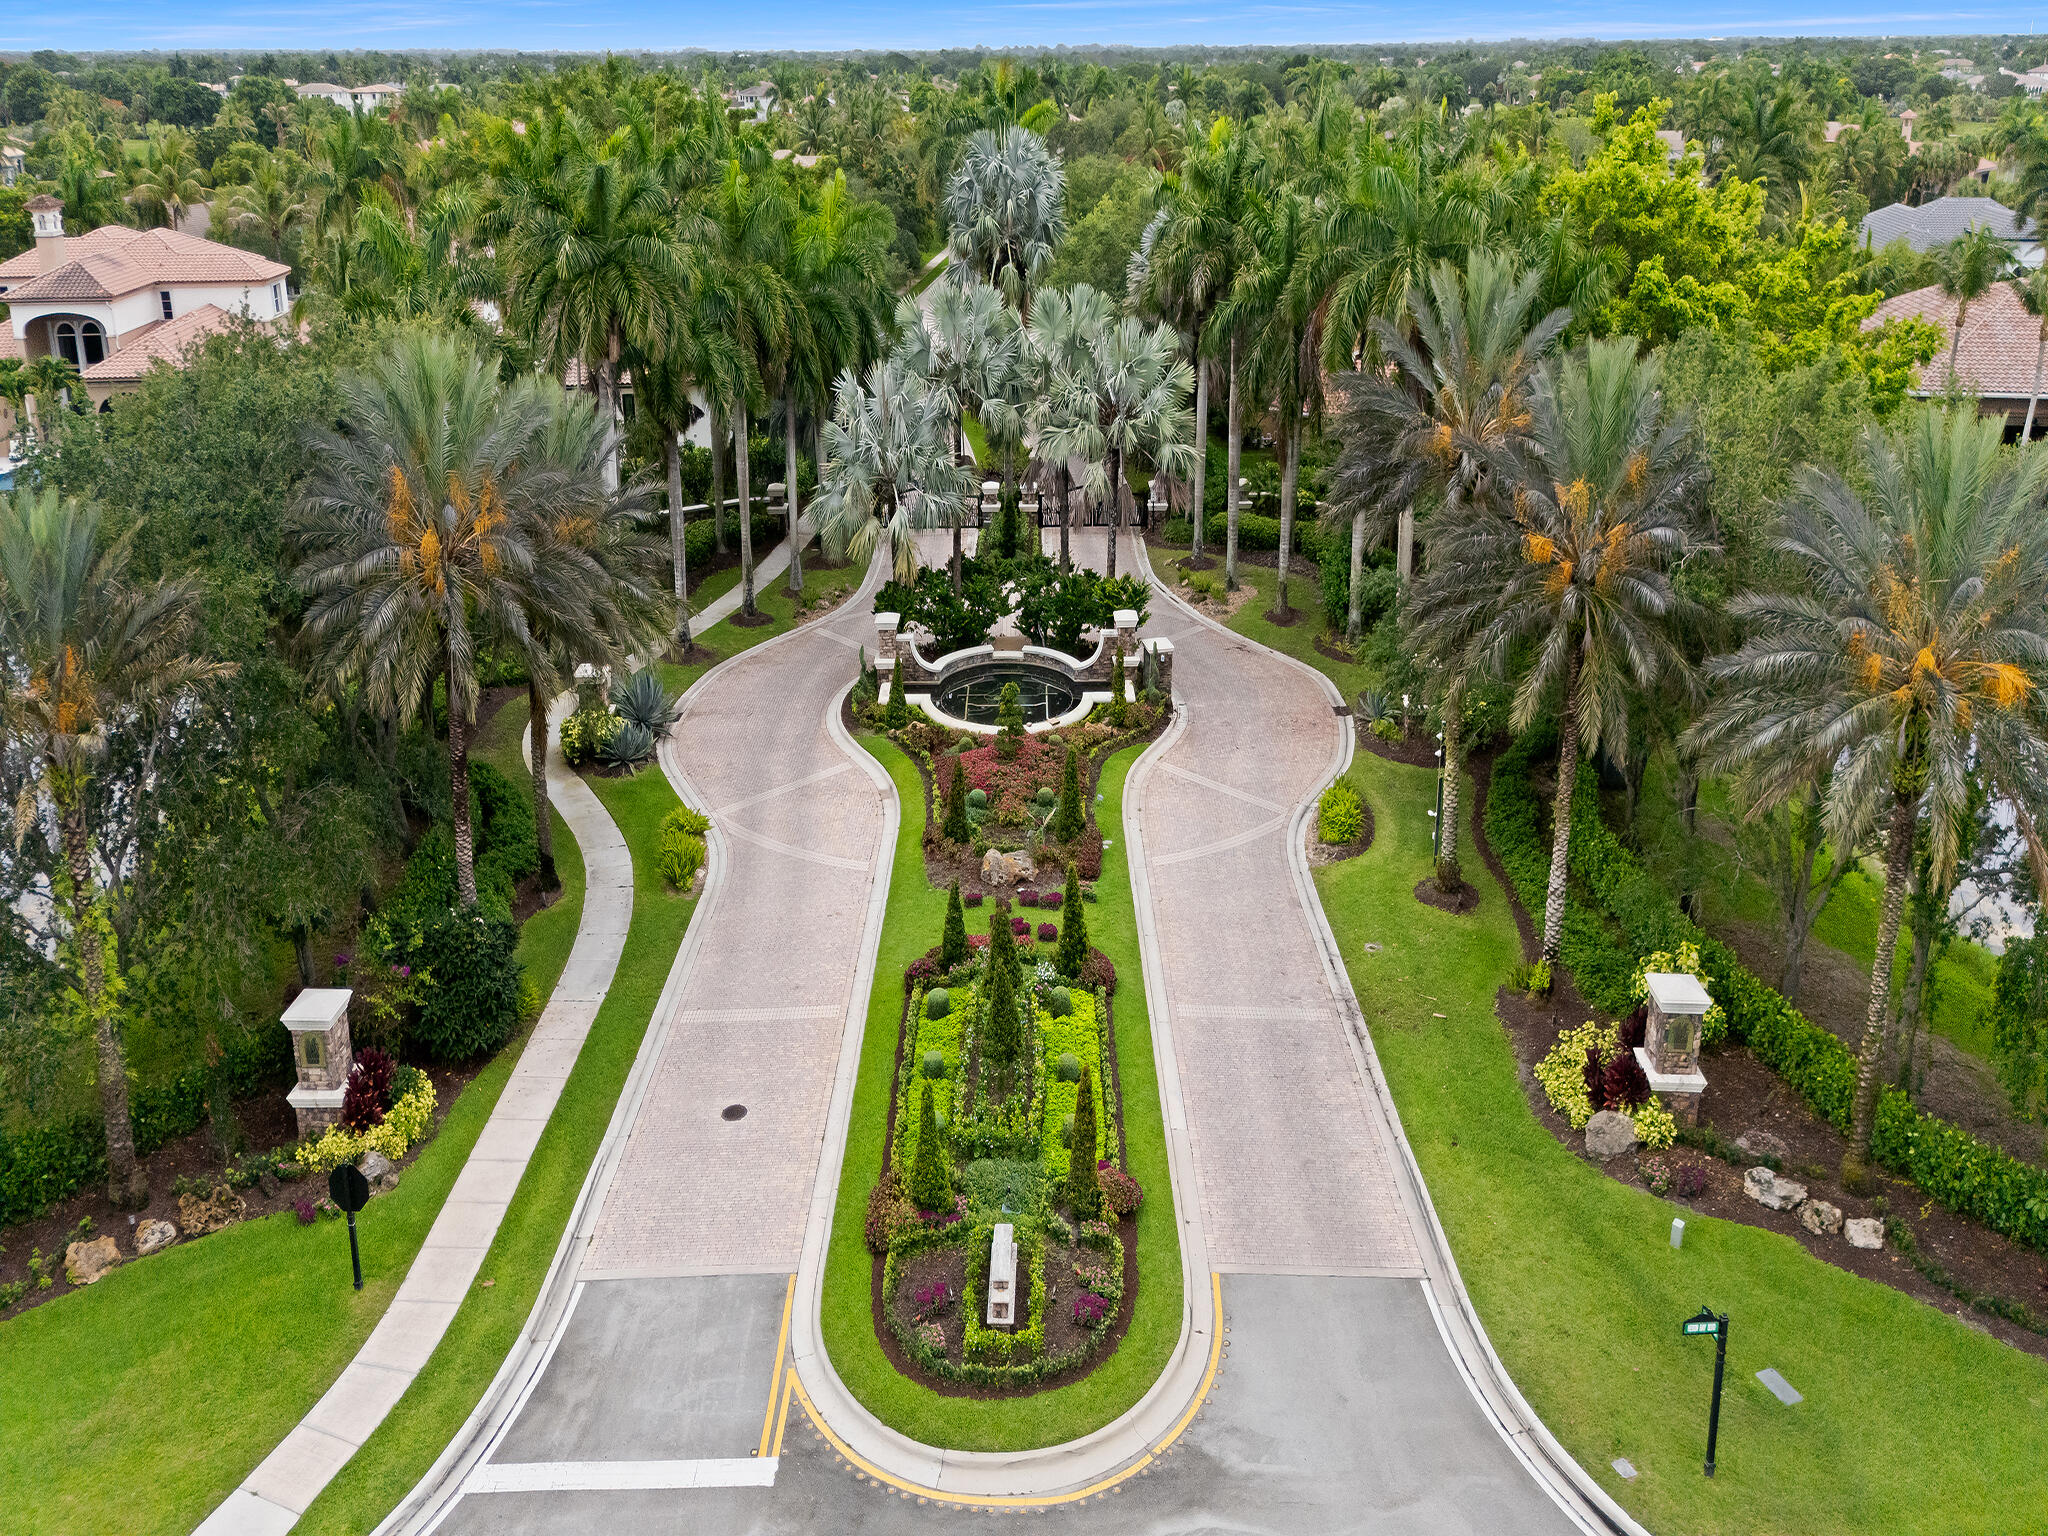
A palm-lined community entrance with a landscaped roundabout and central fountain.
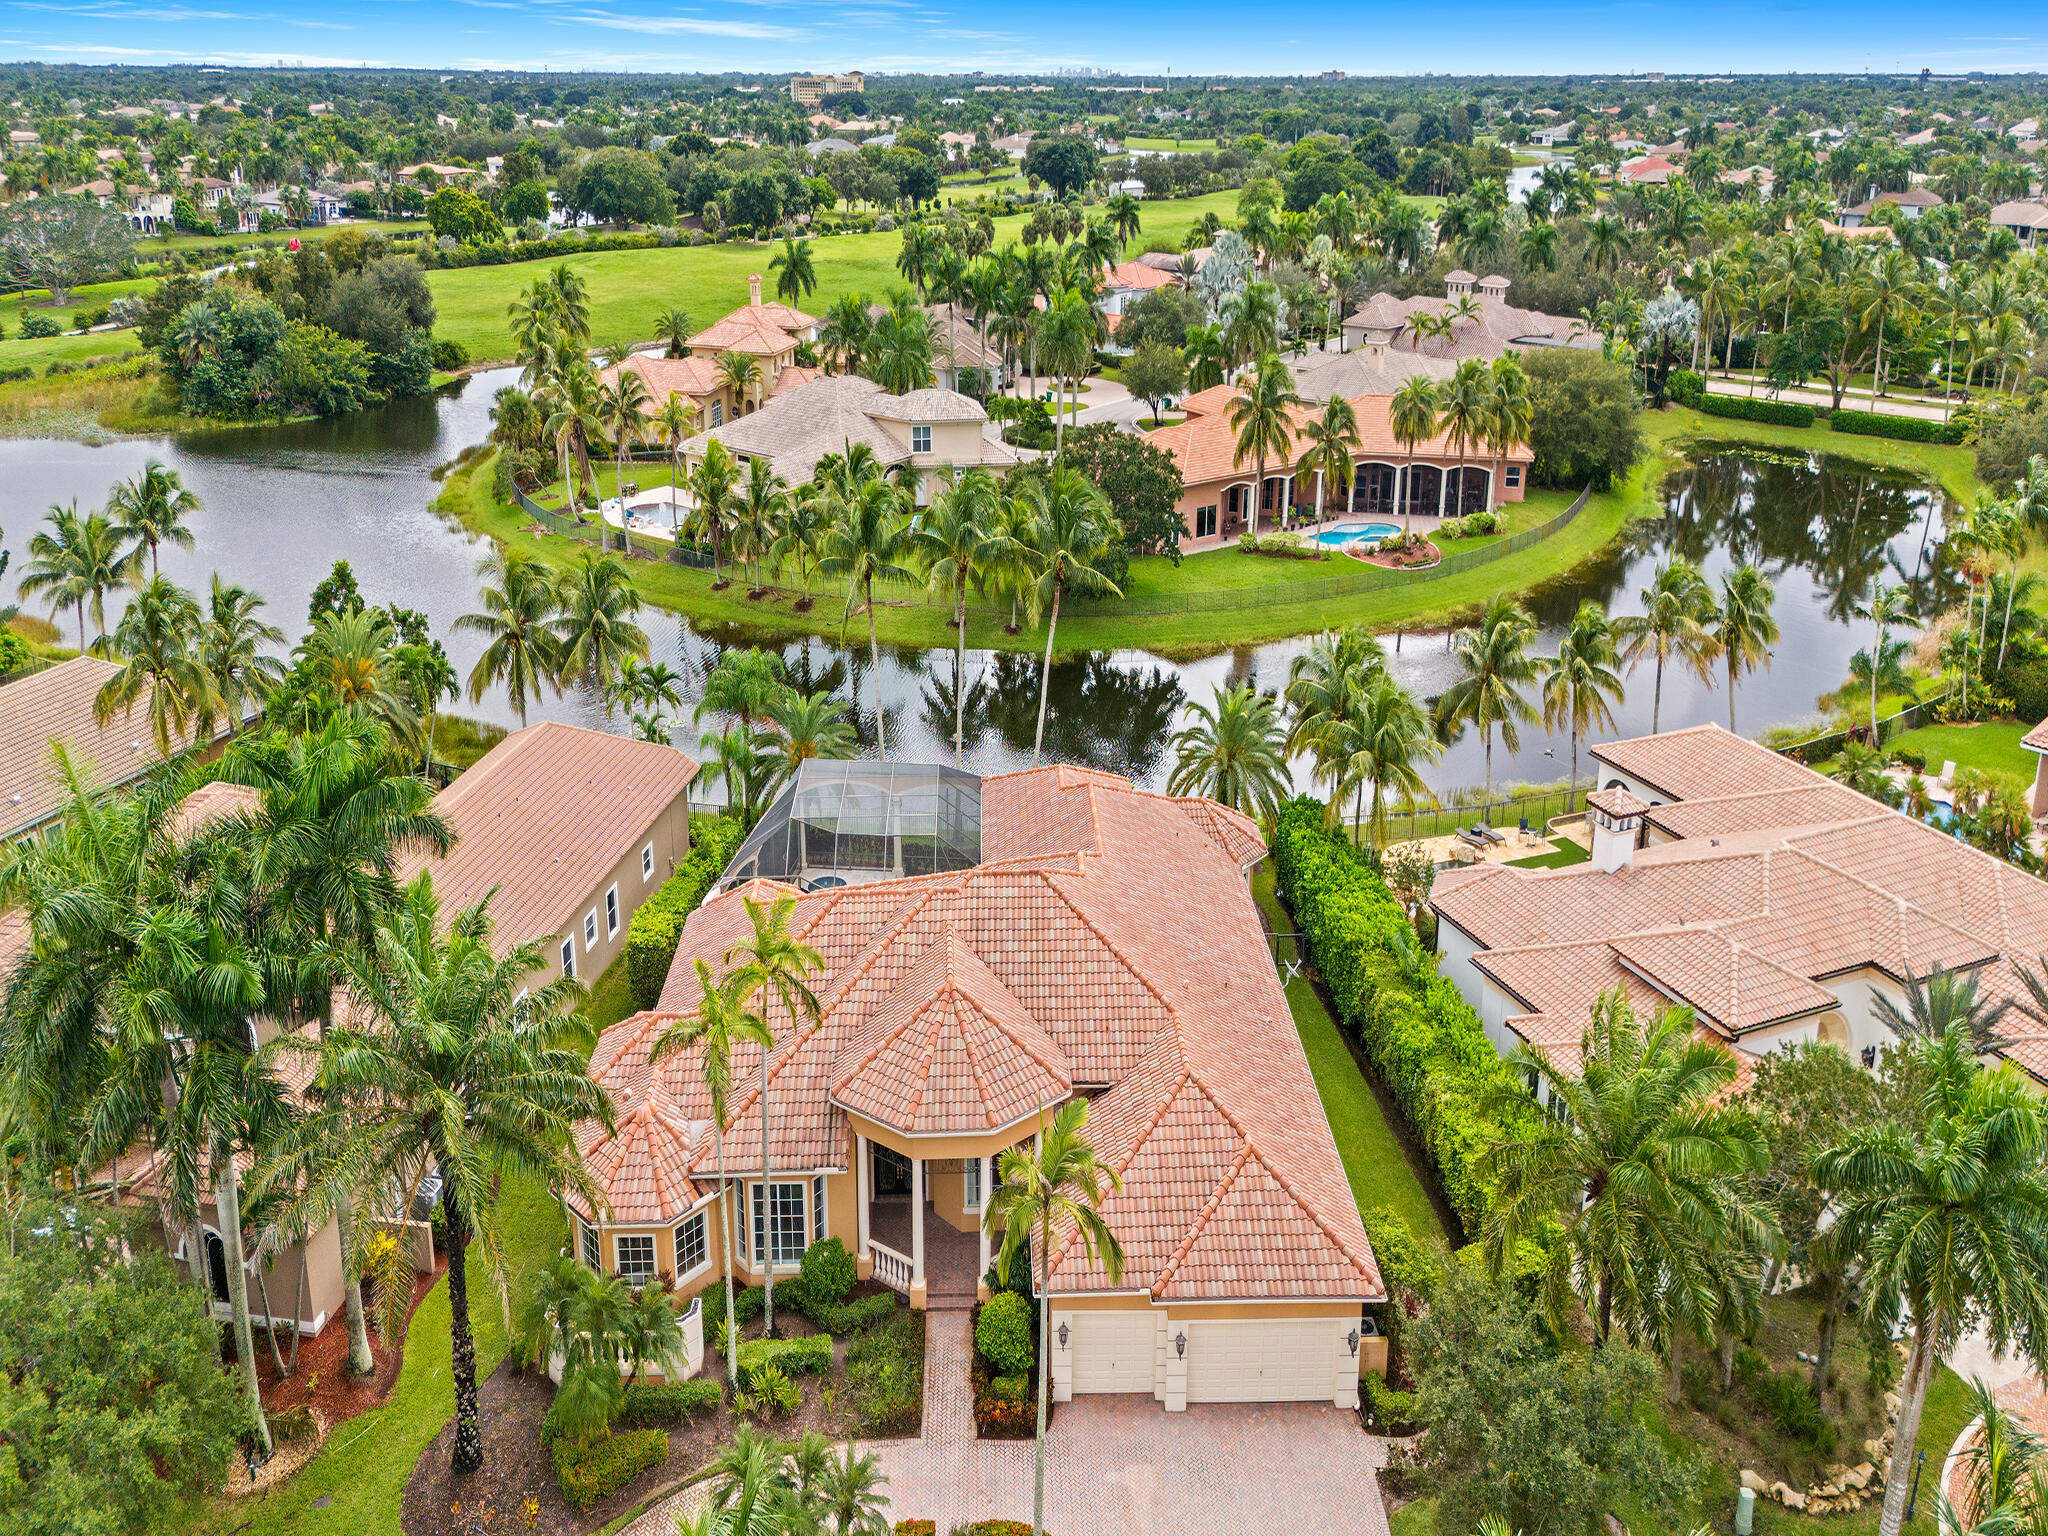
Aerial view of a tile-roofed home amid palm trees, with a curved driveway and nearby waterways.
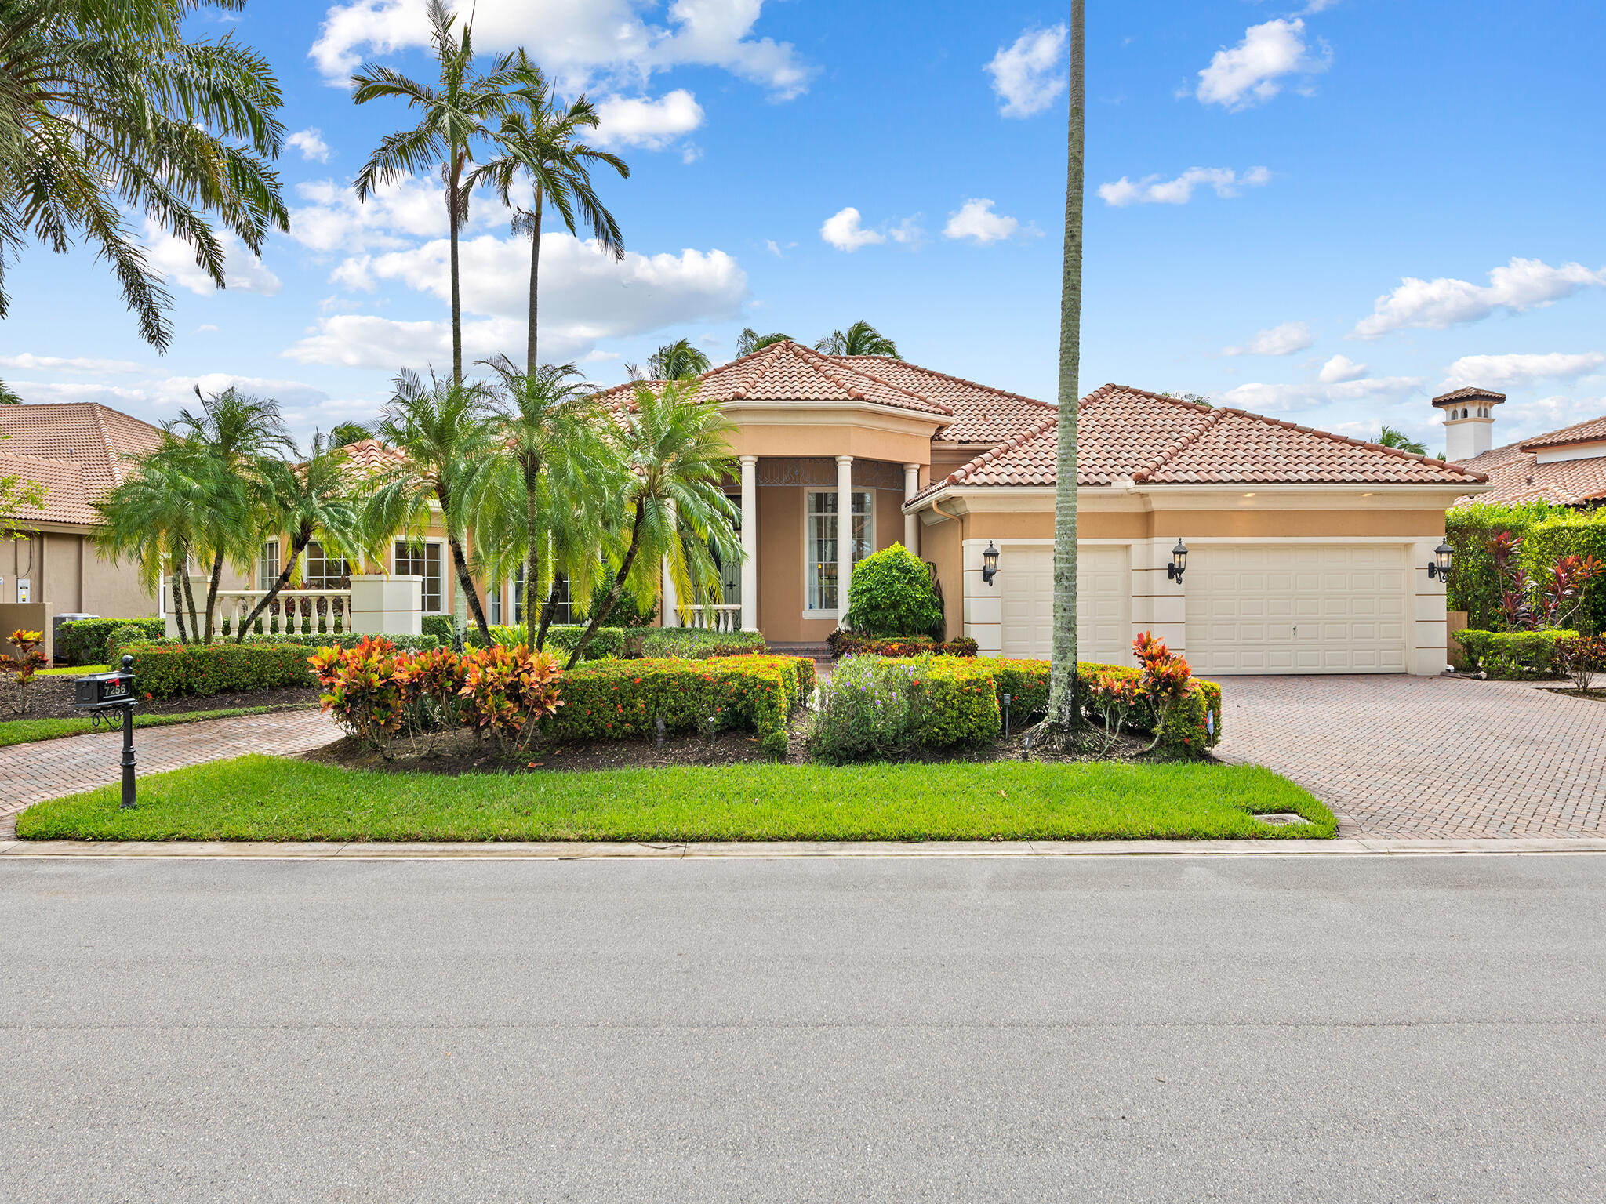
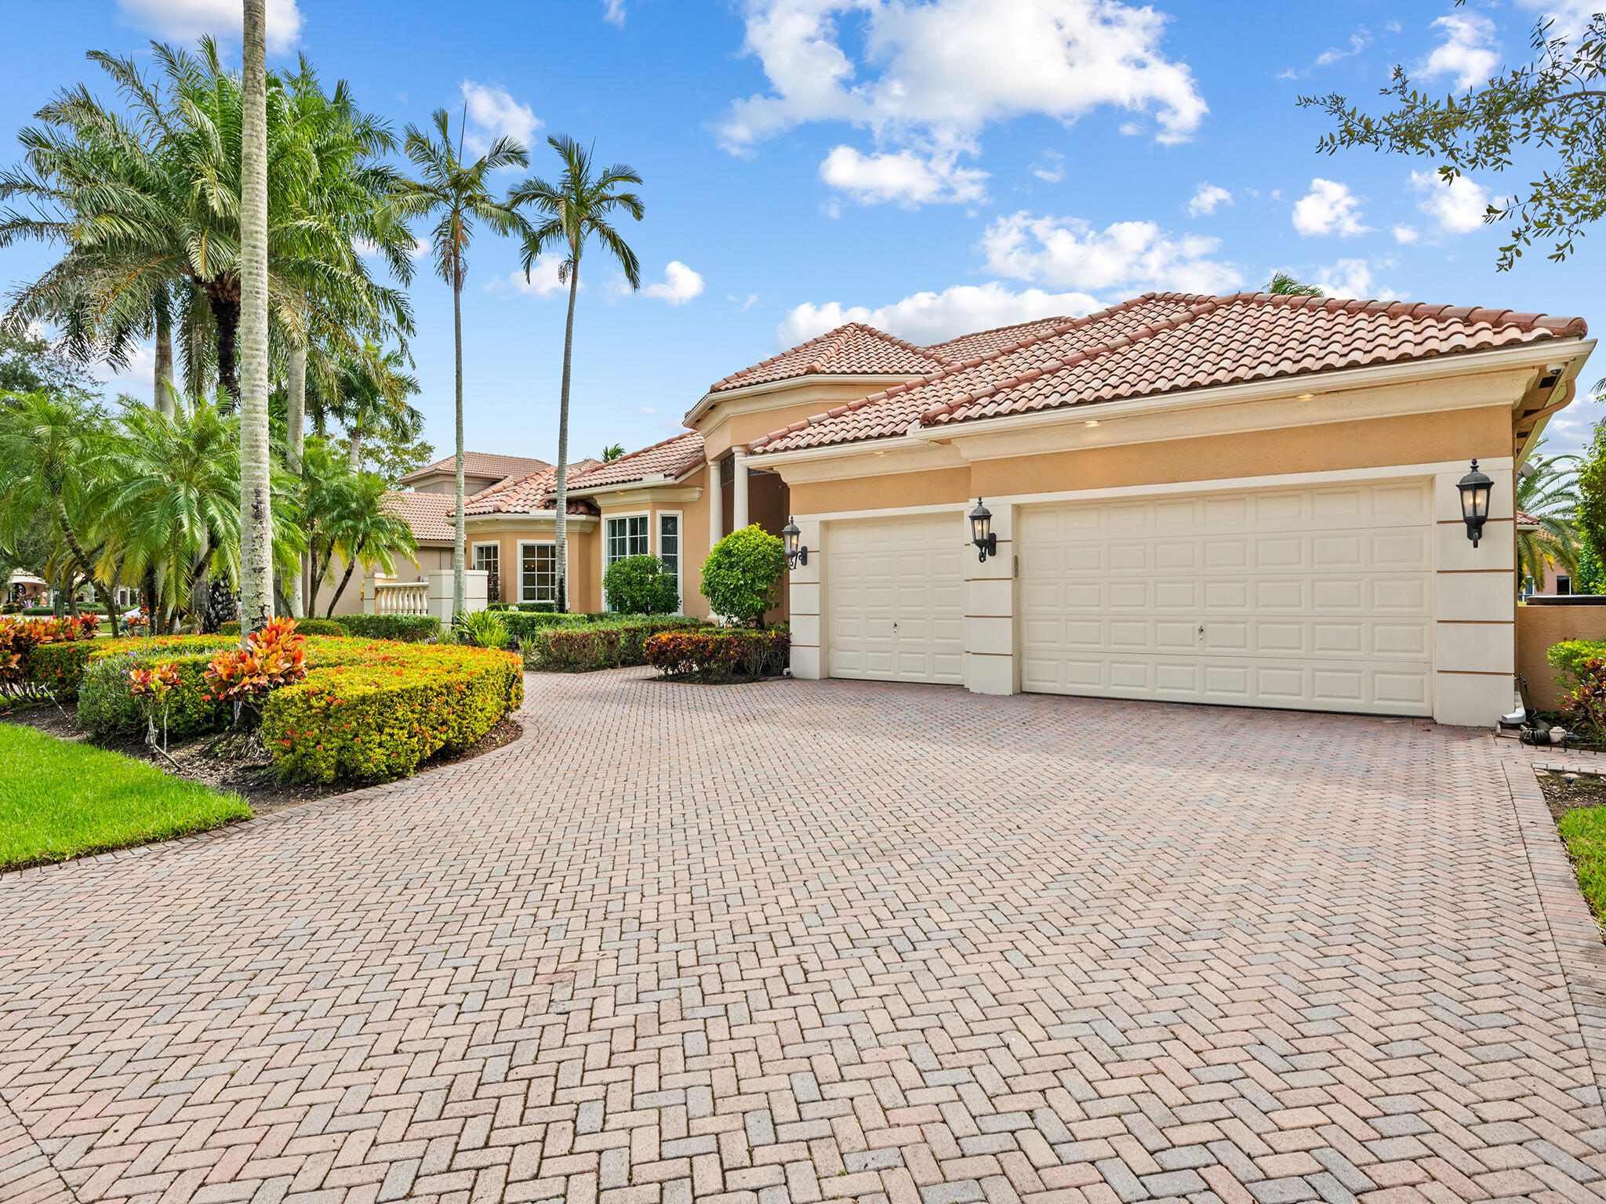
Single-story stucco home with a terracotta tile roof, palm trees, and a two-car garage.
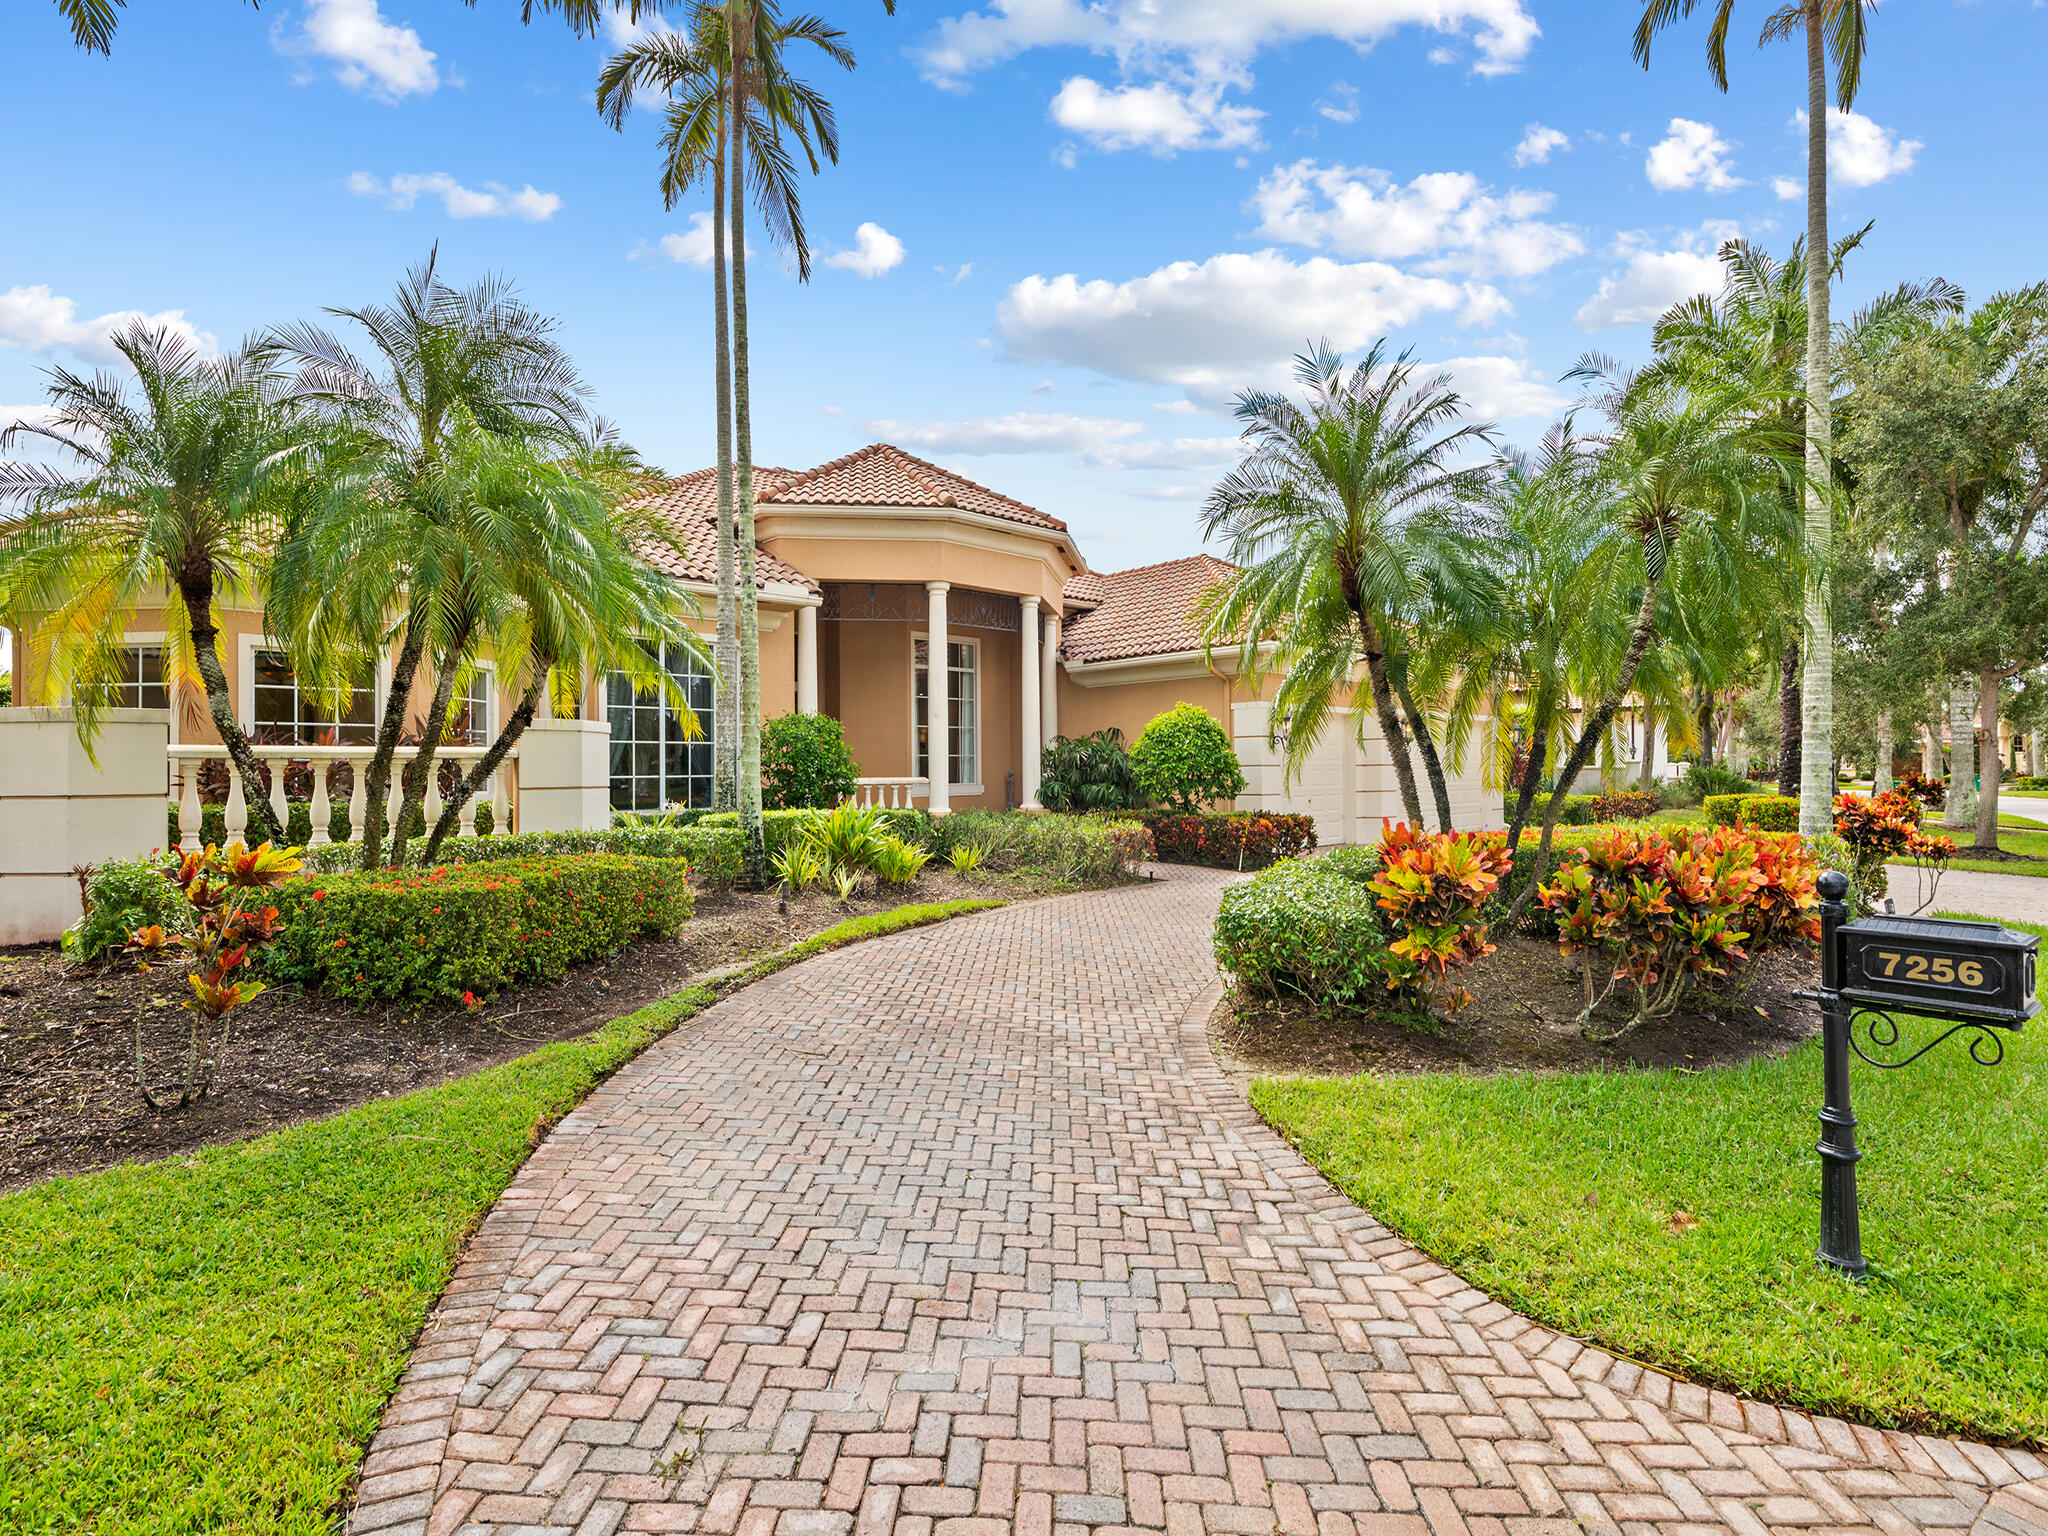
Mediterranean-style home with a brick driveway, palm trees, and a landscaped front yard.
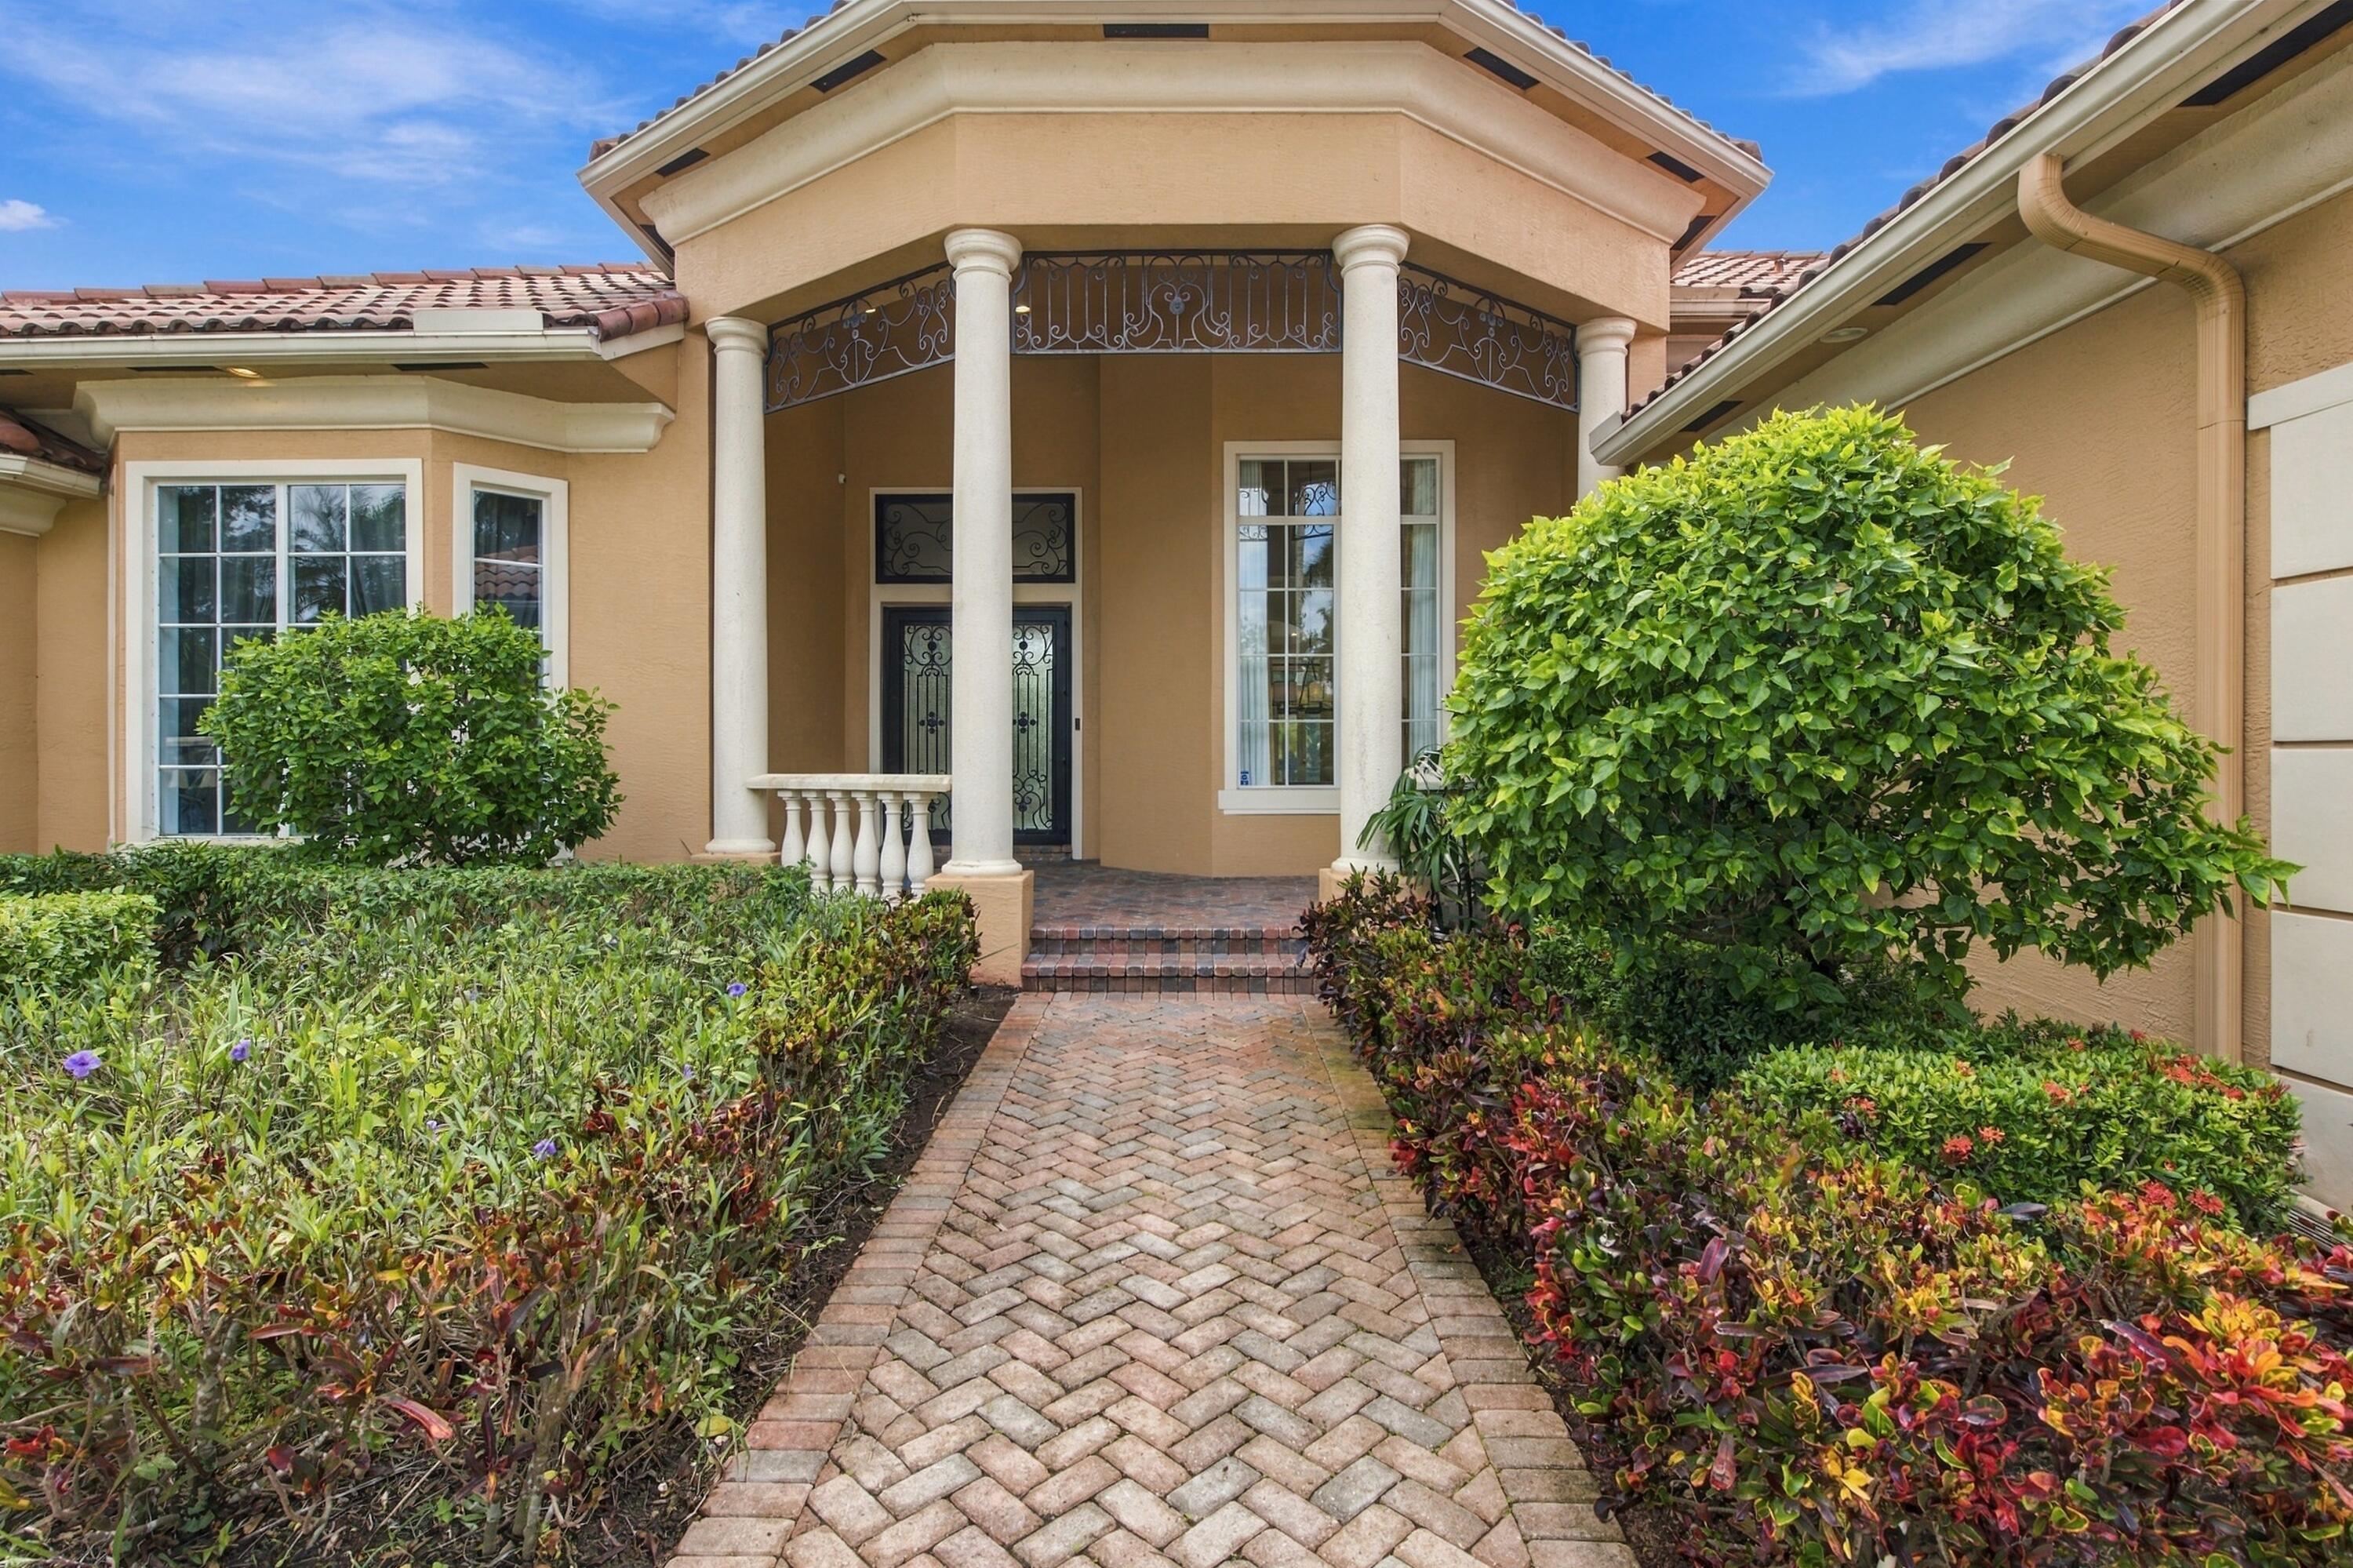
Home entrance with a covered portico, decorative ironwork, and a brick walkway through landscaped gardens.
Home with a tiled roof and double garage, framed by palms and colorful tropical landscaping.
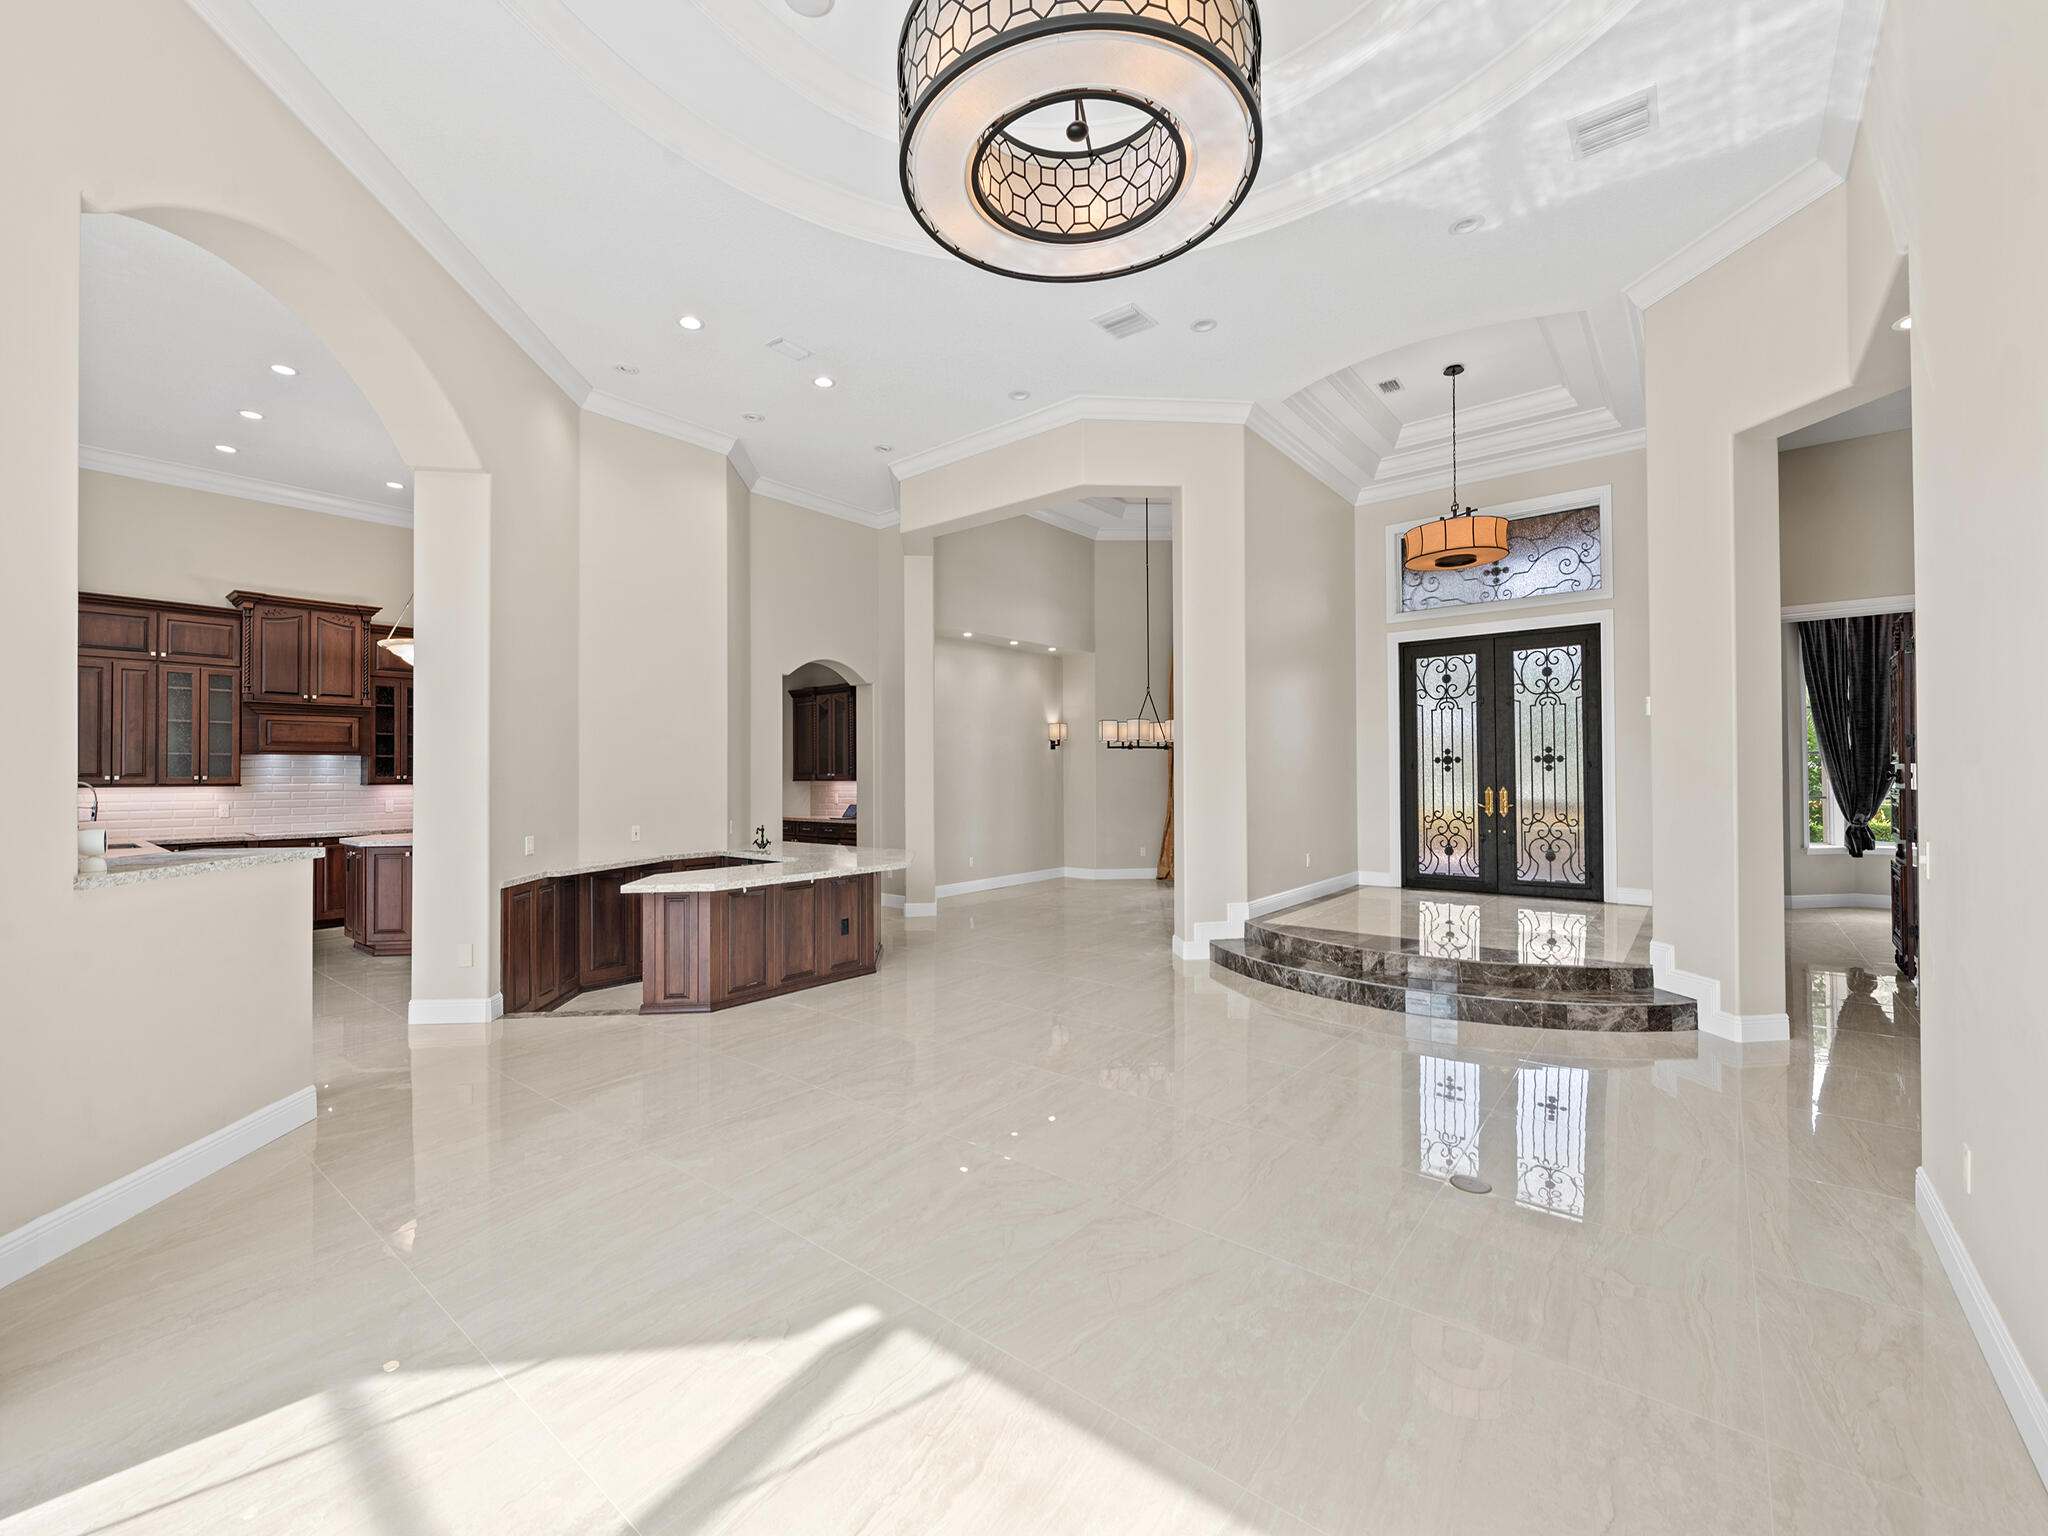
Spacious foyer with ornate double doors, polished tile floors, and a view into the kitchen.
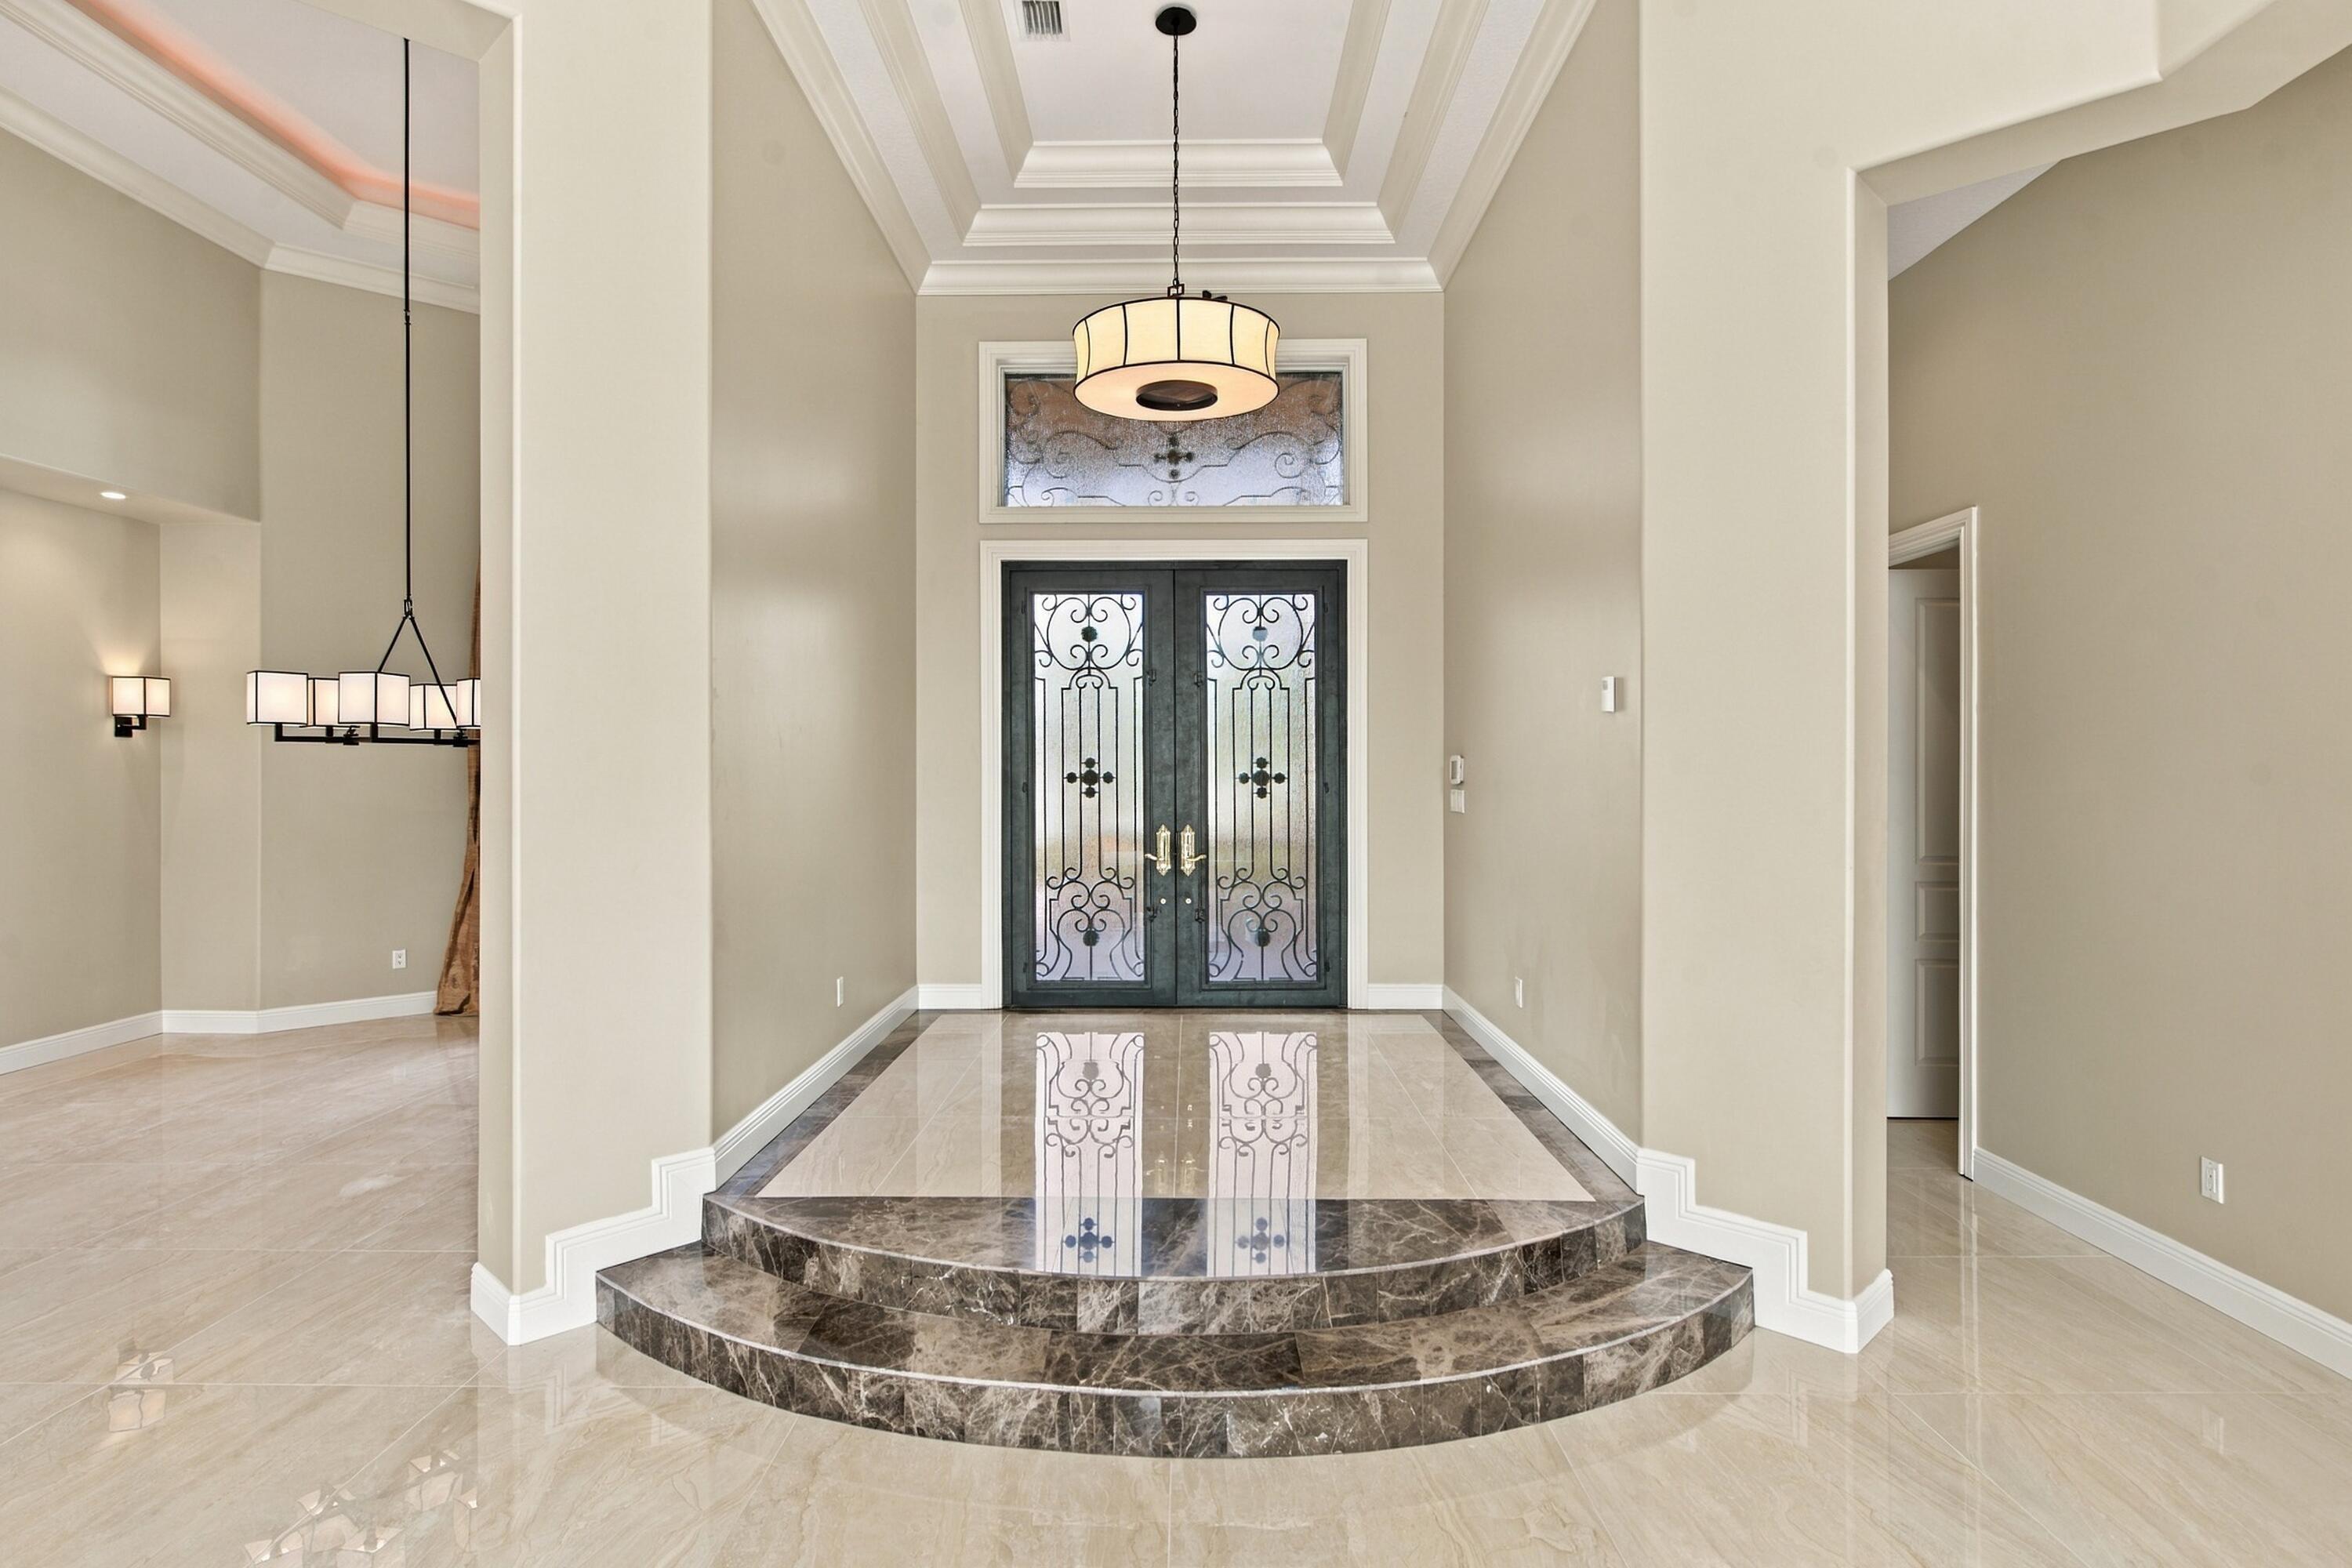
Foyer with ornate double doors, curved marble steps, and a tray ceiling.
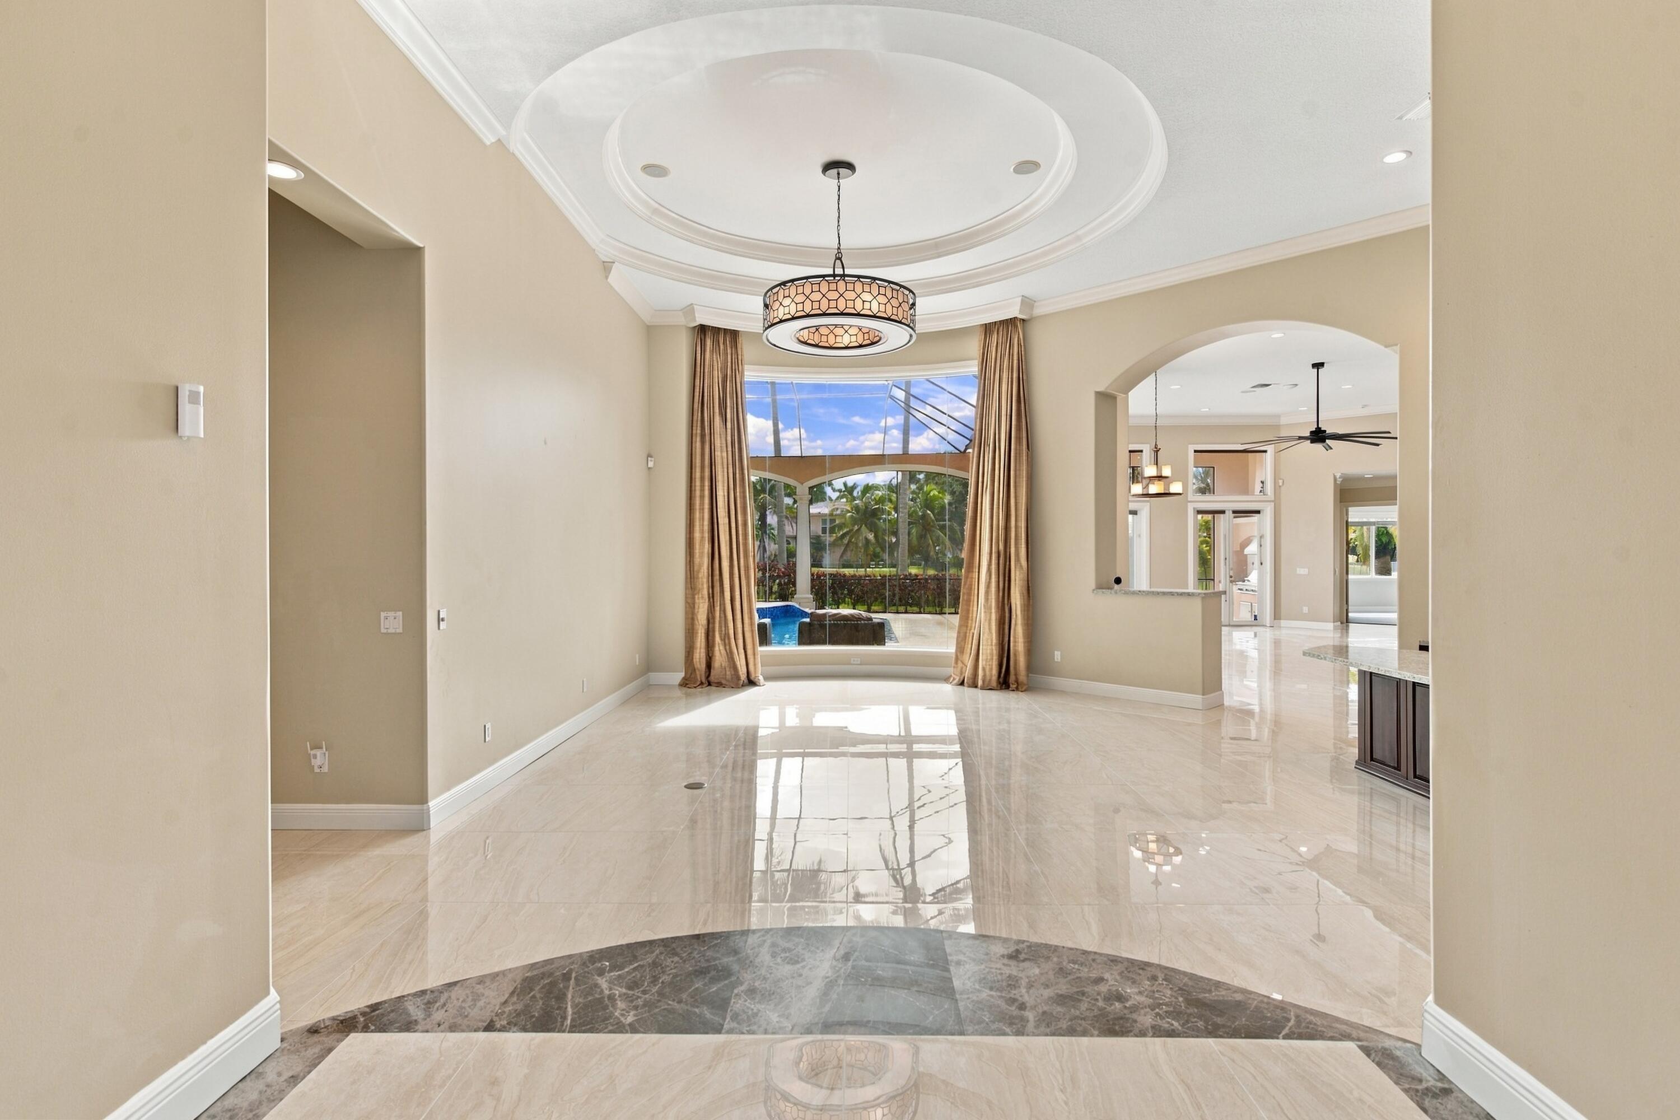
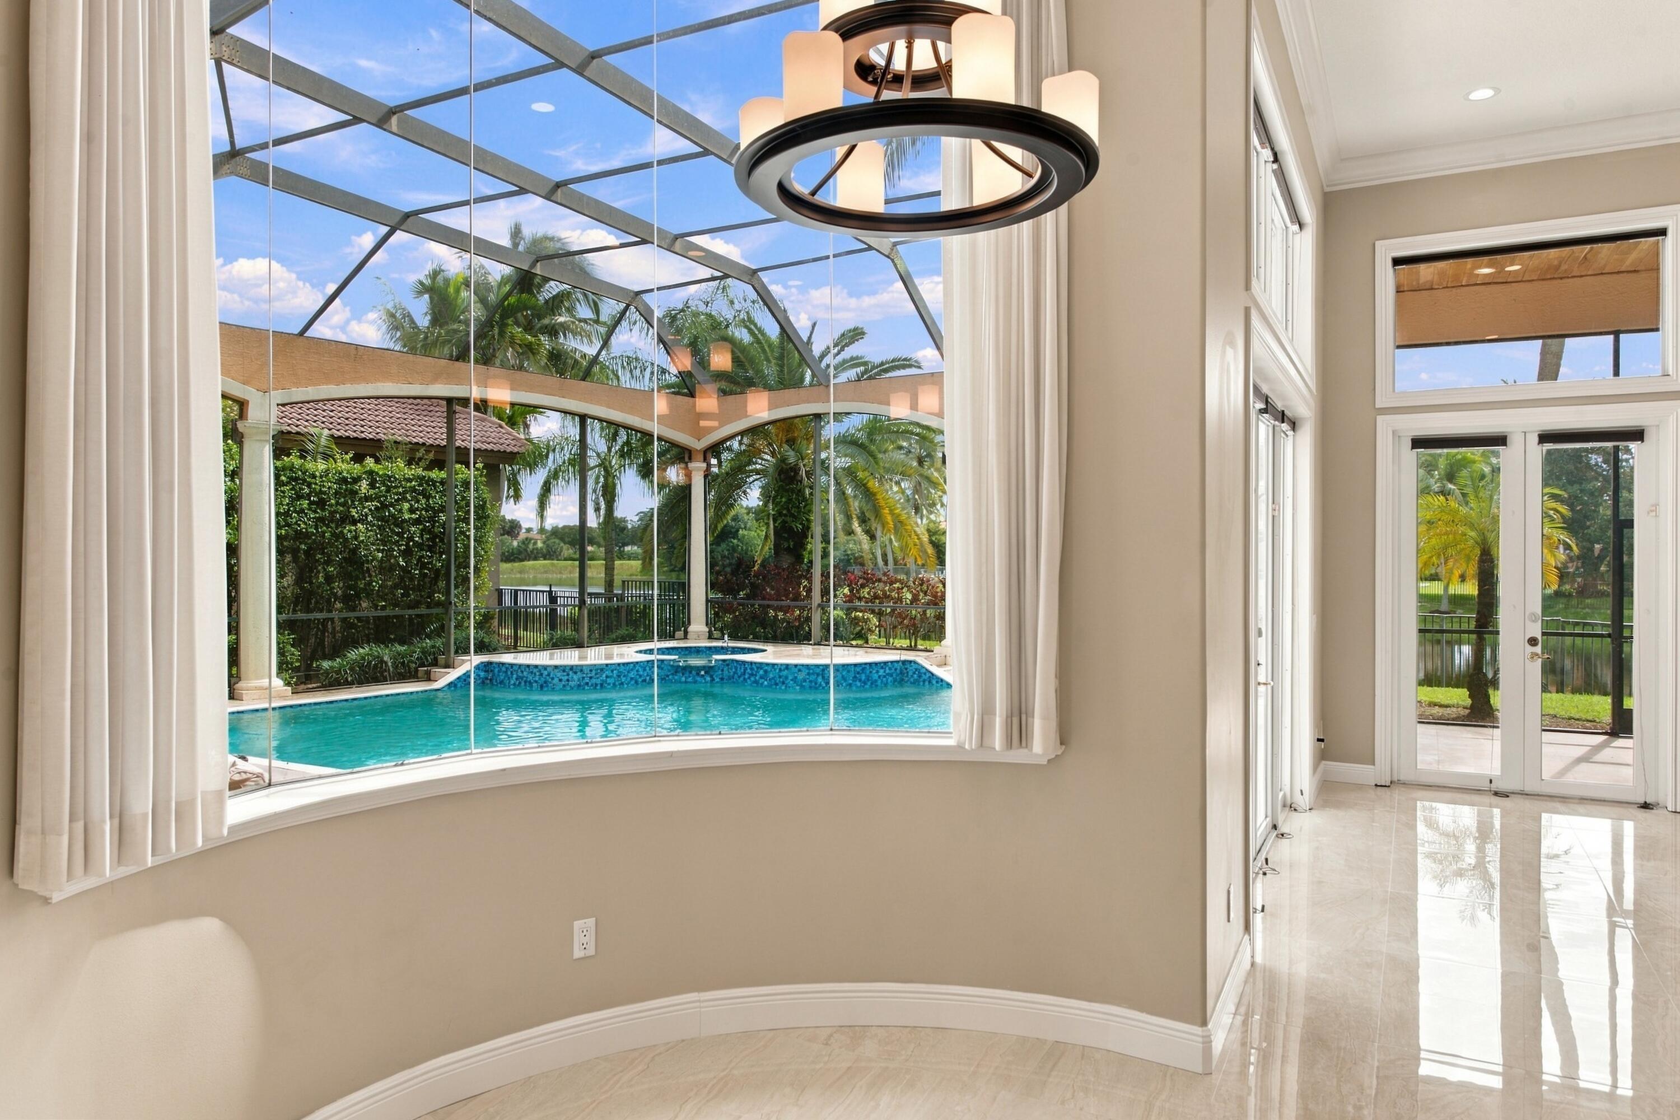
Empty formal living room with a circular tray ceiling, marble floors, and a curtained window overlooking the pool.
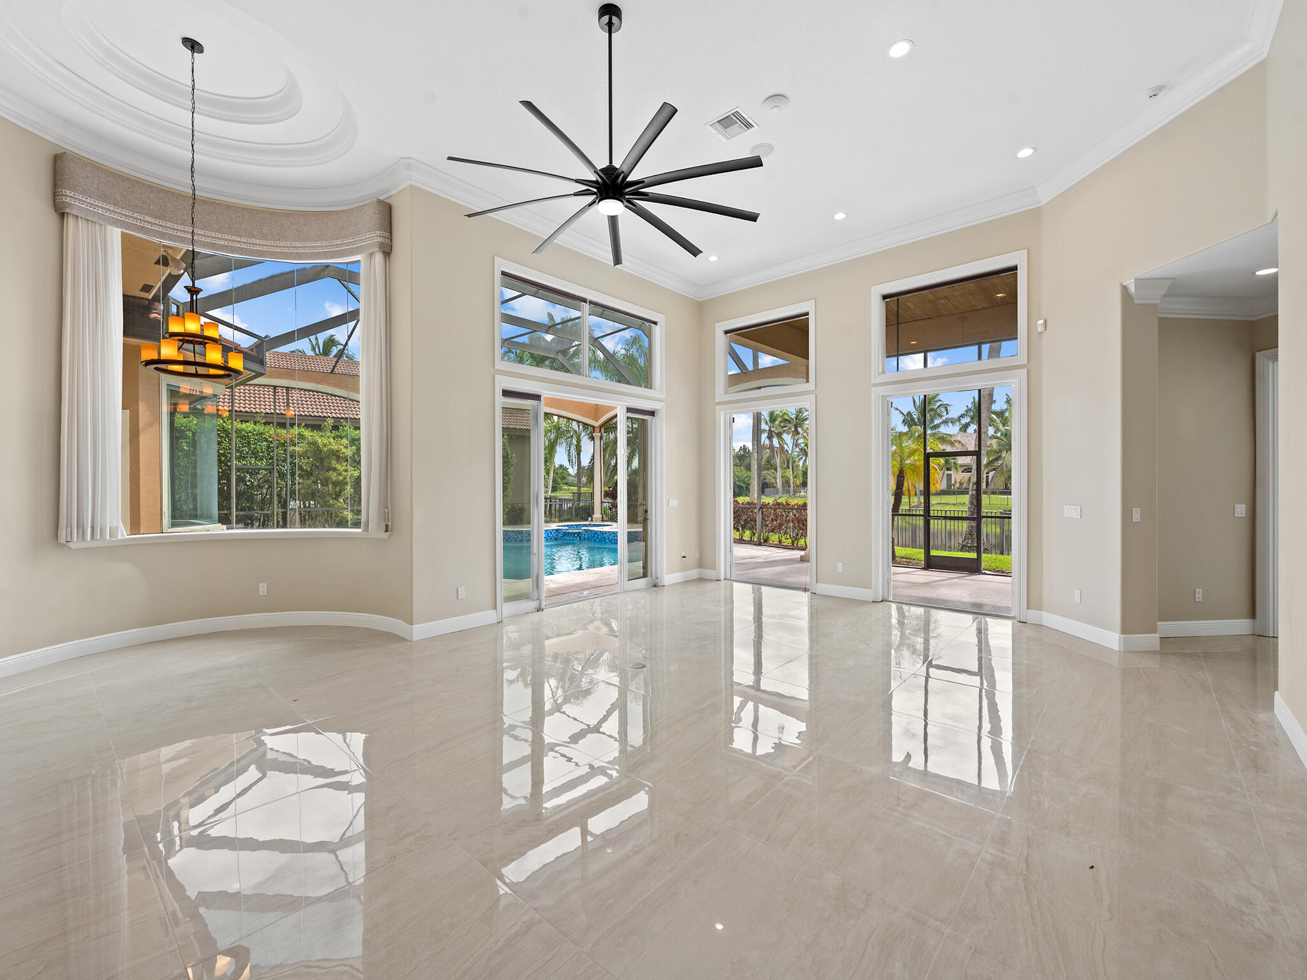
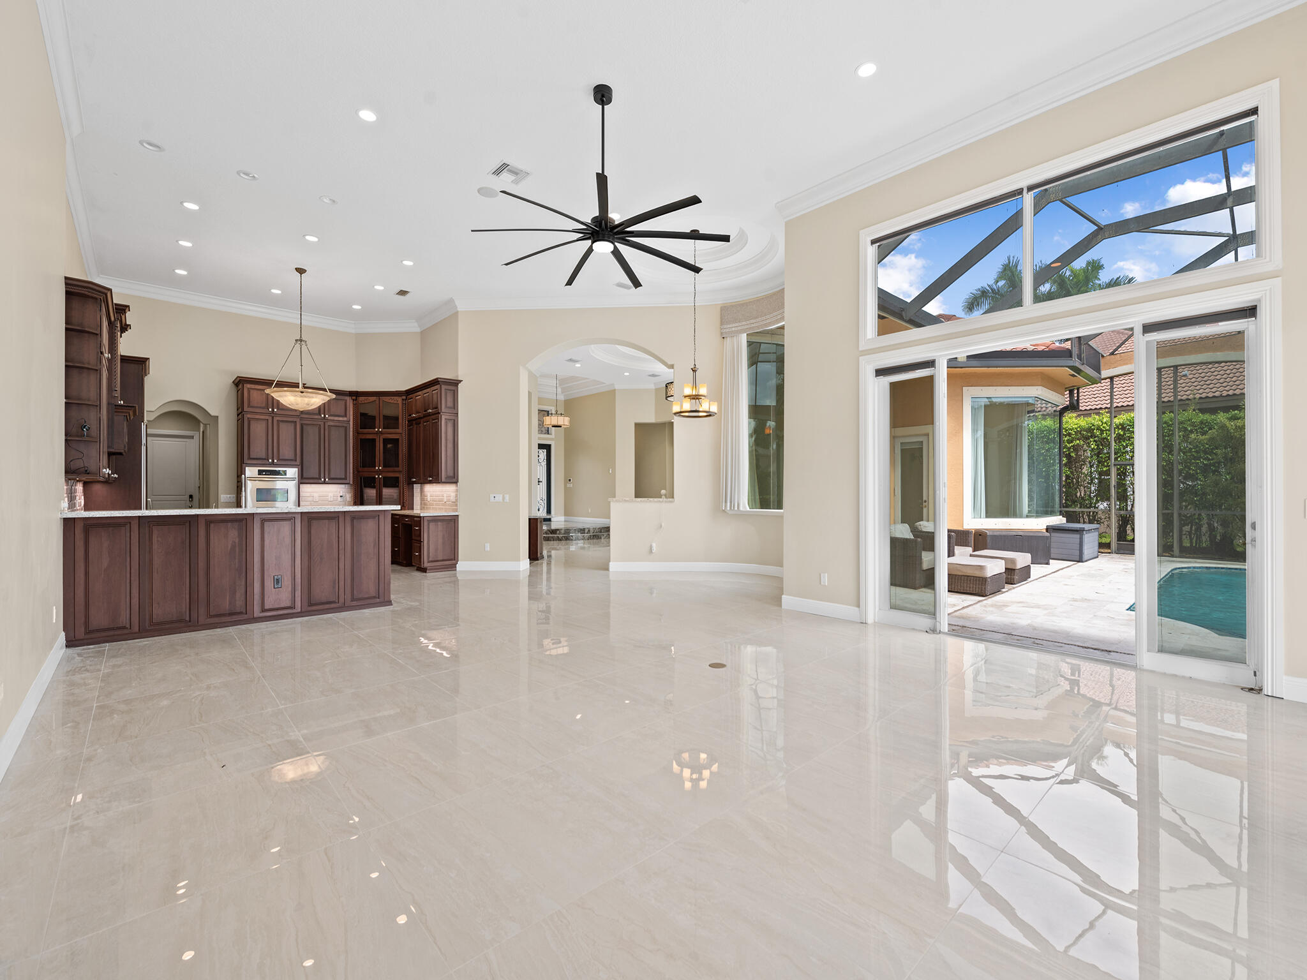
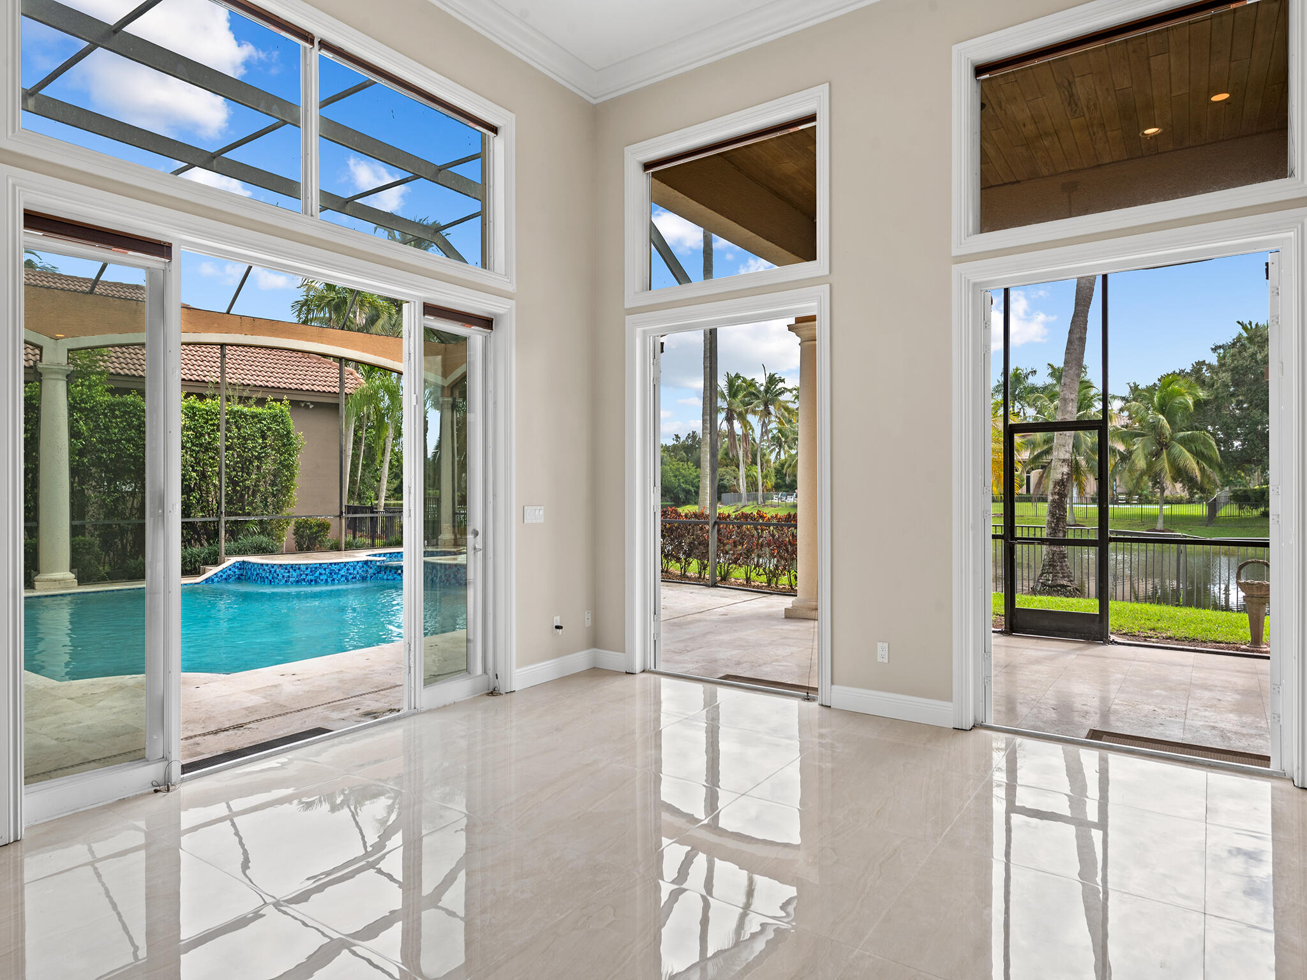
Bright, empty living room with glossy tile floors, a large ceiling fan, and doors opening to the pool.
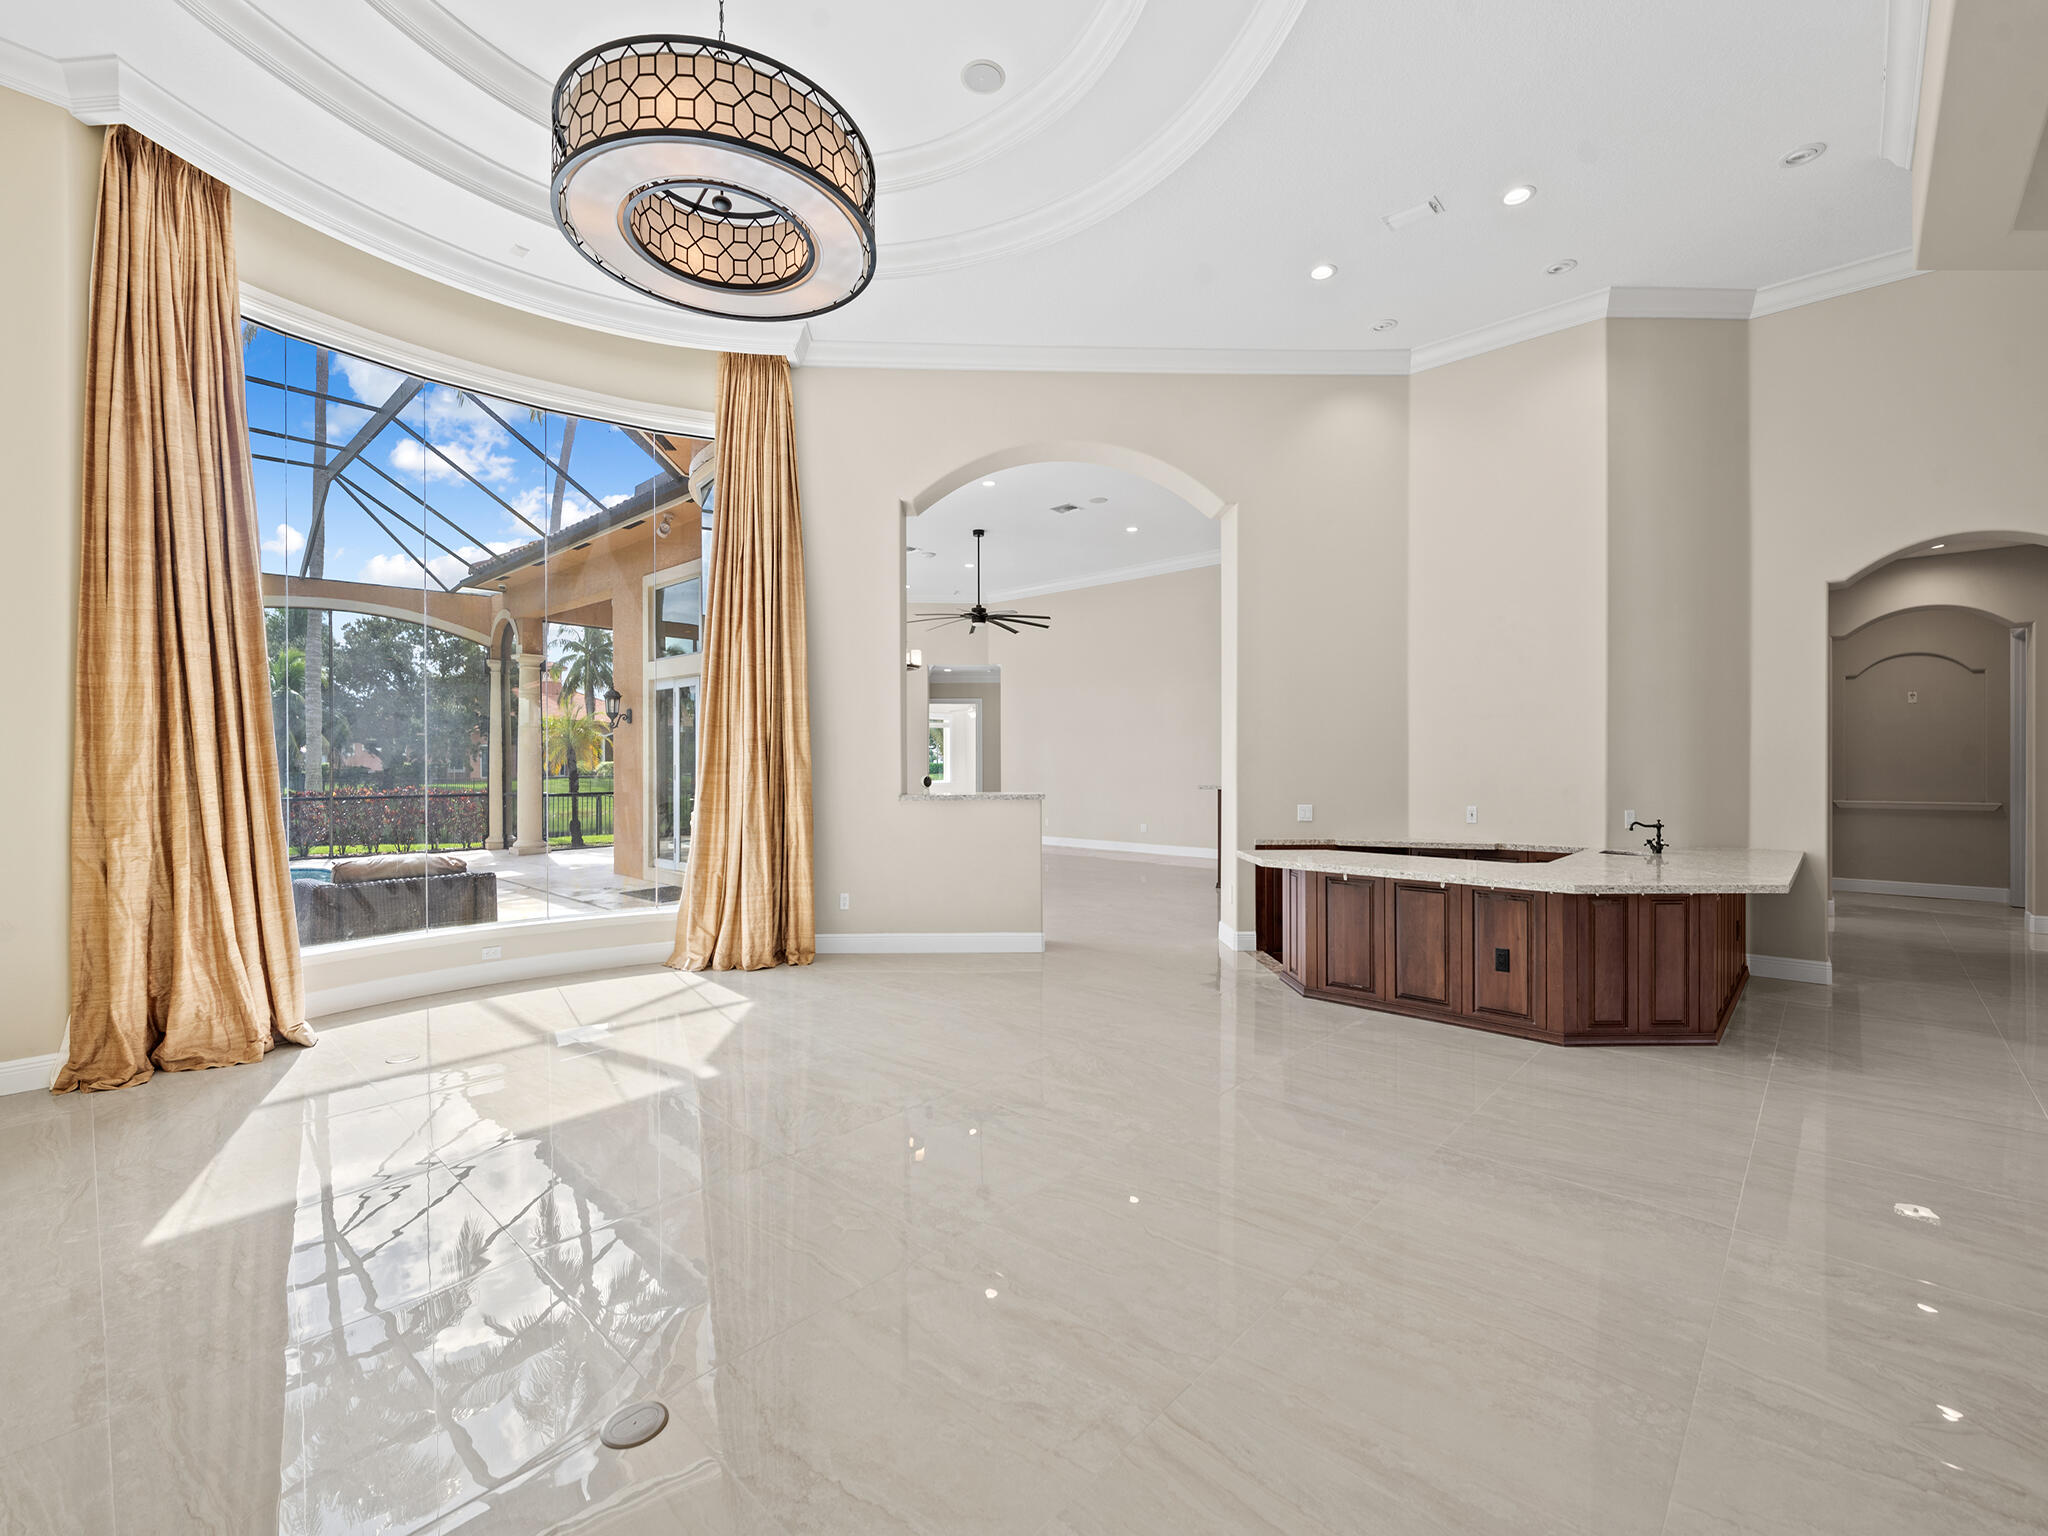
Vacant dining room with a large chandelier, curved bar, and tall windows overlooking a screened patio.
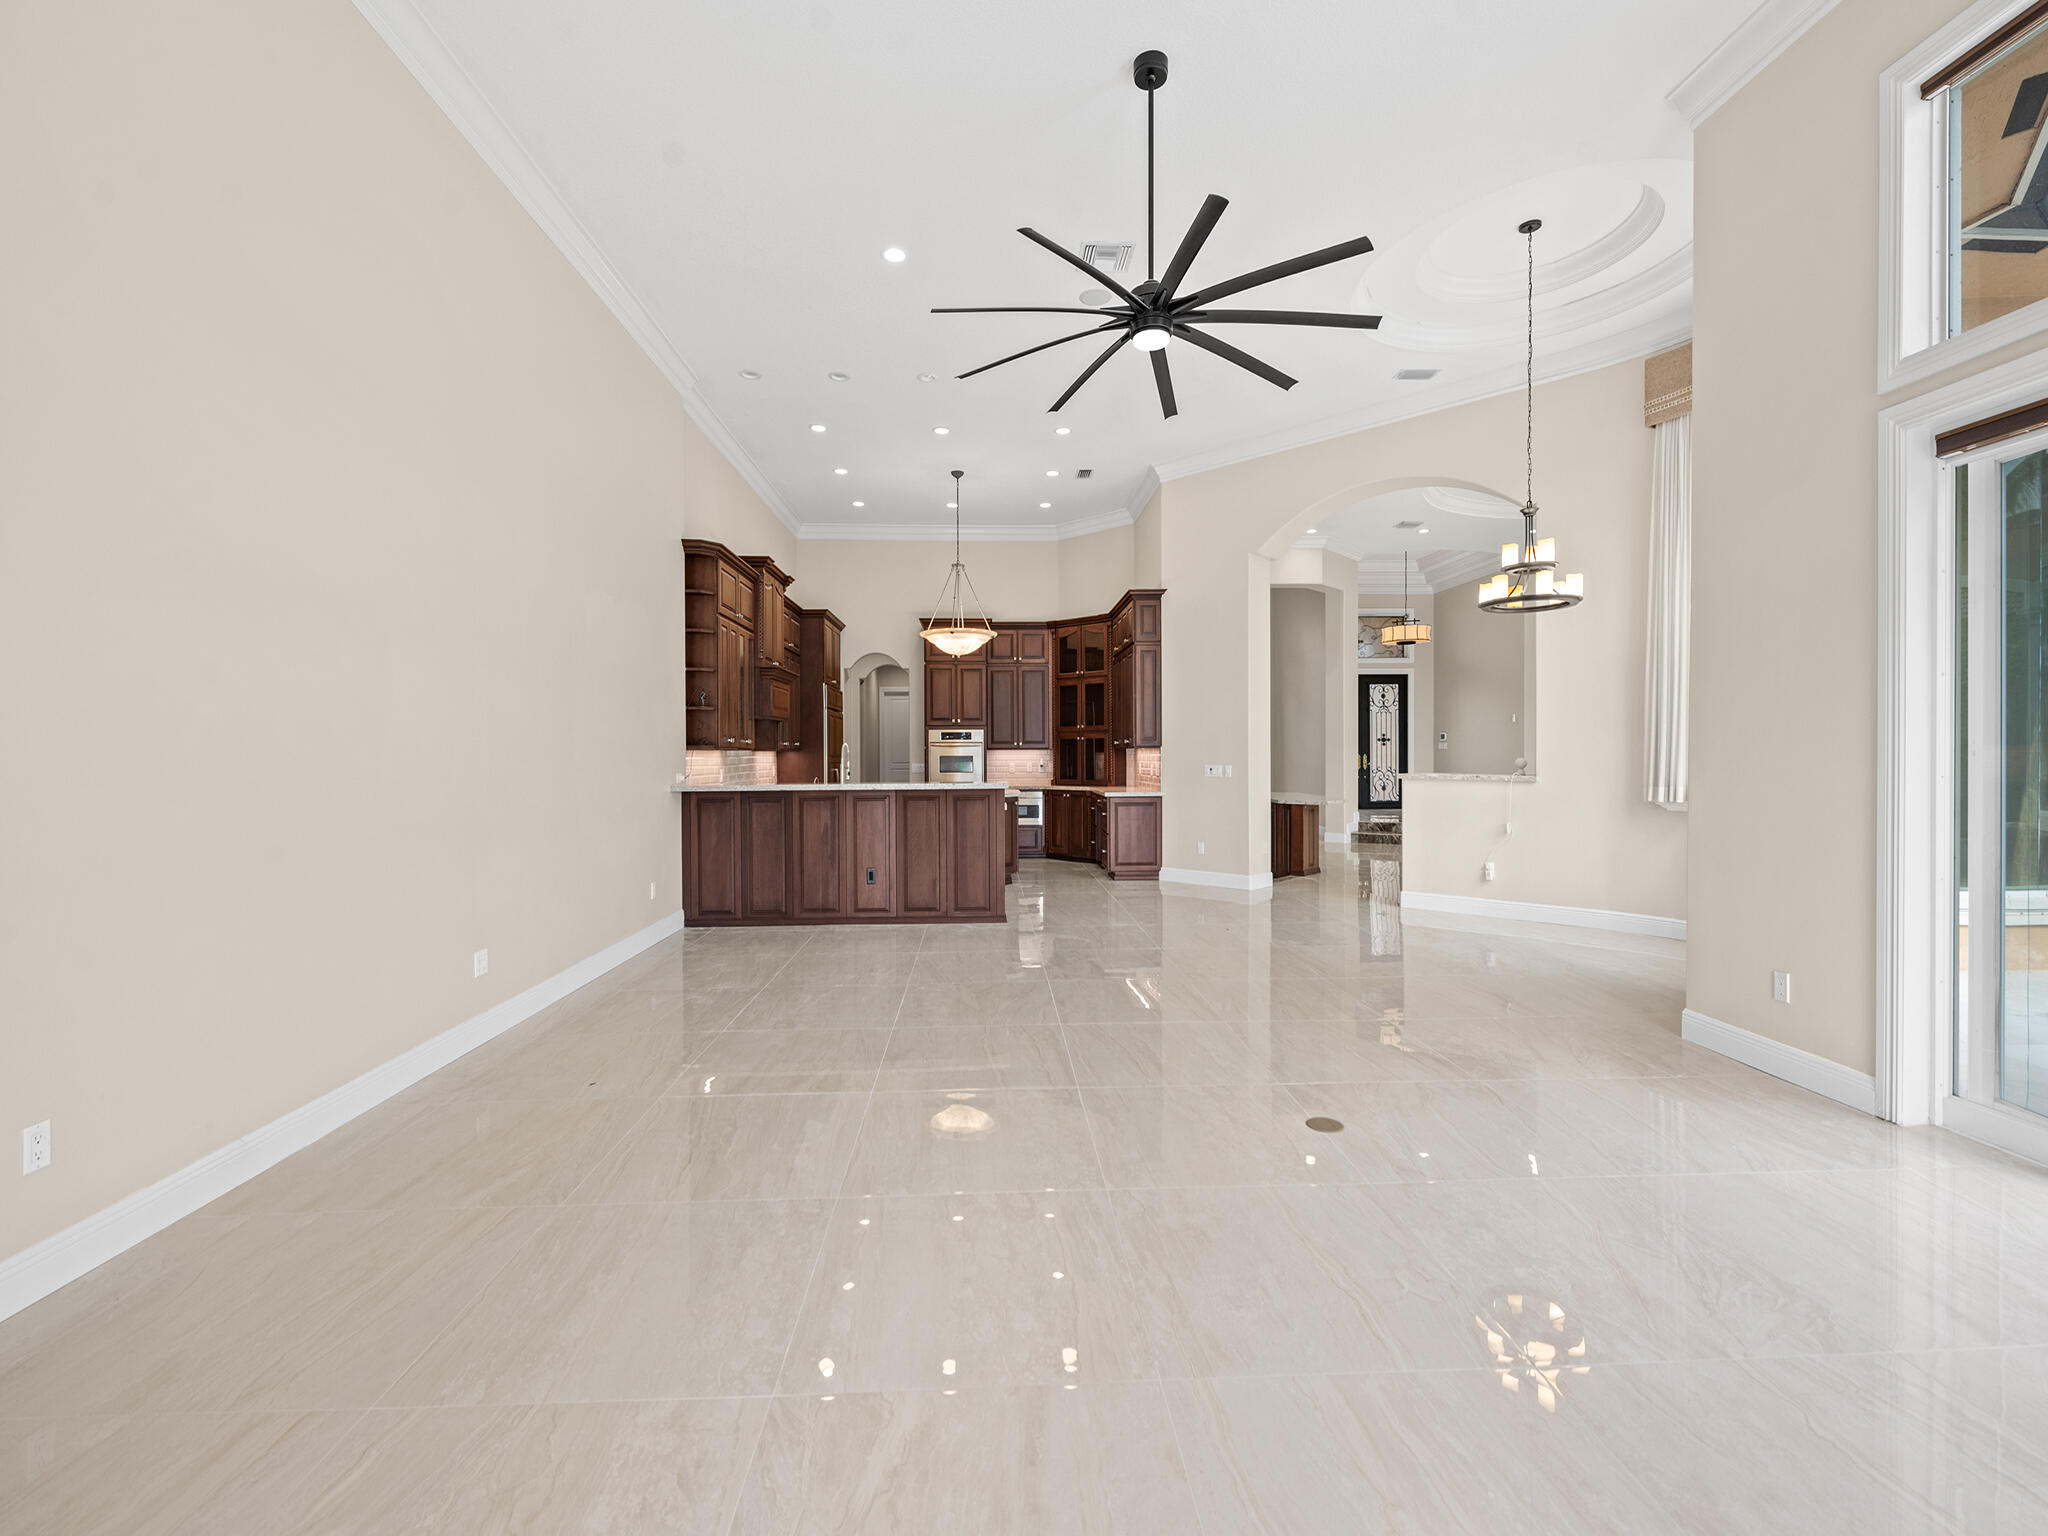
Open-plan living area with glossy tile floors, high ceilings, and a dark wood kitchen.
Open kitchen and living area with dark wood cabinetry, high ceilings, and sliding doors to the pool patio.
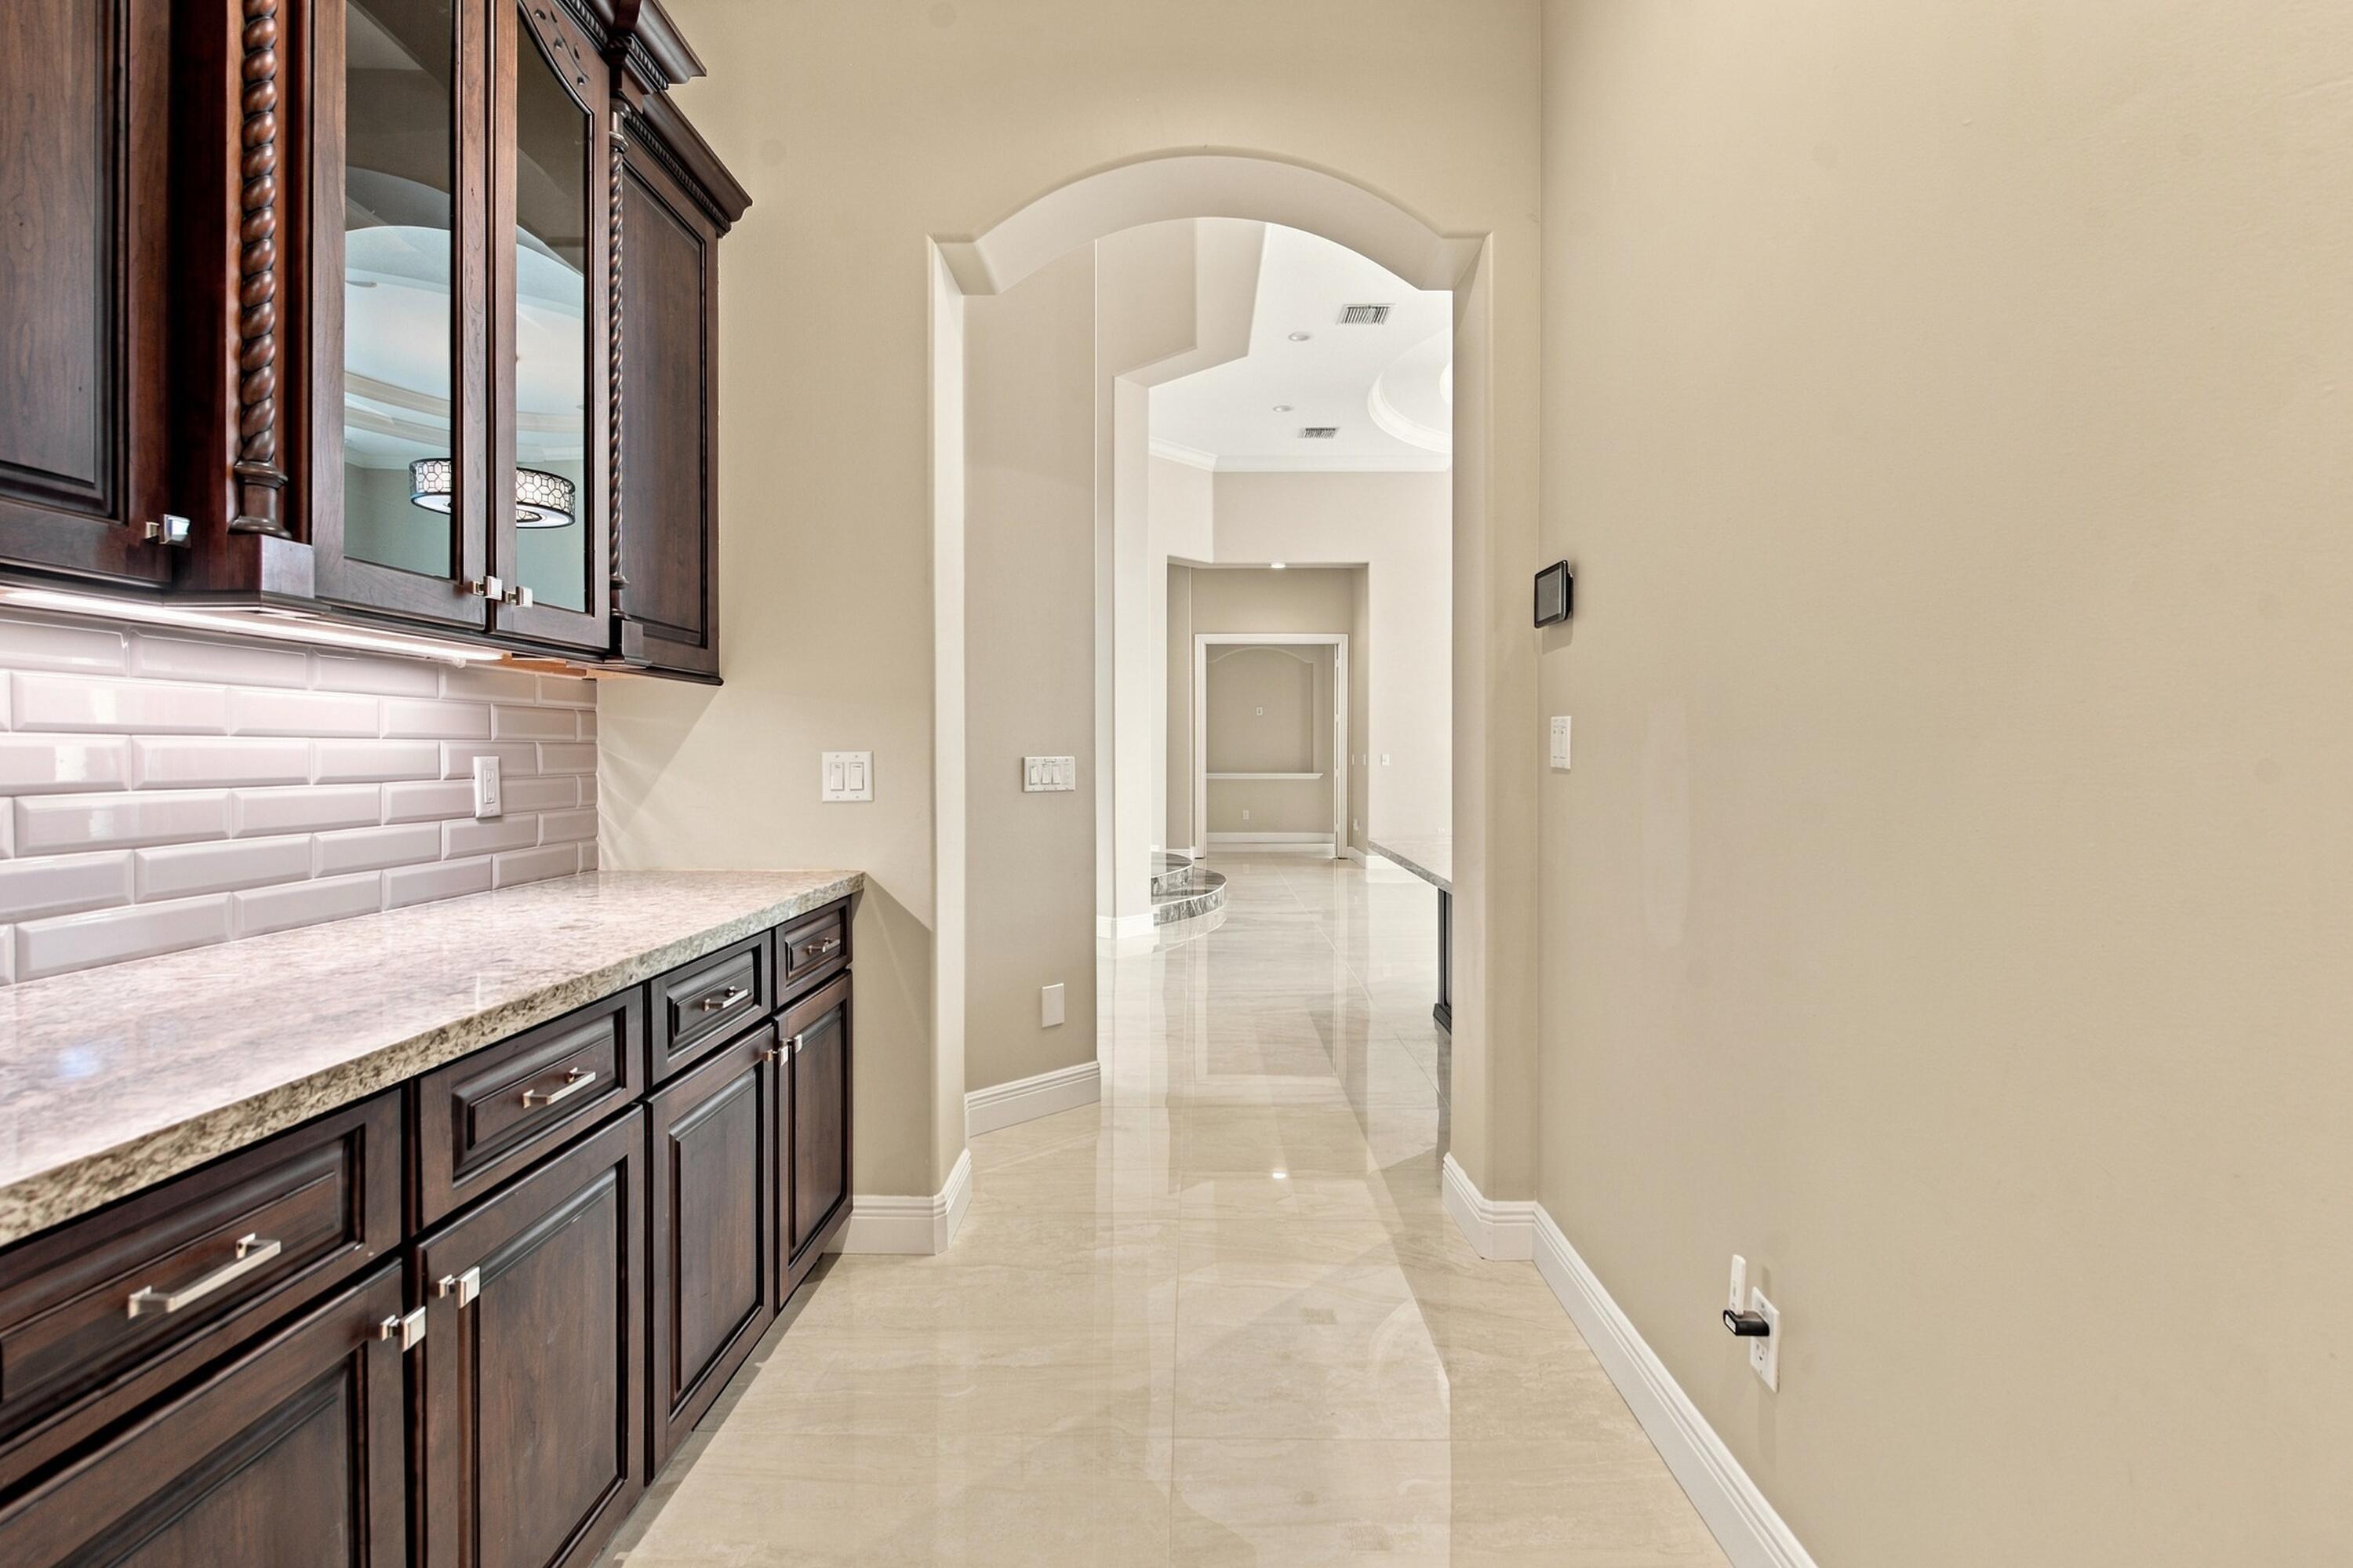
Dark wood built-in cabinets and stone counter beside an arched opening to a bright tiled hallway.
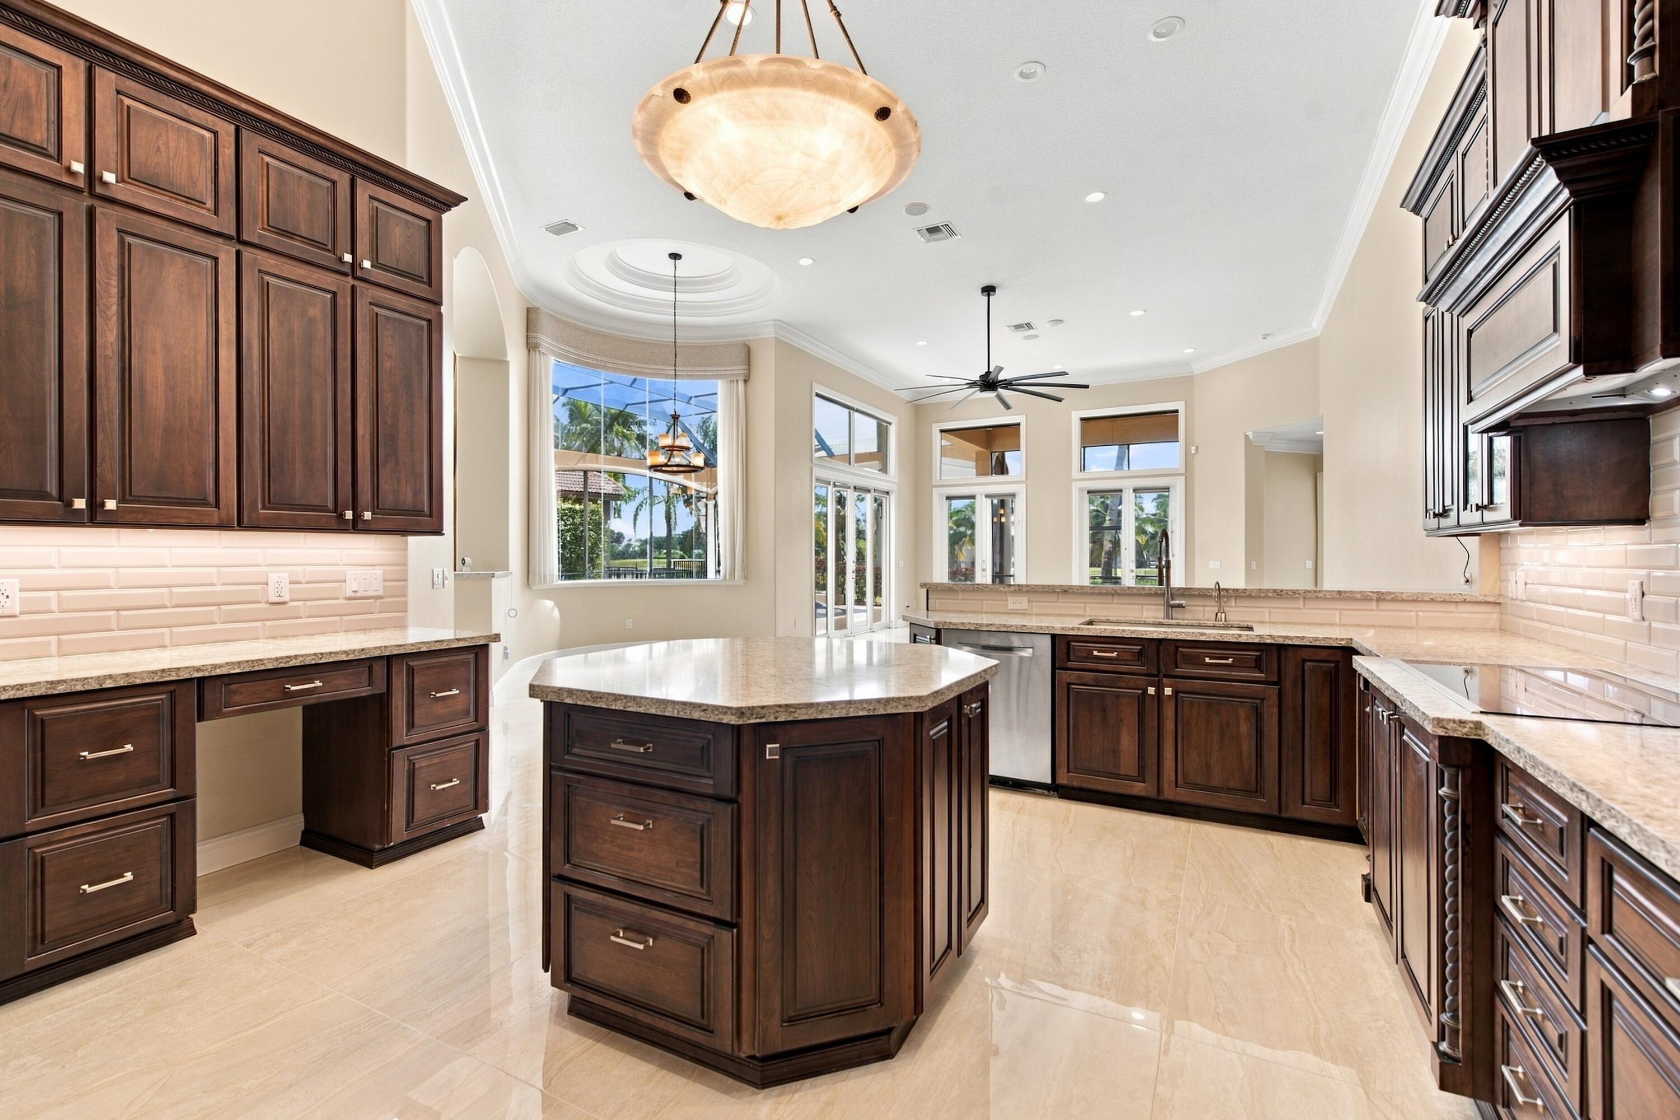
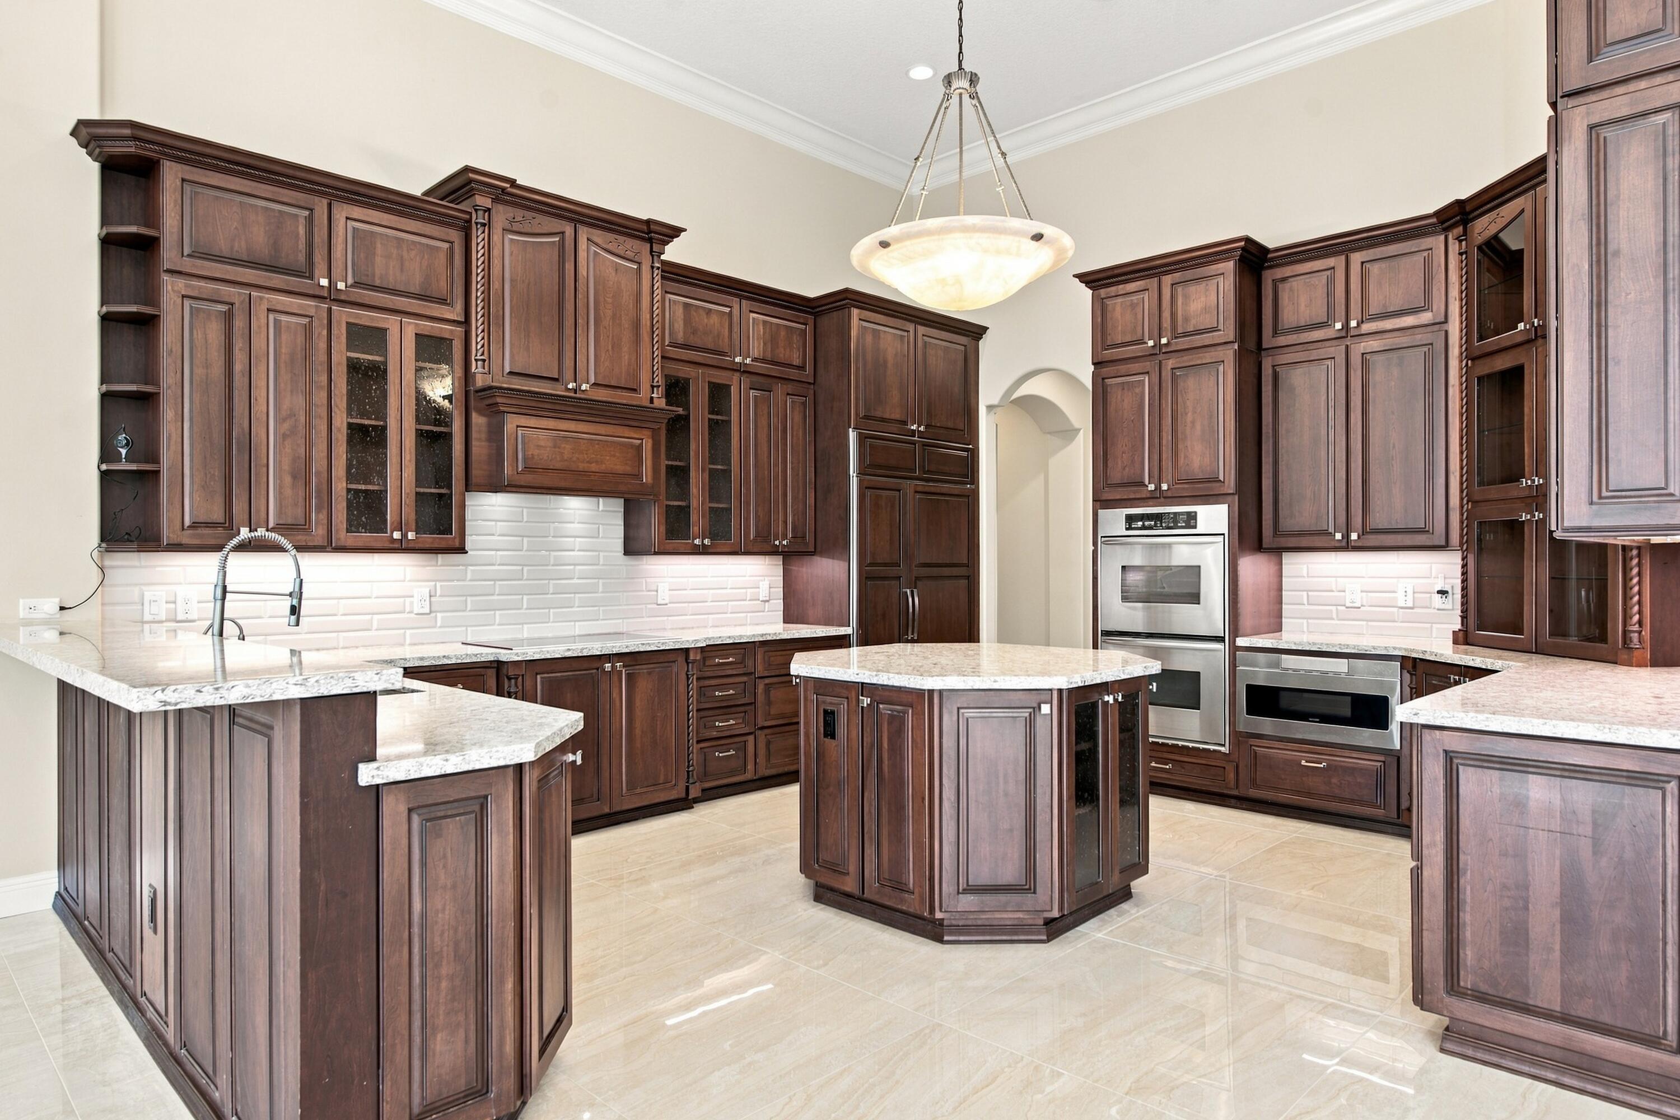
Spacious kitchen with a central island, dark wood cabinetry, and tall windows.
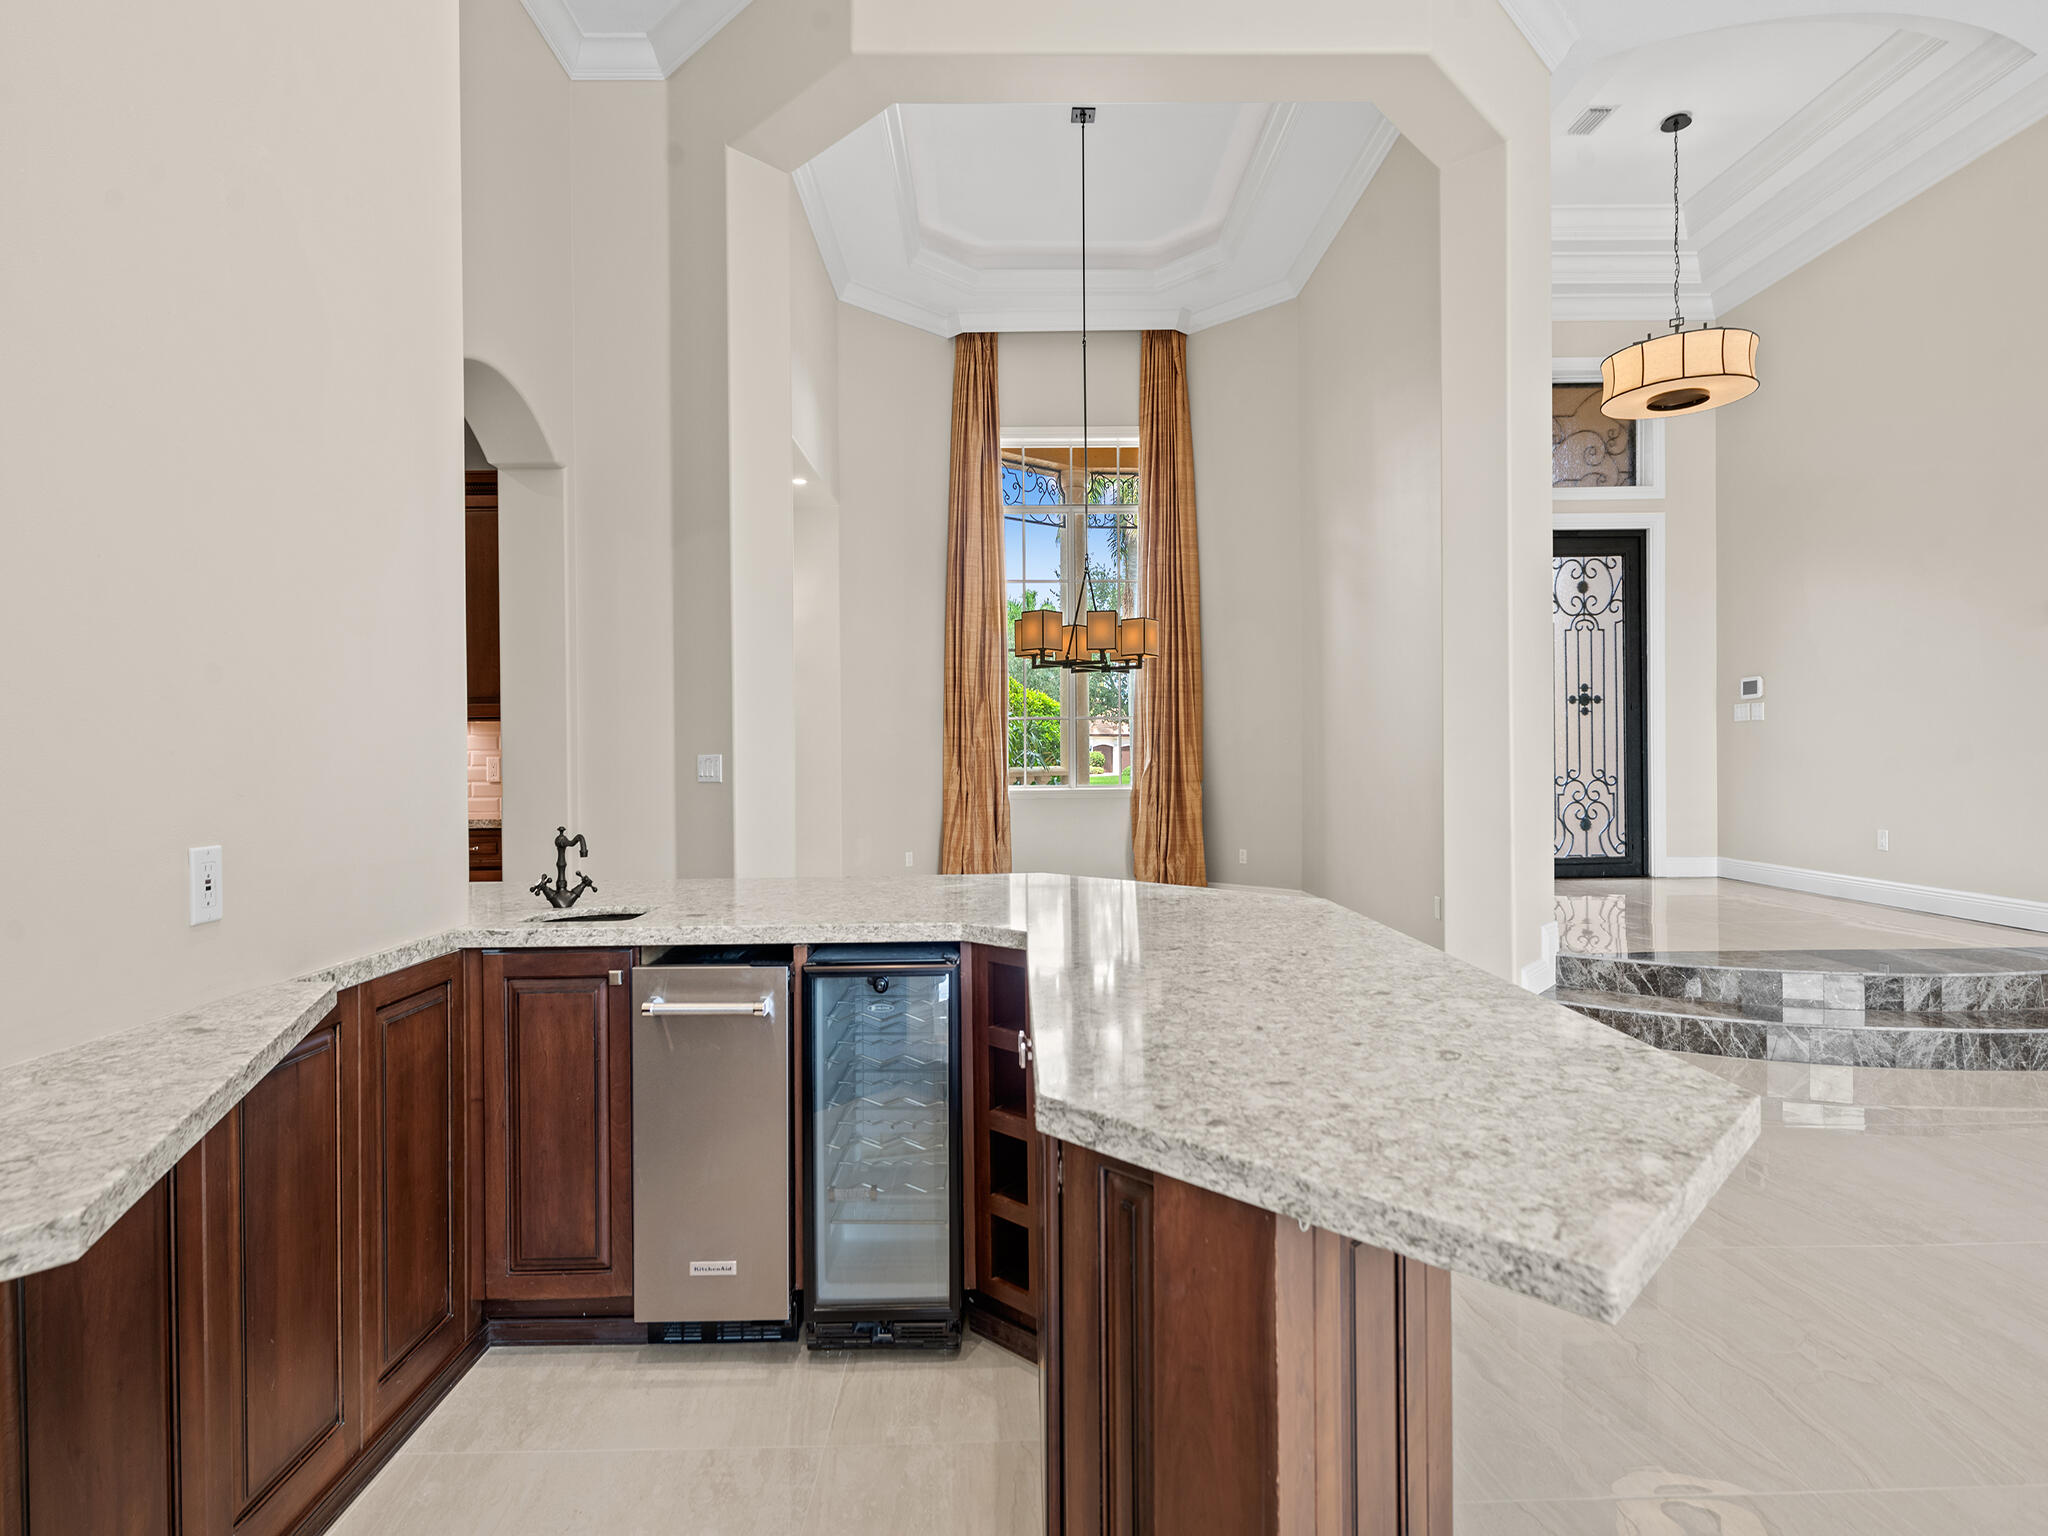
Built-in wet bar with granite counter, dark wood cabinets, beverage fridge, and a tall curtained window beyond.
Bright room with curved windows overlooking a screened pool and tropical landscaping.
Bright room with glossy tile floors, tall windows, and views of a pool and waterway.
Kitchen with dark wood cabinetry, granite counters, a central island, and stainless steel appliances.
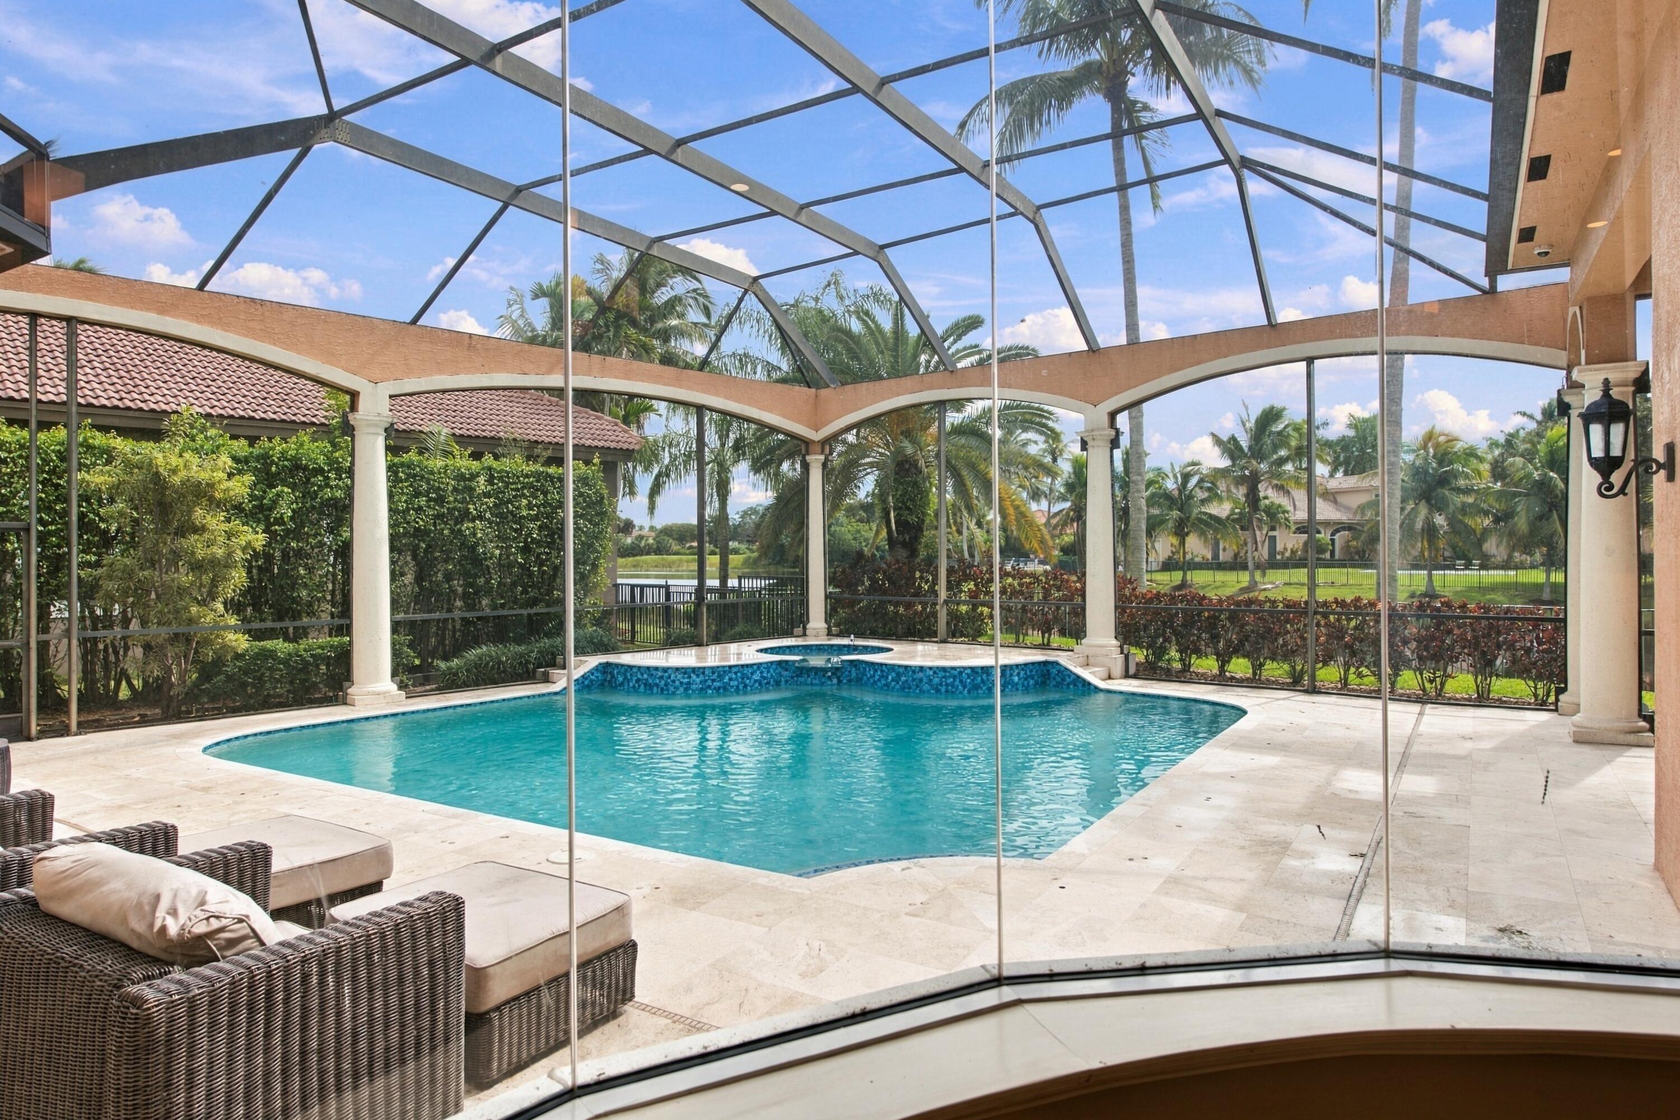
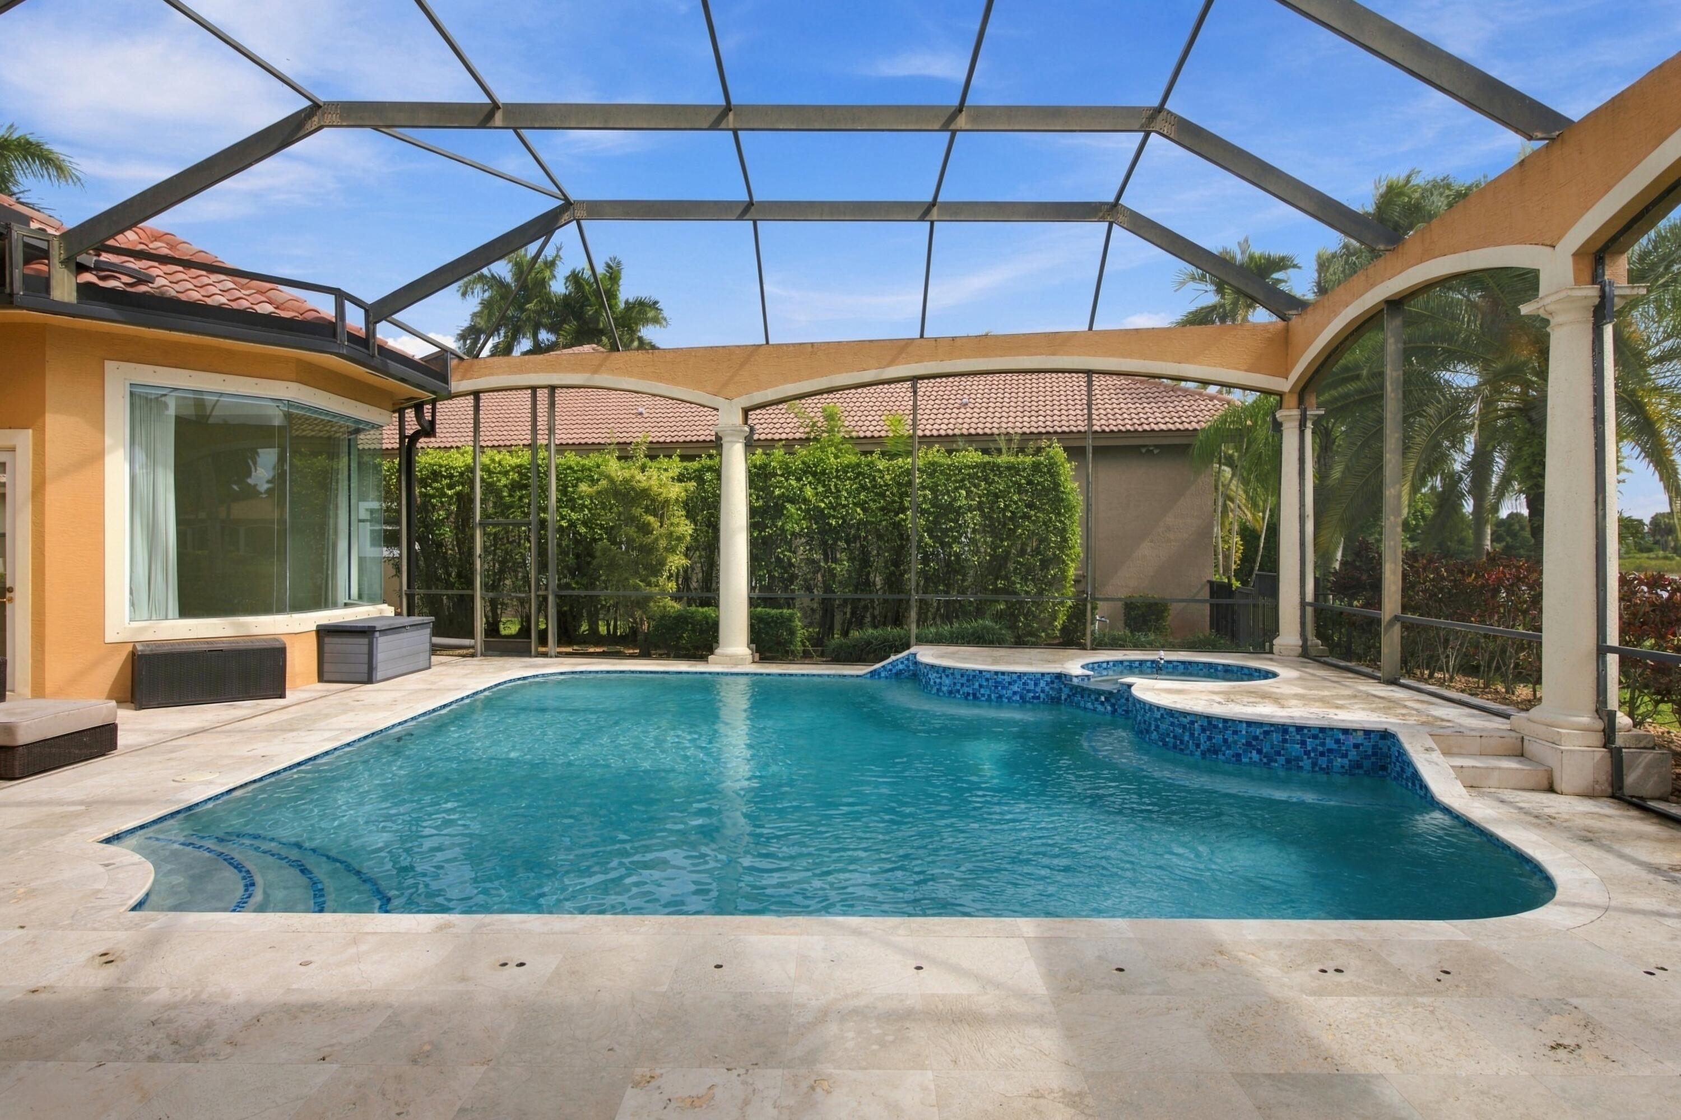
Enclosed pool lanai with turquoise swimming pool, stone deck, and palm-lined grounds.
Screened backyard pool and attached spa beside a tiled patio.
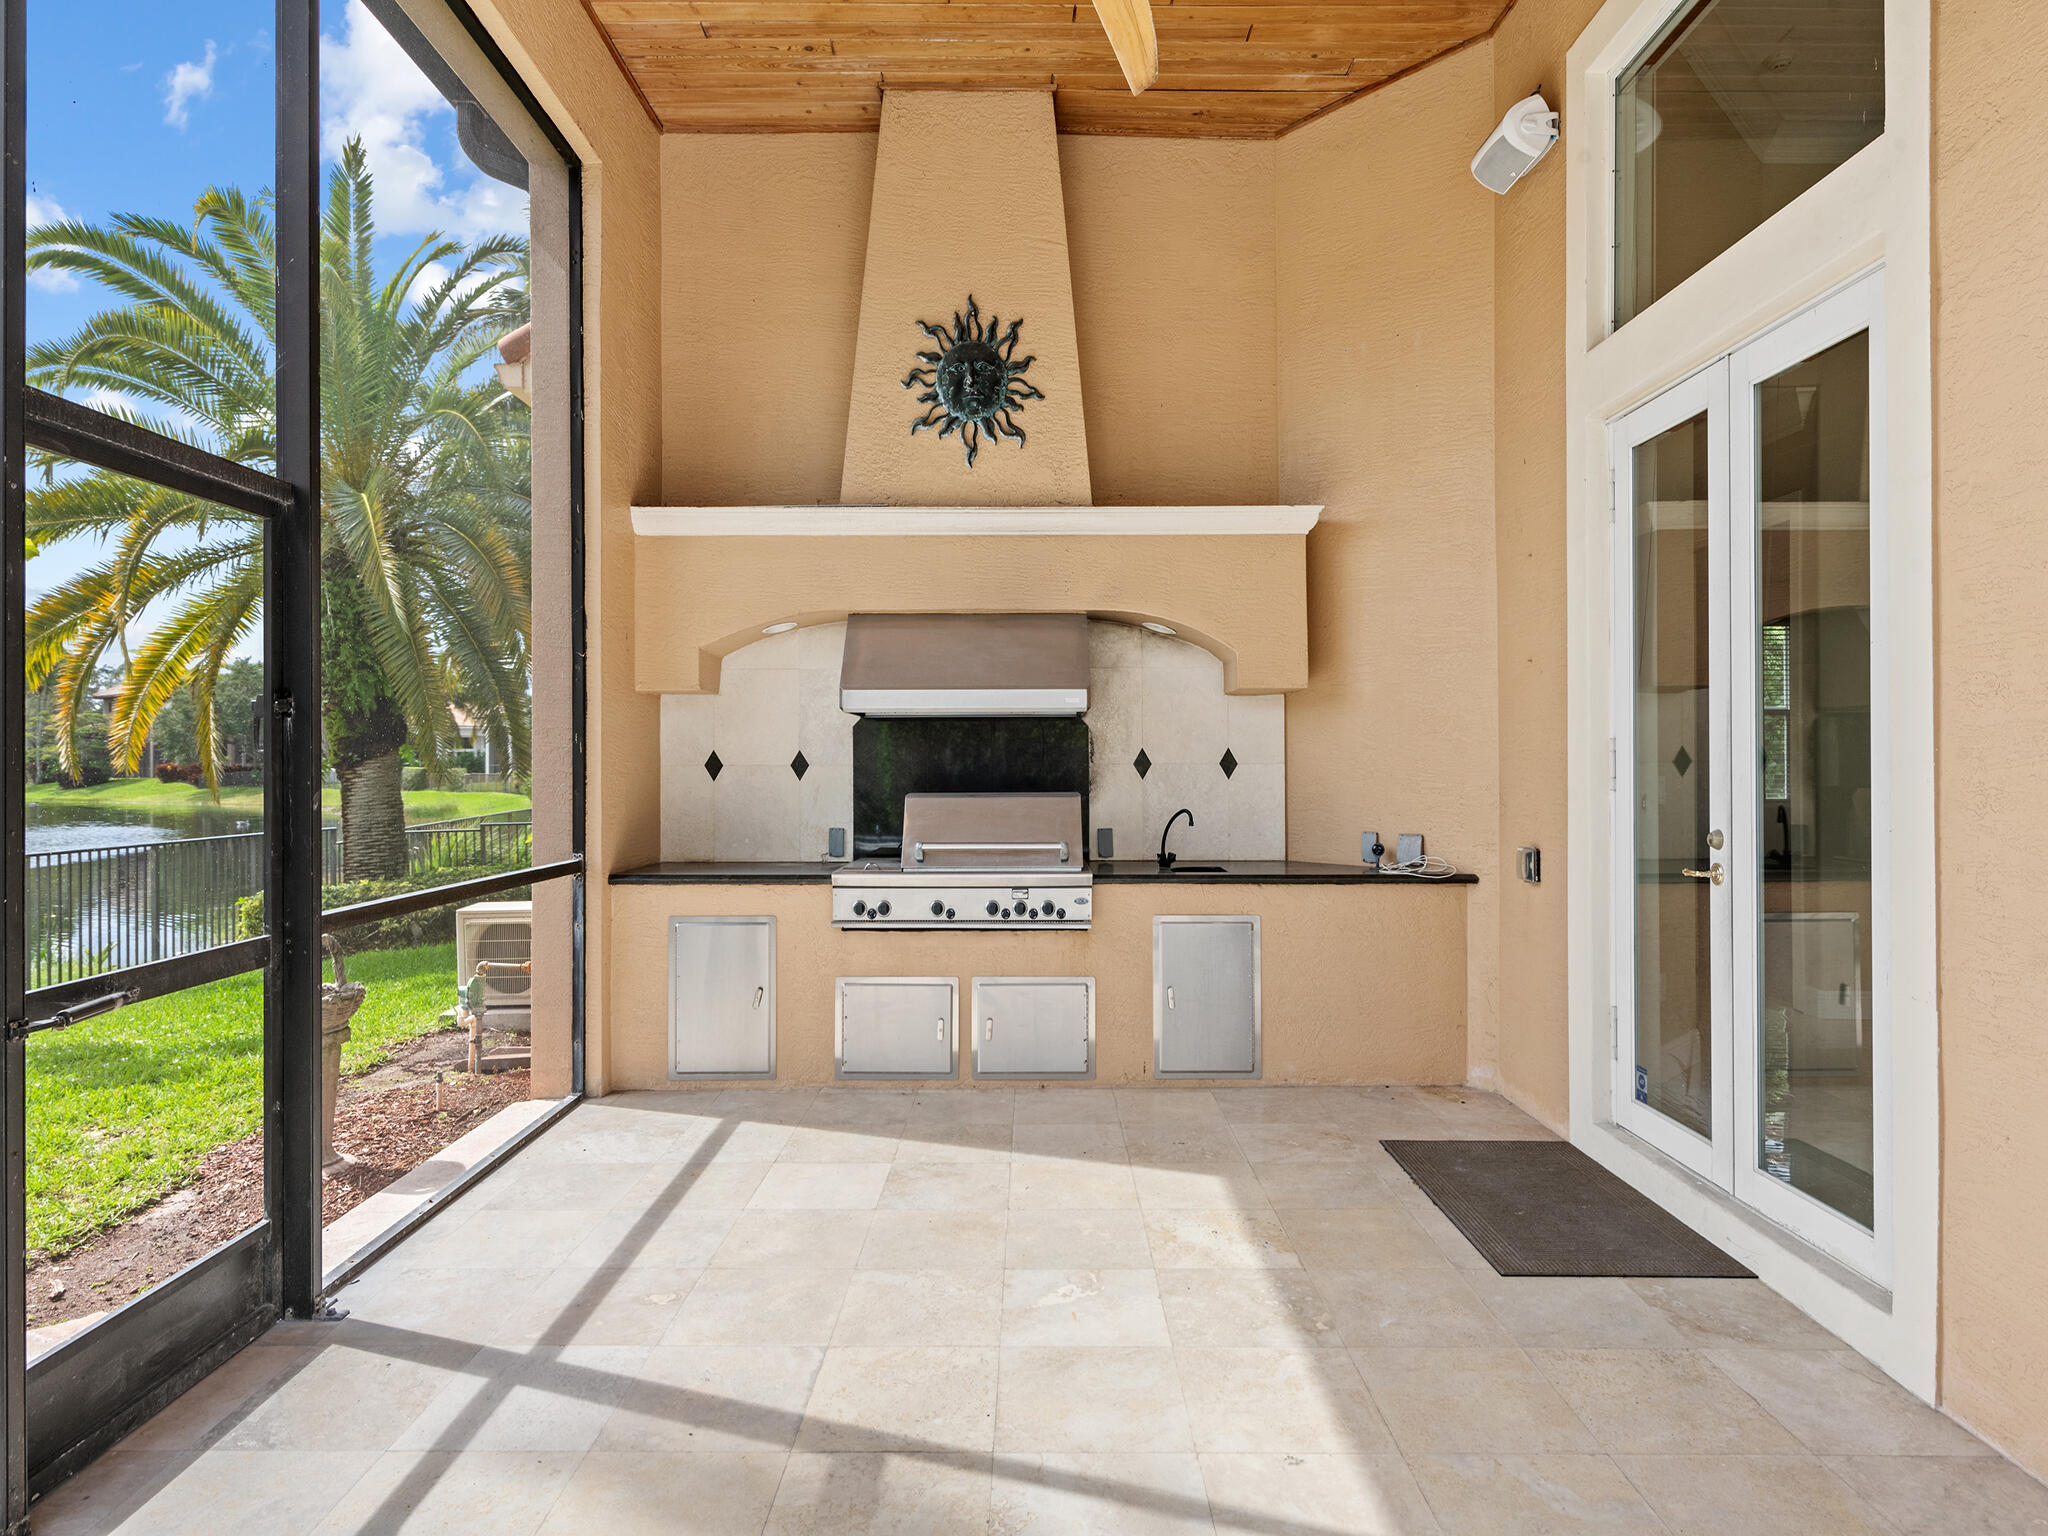
Covered outdoor kitchen with built-in grill, tiled floor, and screened view of a palm-lined waterway.
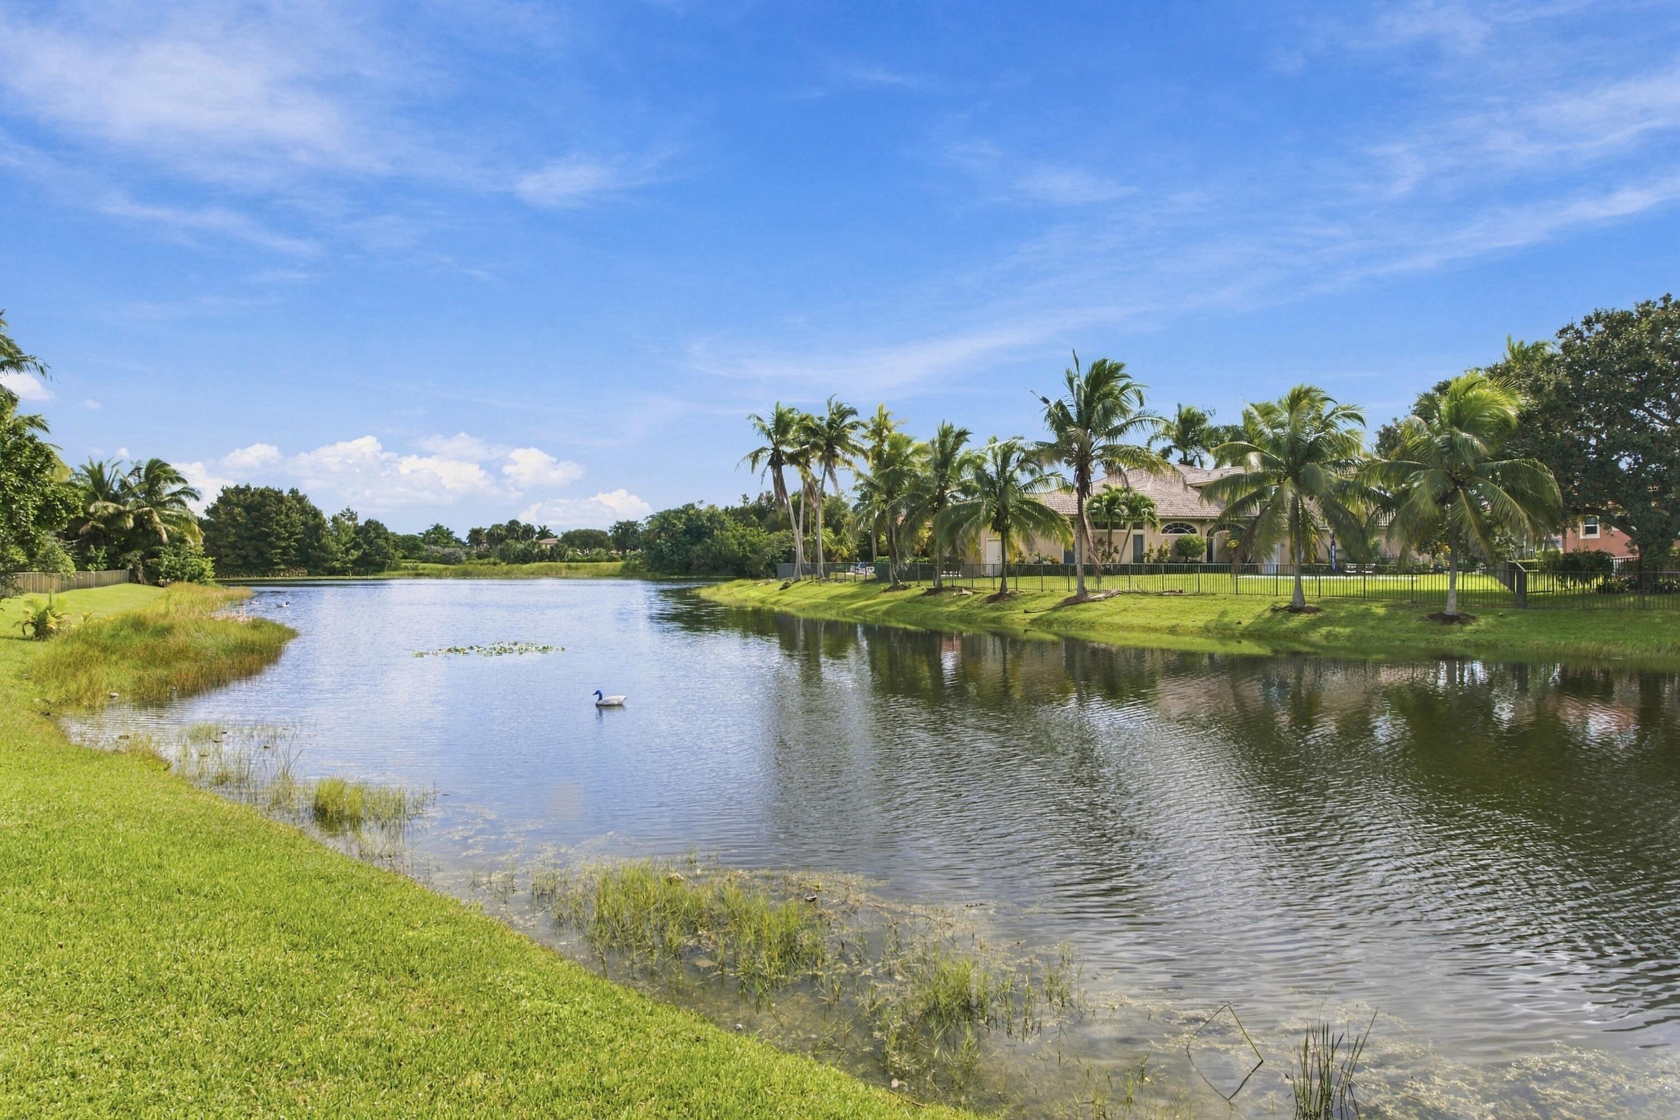
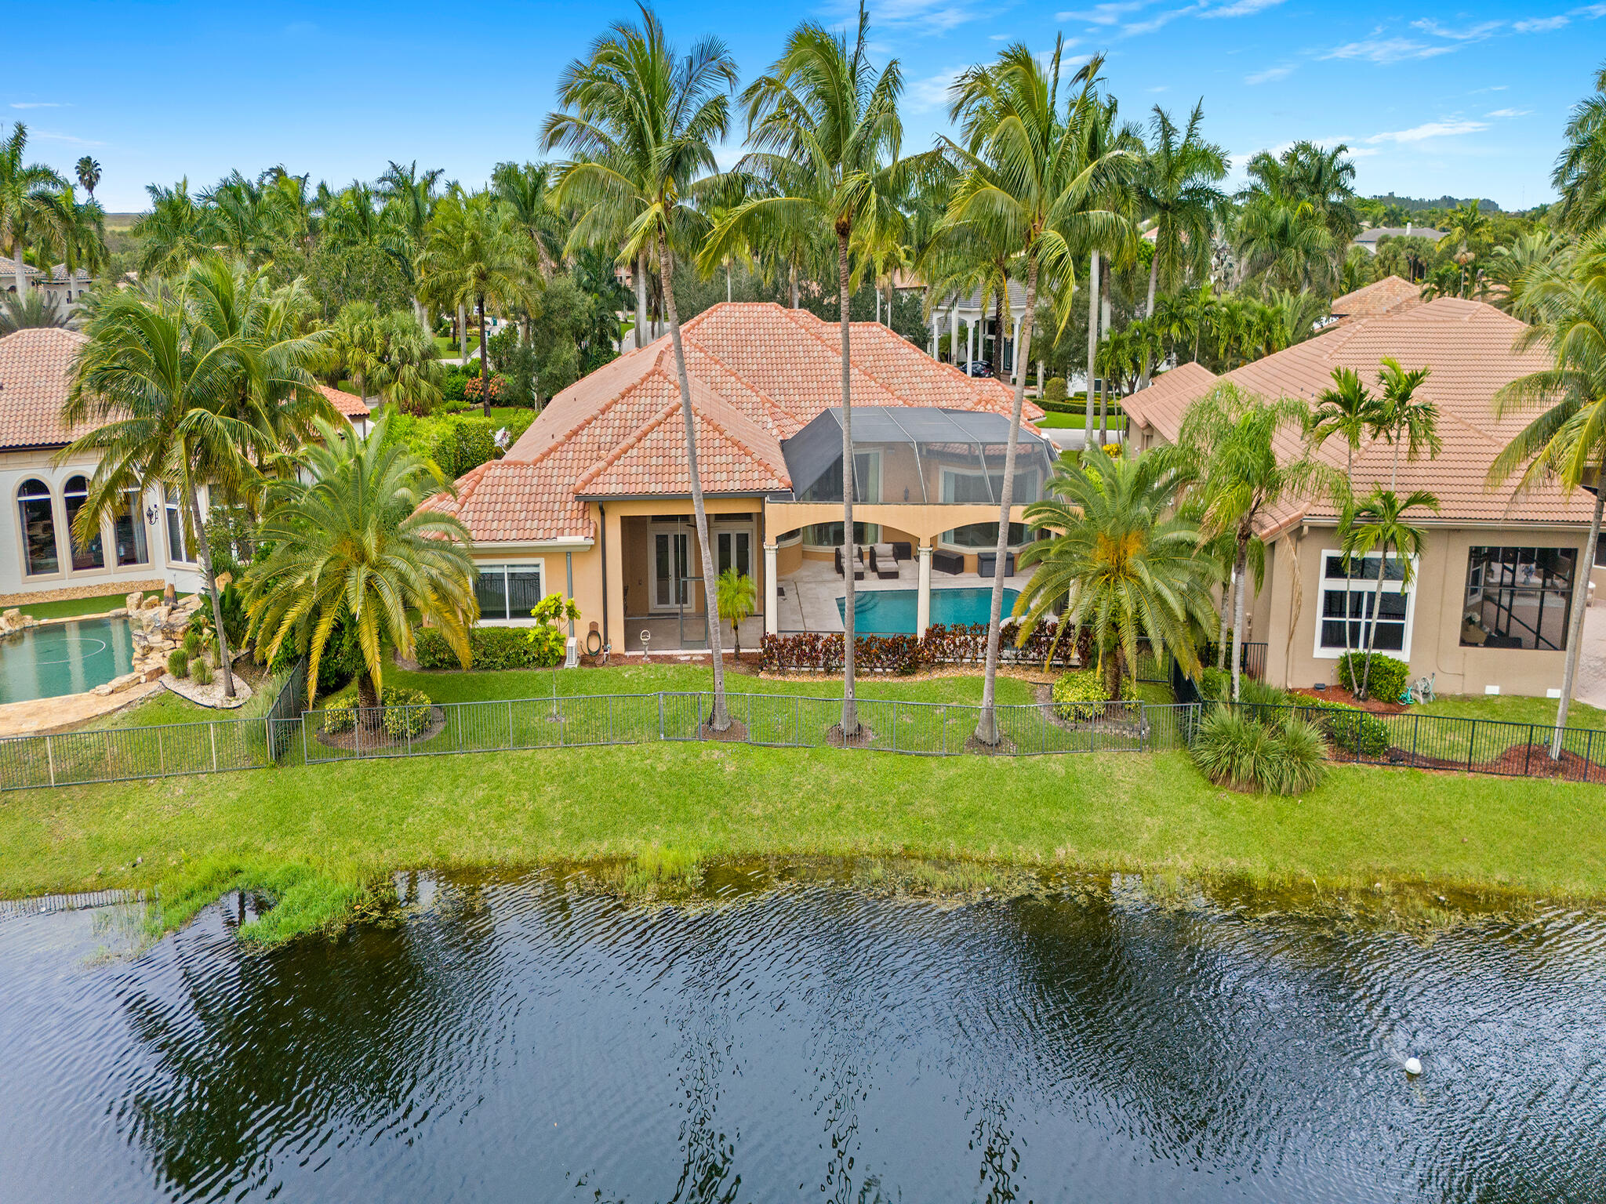
Lakefront view with palm-lined homes across the water and a duck on the lake.
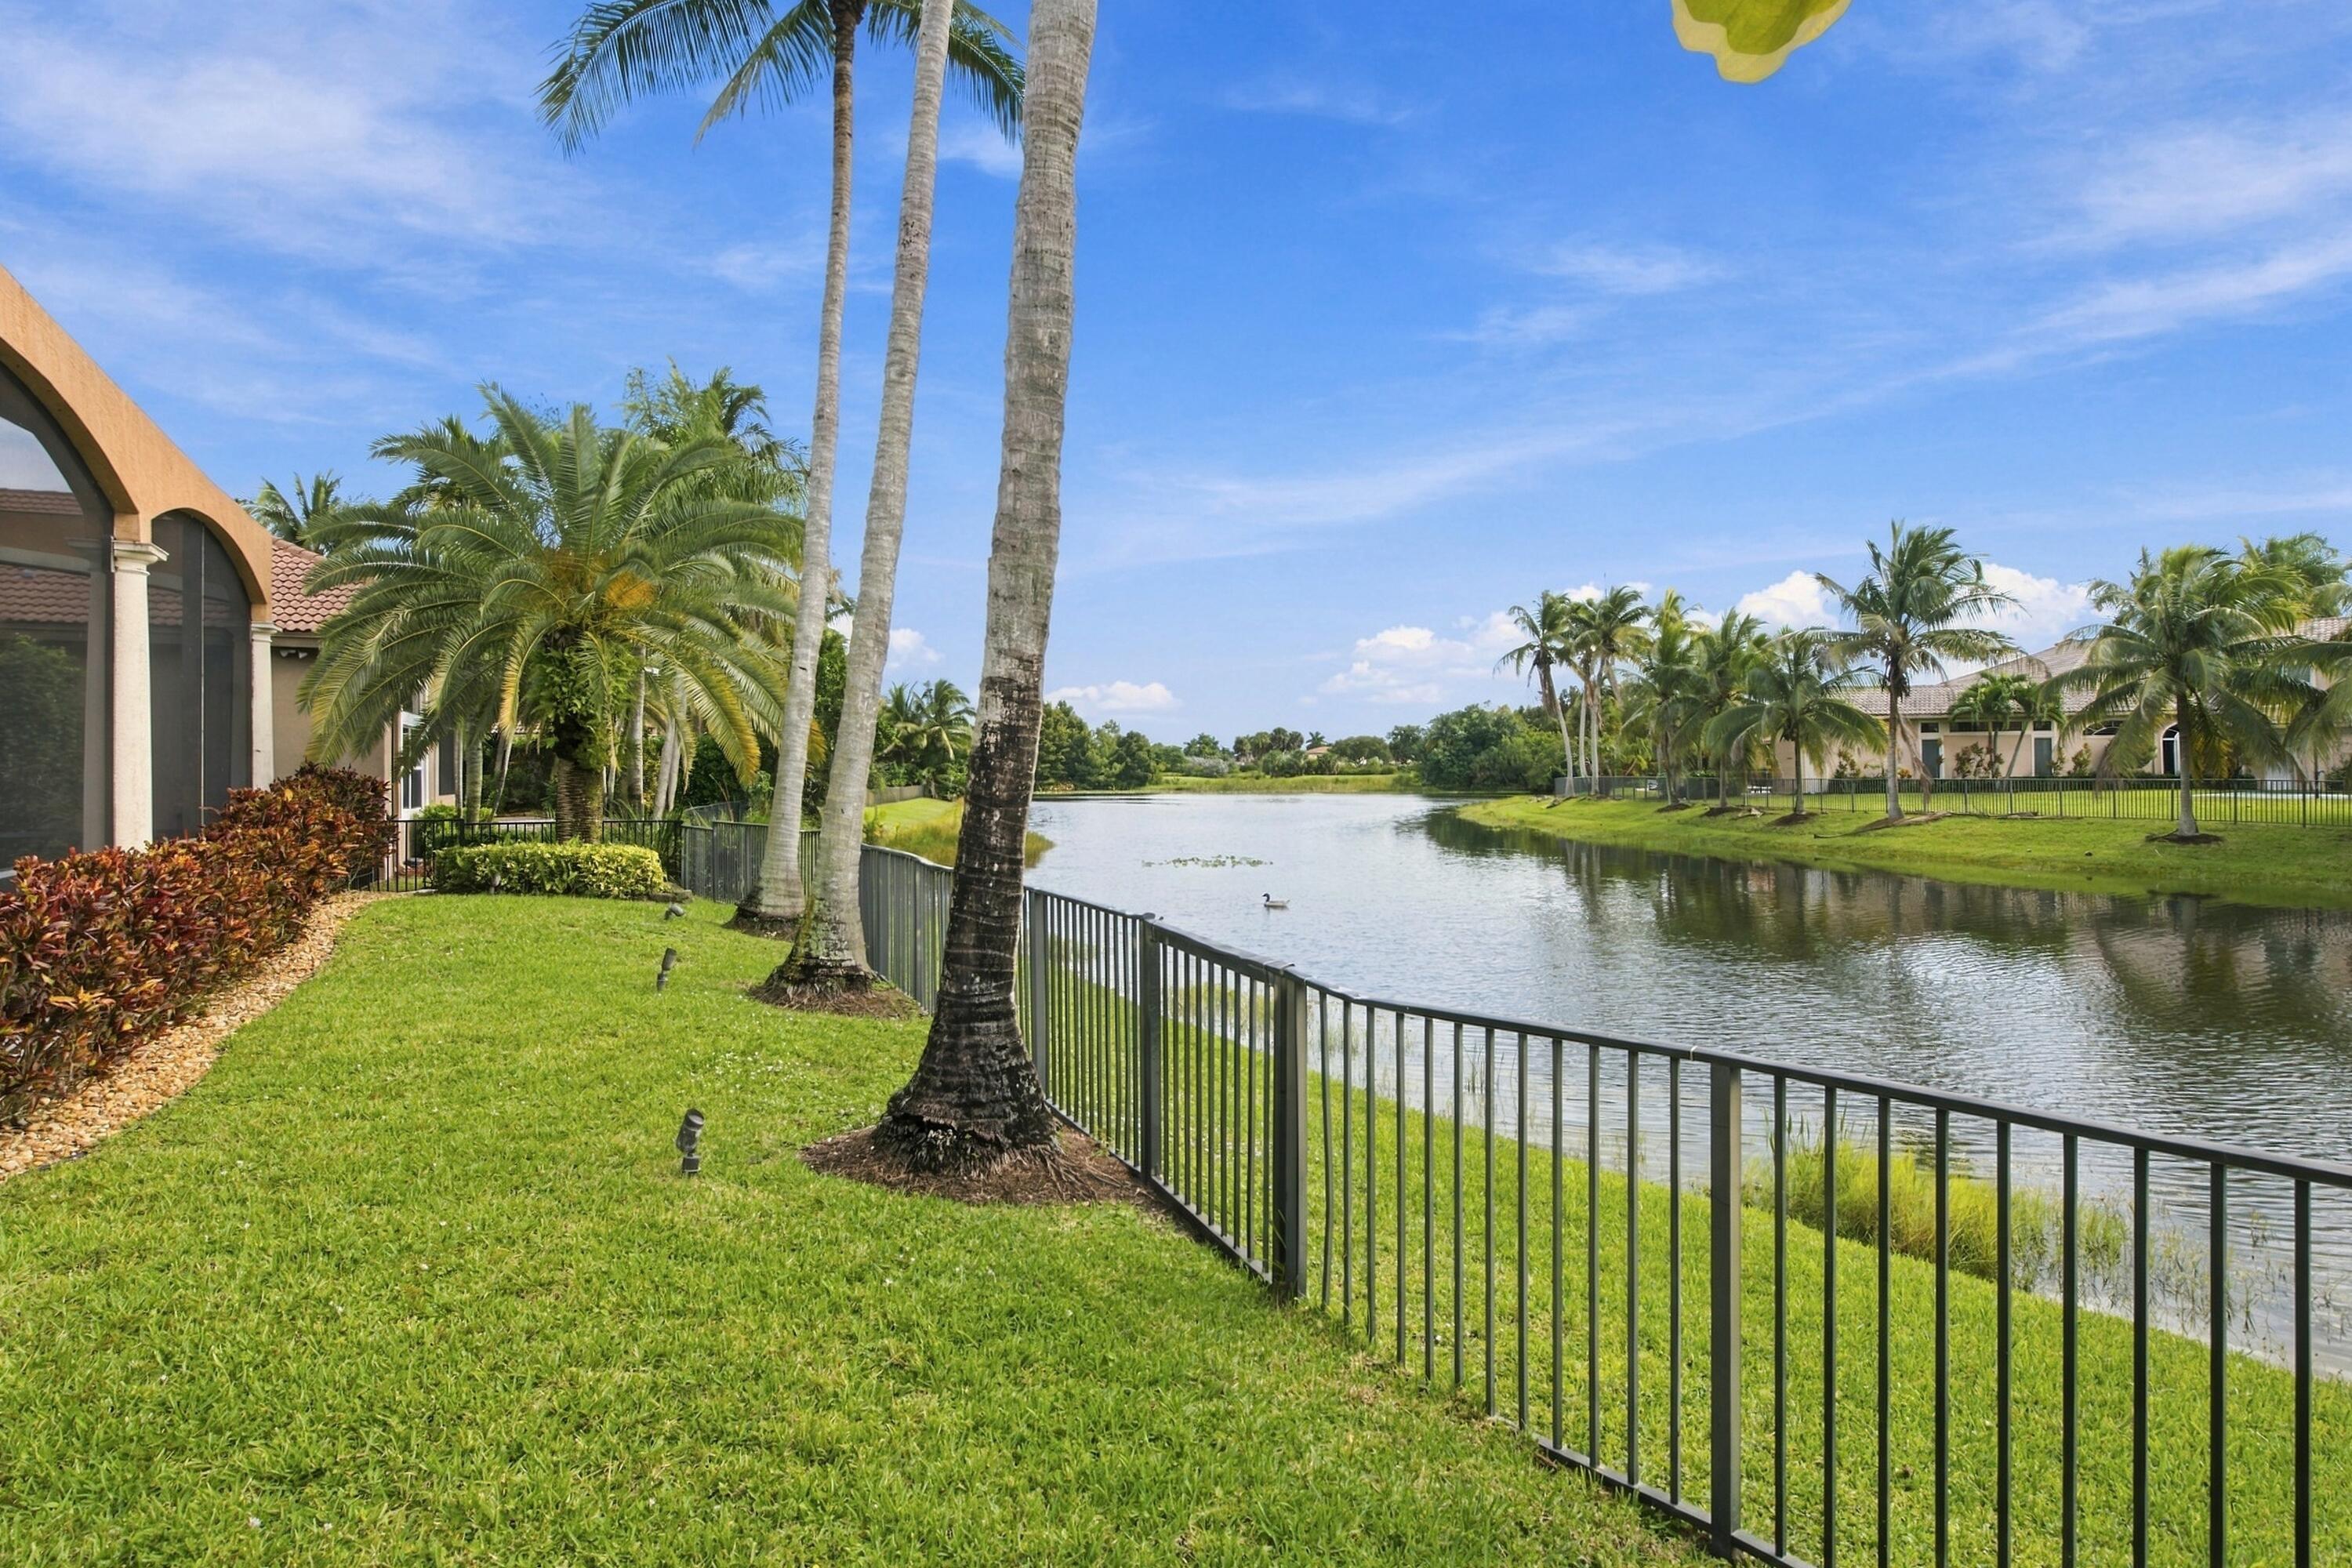
Lakefront backyard with a fenced lawn, palm trees, and a screened patio.
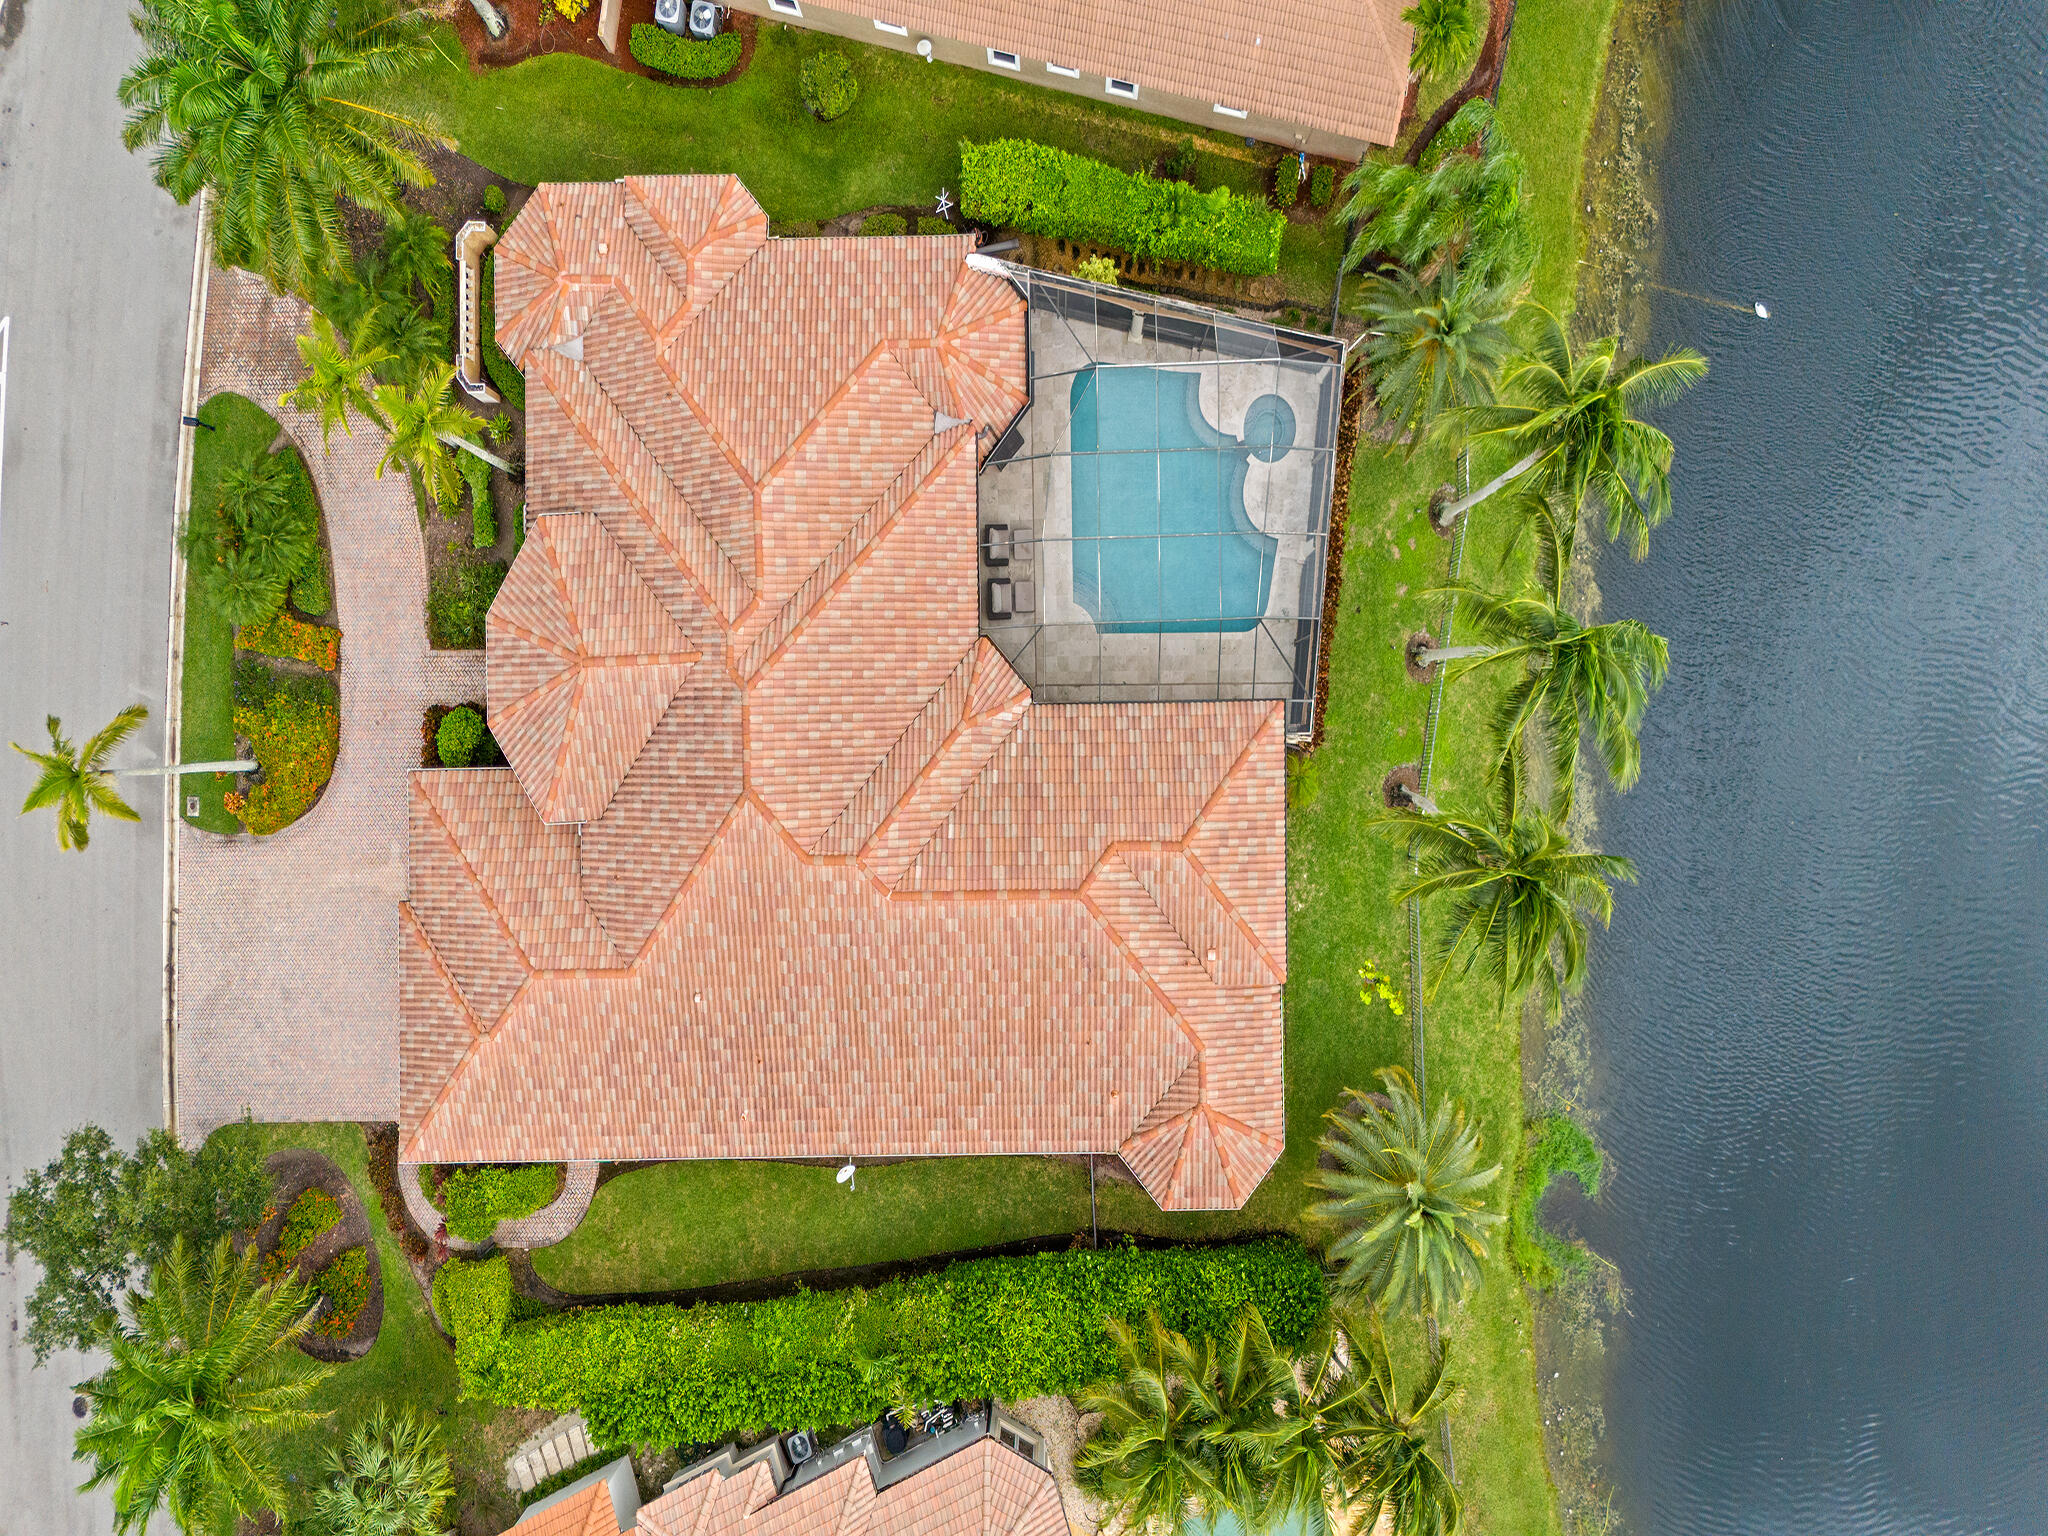
Aerial view of a home with a screened pool patio beside a palm-lined pond.
Aerial view of a tile-roofed home with a screened pool beside a palm-lined canal.
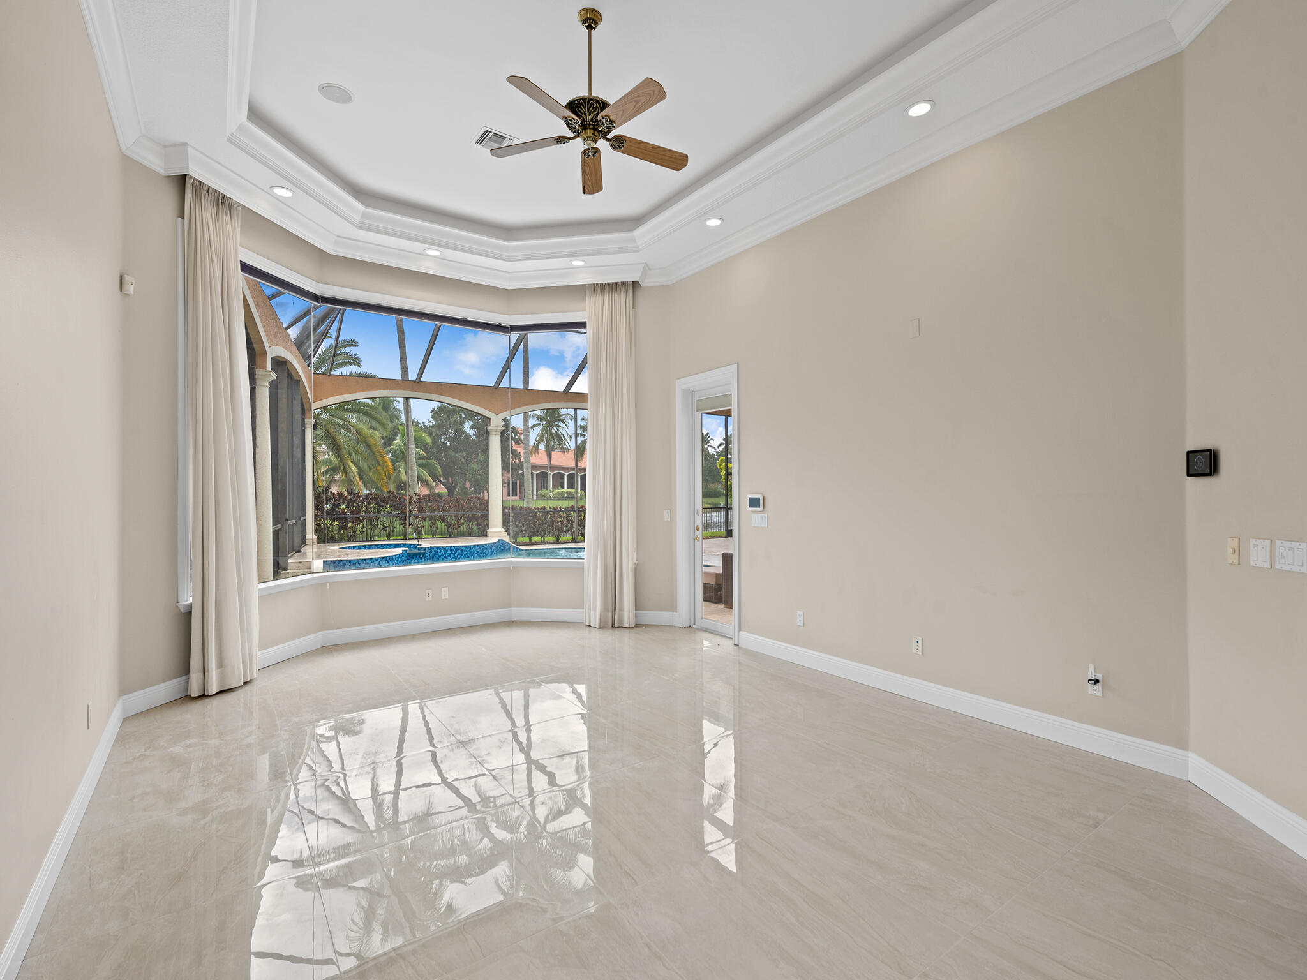
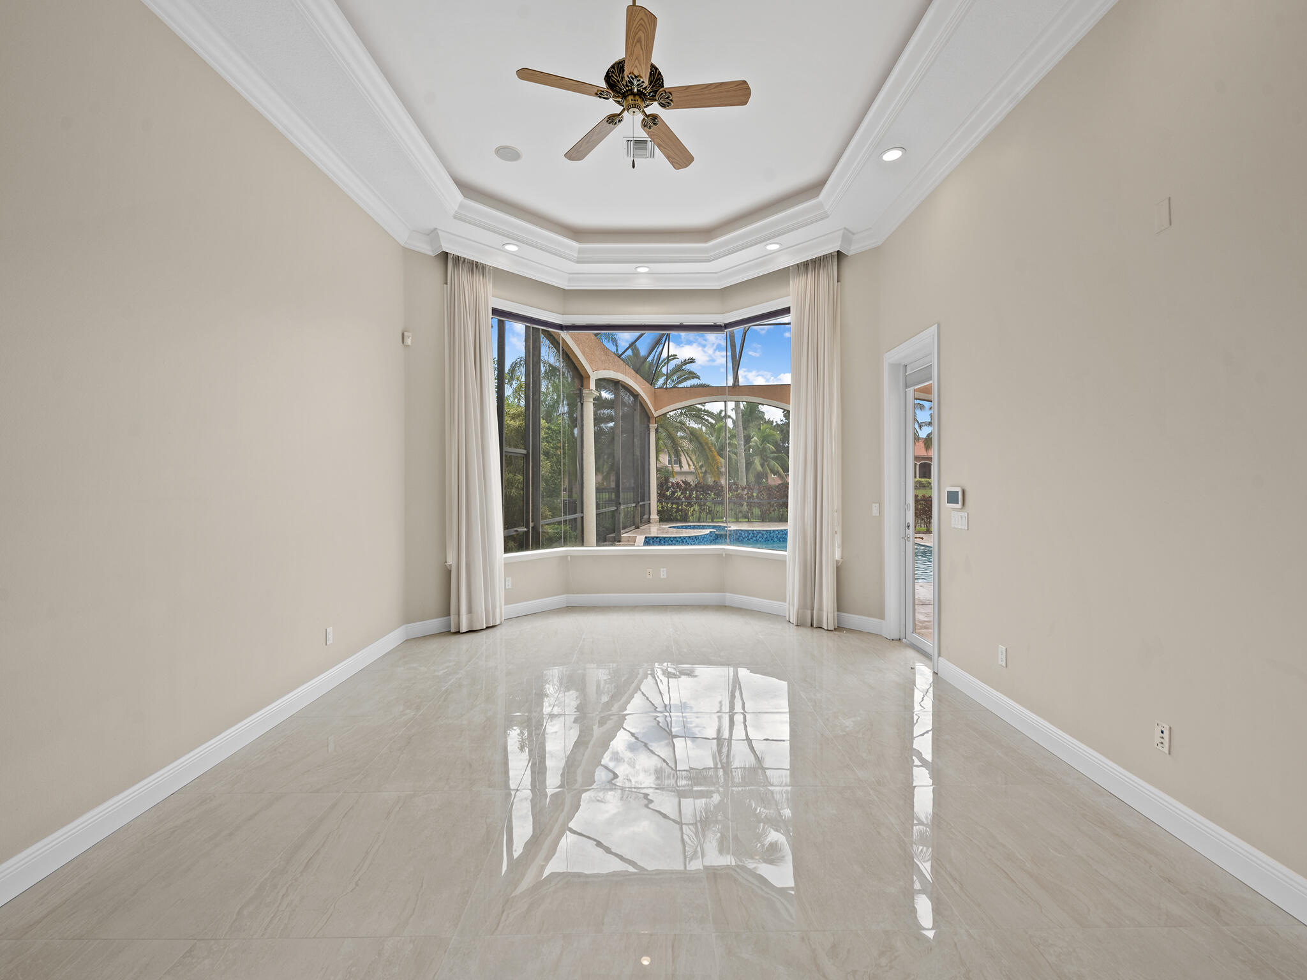
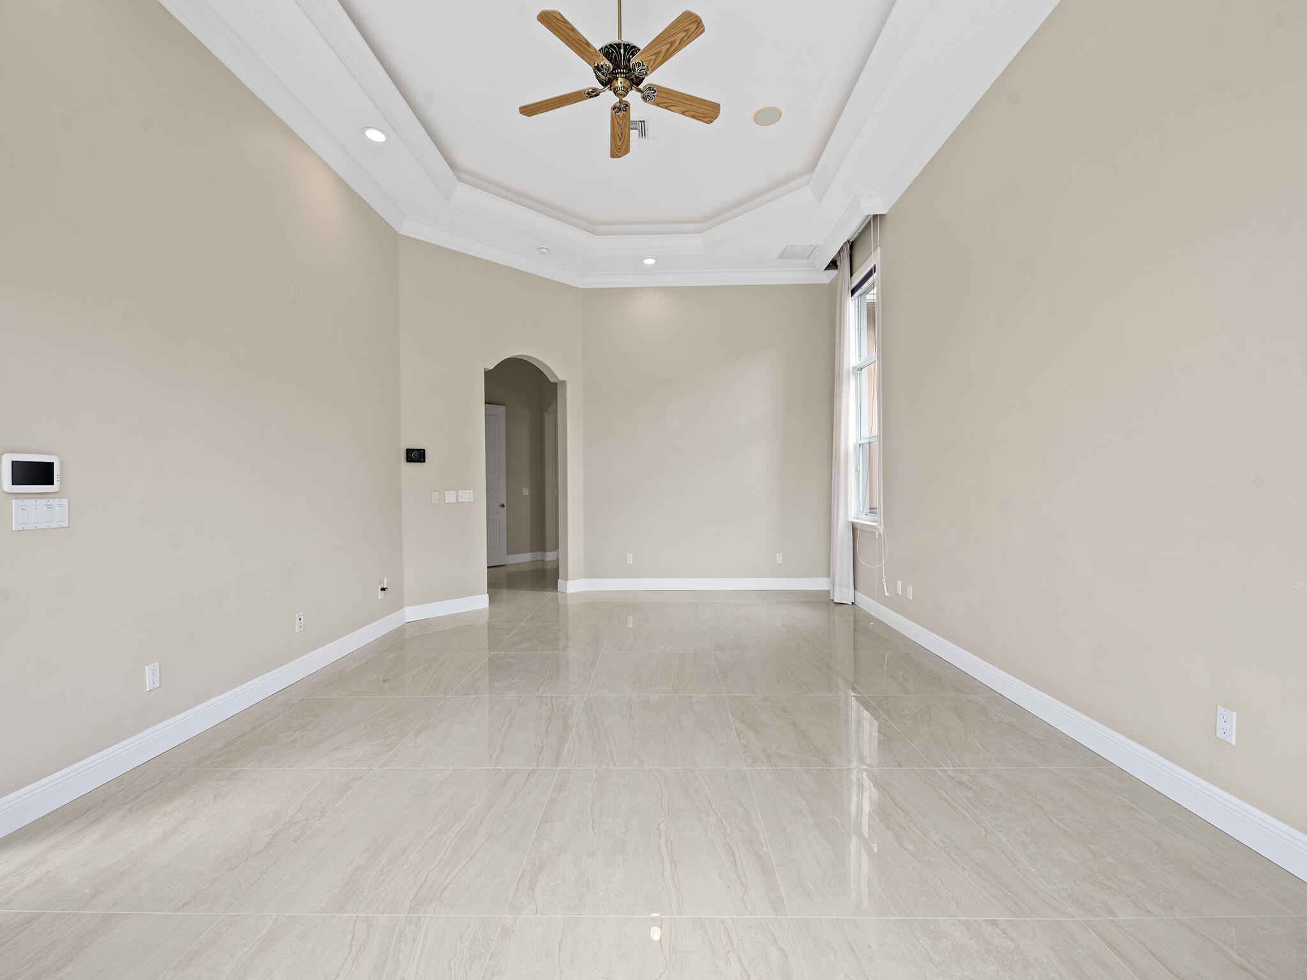
Empty tiled room with a tray ceiling, ceiling fan, and windows overlooking a screened pool area.
Empty room with a tray ceiling, glossy tile floors, and curved windows overlooking a pool.
Empty tiled room with a tray ceiling, ceiling fan, and tall window.
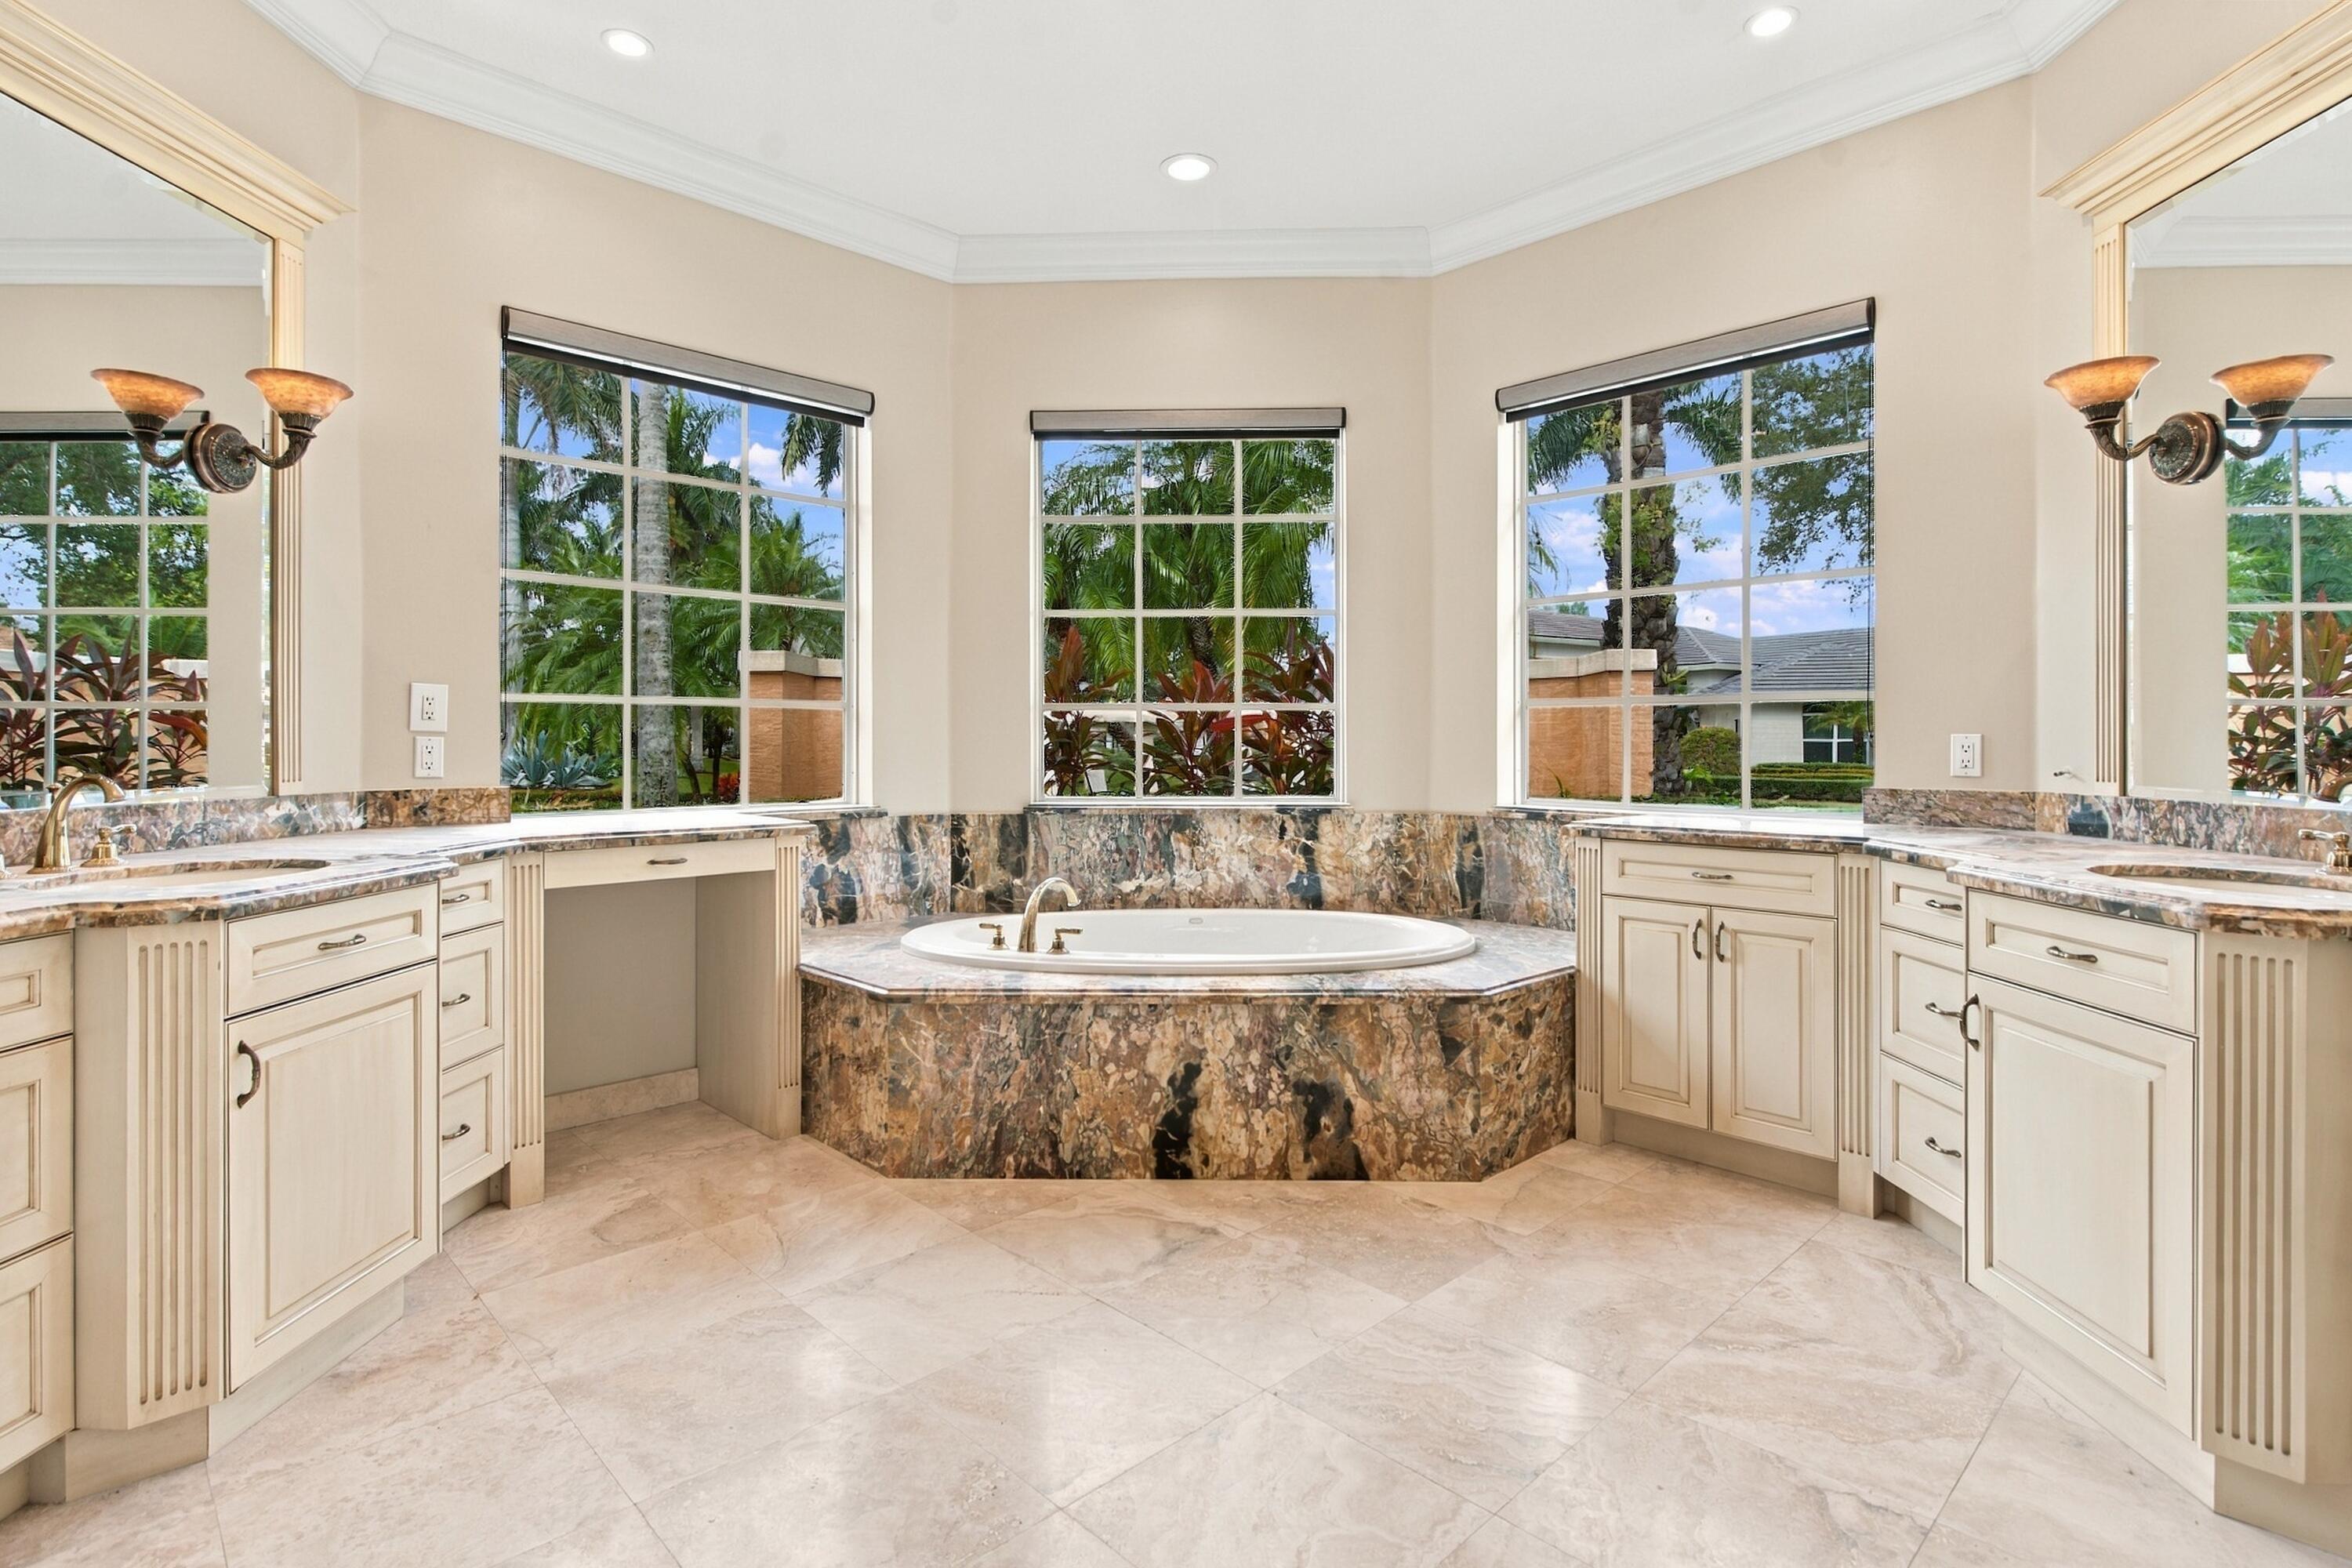
Primary bathroom with a marble-surround soaking tub, twin vanities, and windows overlooking tropical landscaping.
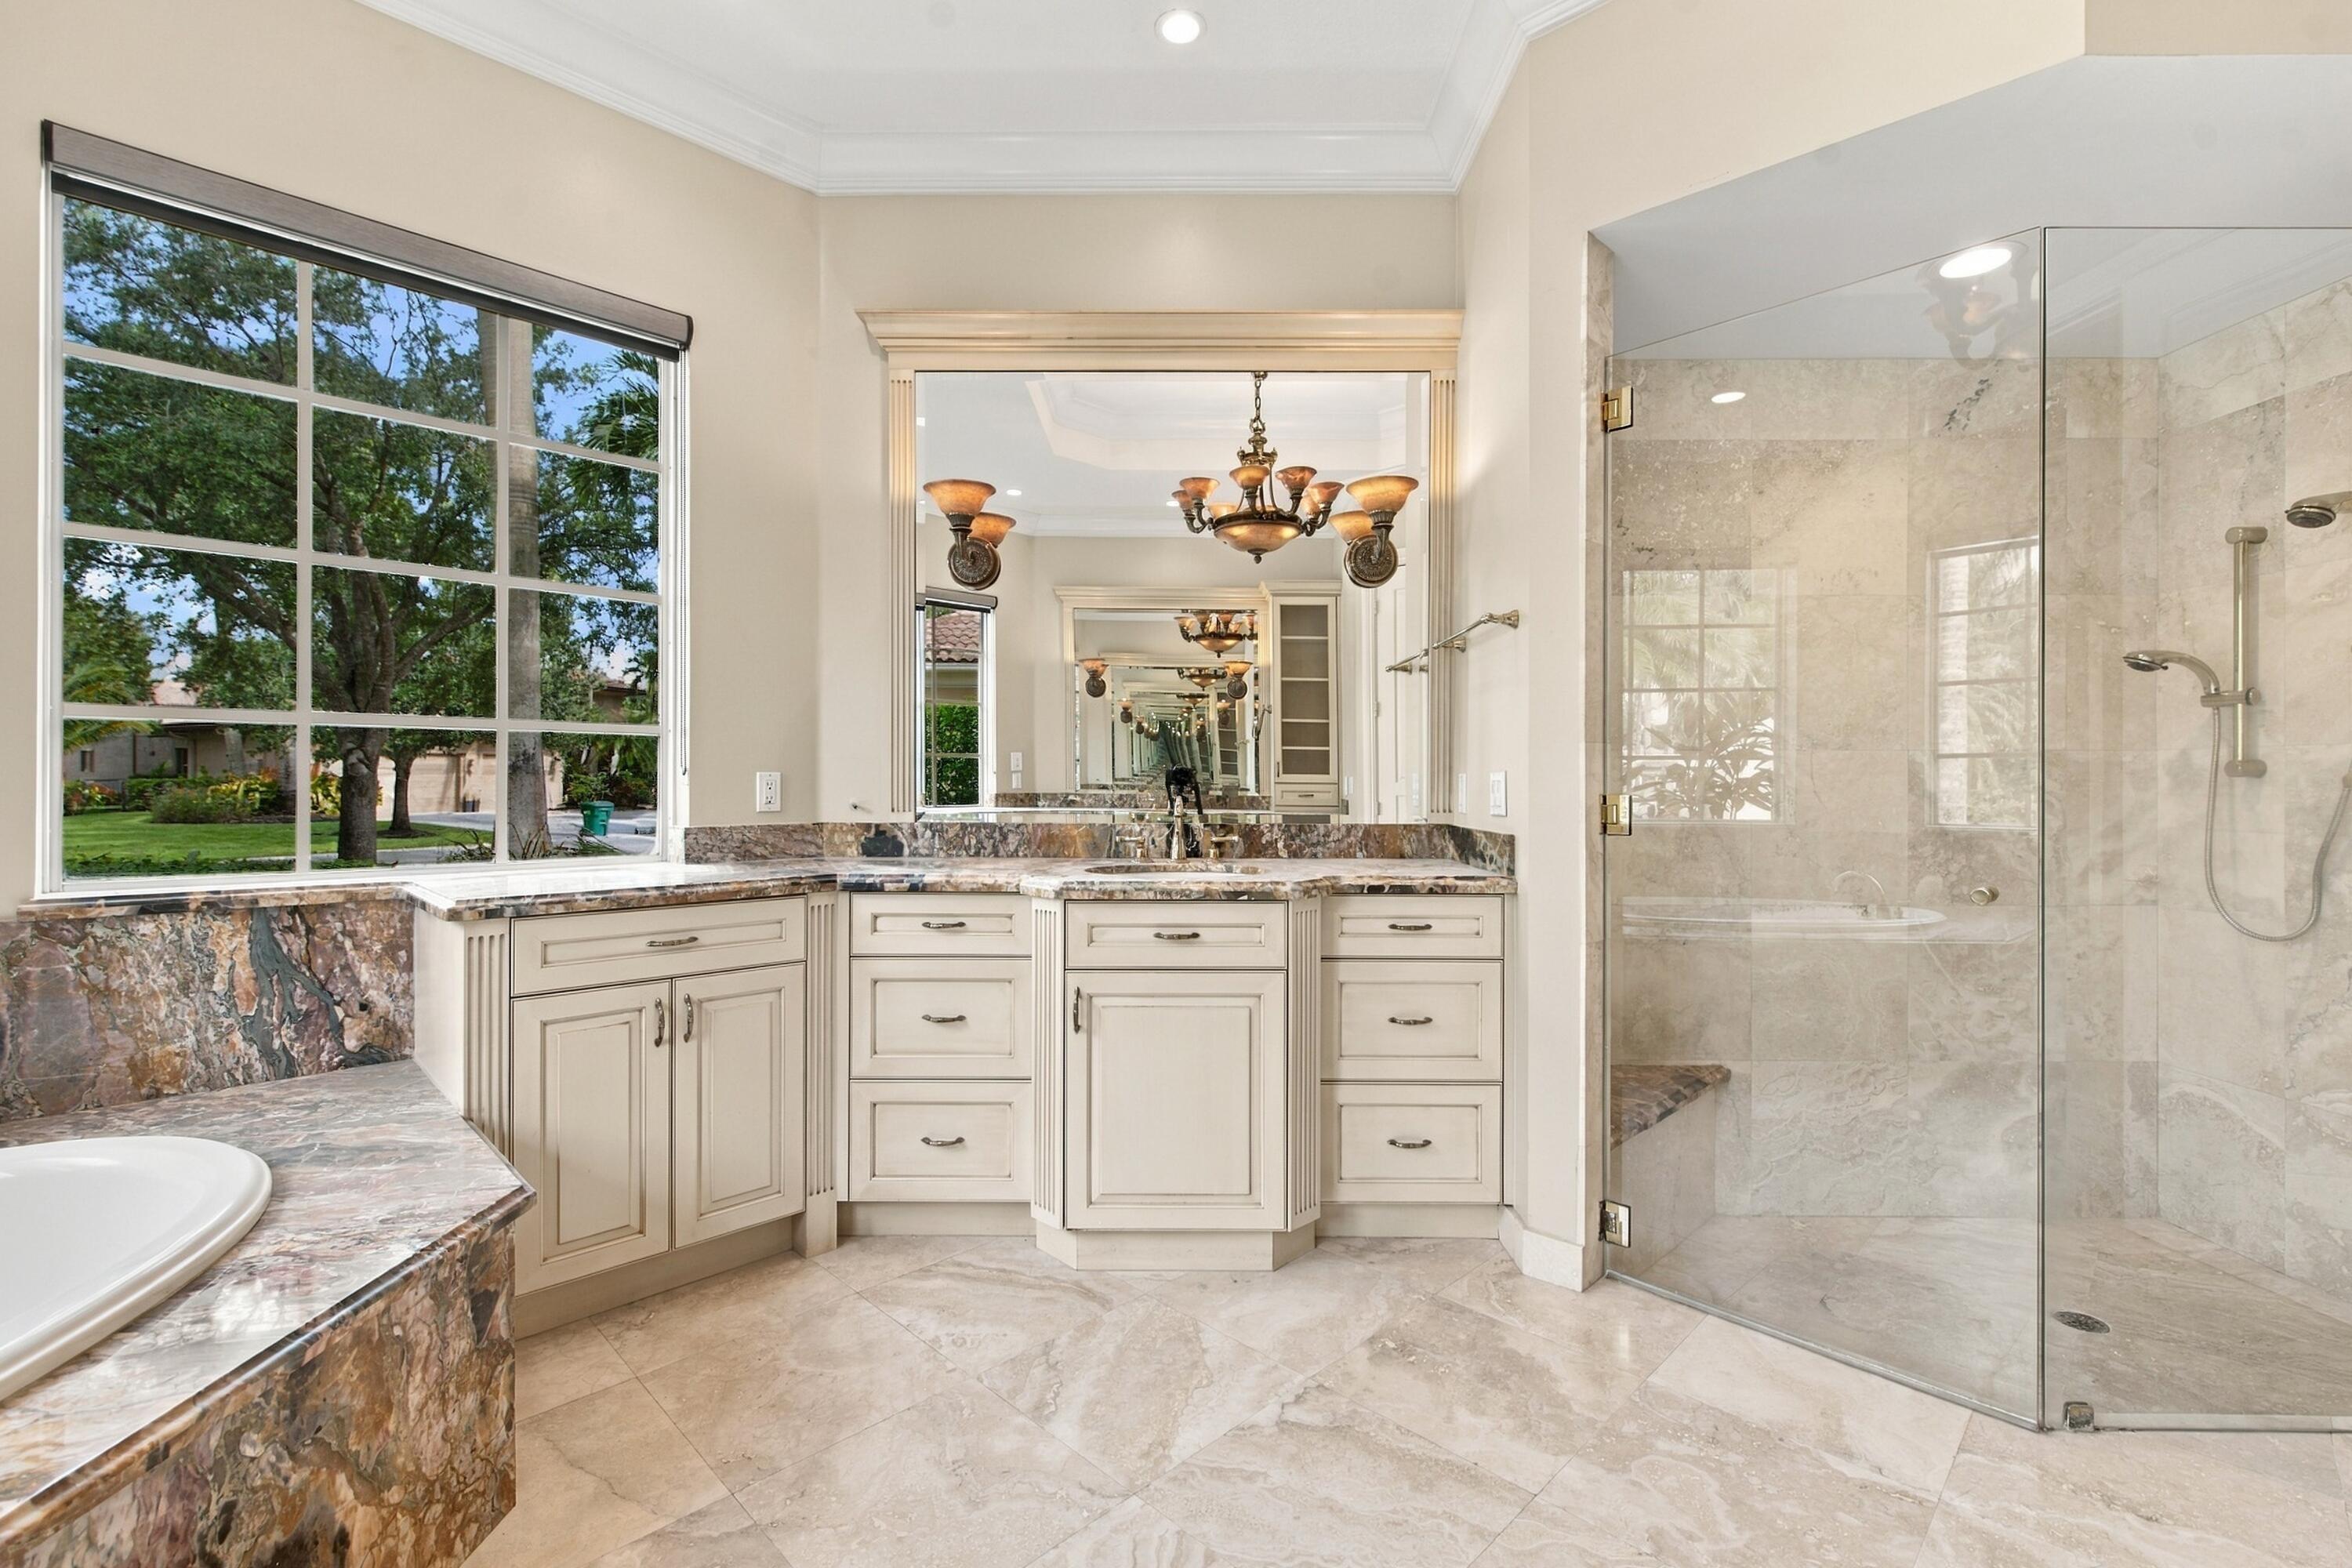
Primary bathroom with a marble vanity, large window, and glass-enclosed shower.
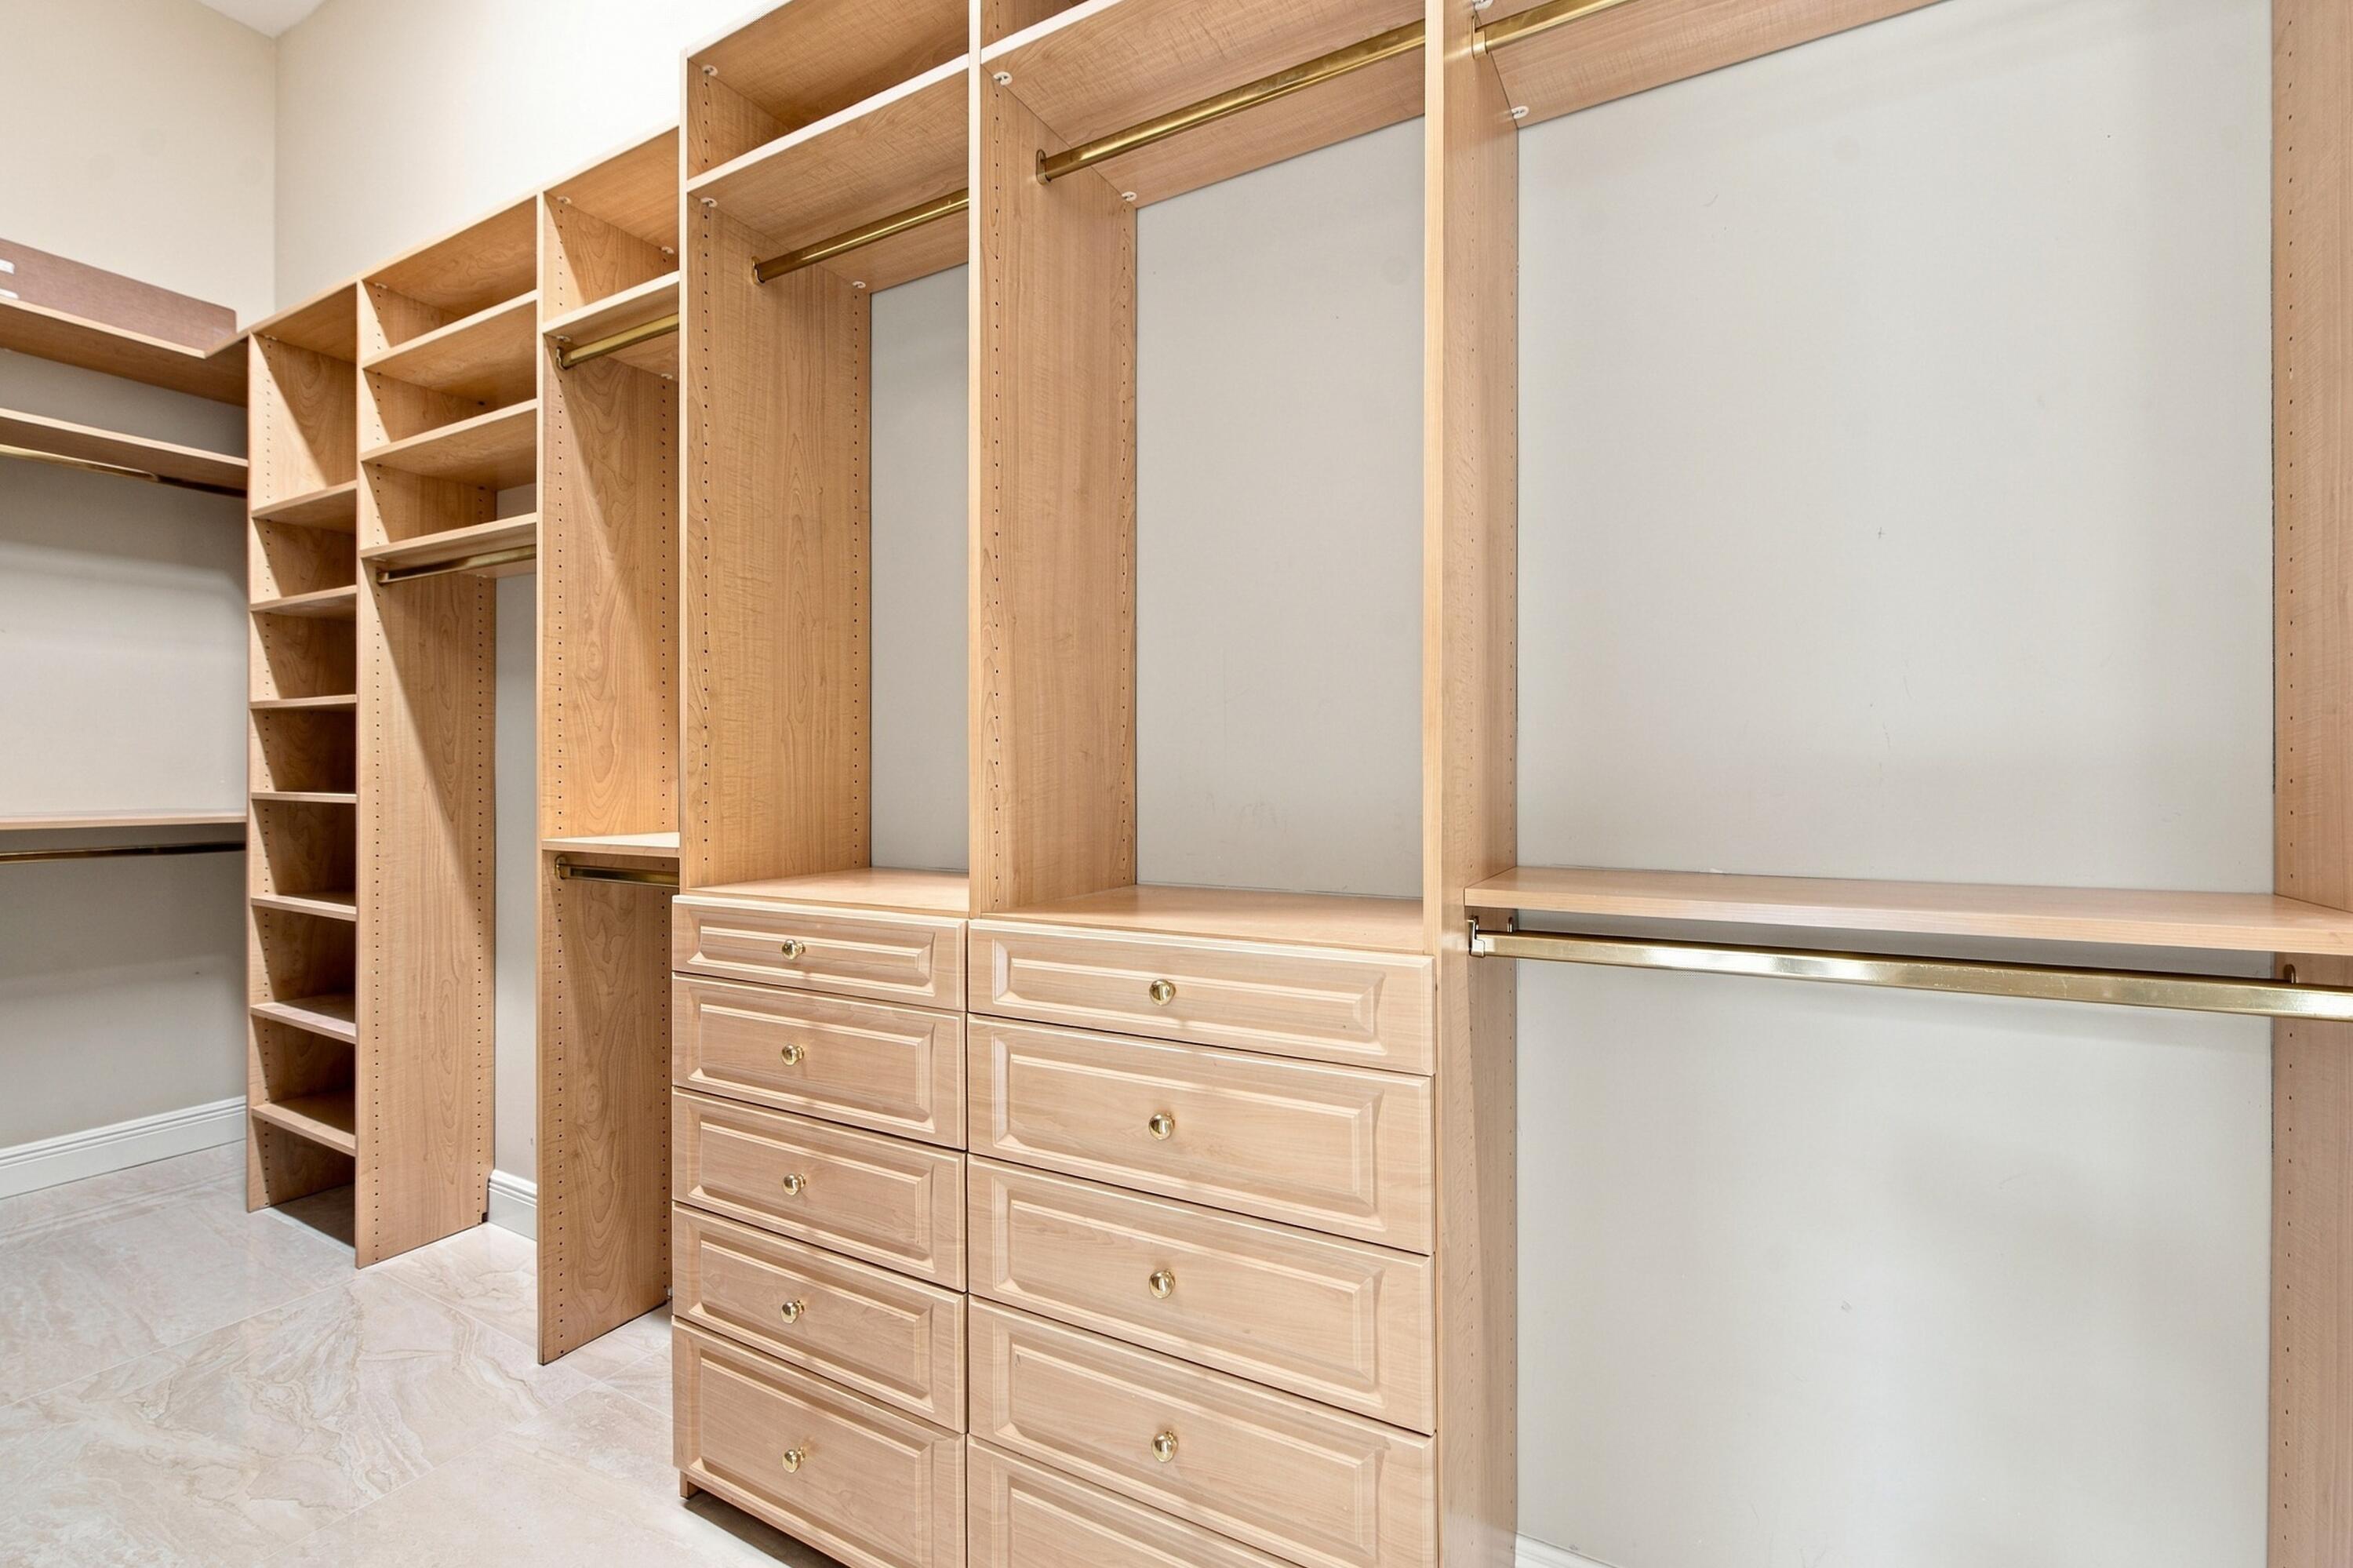
Walk-in closet with light wood cabinetry, brass hanging rods, open shelves, and multiple drawers.
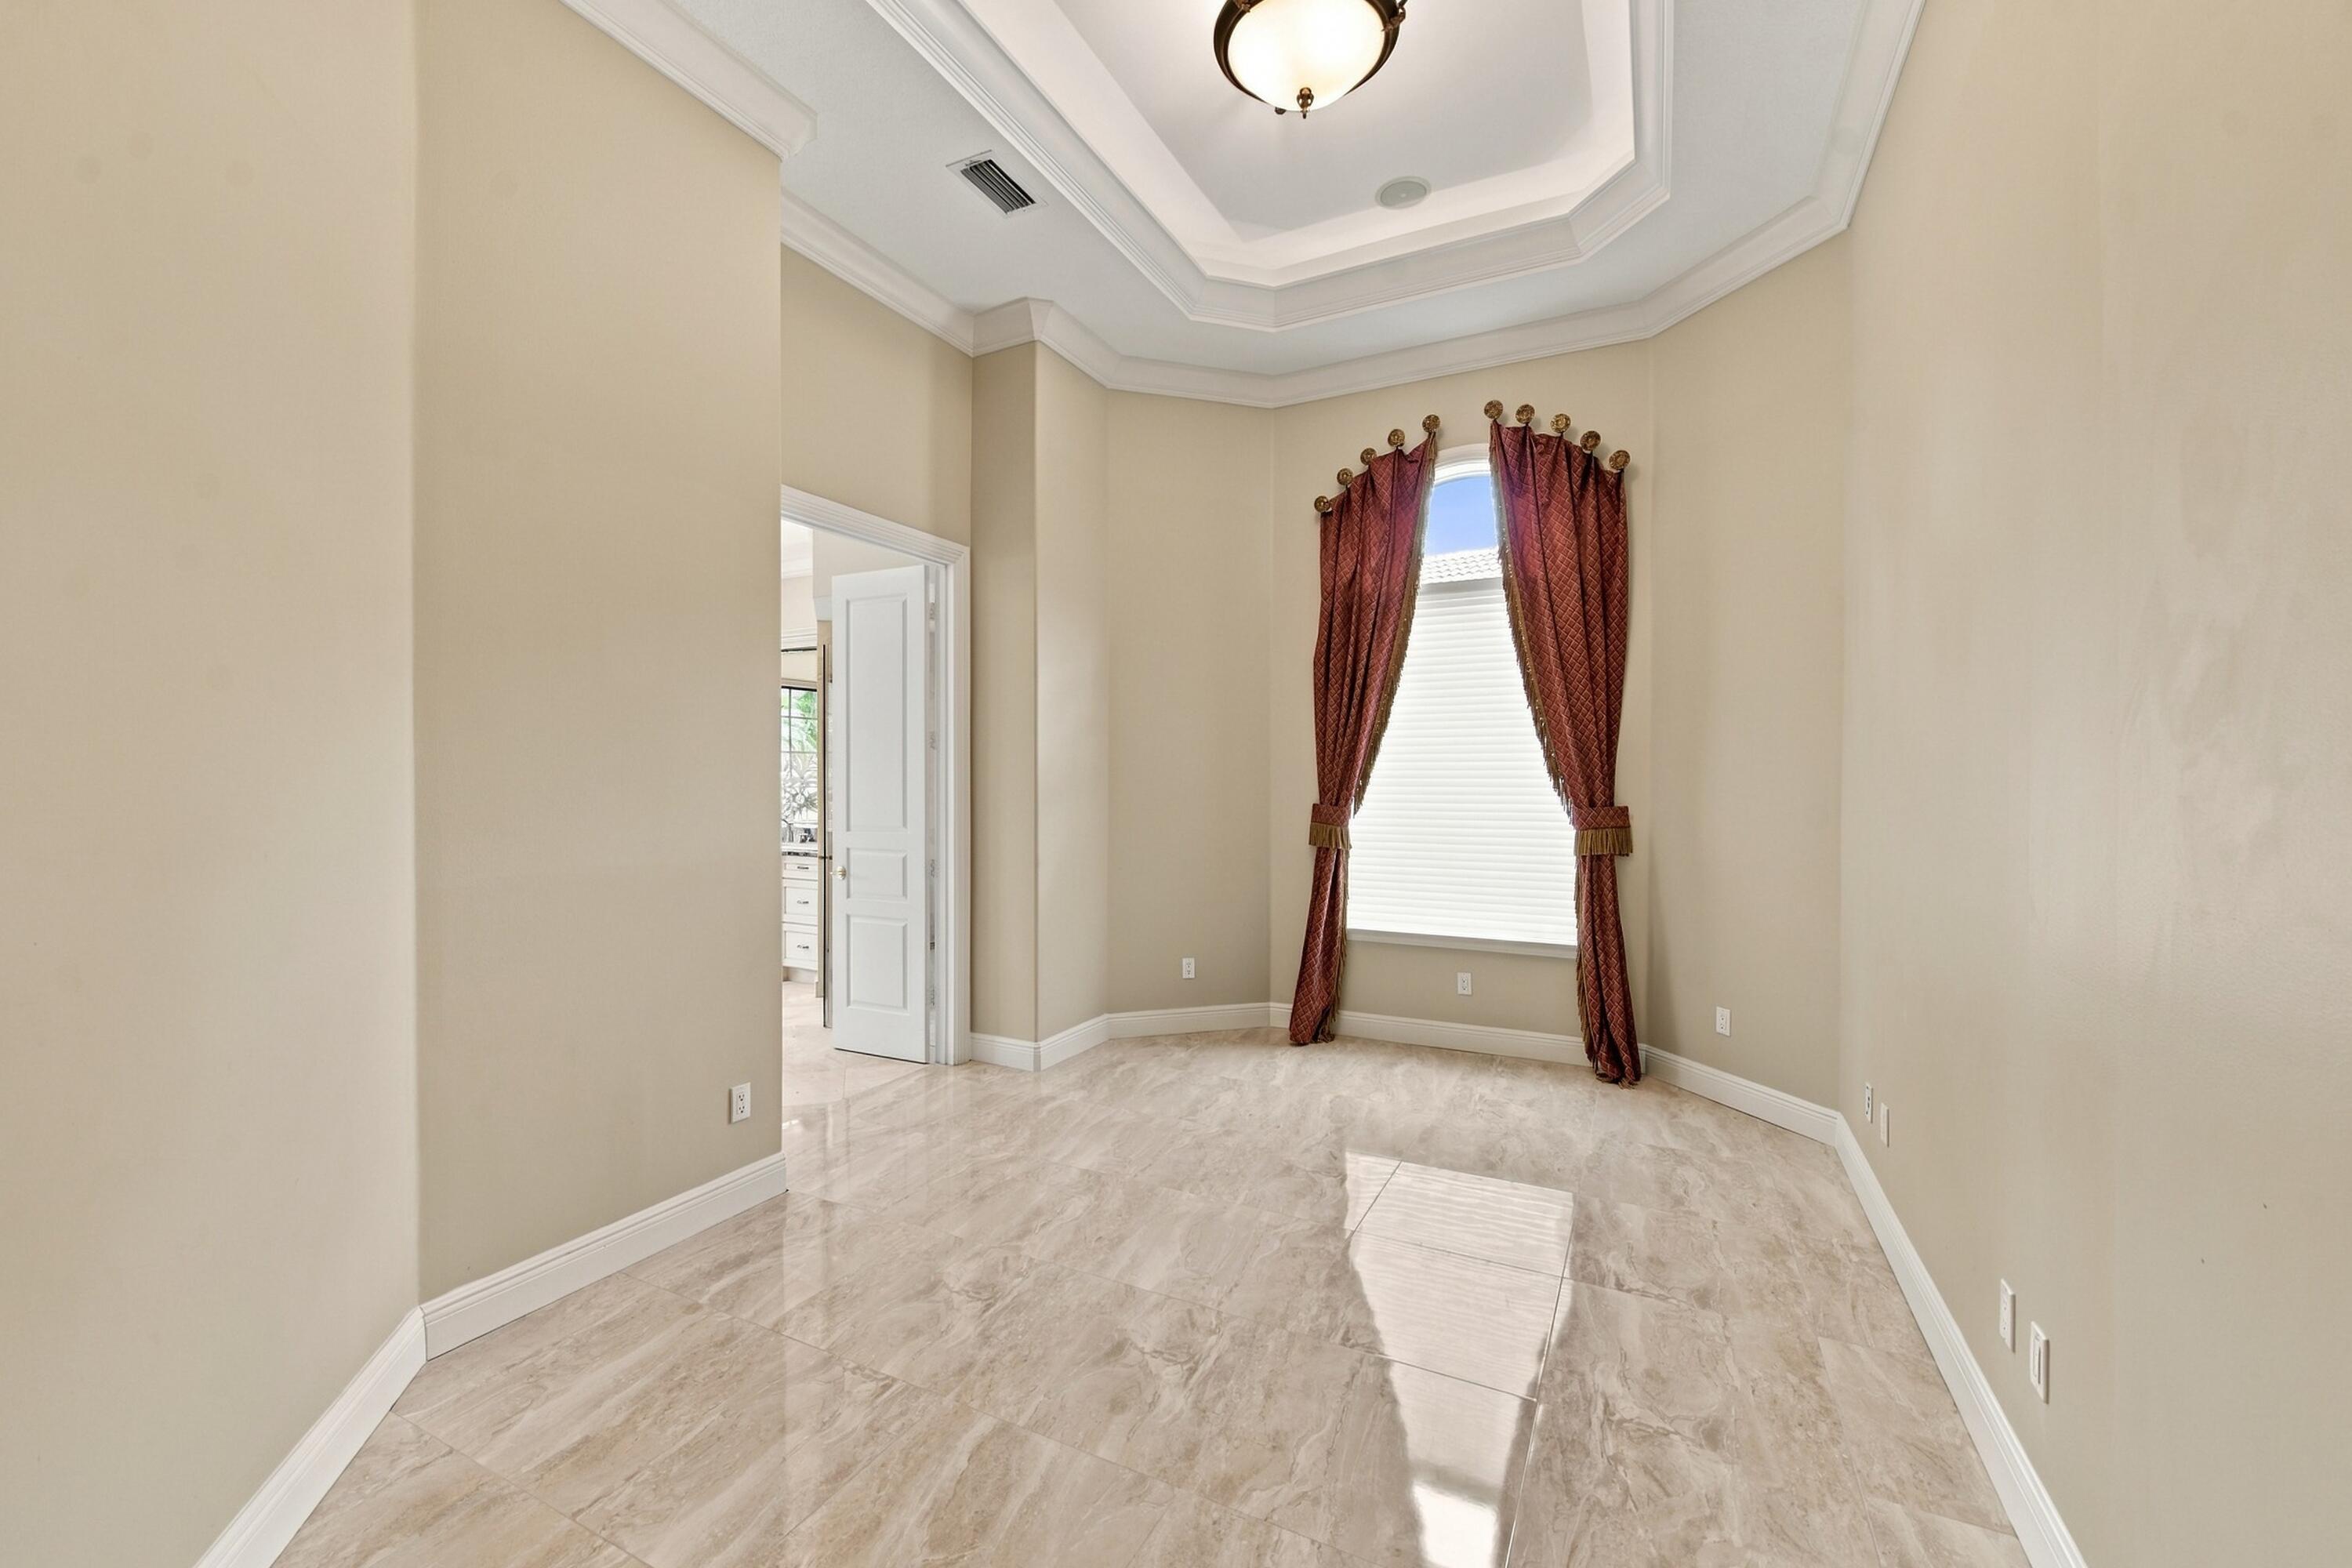
Empty room with glossy marble tile, ornate tray ceiling, and a tall curtained window.
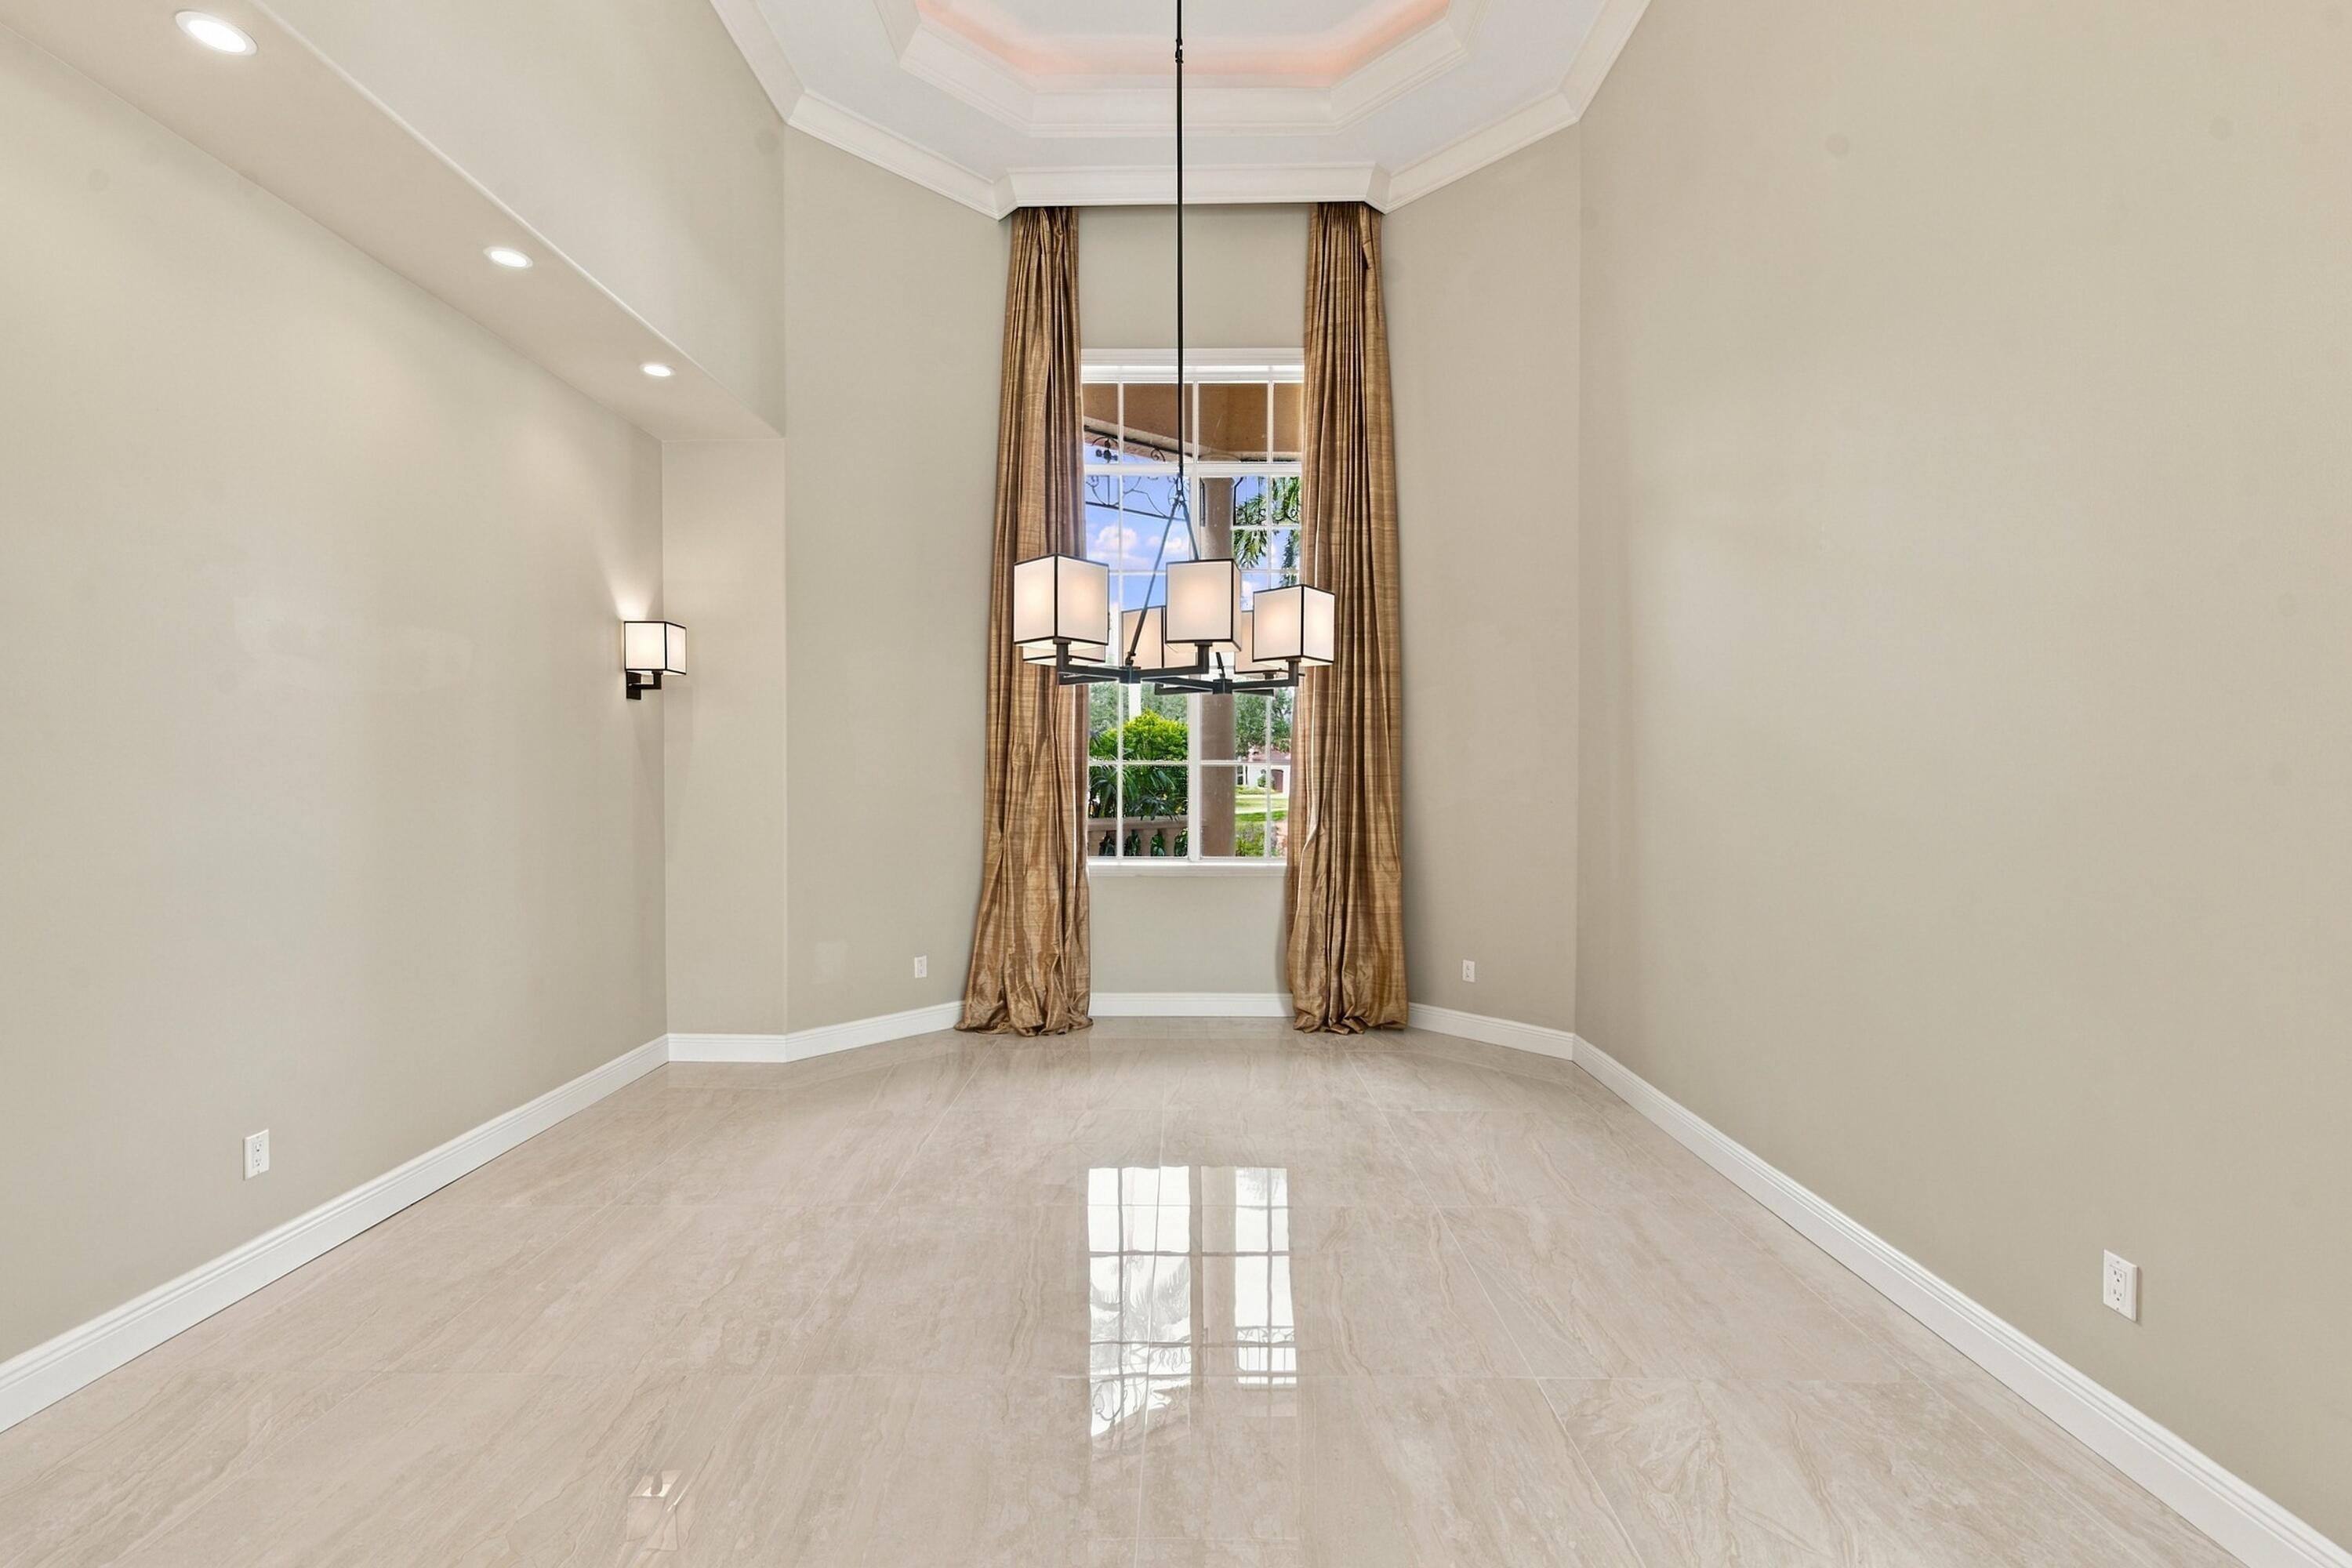
Empty dining room with a tall curtained window, chandelier, and glossy tile floors.
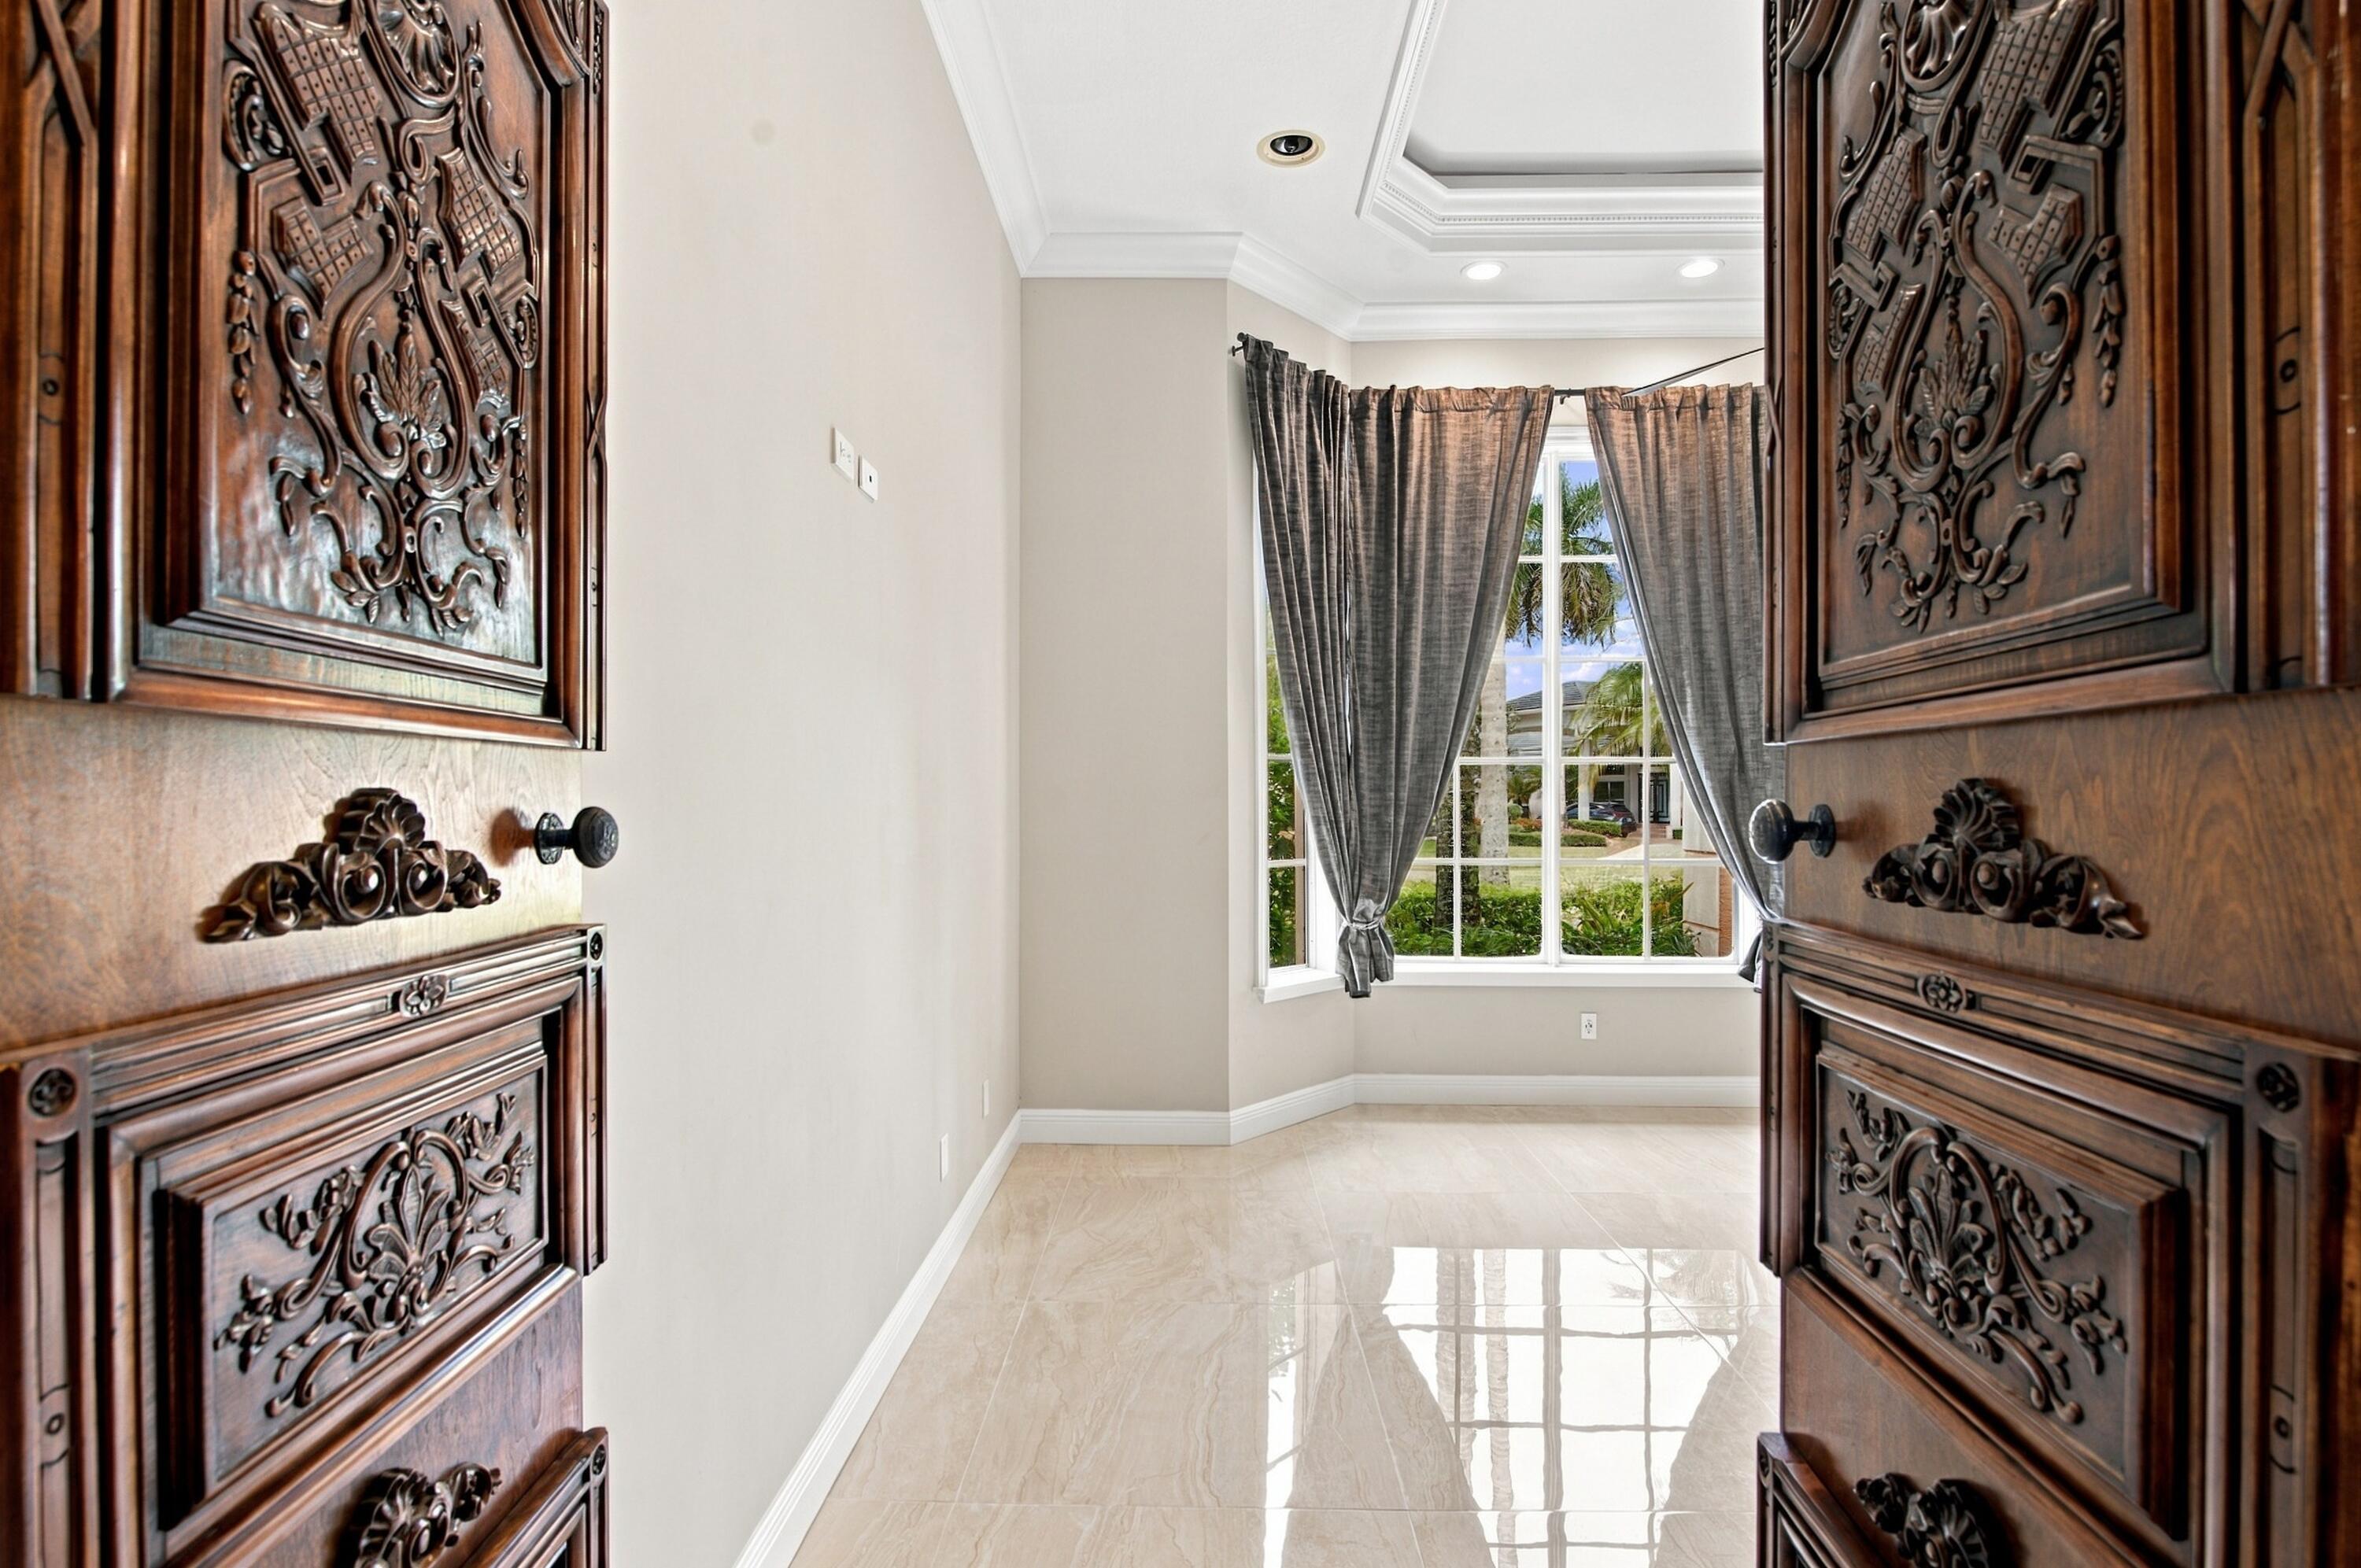
Bright tiled room framed by ornate carved wooden doors, with a curtained window overlooking the garden.
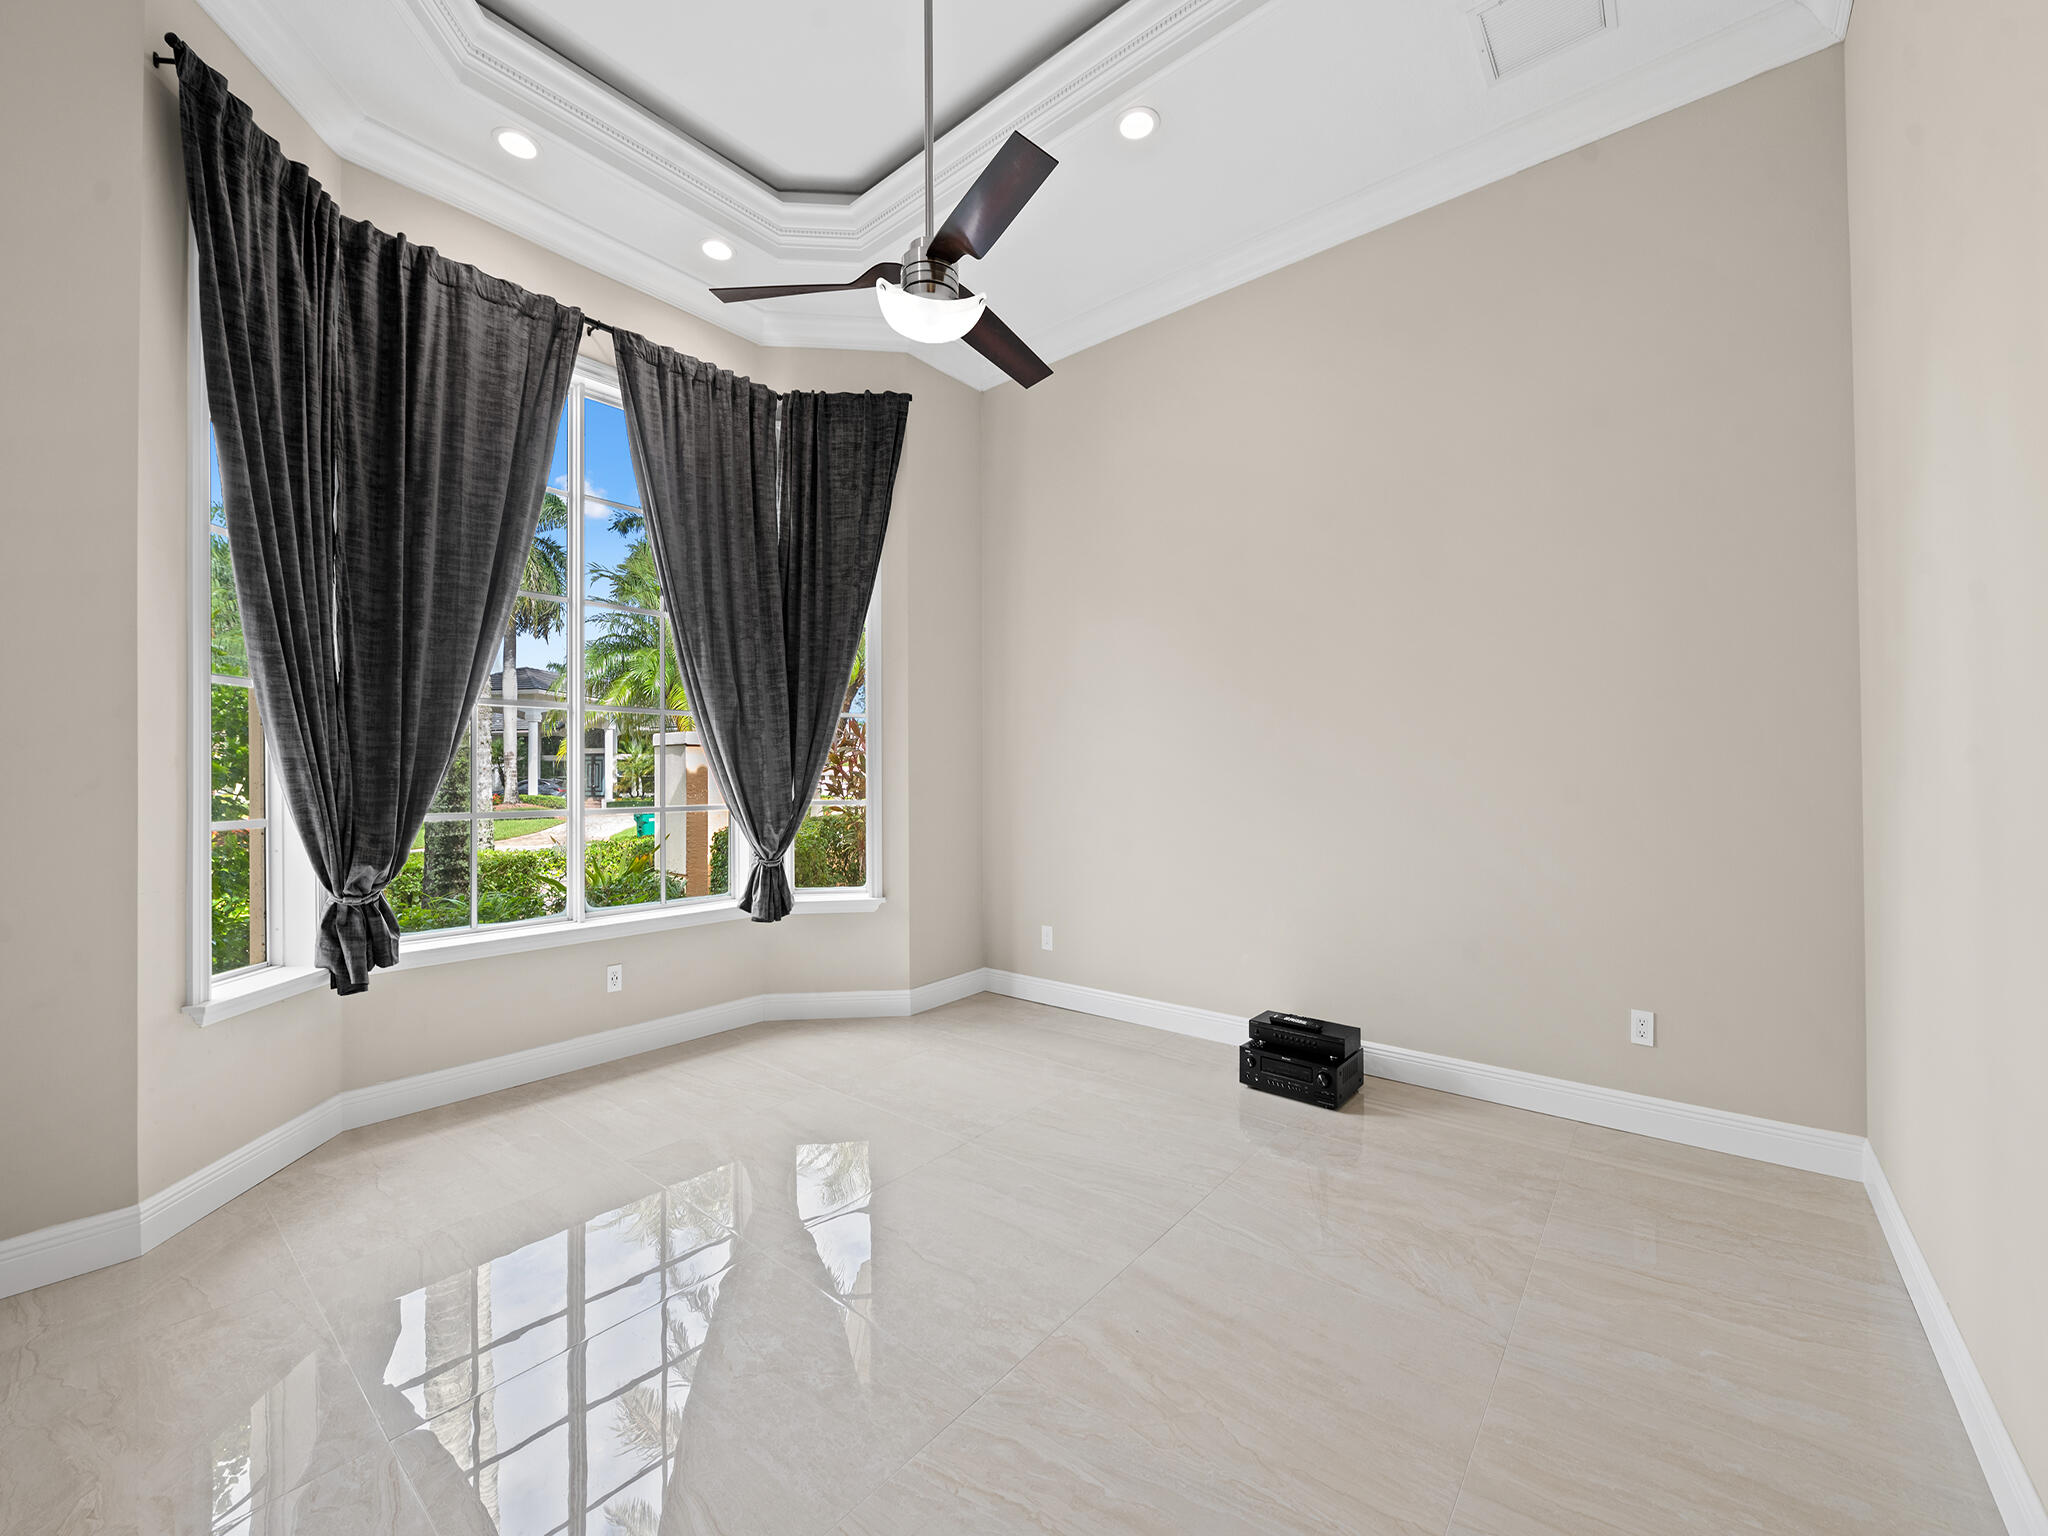
Bright empty room with glossy tile floors, a tray ceiling, ceiling fan, and tall curtained windows.
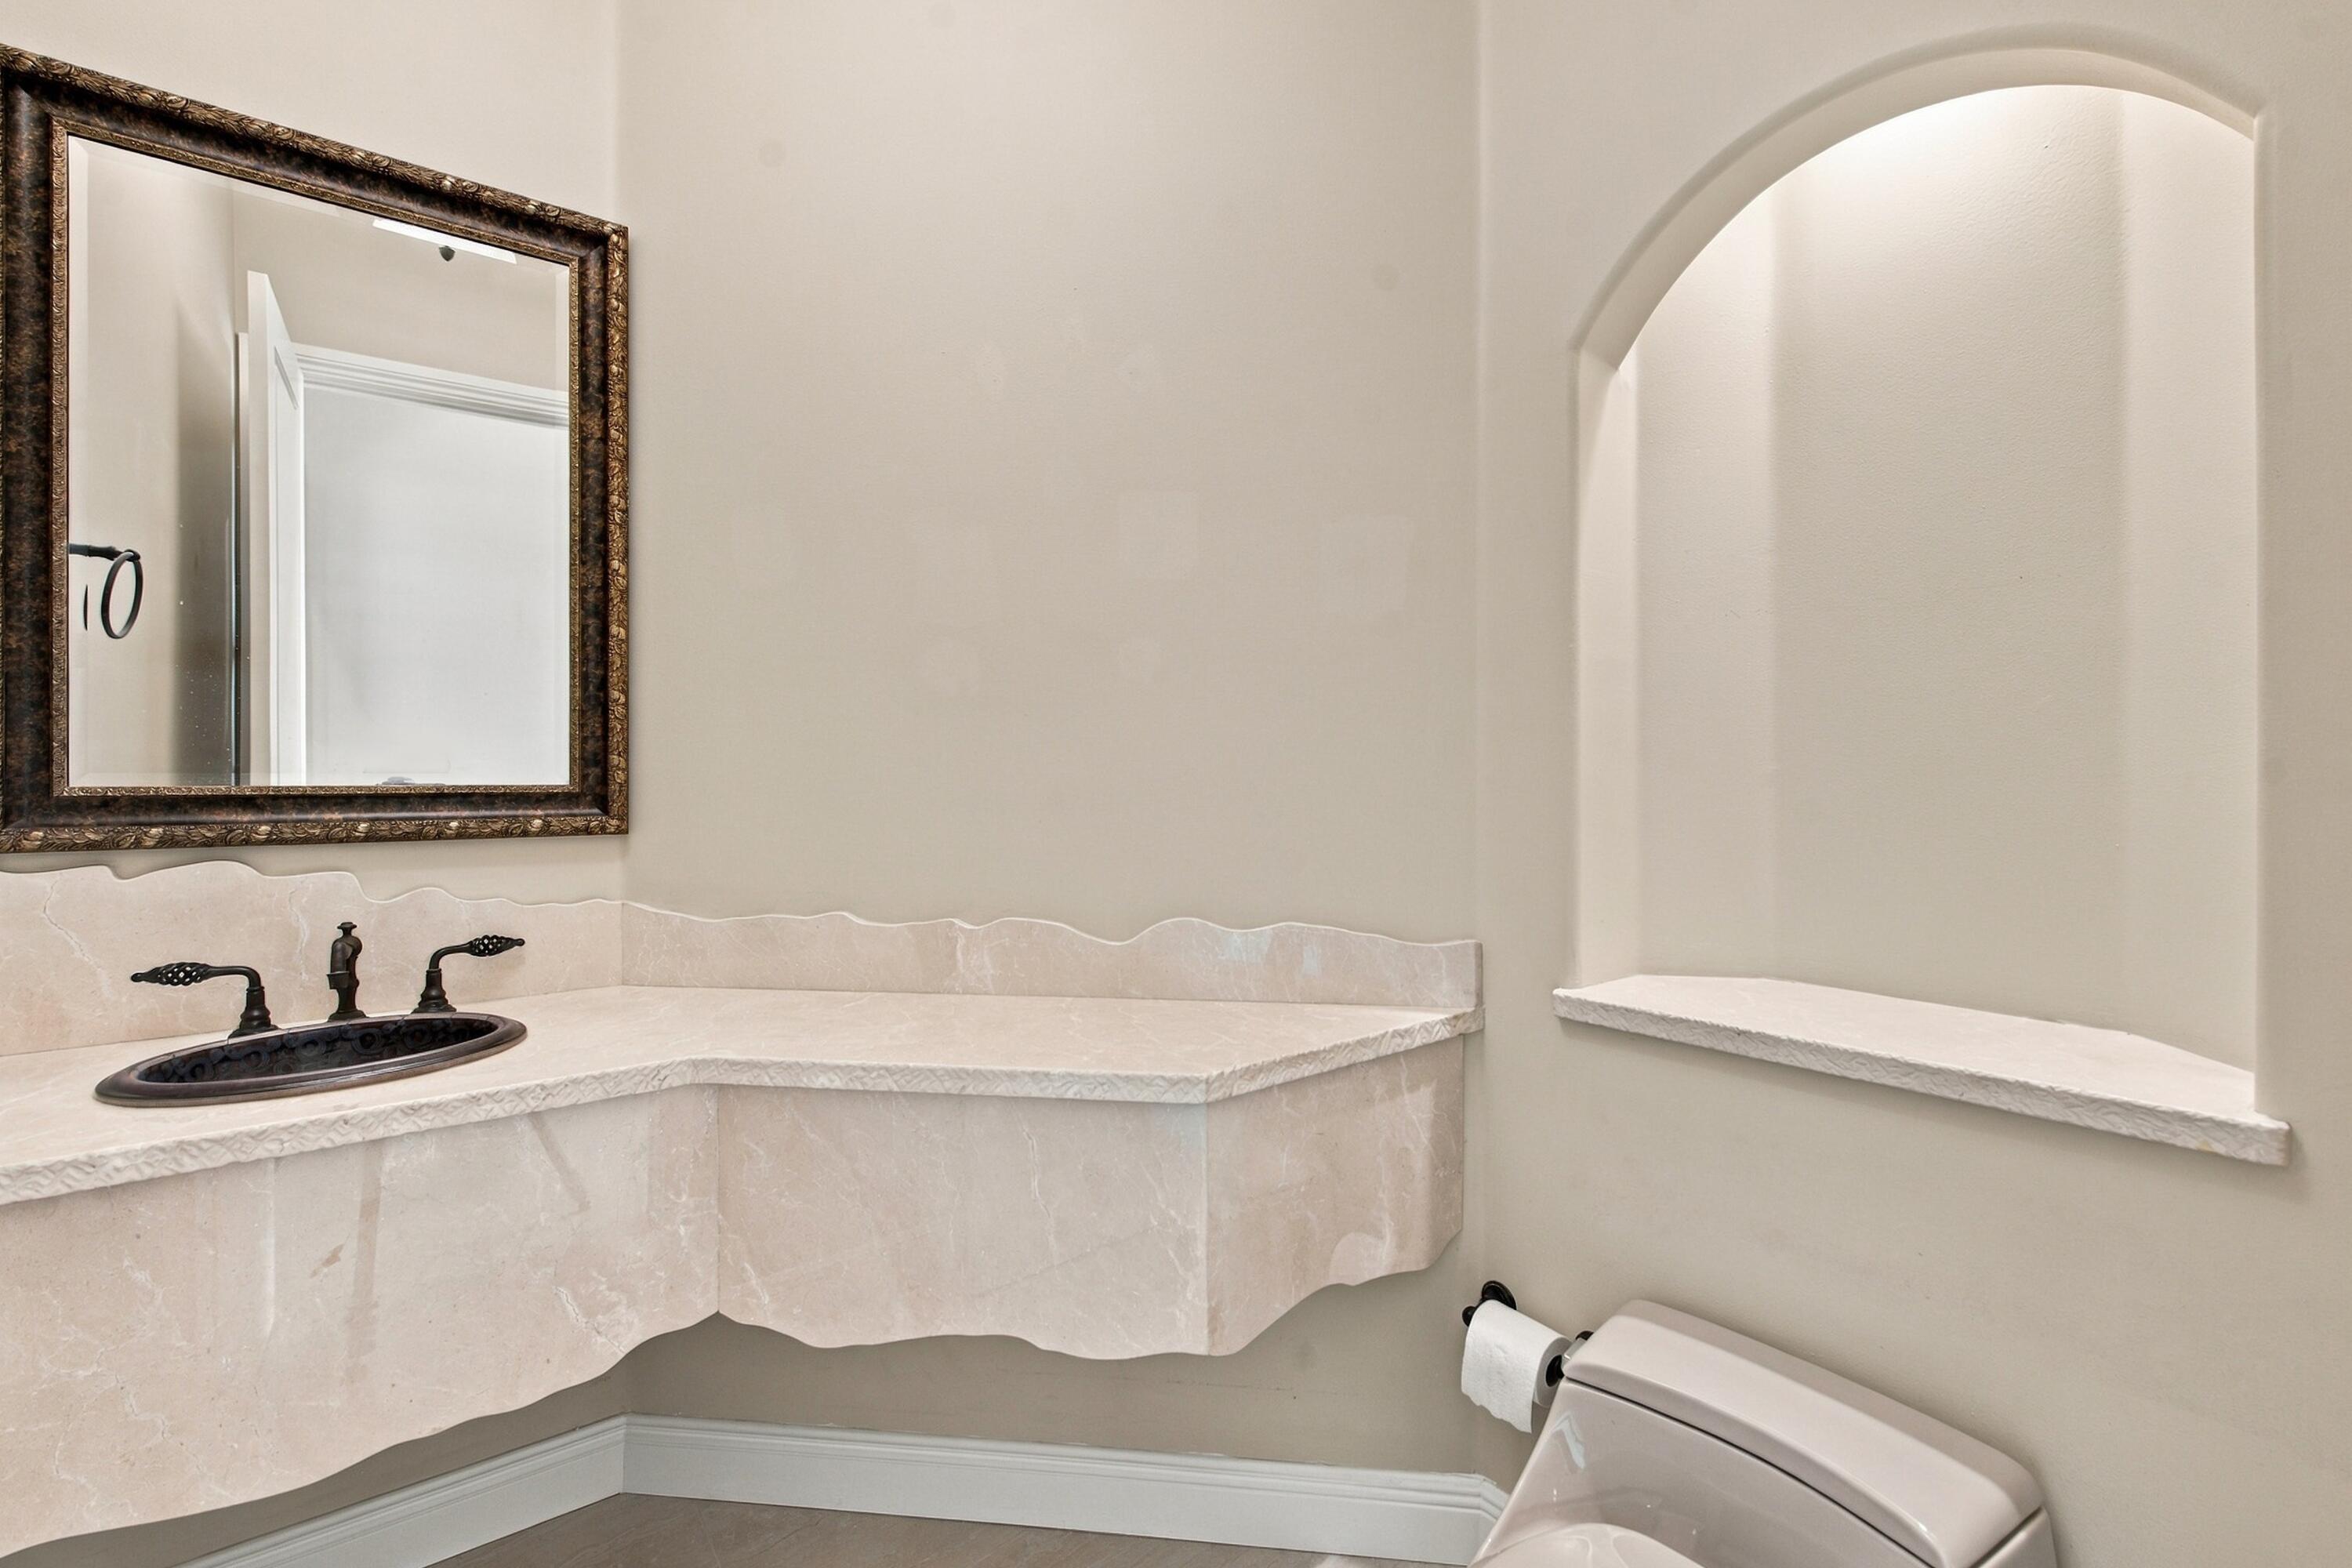
Bathroom vanity with a dark-framed mirror, pale stone countertop, and arched wall niche.
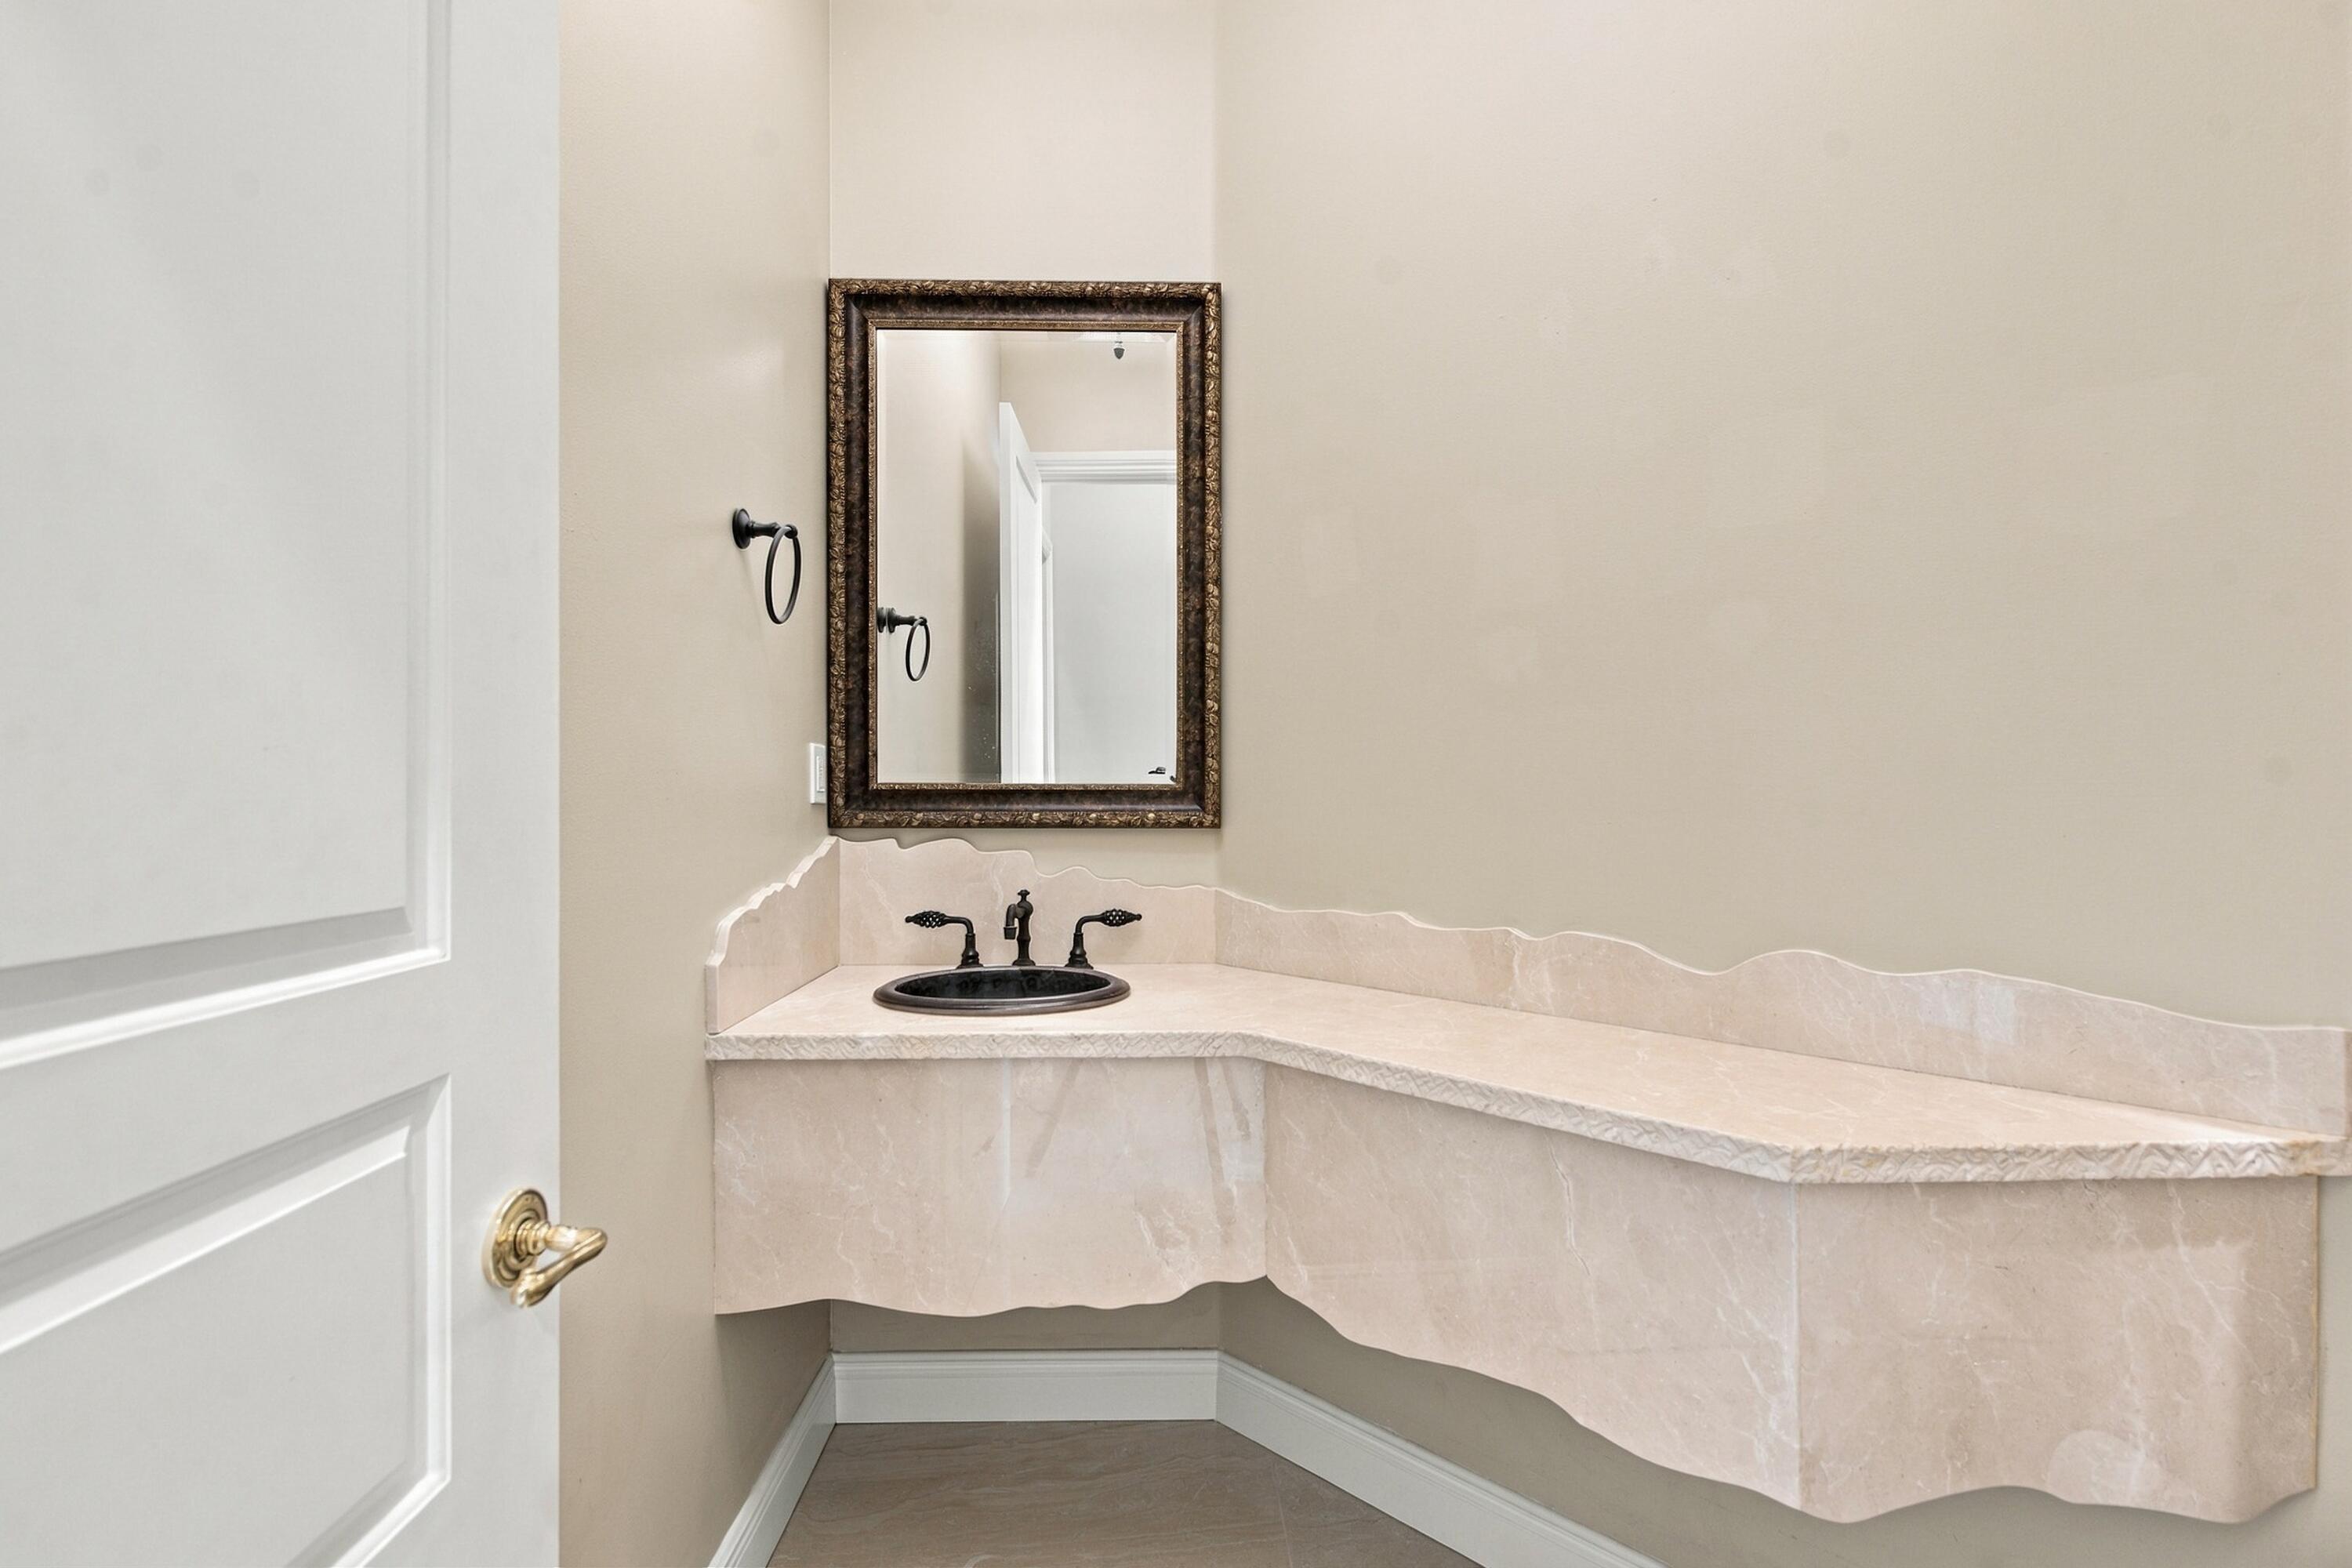
Powder room vanity with a pale marble counter, black faucet, and framed mirror.
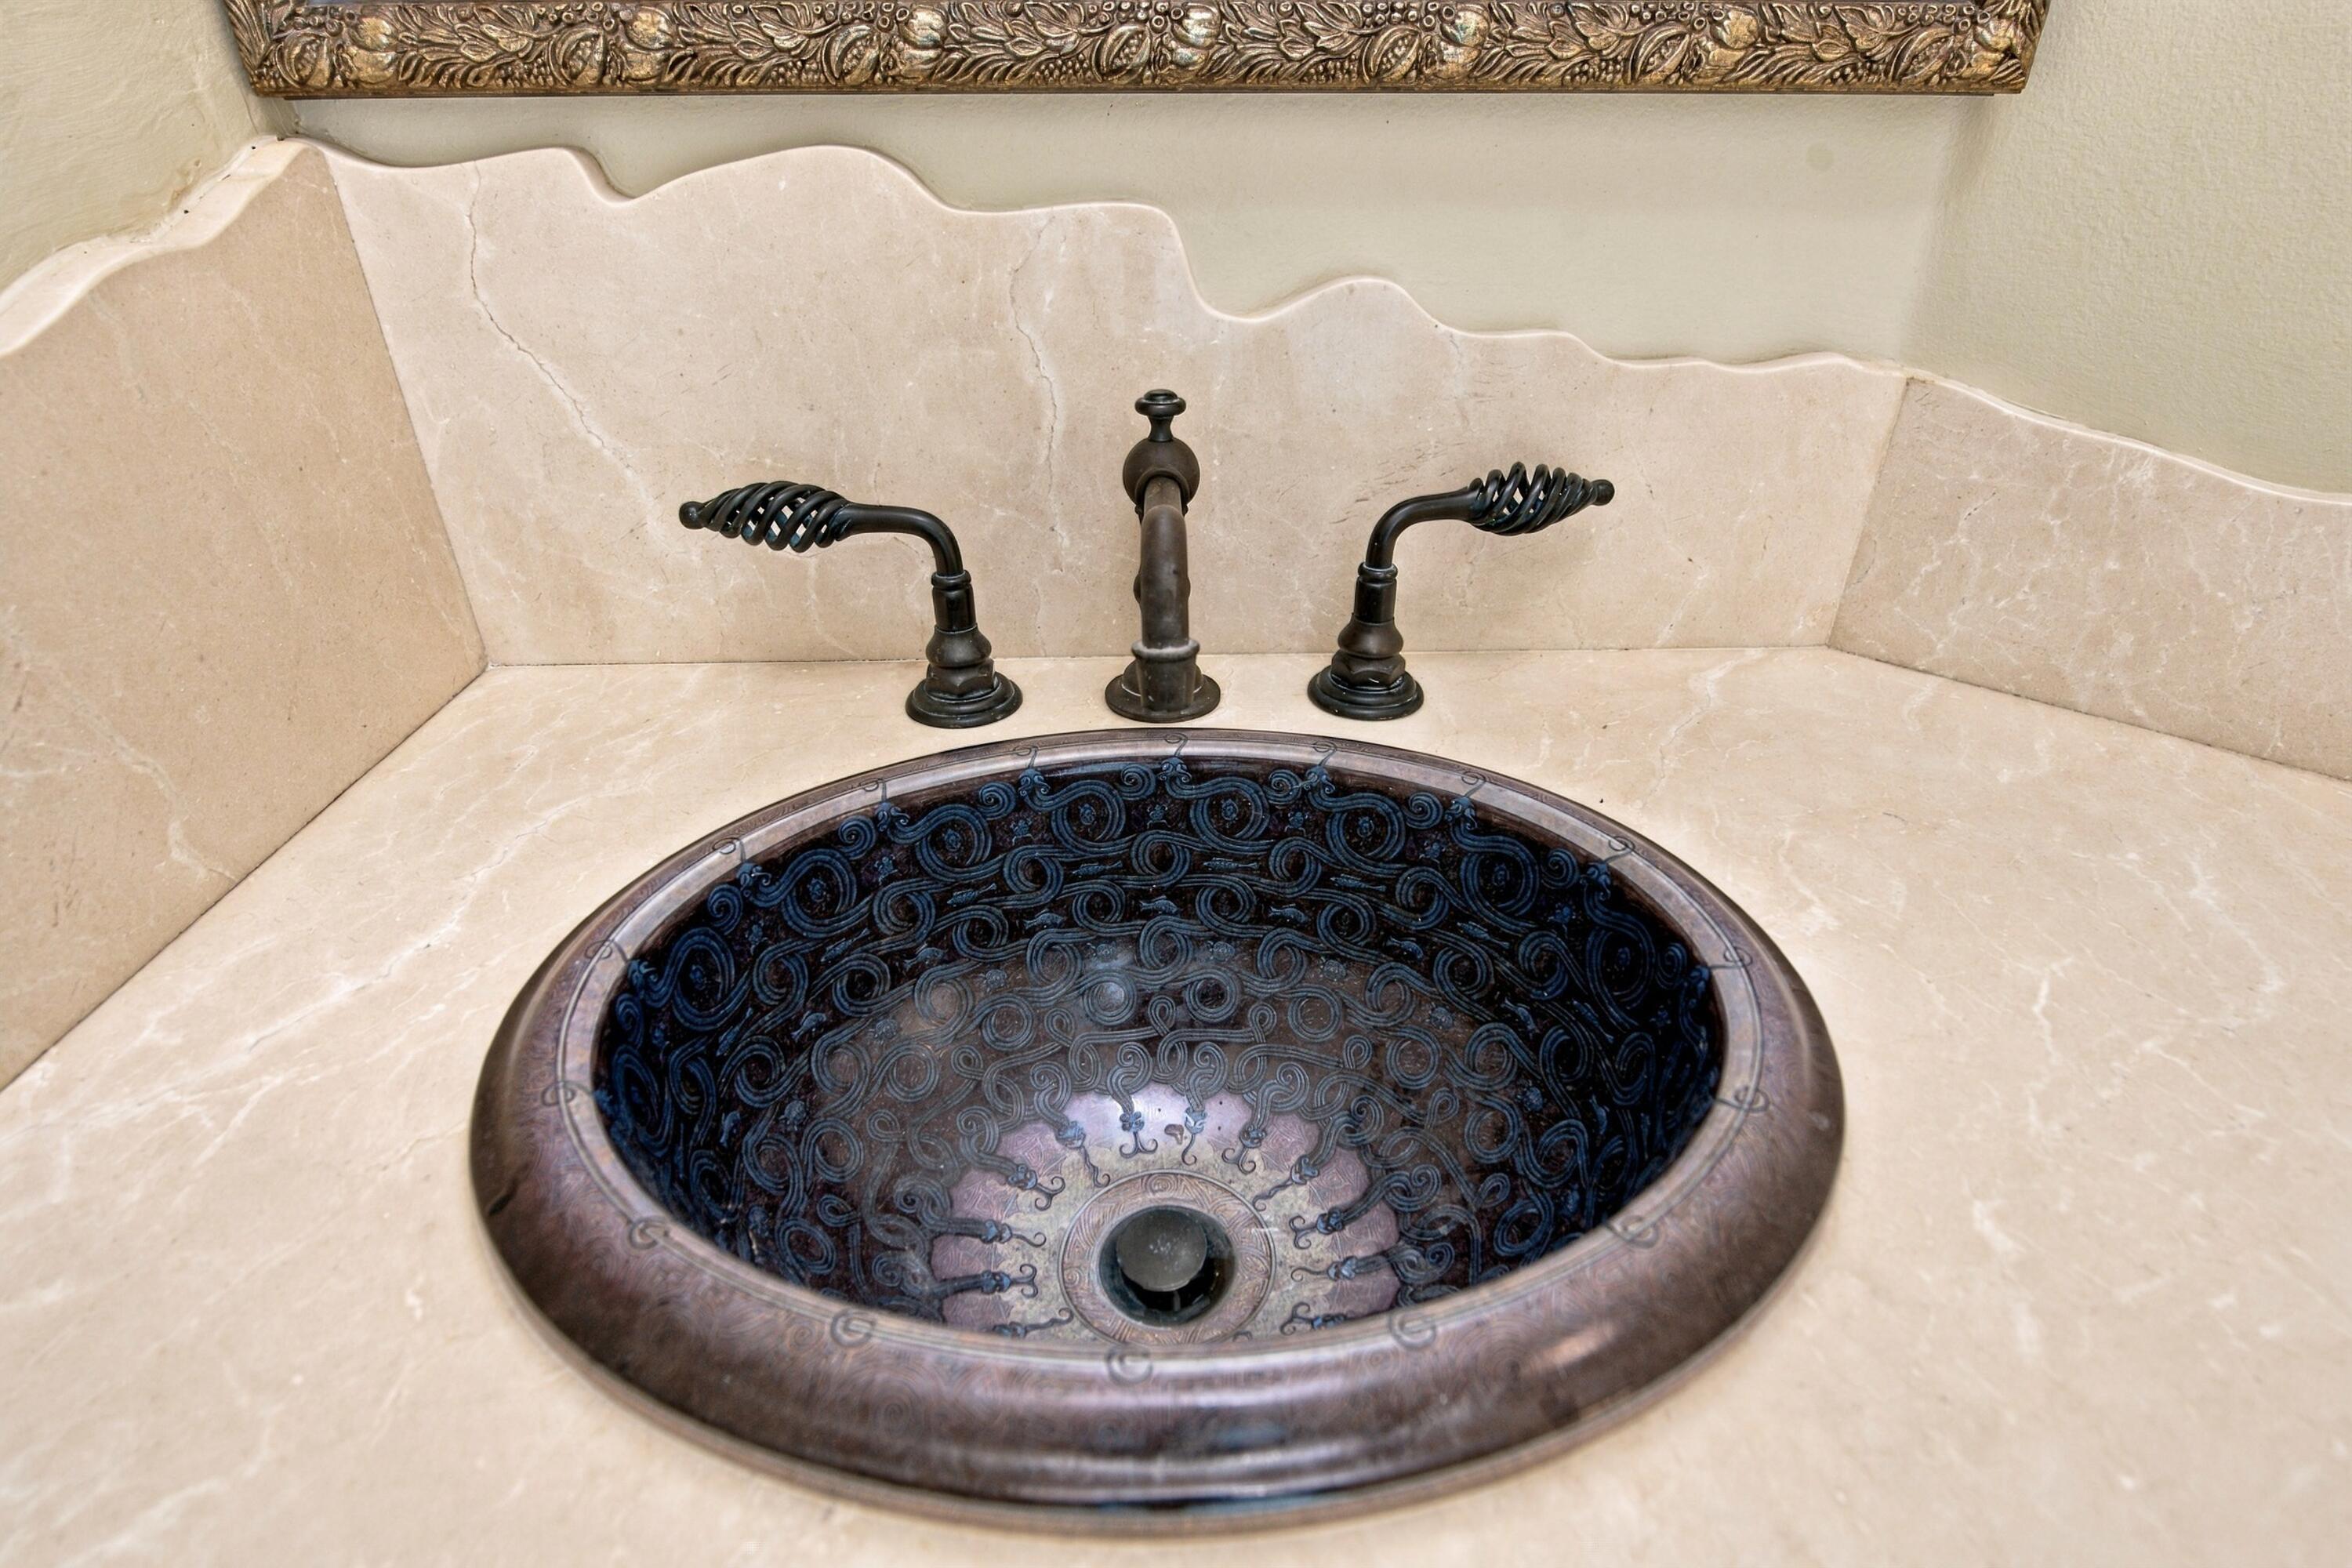
Ornate dark metal vessel sink with antique-style faucet and beige stone countertop.
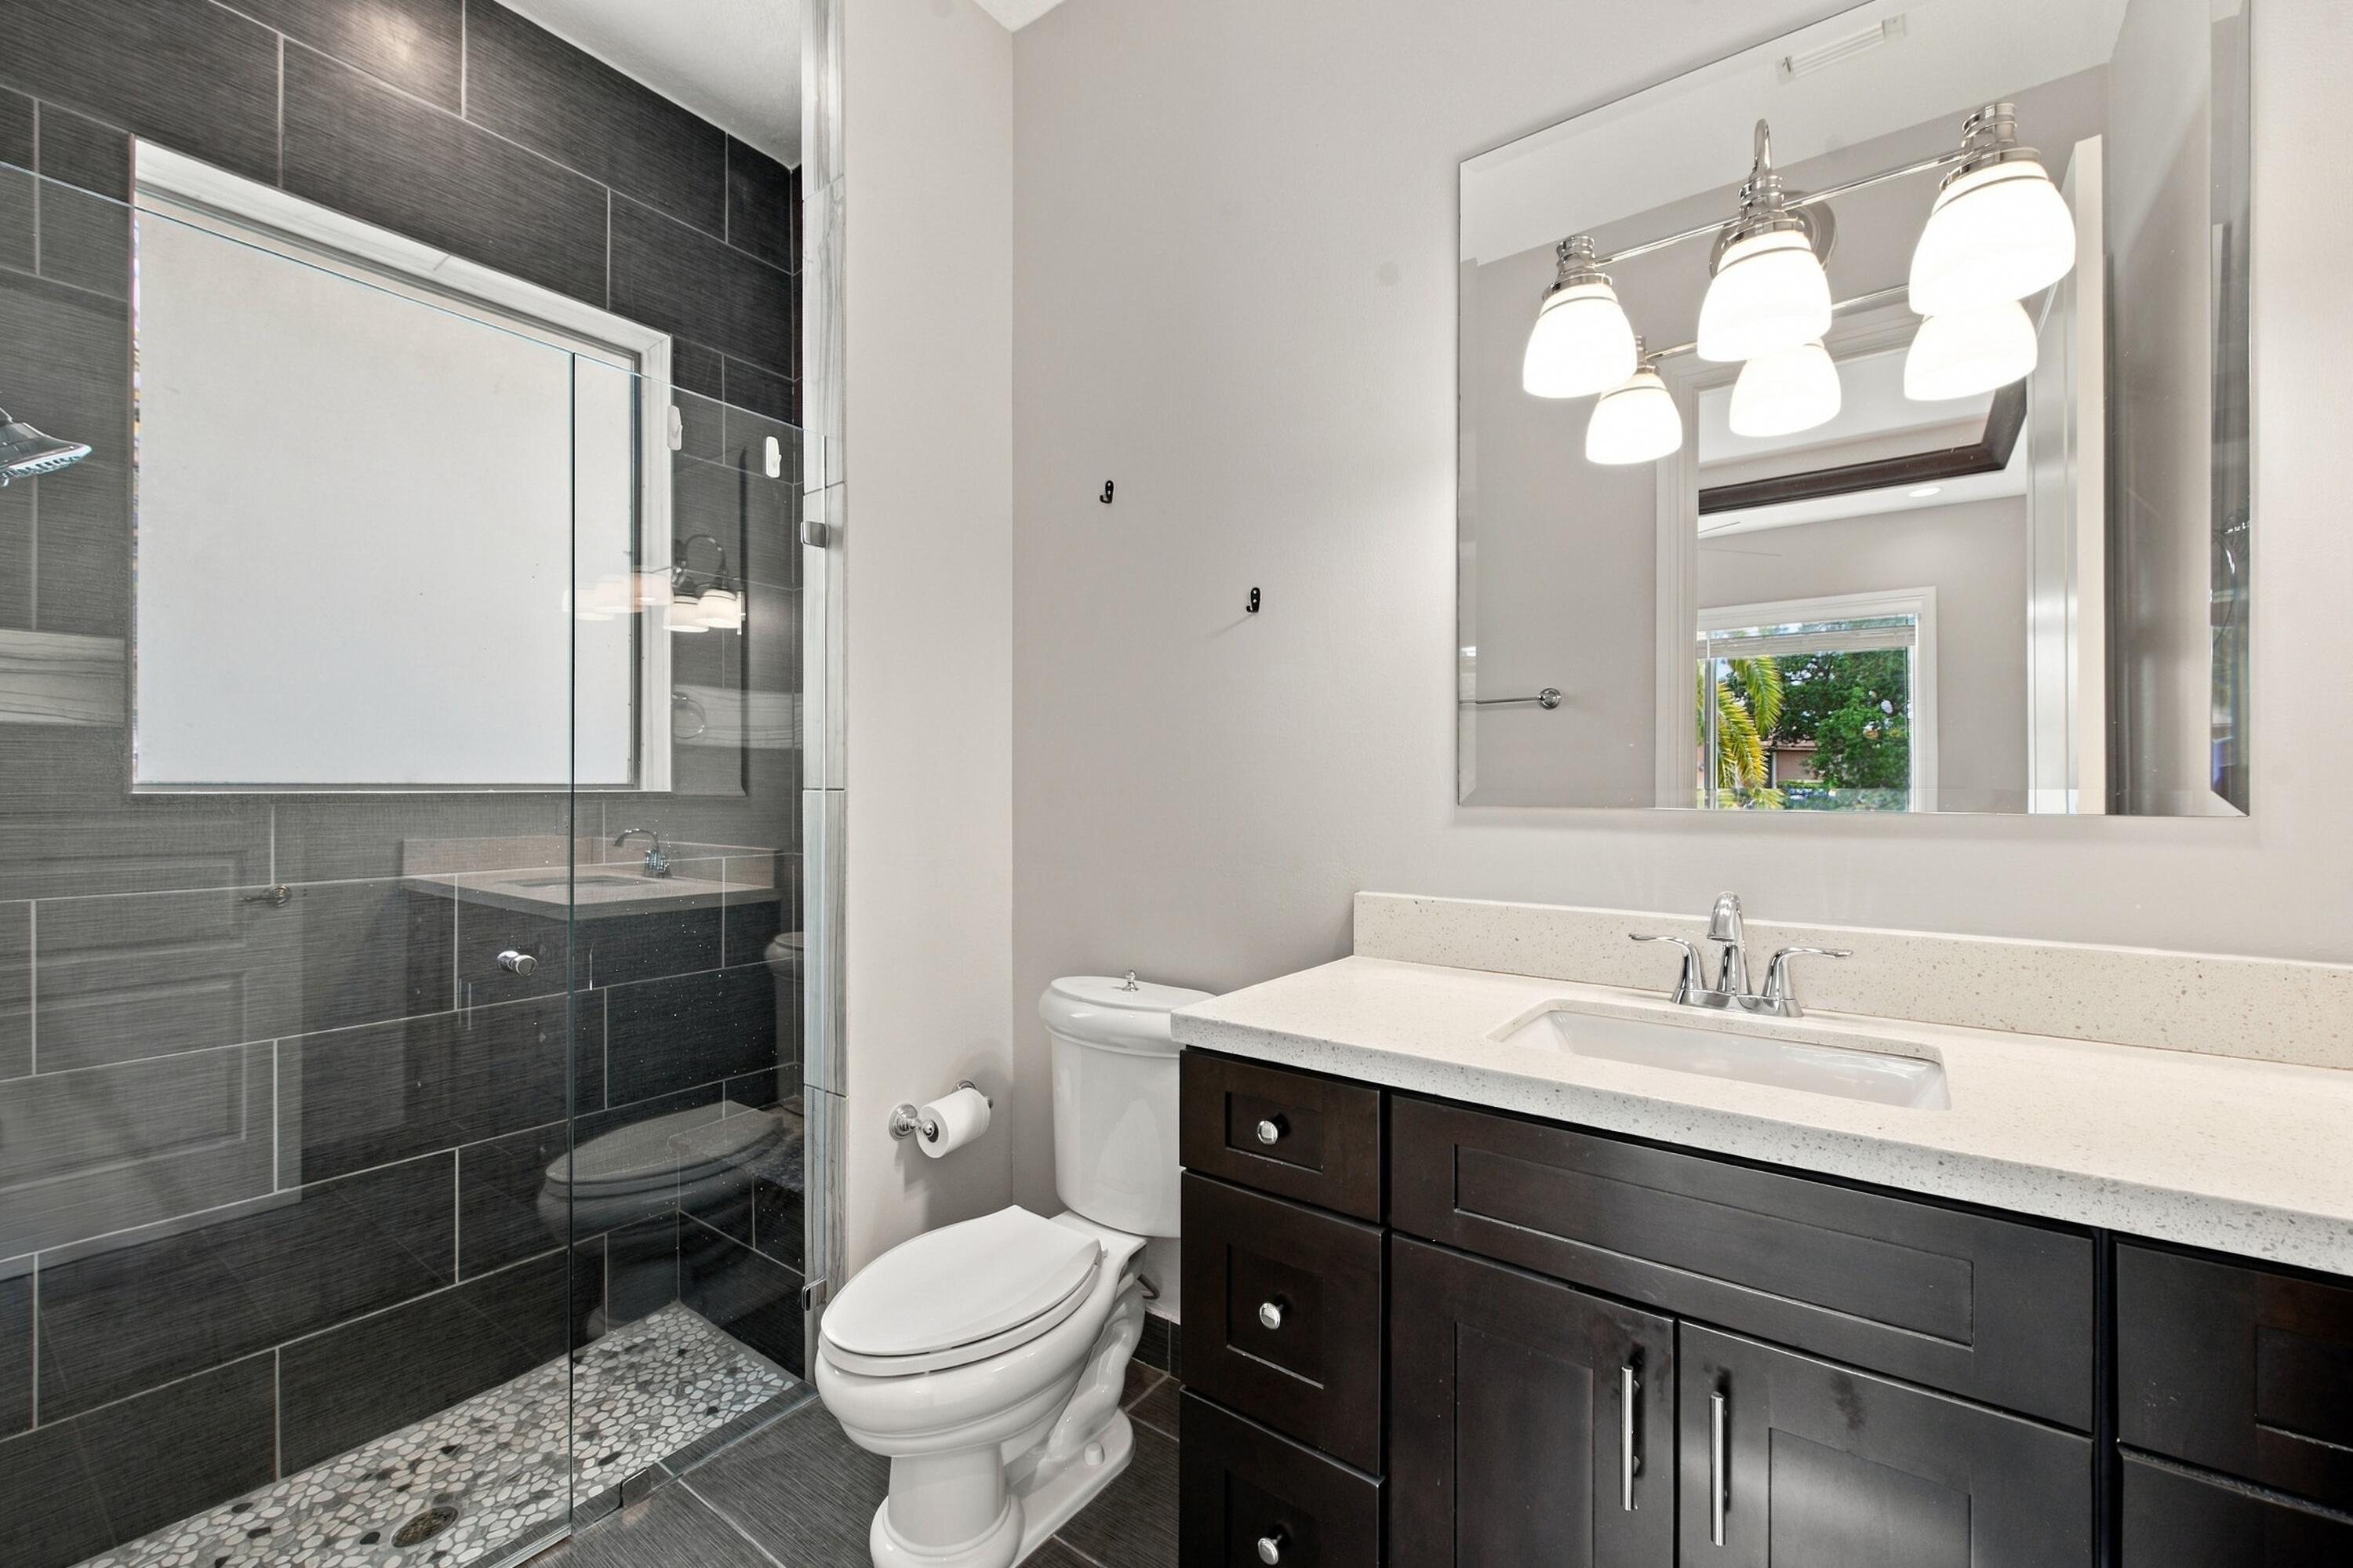
Bathroom with a glass-enclosed dark-tiled shower, pebble floor, and dark wood vanity.
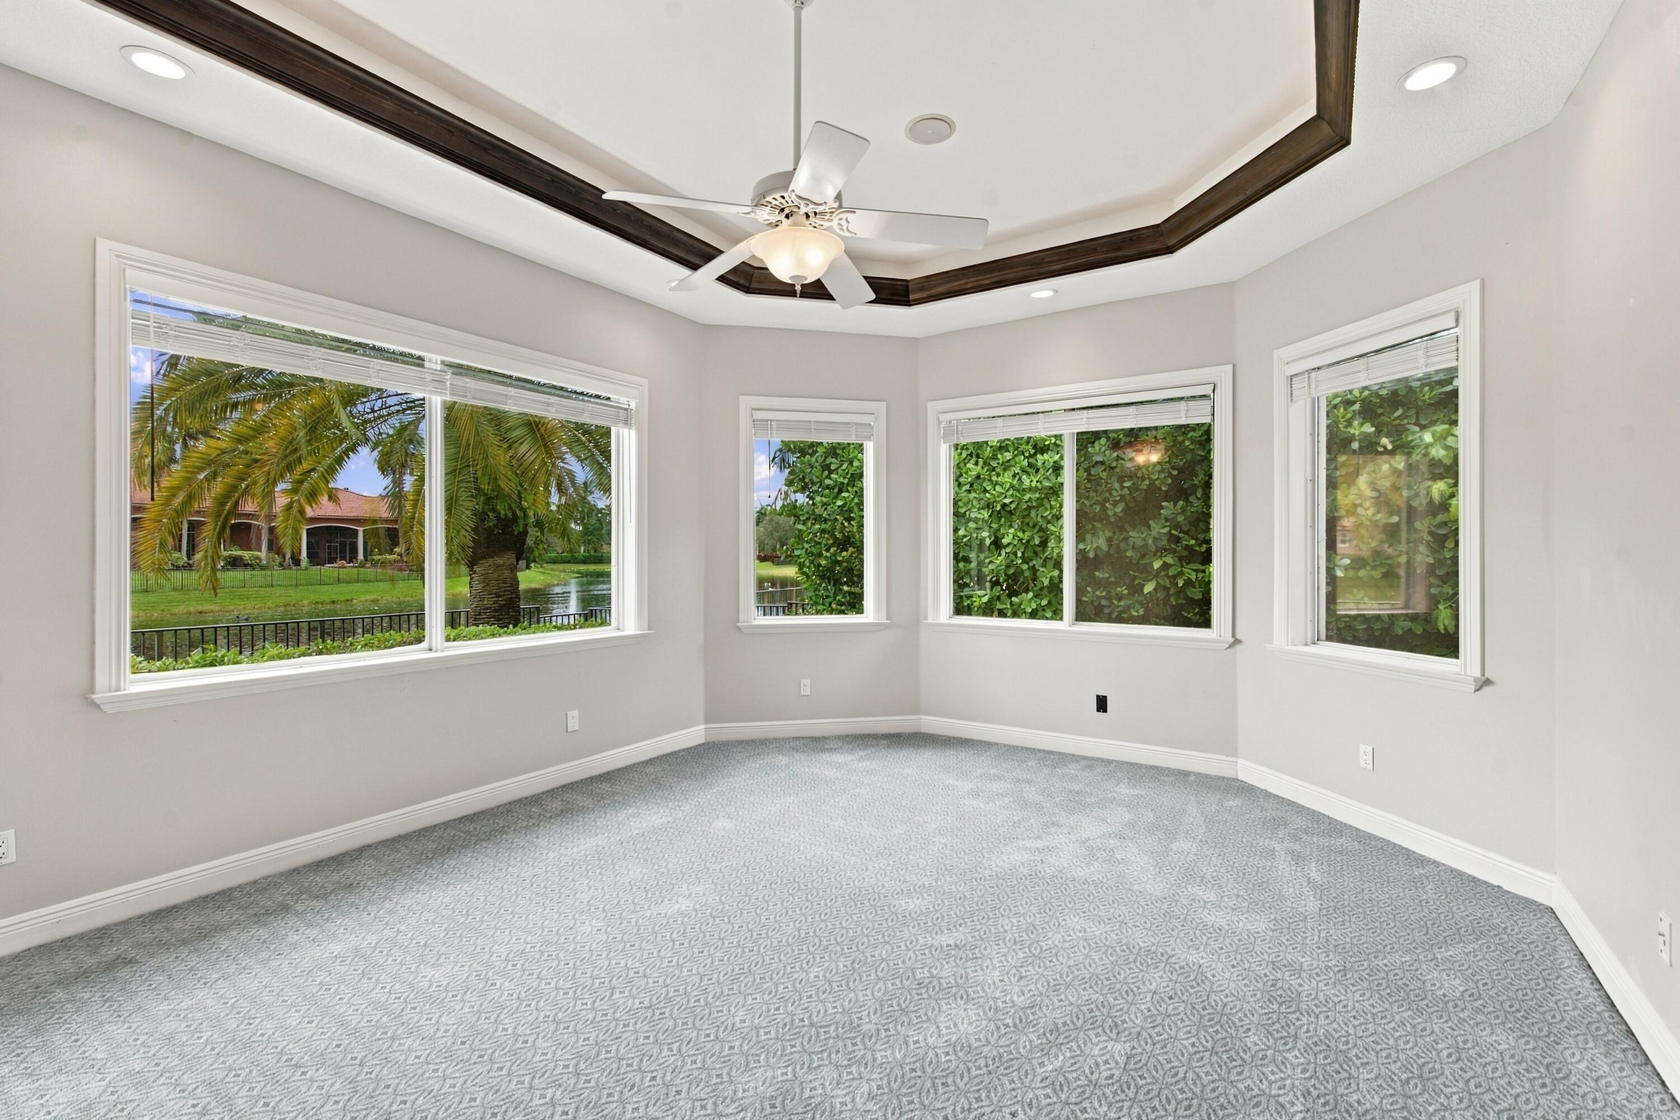
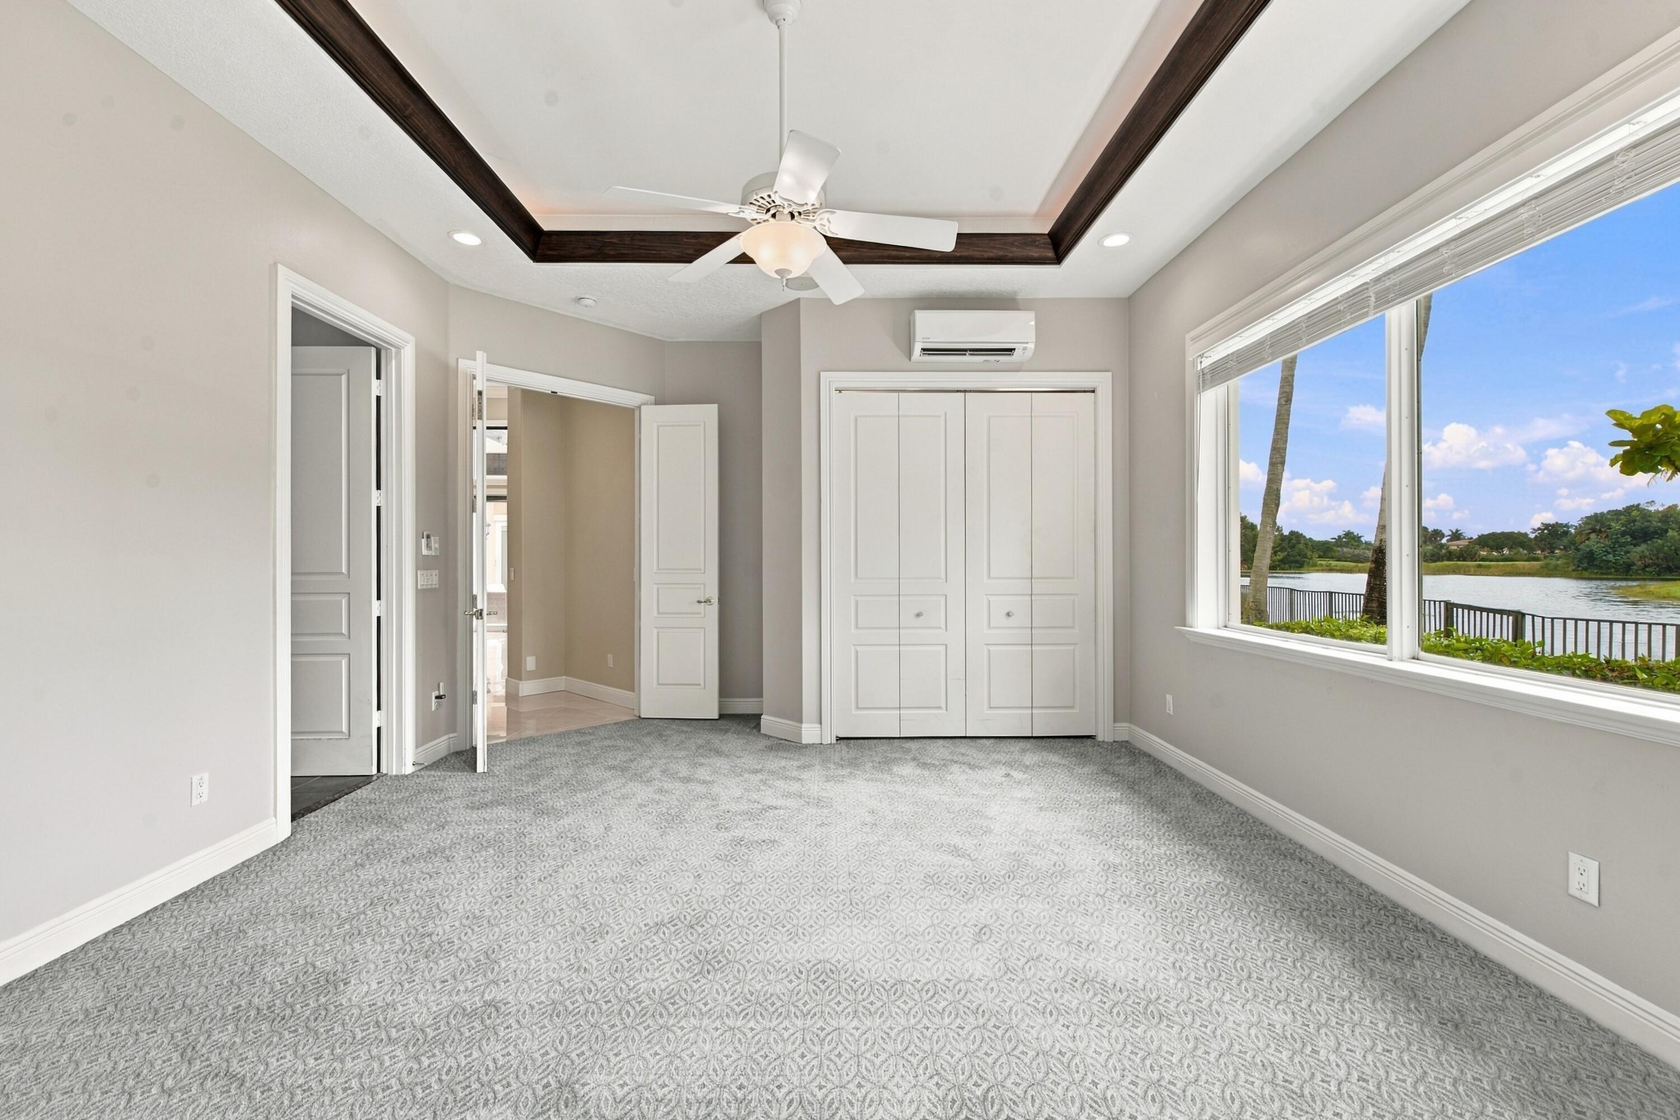
Empty carpeted room with a tray ceiling, ceiling fan, and windows overlooking a canal and palm trees.
Vacant bedroom with a tray ceiling, double closet, and lake view through the window.
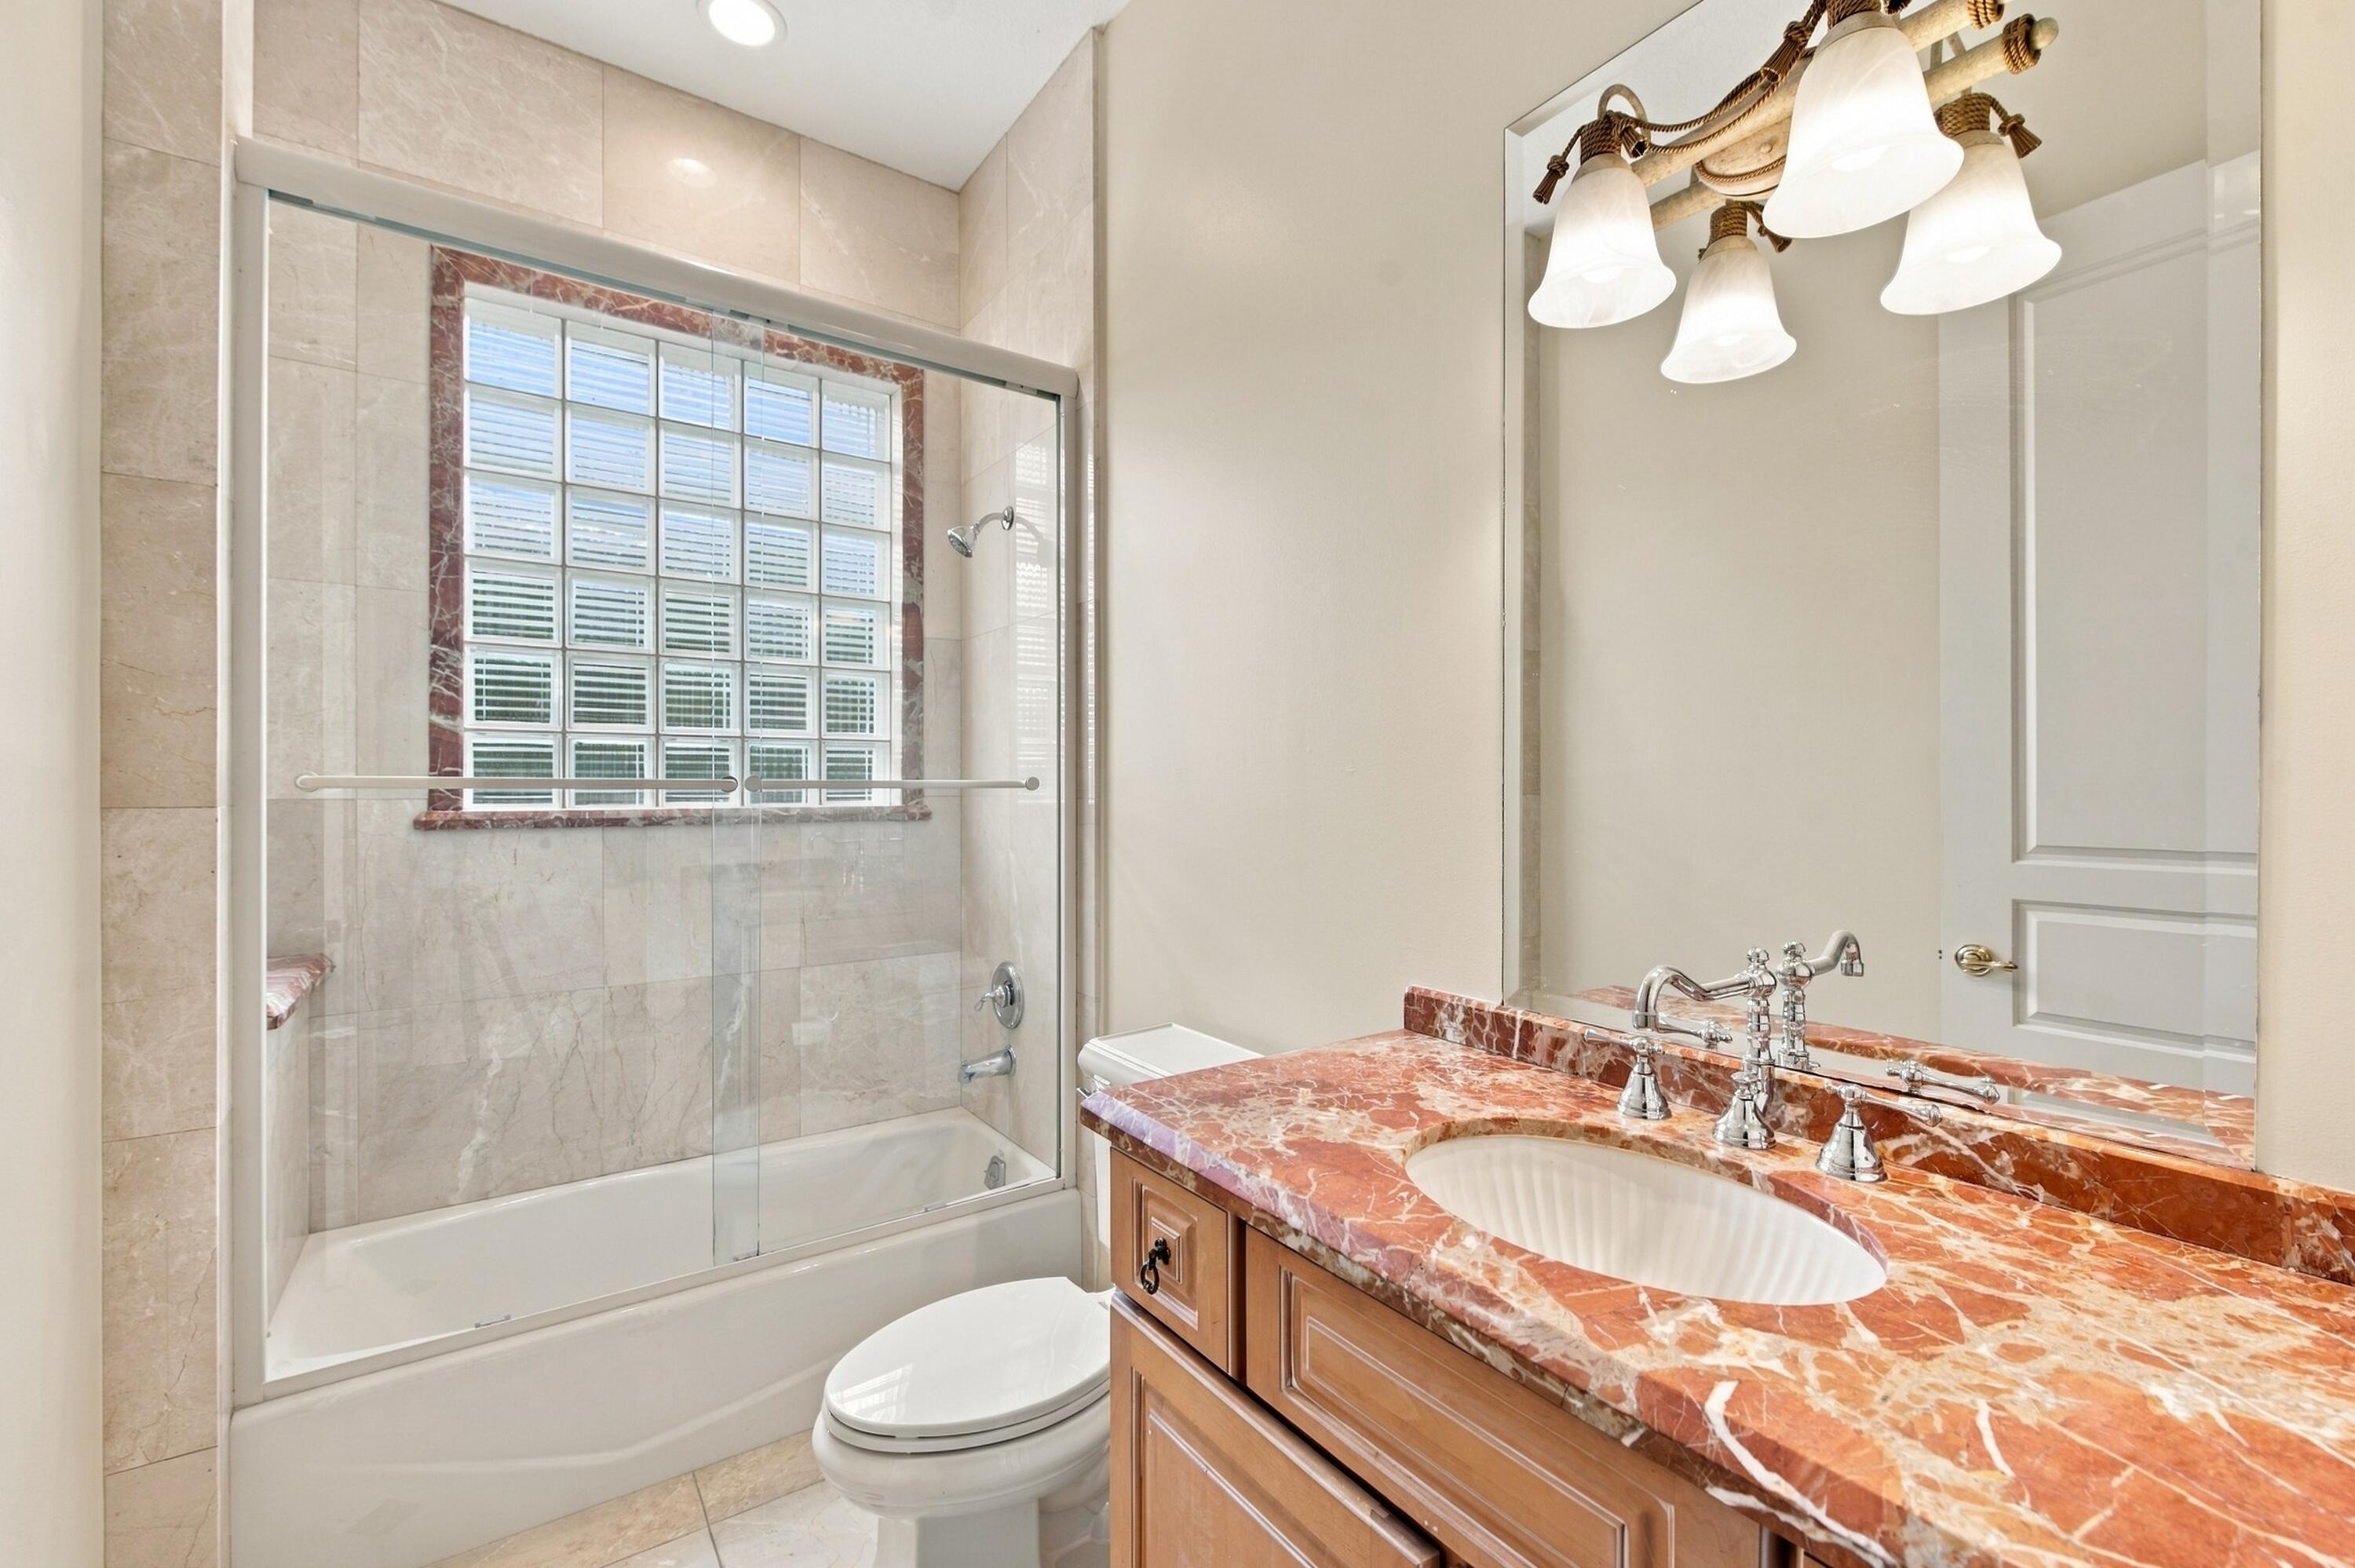
Bathroom with a glass-enclosed tub and red marble vanity.
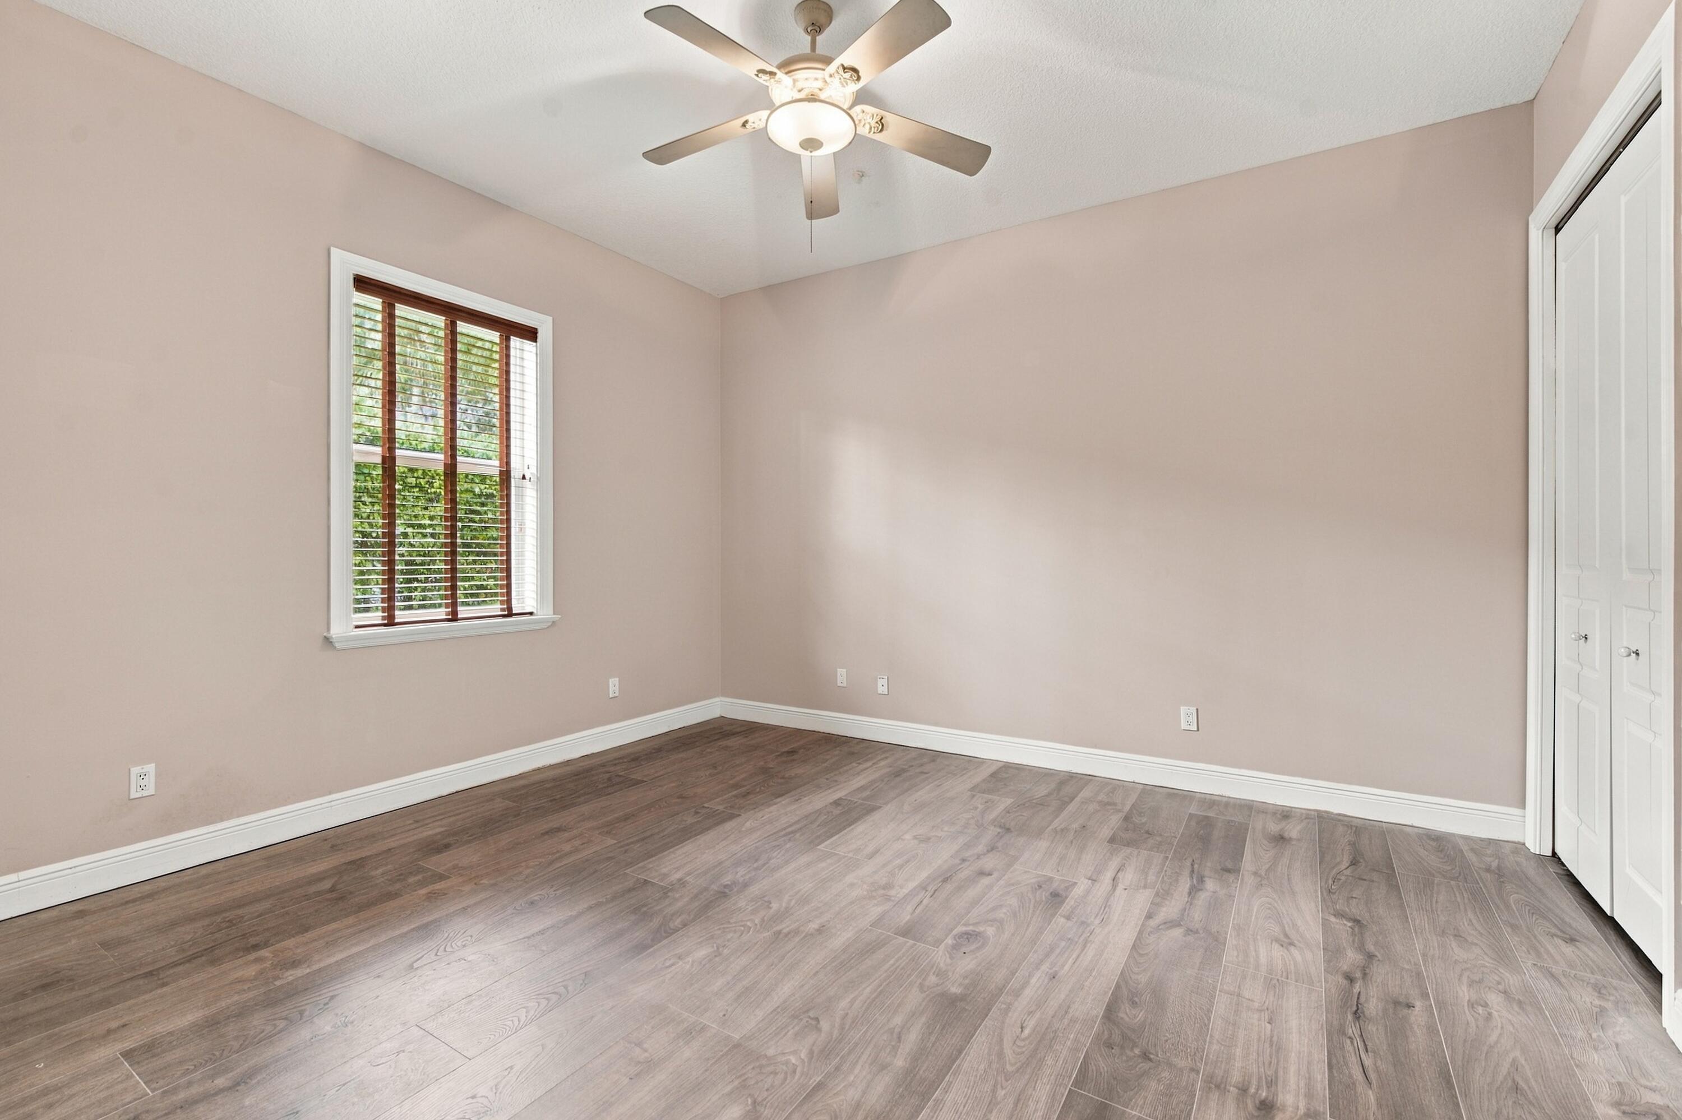
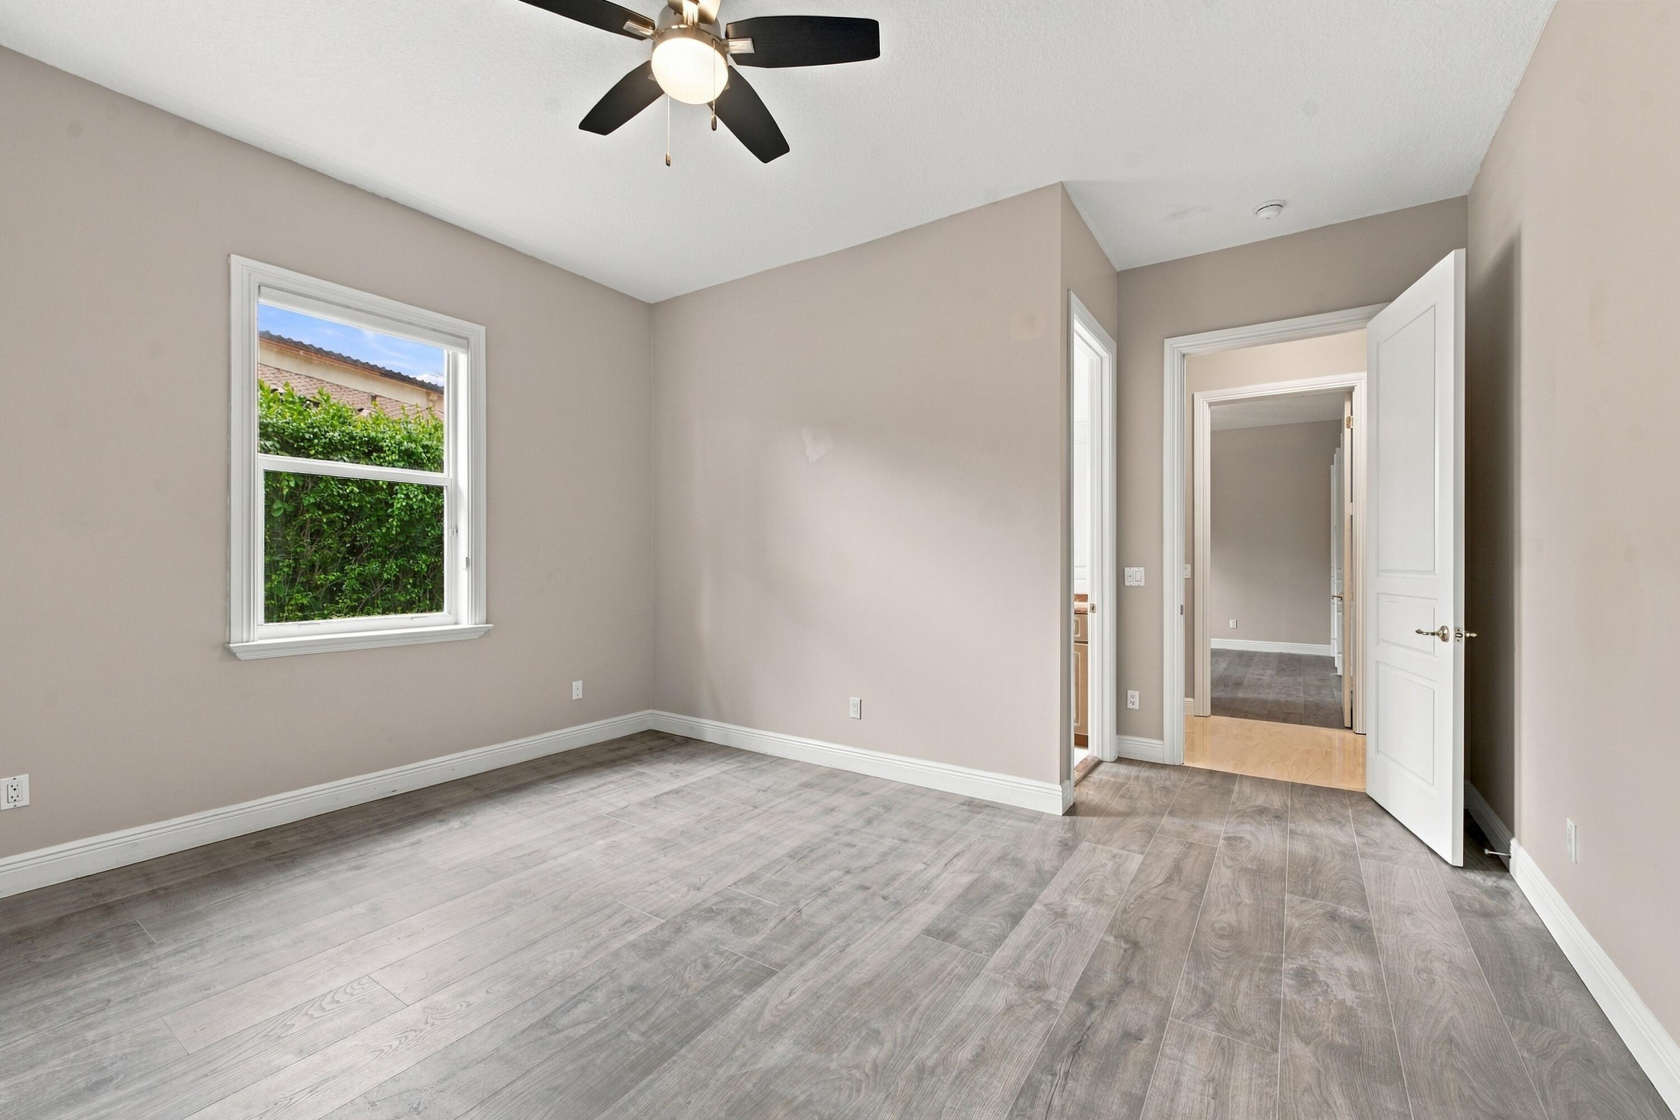
Empty bedroom with a ceiling fan, shuttered window, and wood-look flooring.
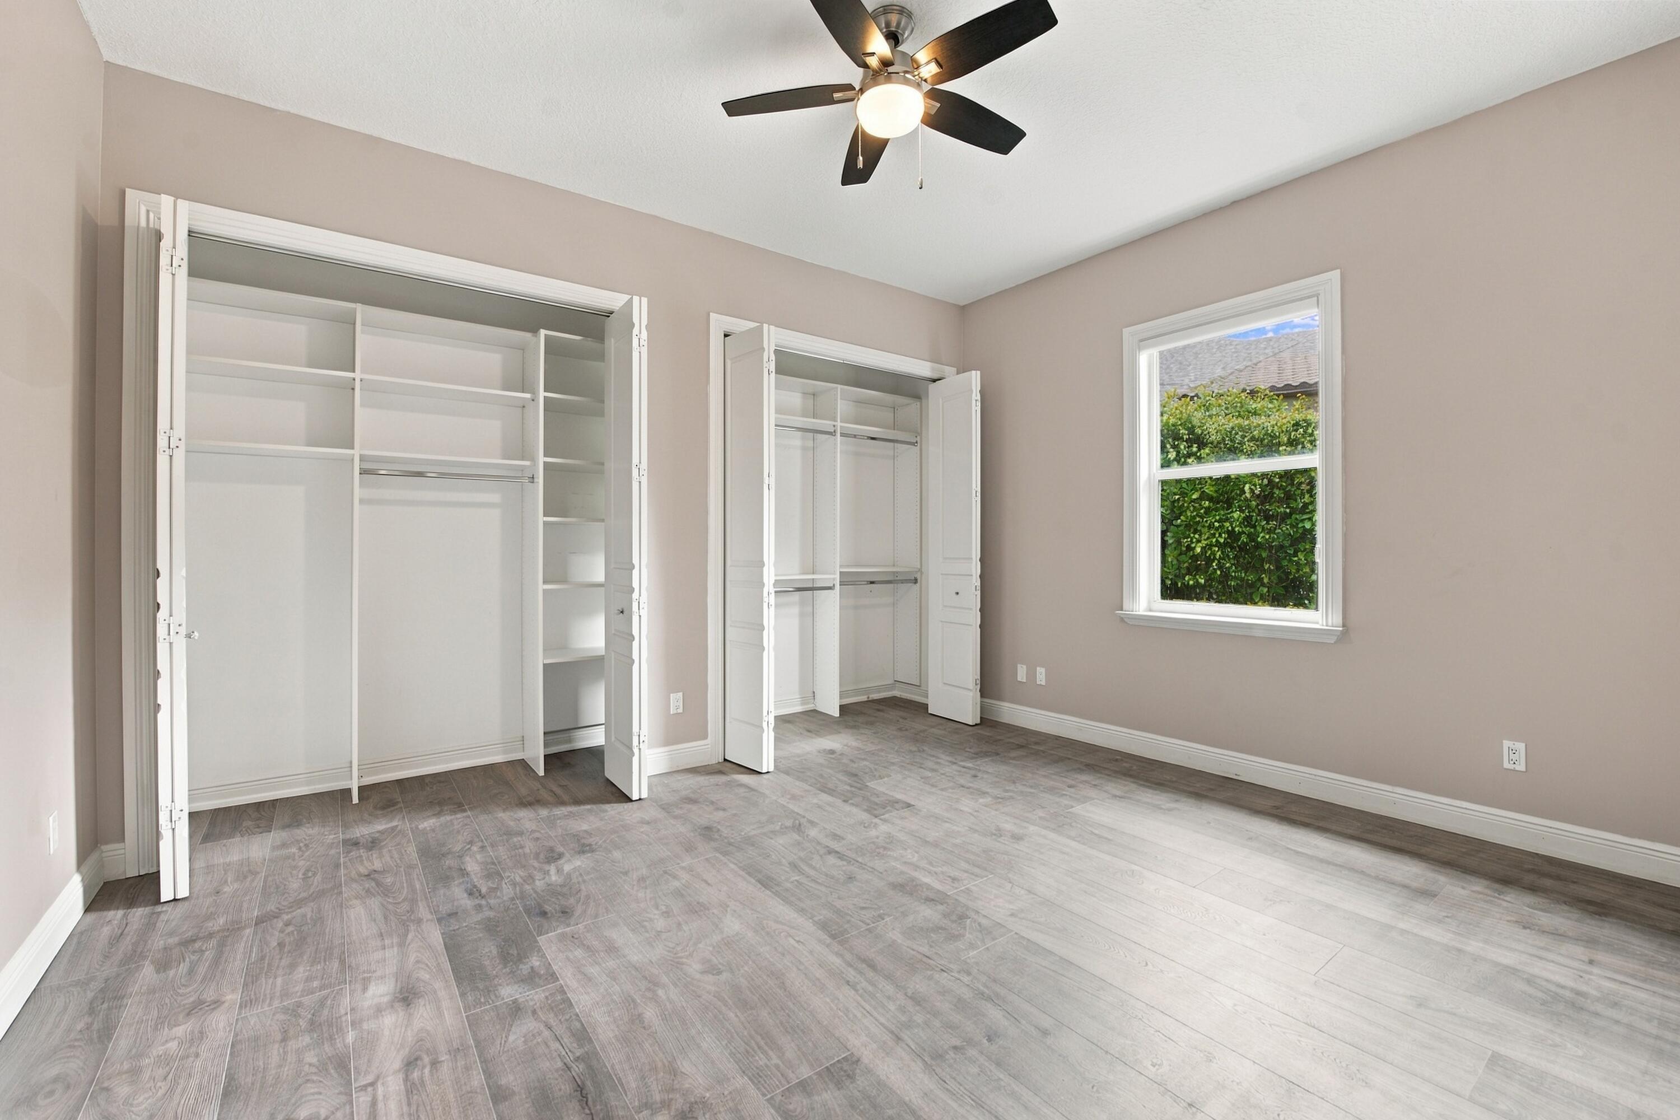
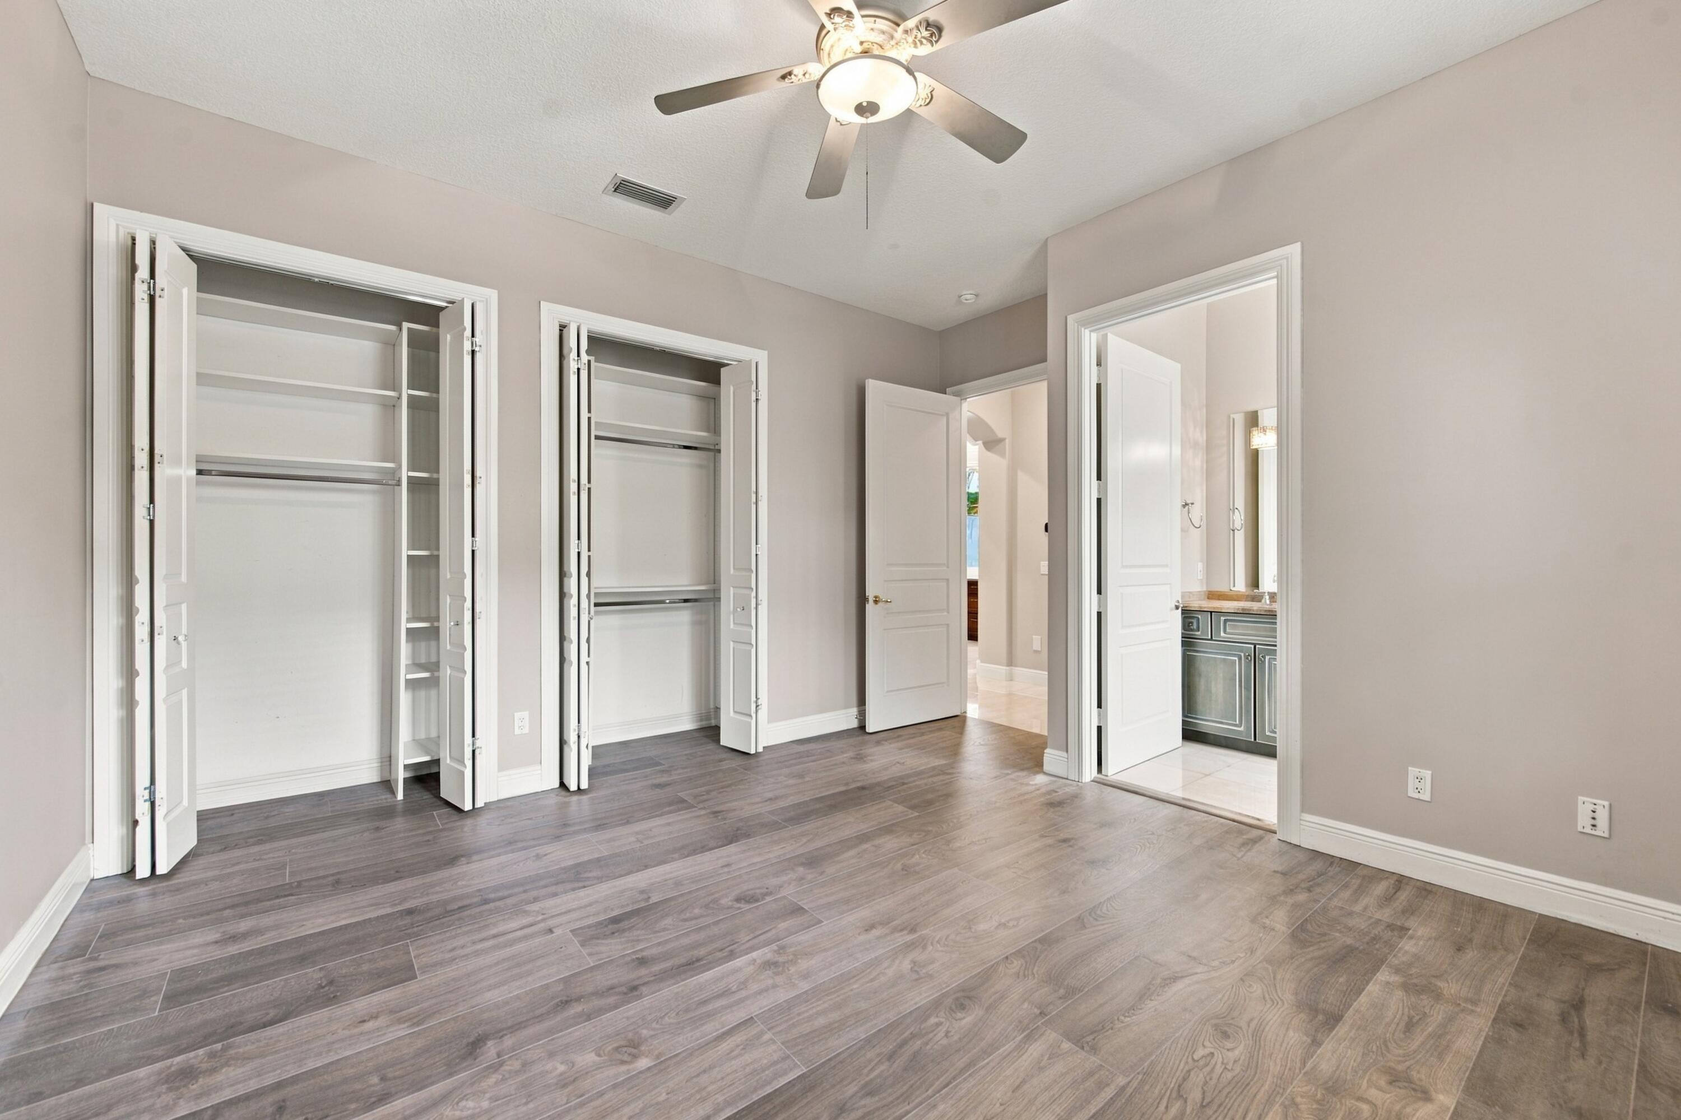
Empty bedroom with two open closets, gray tile flooring, and a ceiling fan.
Empty bedroom with gray plank flooring, a ceiling fan, and an open doorway.
Empty bedroom with two open closets, gray wood-look flooring, and an adjoining bathroom.
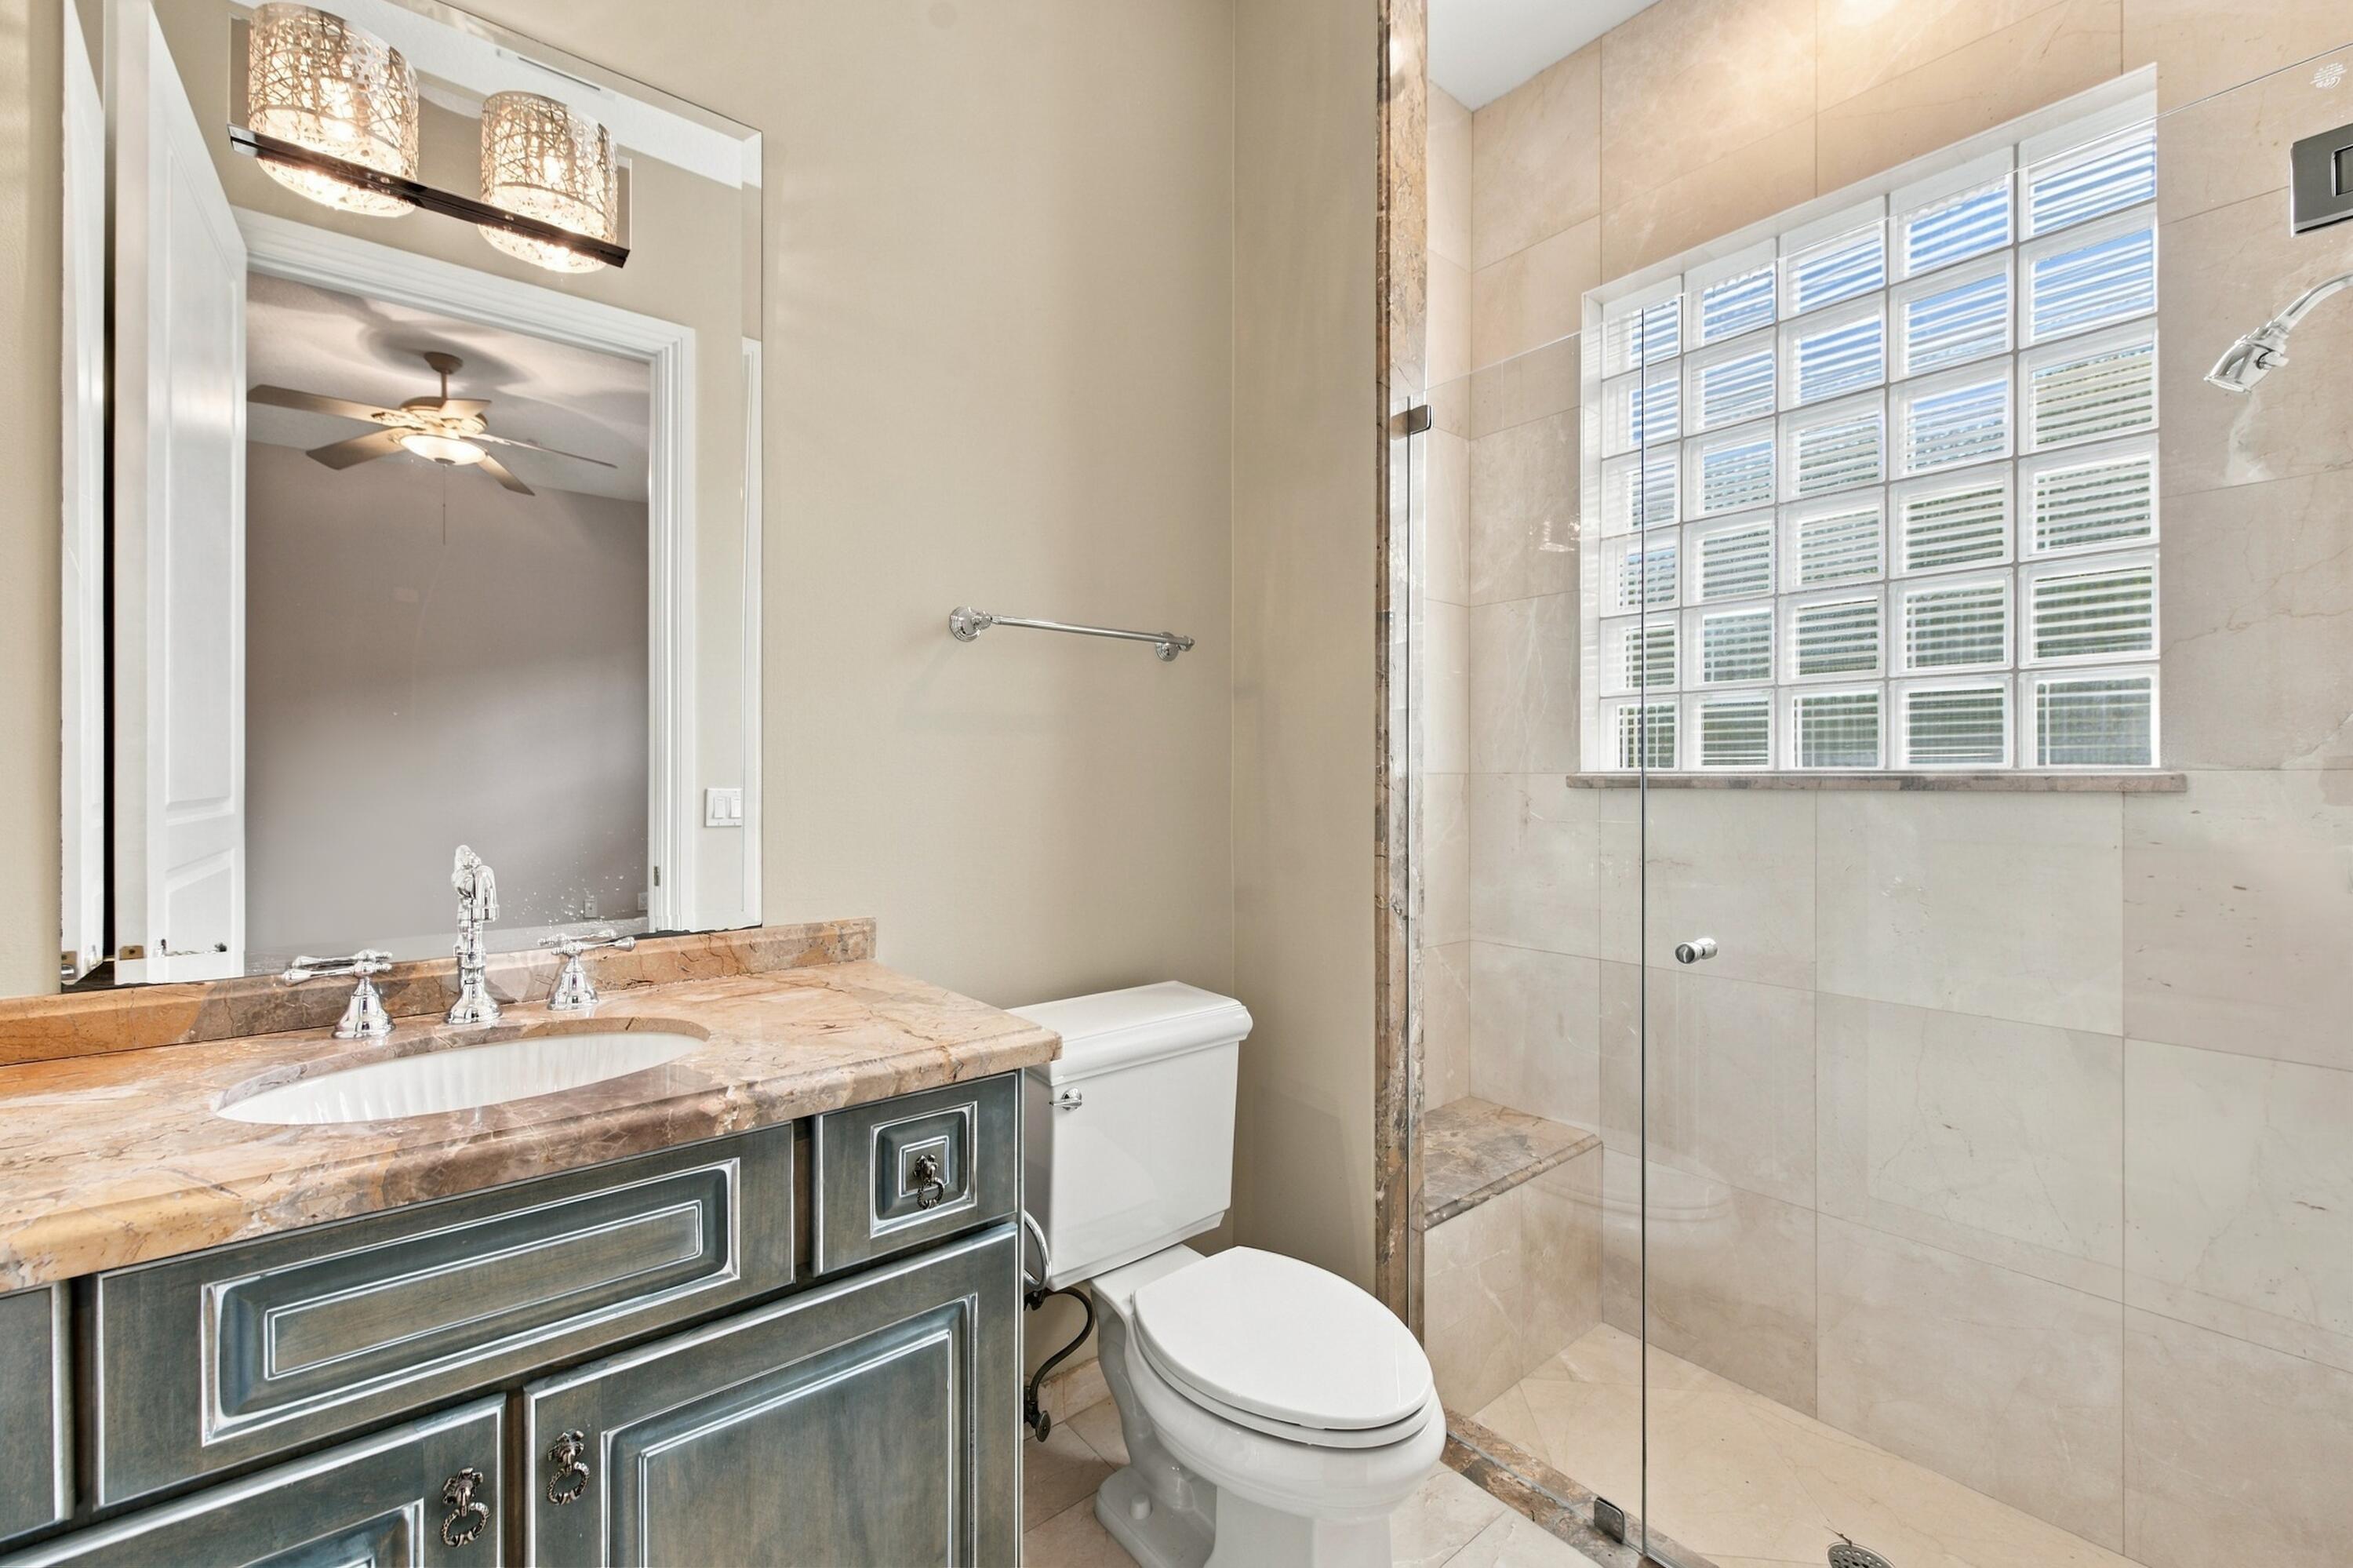
Bathroom with a marble vanity and glass-block shower window.
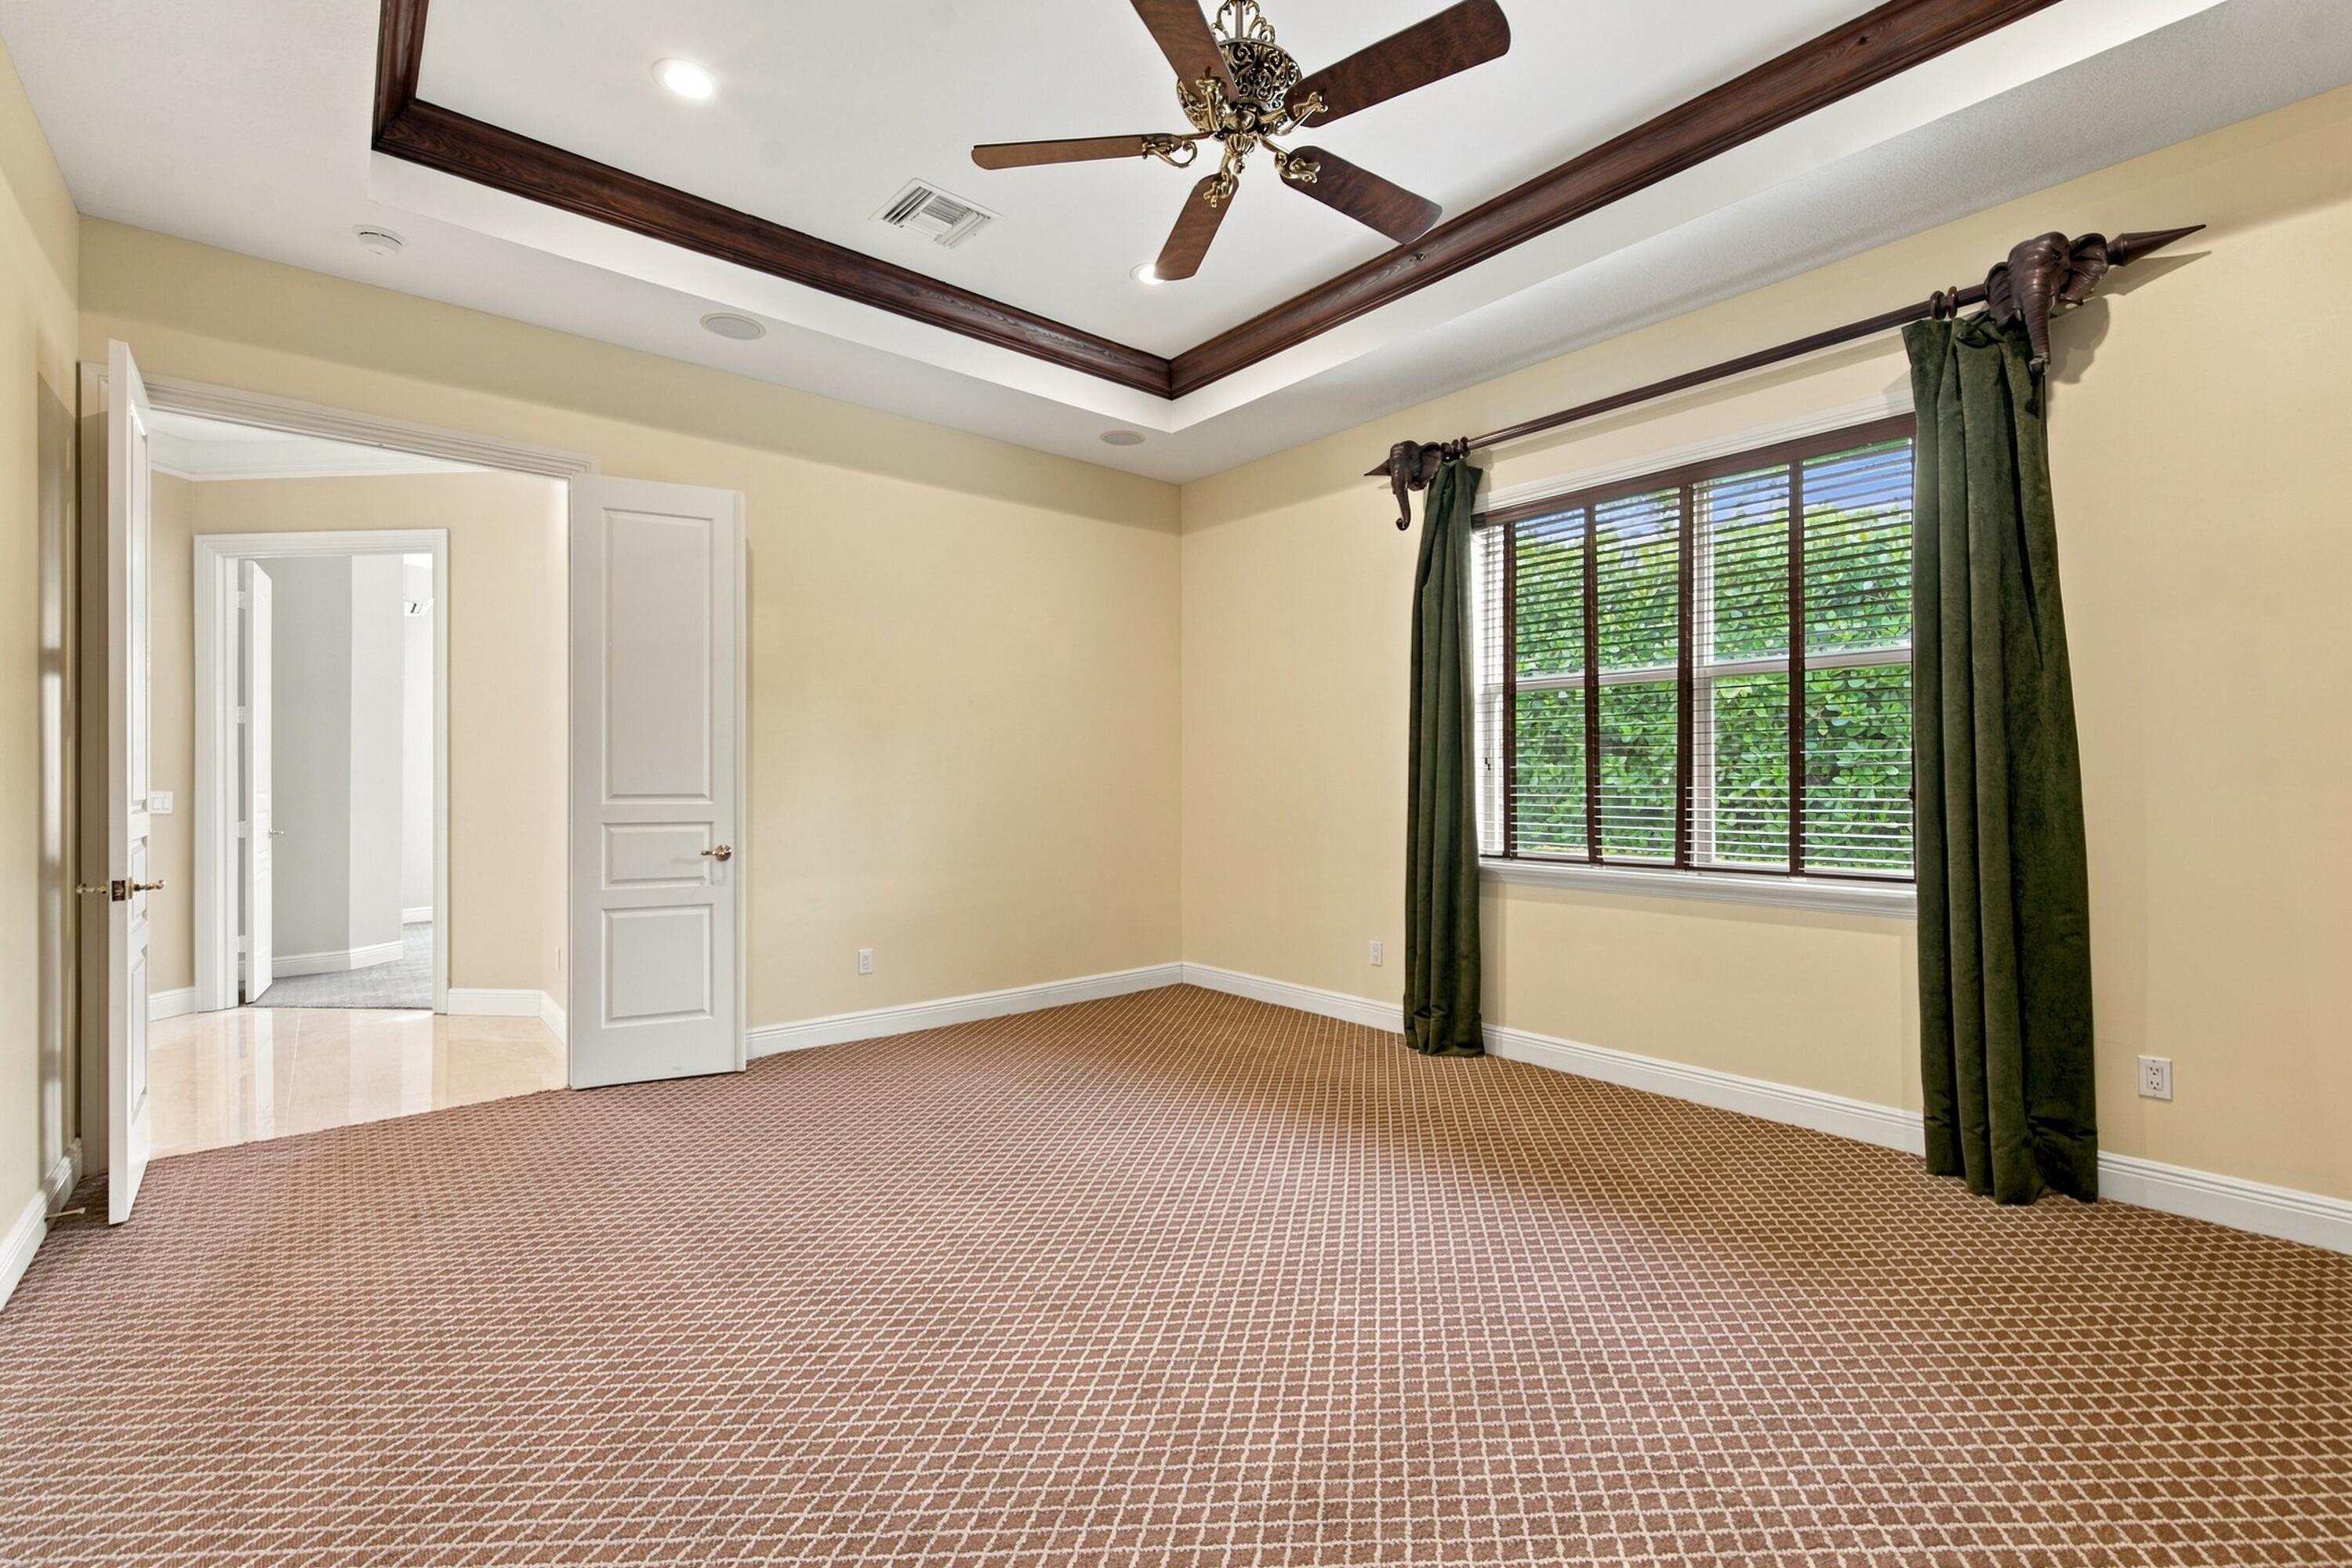
Empty carpeted bedroom with a tray ceiling, ceiling fan, and curtained window.
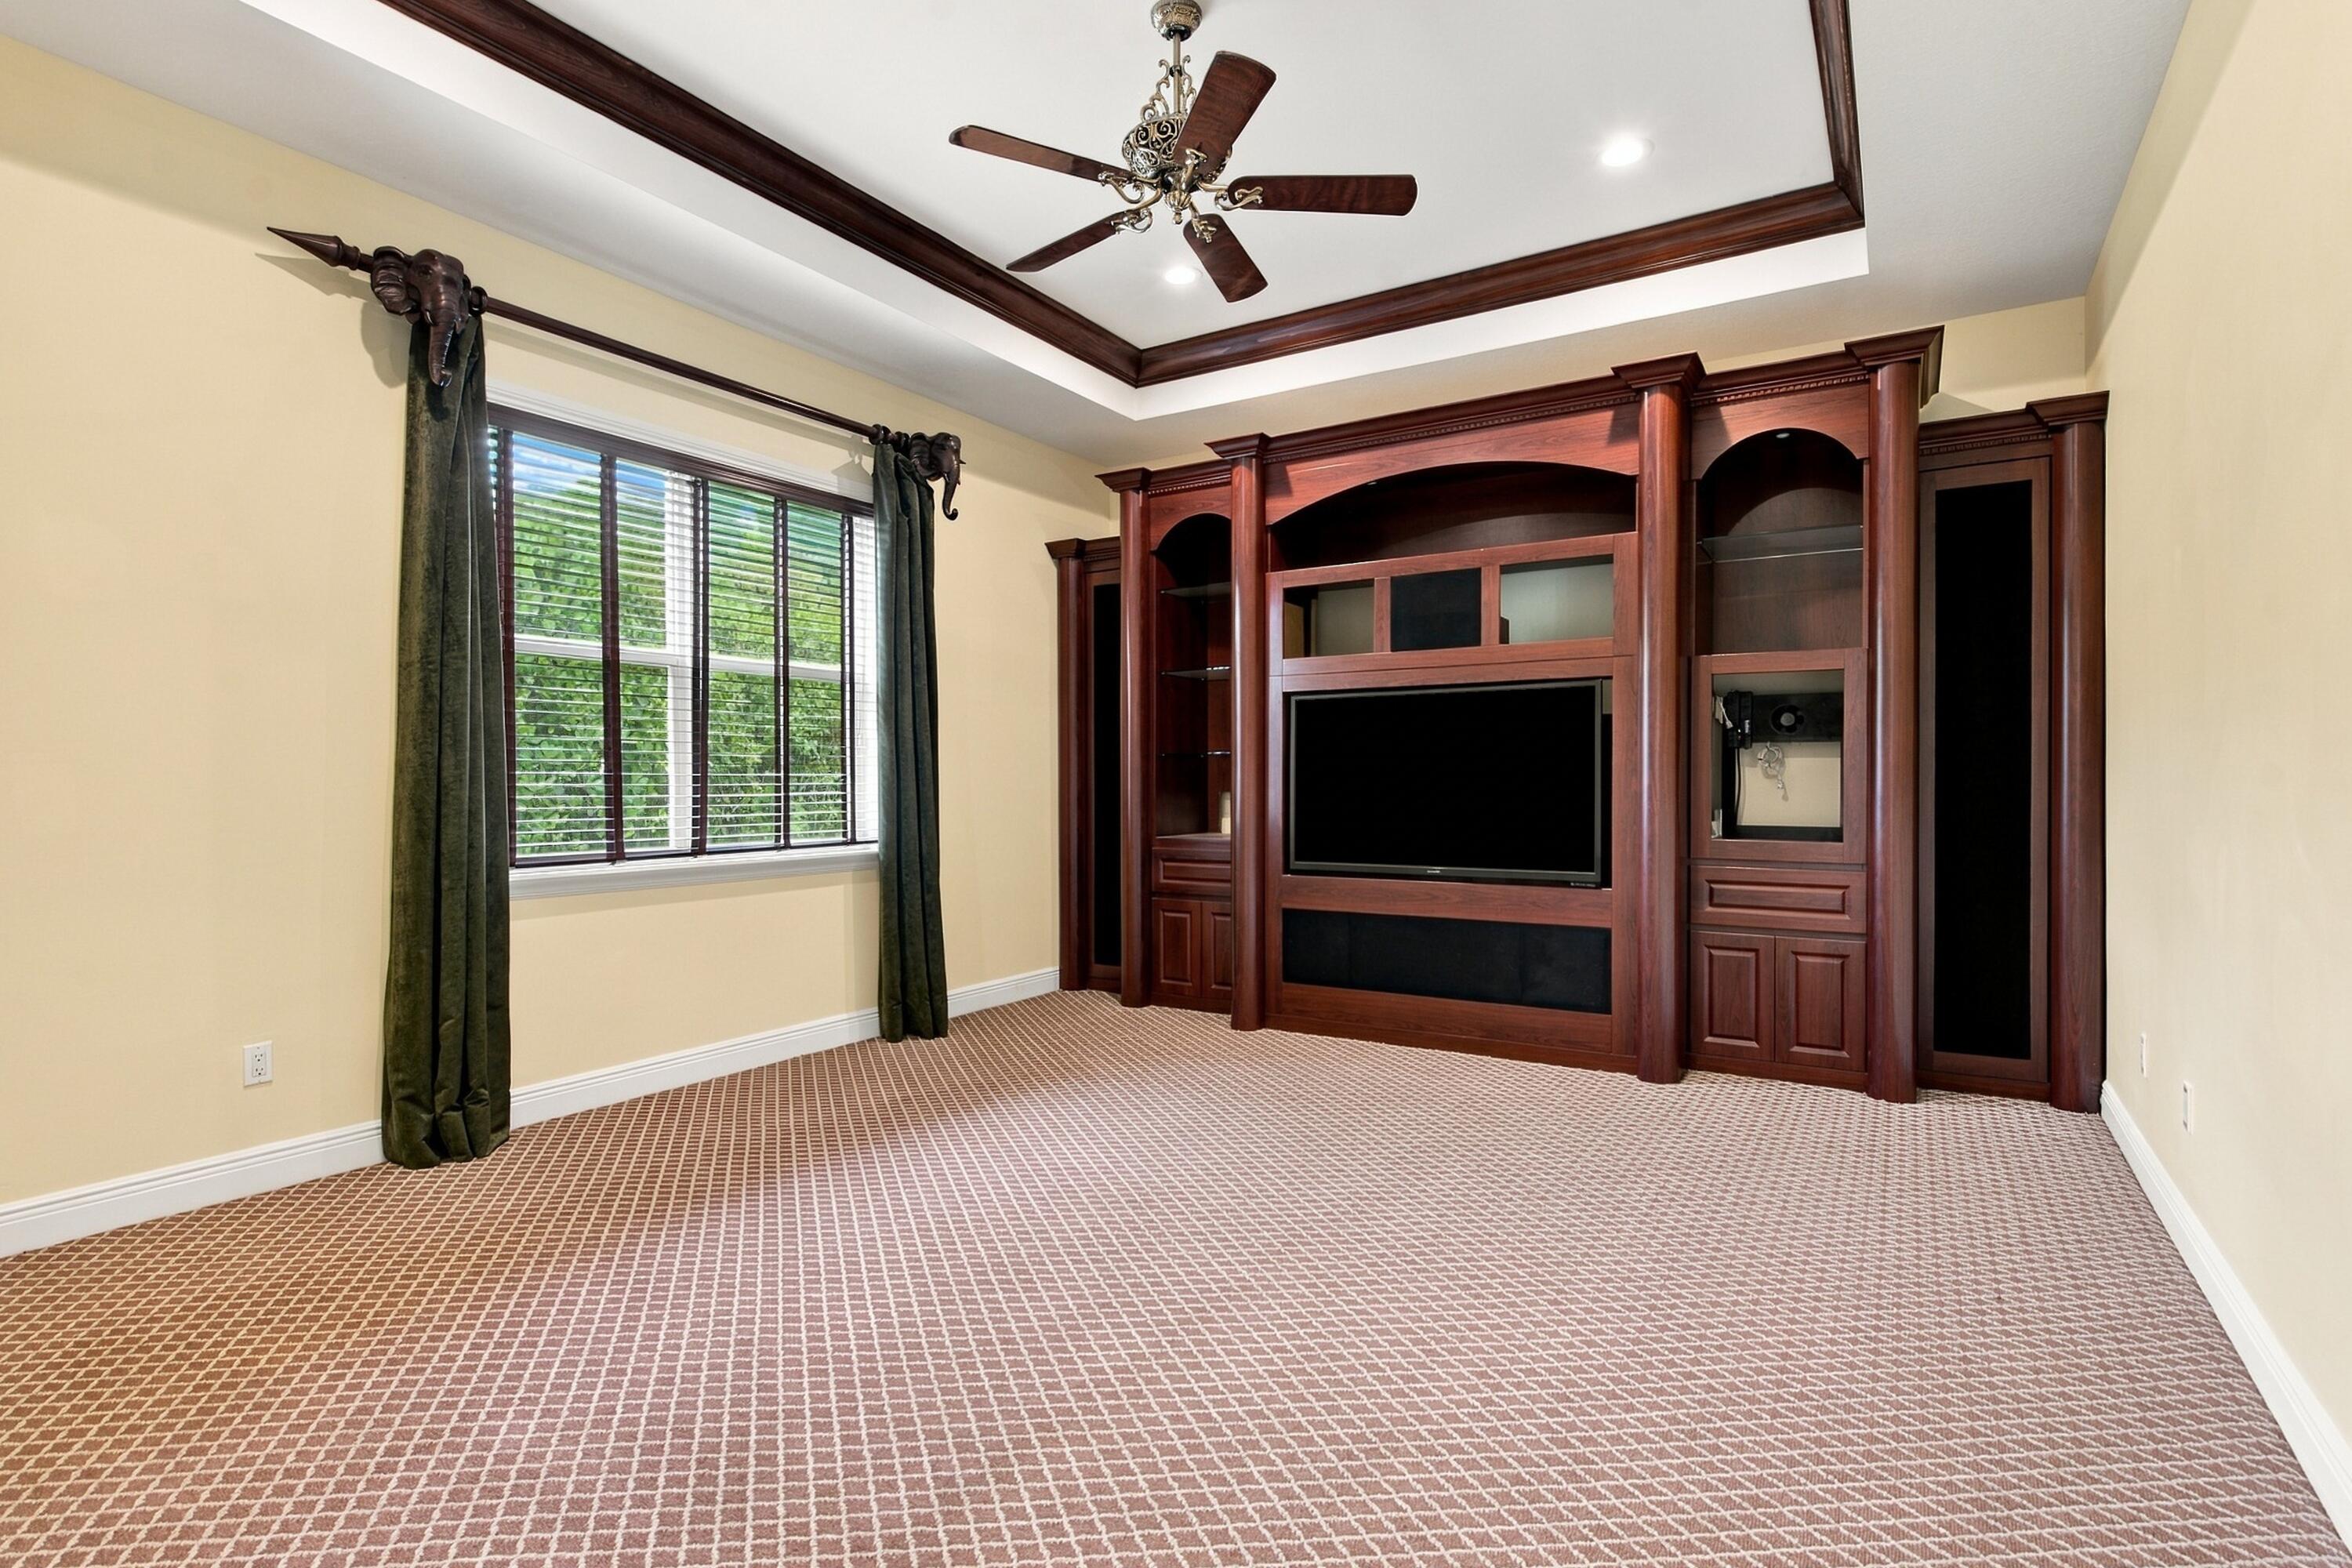
Media room with built-in dark wood entertainment center, patterned carpet, and tray ceiling.
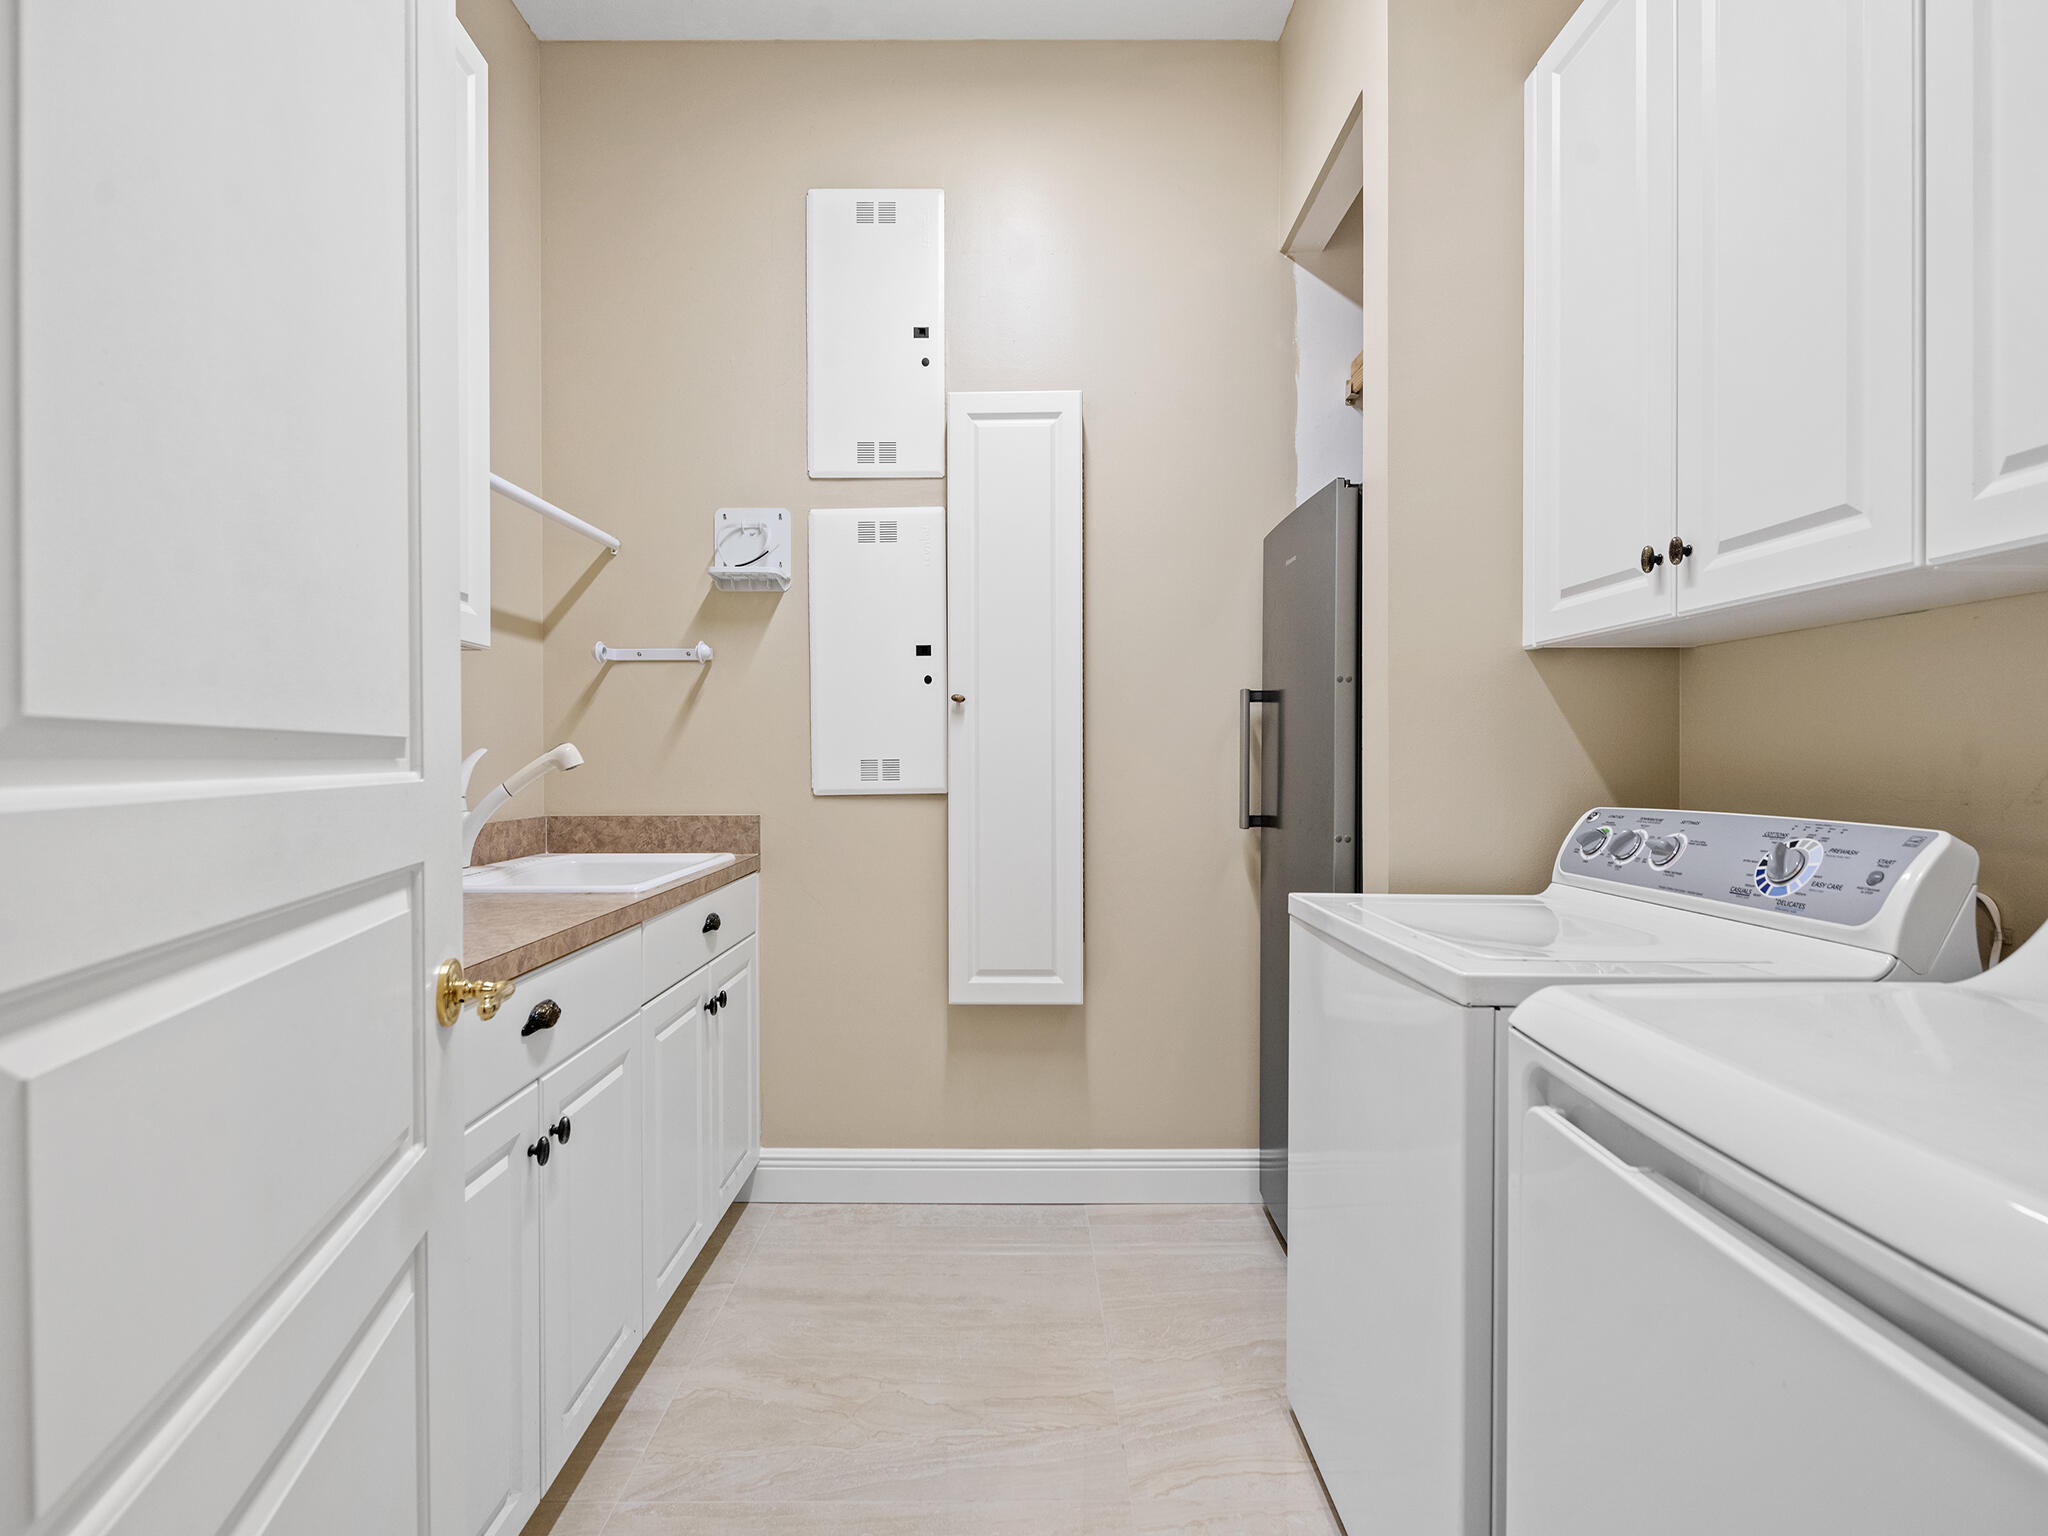
Laundry room with washer, dryer, utility sink, and white cabinetry.
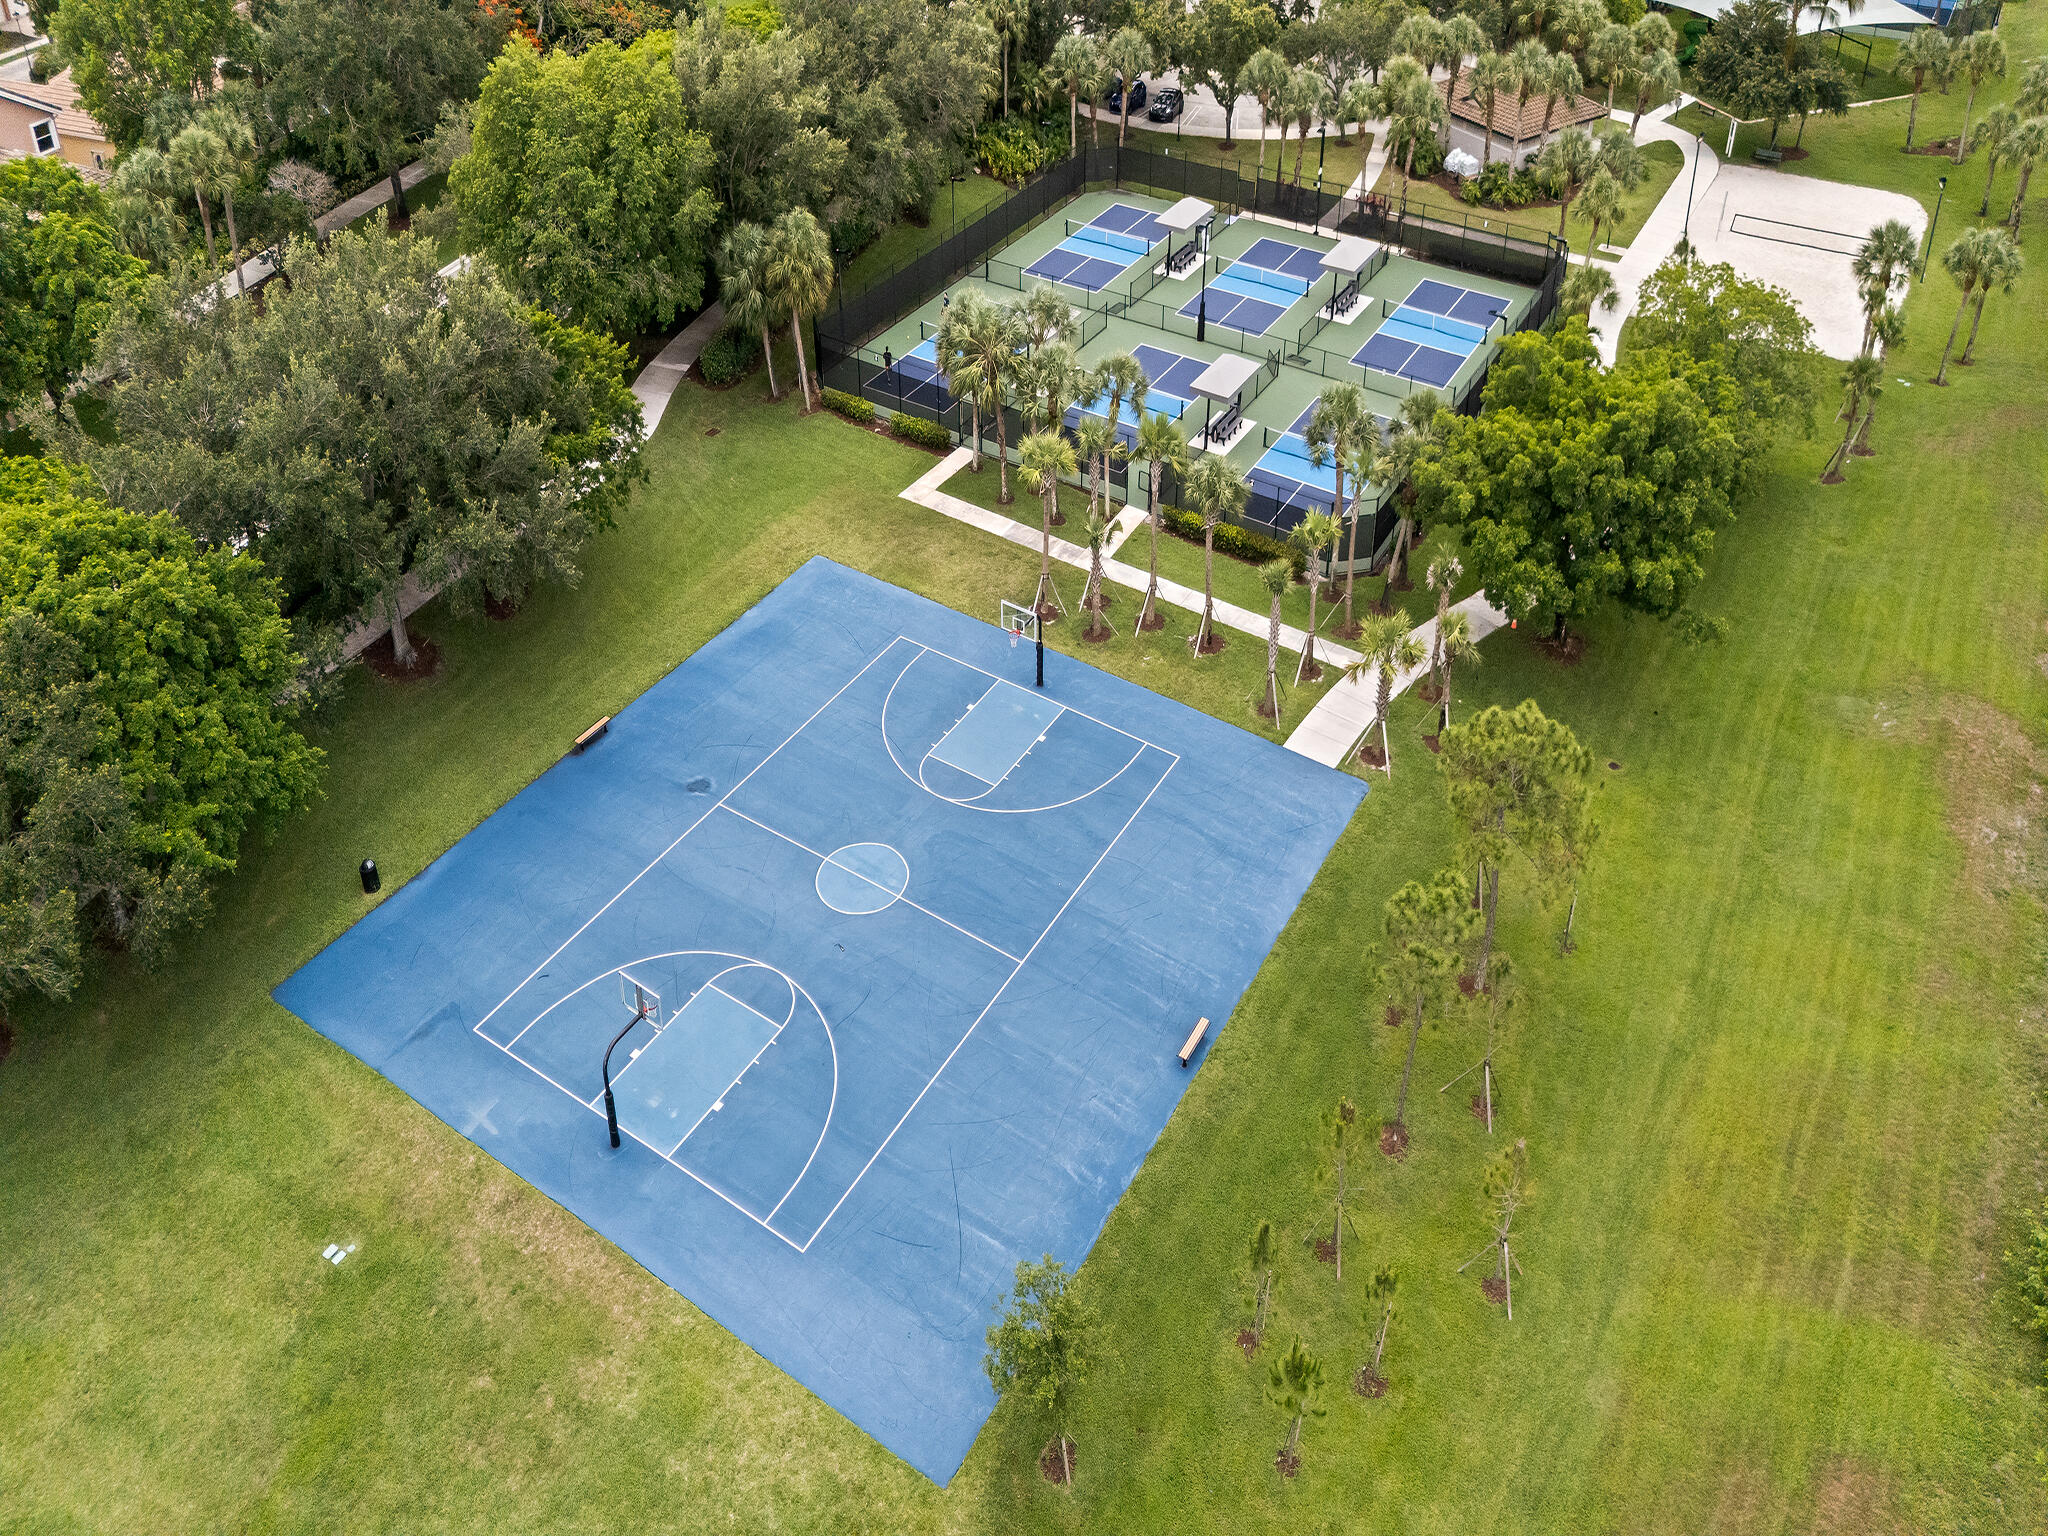
Aerial view of a blue basketball court beside fenced pickleball courts and lawns.
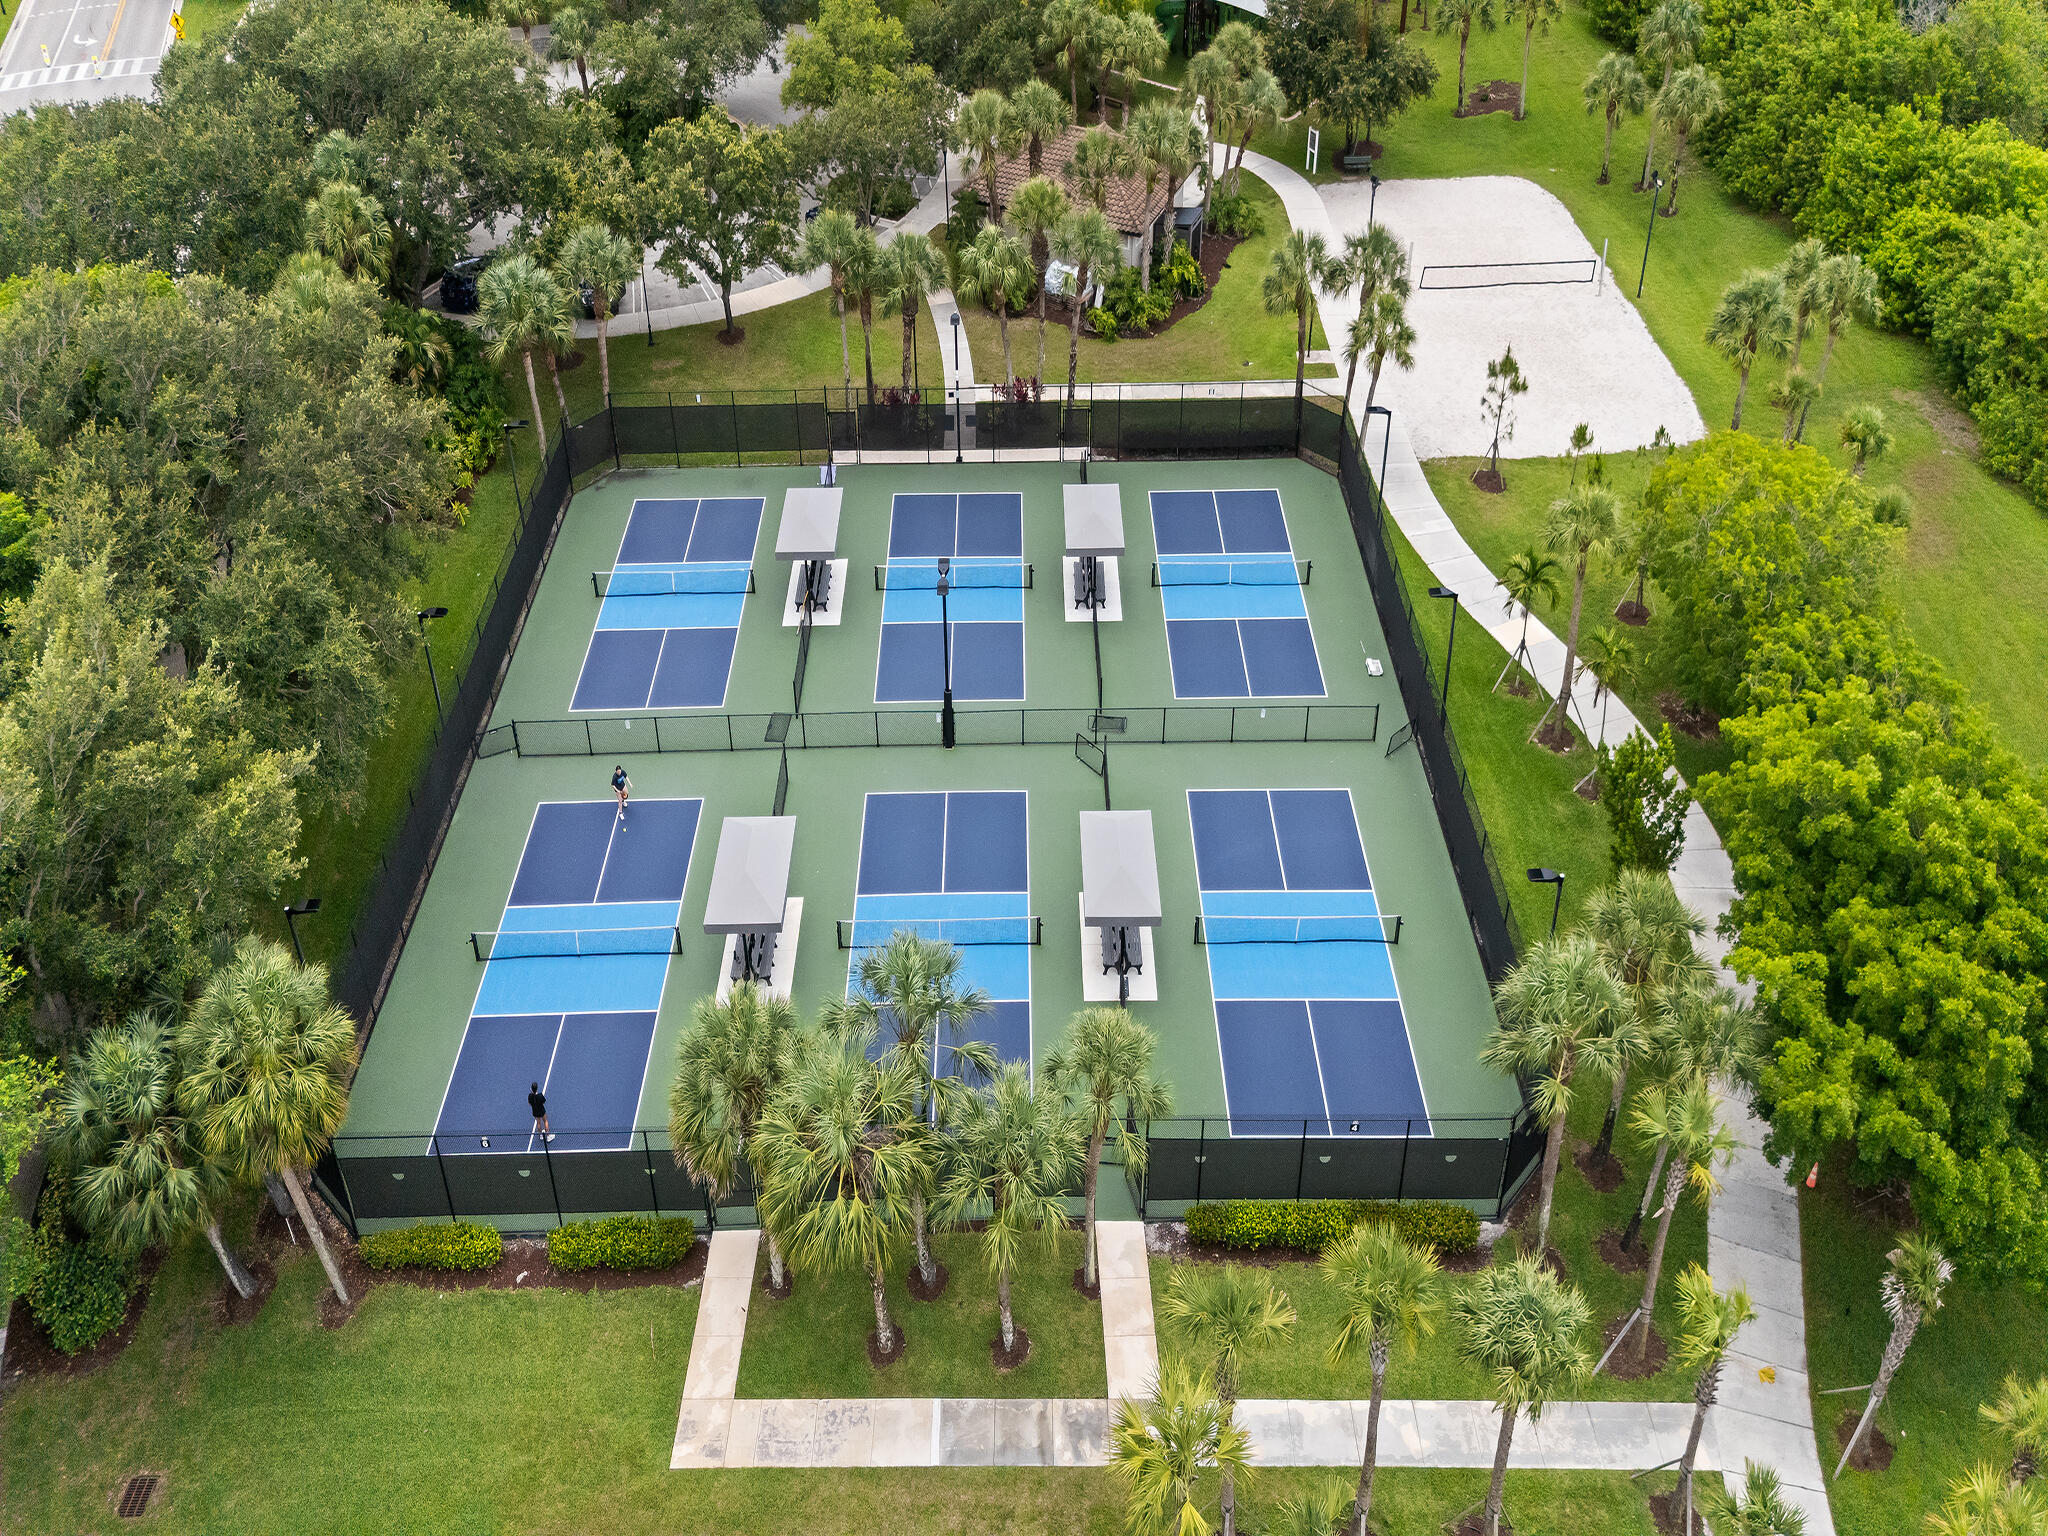
Aerial view of six fenced pickleball courts surrounded by palm trees and landscaped walkways.
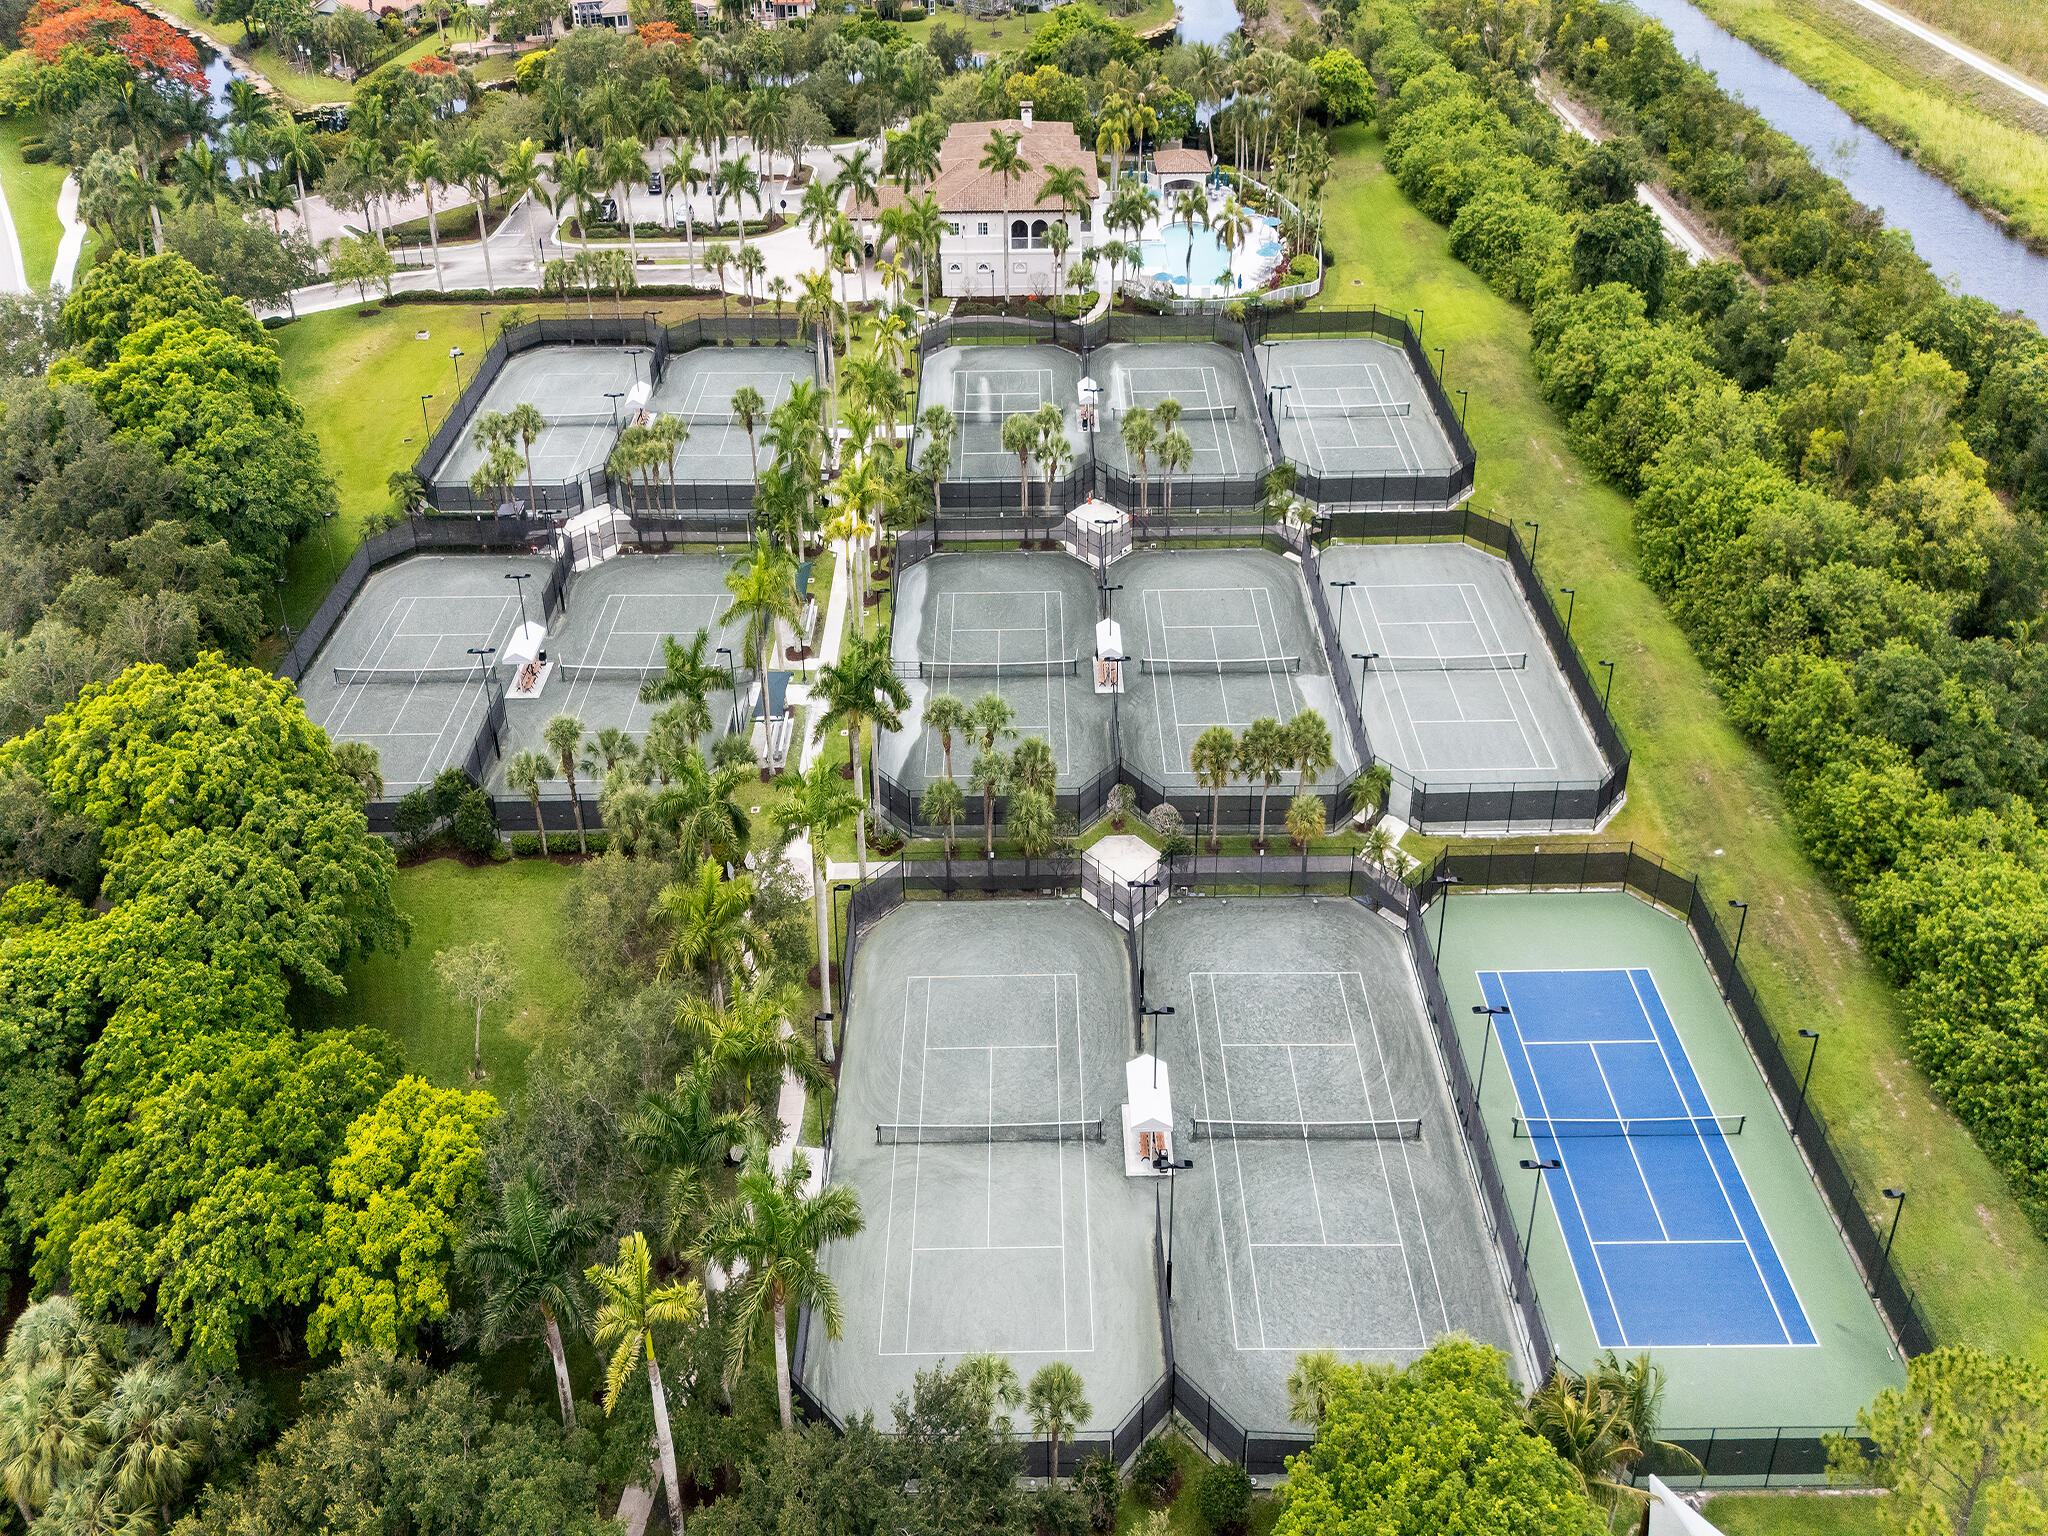
Aerial view of numerous fenced tennis courts beside a clubhouse, pool, and canal.
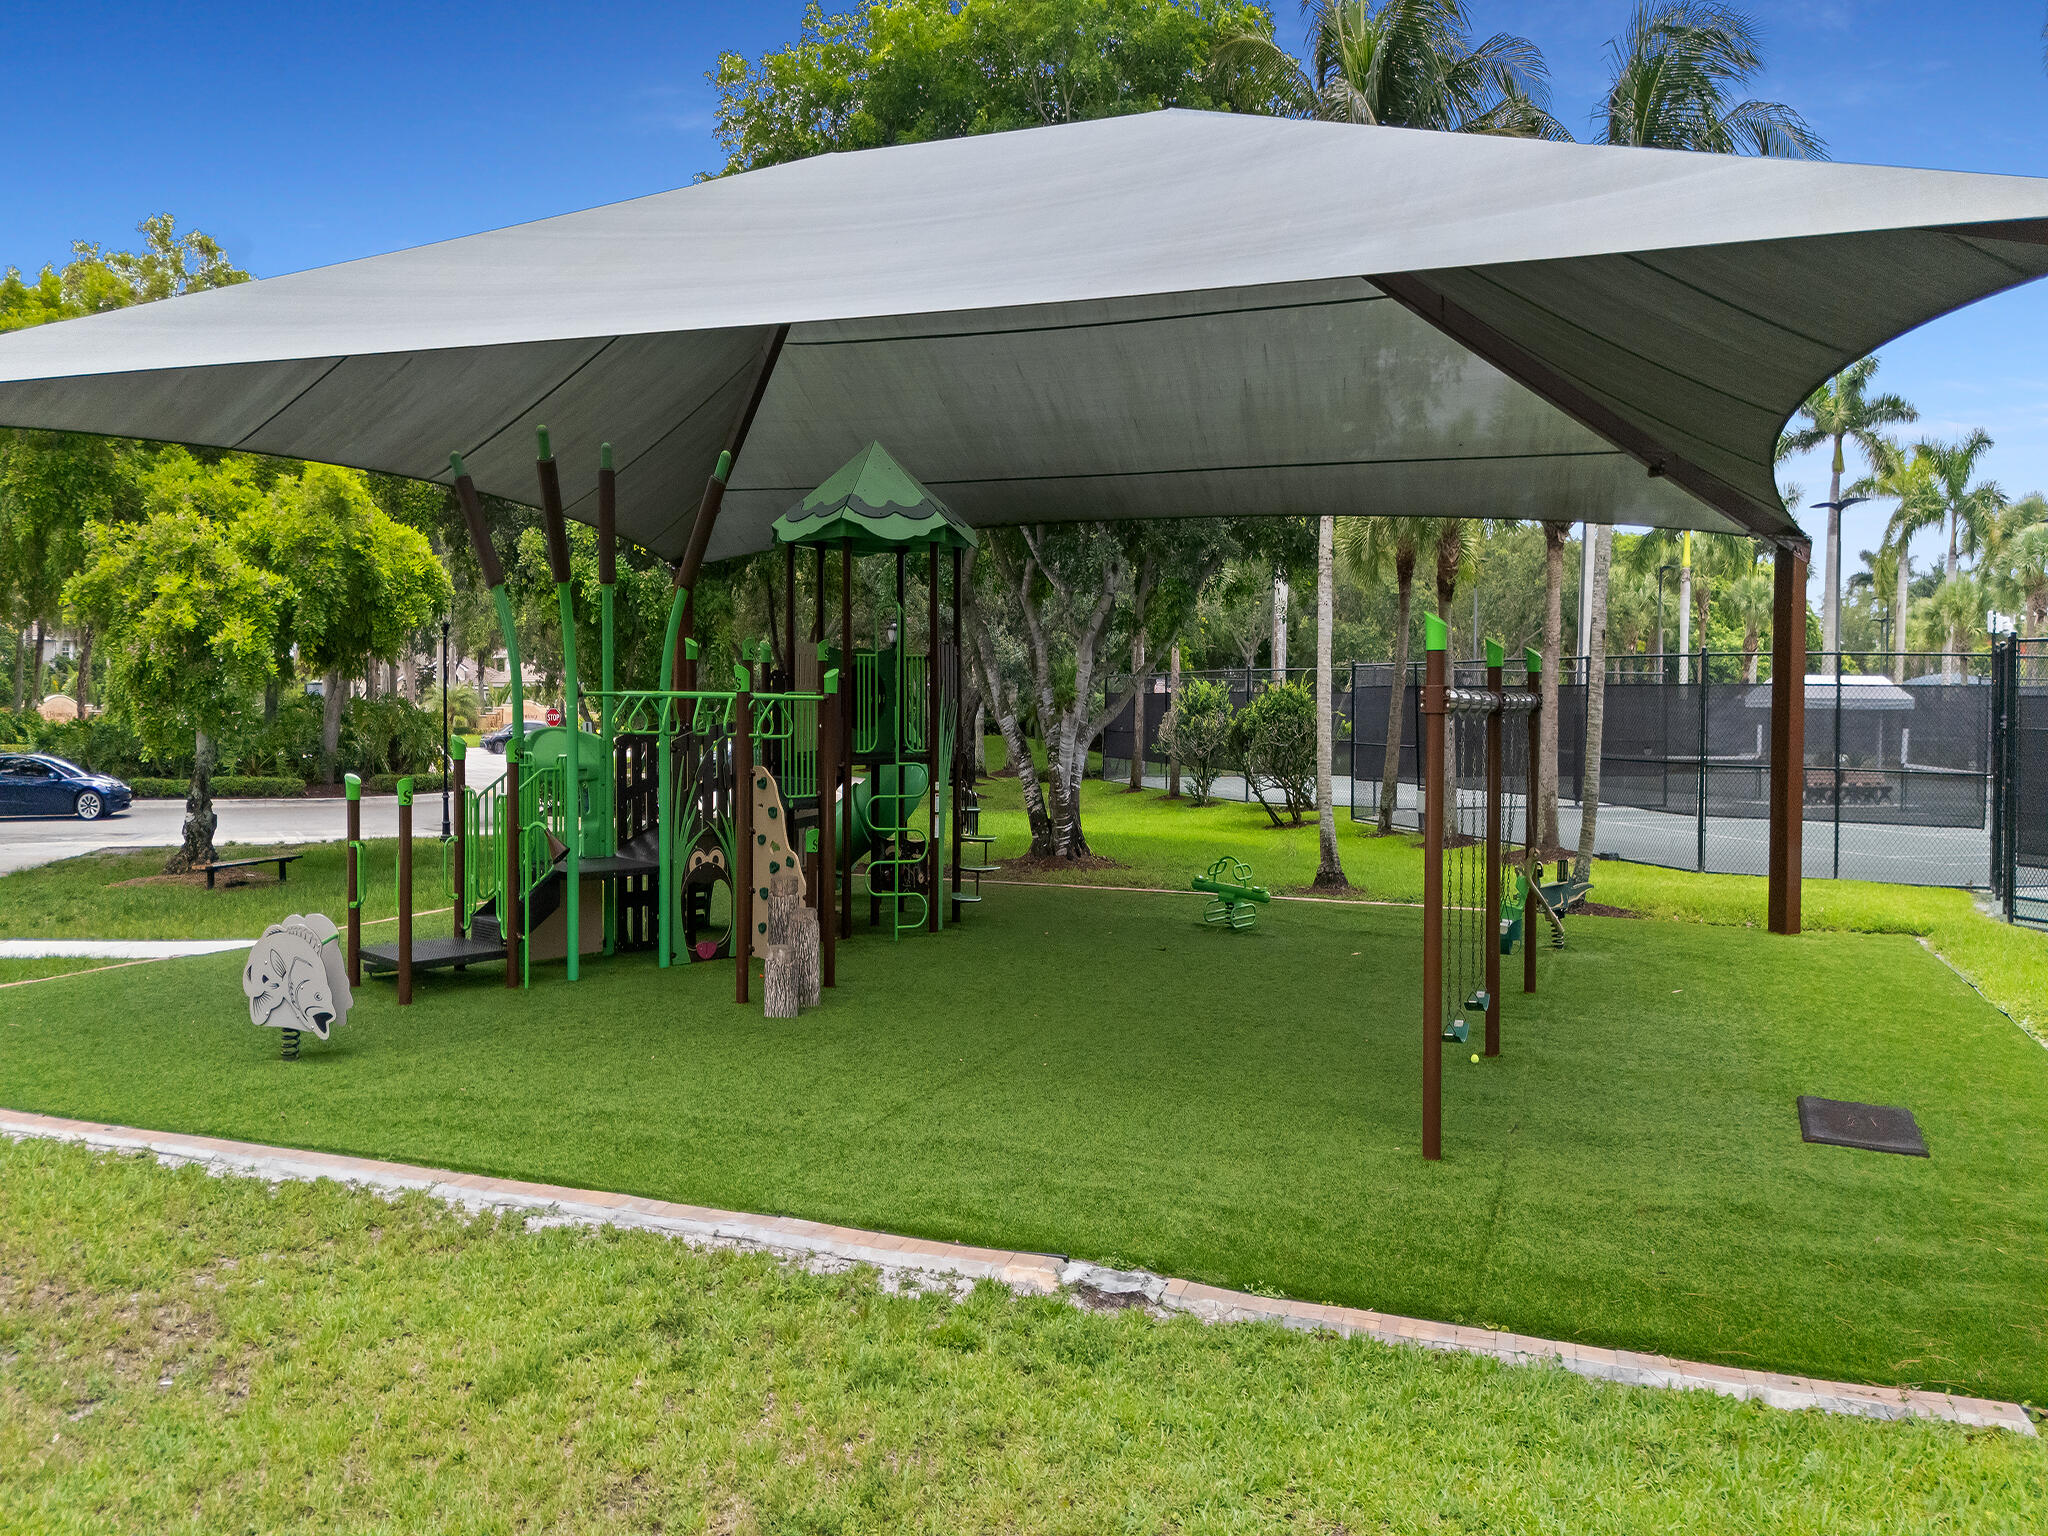
Covered community playground with green play equipment and fenced tennis courts nearby.
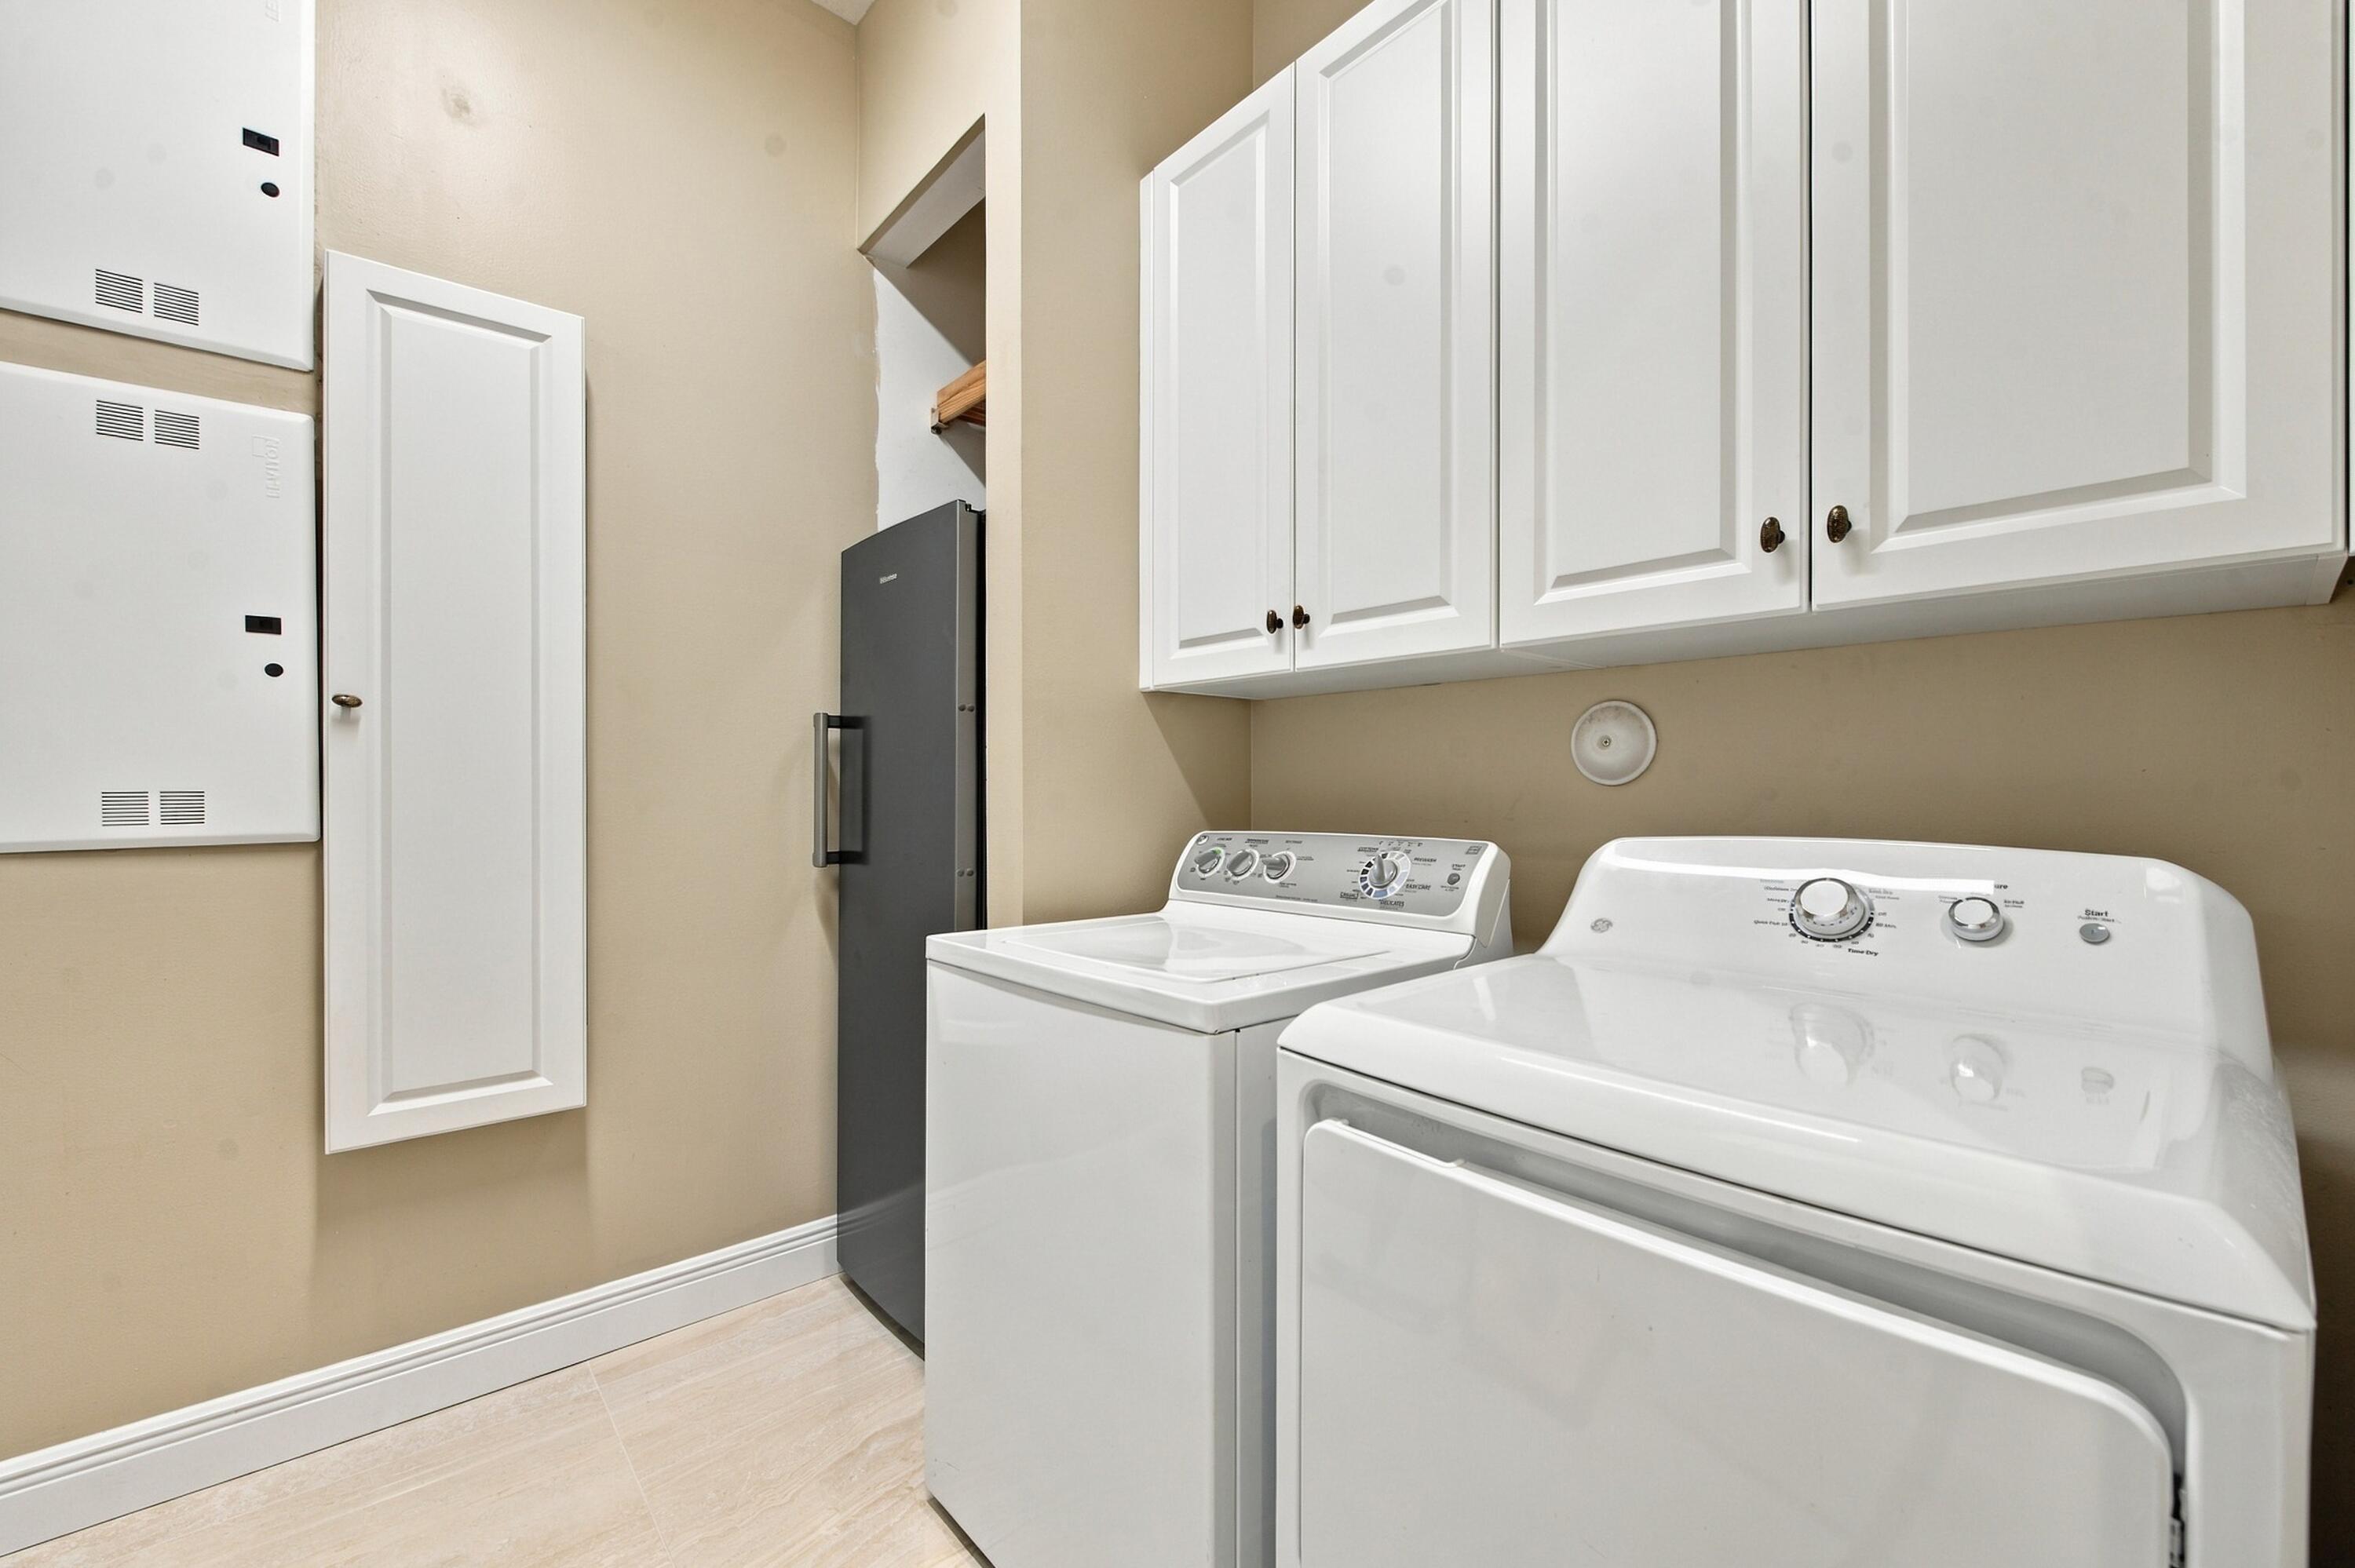
Laundry room with white washer and dryer, upper cabinets, and a dark refrigerator.
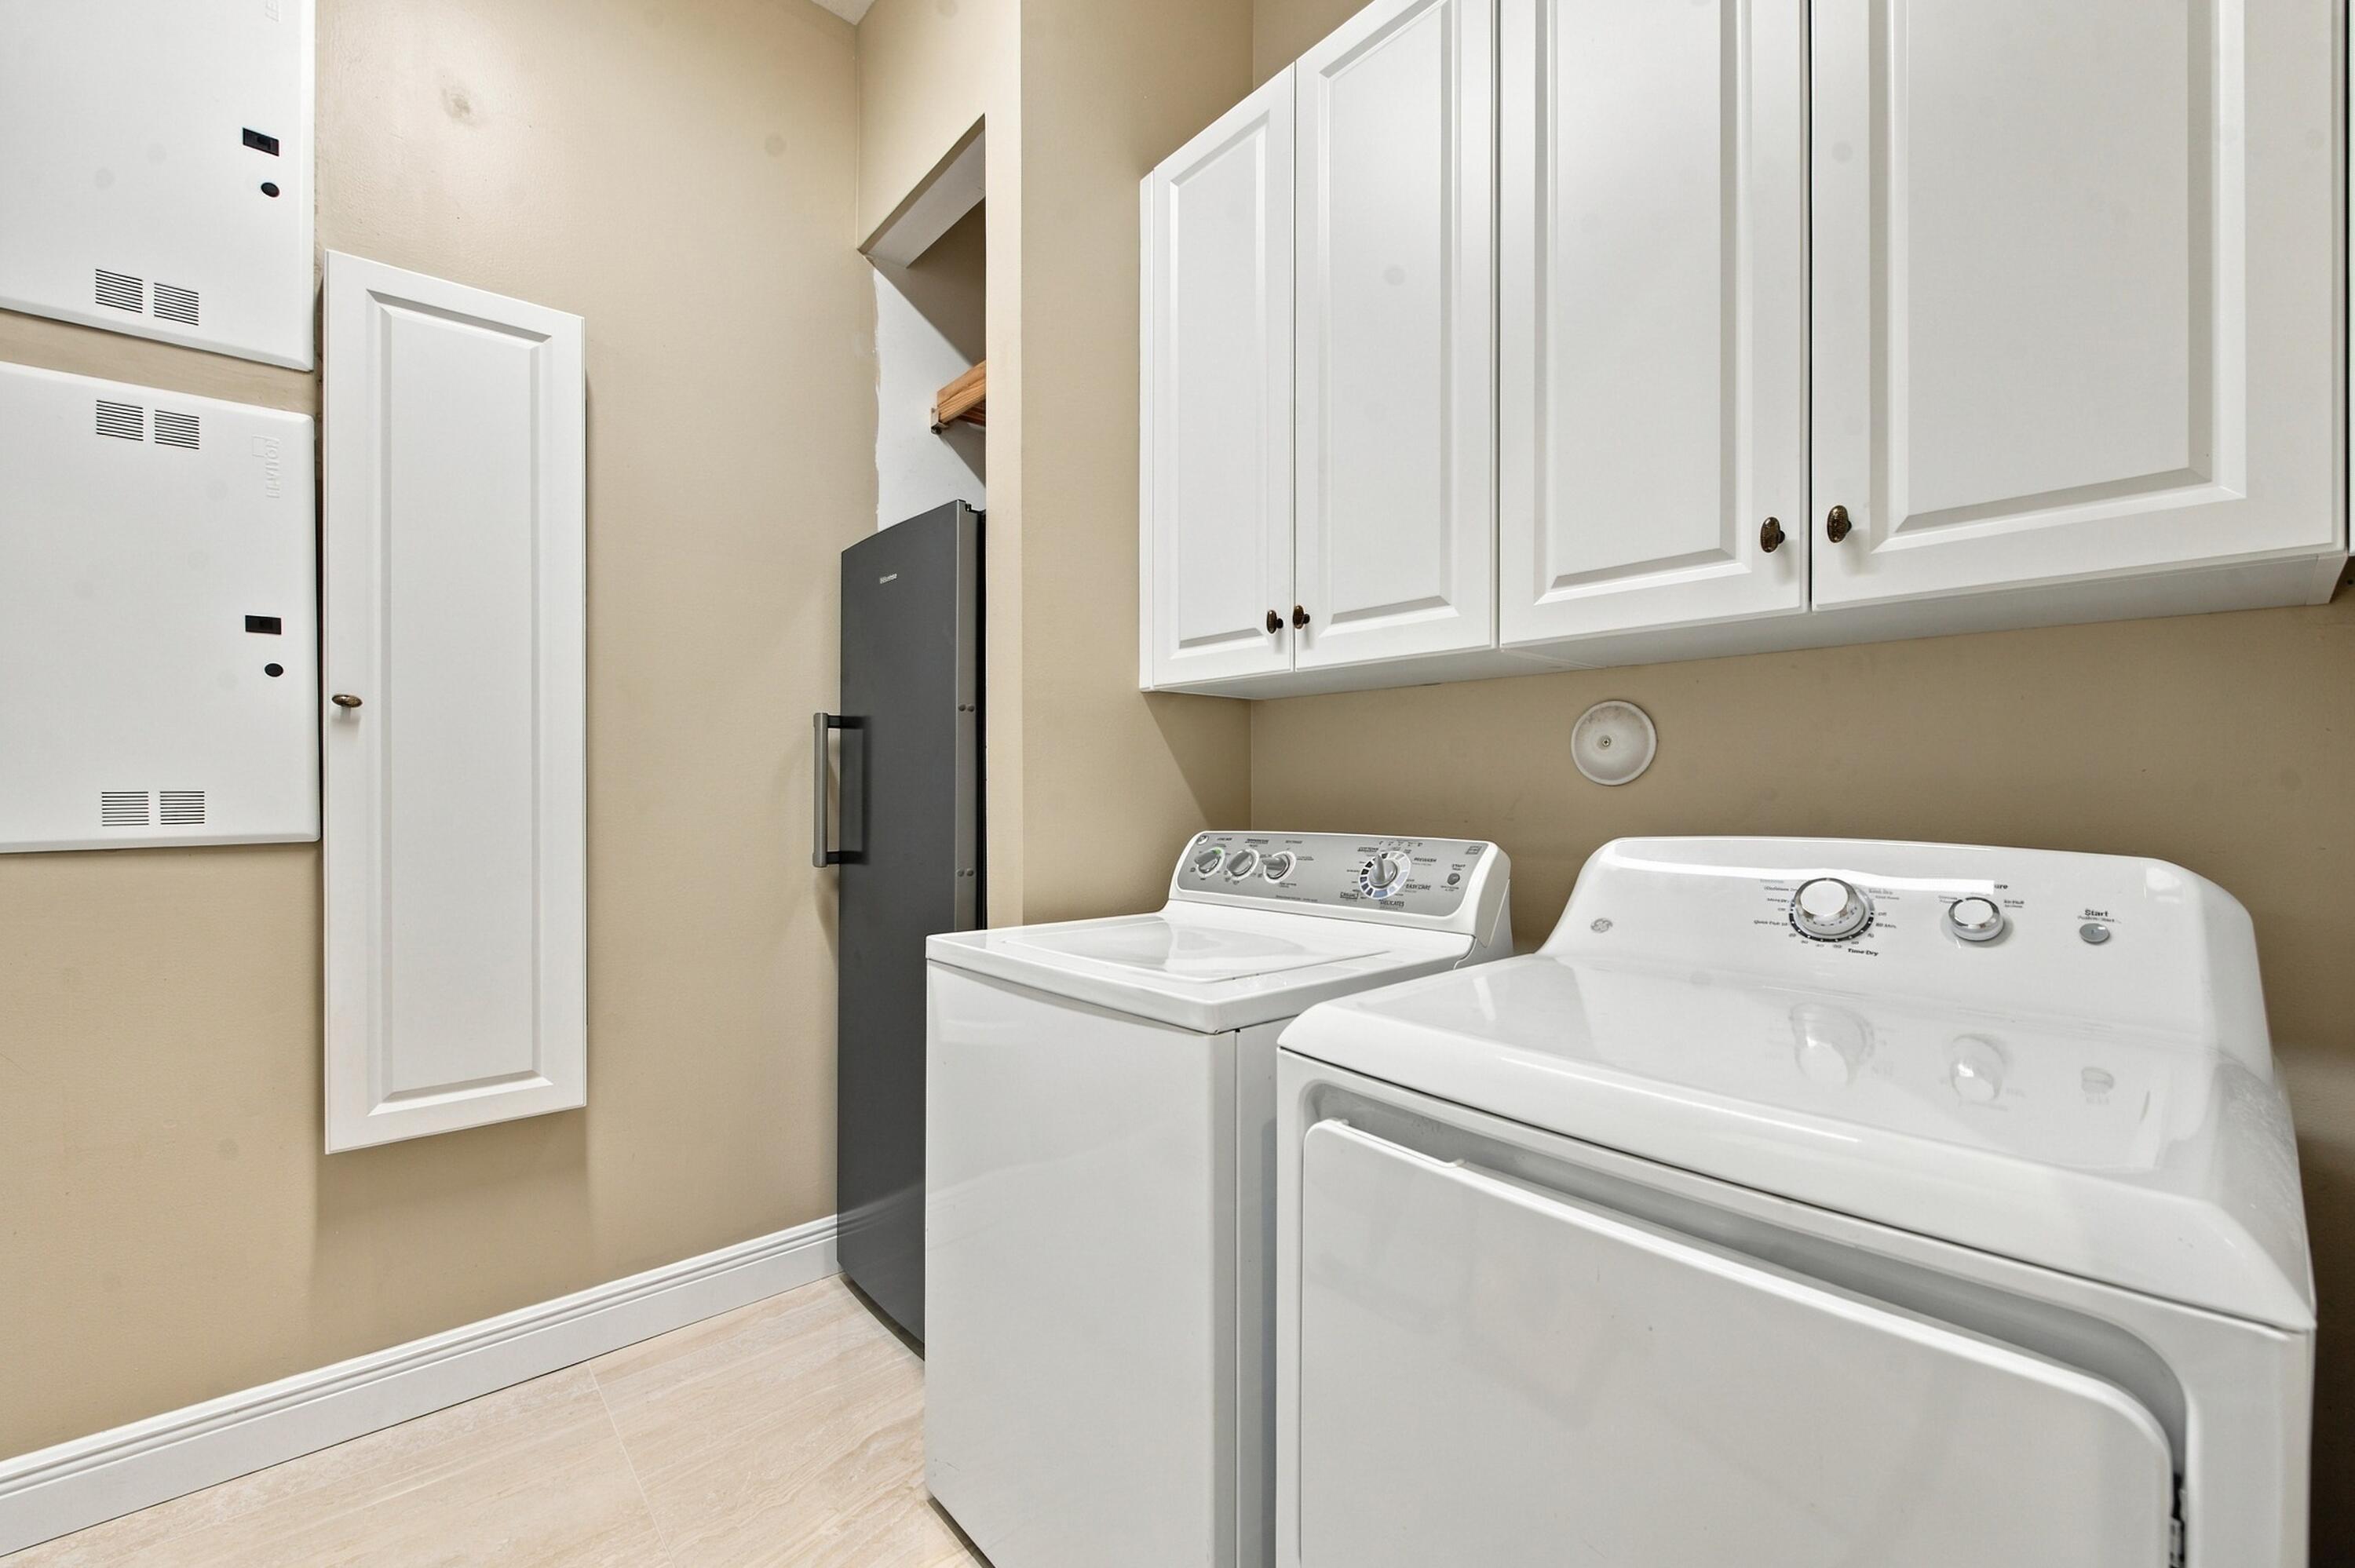
Laundry room with white washer and dryer beneath cabinets, plus a tall dark refrigerator.
VIEW PHOTOS
$13,500/mo

7256 NW 127th Way

5 Beds 5 Baths 5,214 Sq.Ft. 0.39 Acres

Description

Nestled inside the prestigious Colony sub-neighborhood of Heron Bay, this highly sought-after South Florida luxury estate perfectly blends private resort living with exceptional community amenities. The Residence: all new main area flooring, Media room, JBL speaker system throughout house and patio, Denon amplifier, plays directly from iPhone using airplay, through out, Master bedroom: walk-in custom closets, adjacent exercise room w/ another walk-in, Office, Den, powder room, wet bar, wine cooler, ice maker, three bedrooms with en-suite bathrooms, high speed internet AT&T fiber wired, Outdoor BBQ Kitchen, heated salt pool/spa, Chef Kitchen, subzero fridge/freezer, extra fridge in laundry room, extra efficient 4 ton AC. THE HERON BAY LIFESTYLE: Two Primary Clubhouses, The Commons Clubhouse and Plaza Del Lago with extensive array of resort style amenities. Heated Pools, Spas tots splash waterpark, Fitness, Tennis, Pickleball, Basketball, Event Spaces, Wellness and Relation, Walking/ Jogging trails.

Share Property

Location

7256 NW 127th Way, Parkland, FL 33076

Status

For Lease
Claudia Emanuele

Claudia Emanuele

TITLE

Member of Liz Caldwell Team

Property Amenities

Interior
Laundry room Laundry Tub
Appliances Dryer, Dishwasher, Electric Range, Disposal, Ice Maker, Microwave, Refrigerator, Washer
Flooring Carpet, Wood
Total Bedrooms: 5
Half Bathrooms: 1
Full Bathrooms: 4
Other Interior Features Attic, Wet Bar, Breakfast Bar, Breakfast Area, Bathtub, Dining Area, Separate/Formal Dining Room, Dual Sinks, Entrance Foyer, High Ceilings, Jetted Tub, Main Level Primary, Pantry, Pull Down Attic Stairs, Split Bedrooms, Soaking Tub, Separate Shower, Walk-In Closet(s)
Area & Lot
Total area 6,566 Sq.Ft.
Lot Area 0.39 Acres
Living area 5,214 Sq.Ft.
MLS® ID B26095593
Year Built 2001
High School Marjory Stoneman Douglas
Middle School Westglades
Elementary School Park Trails
Water Frontage Canal Access, Canal Front, Lake Front, None
View Description Canal,Pool,Water
Type Residential
Status For Lease
Exterior
Stories 1
Pool Heated, In Ground, Other, Screen Enclosure, Association
Air conditioning Central Air, Ceiling Fan(s), Electric
Heat type Central, Electric
Disability Features Accessibility Features, Customized Wheelchair Accessible, Accessible Entrance
Garage Space 3.0
Security Features Gated Community, Smoke Detector(s), Security Guard
Sewer Public Sewer
Other Exterior Features Built-in Barbecue, Barbecue, Lighting, Outdoor Living Area, Porch
Parking Attached, Circular Driveway, Driveway, Garage, Garage Door Opener, Paver Block
Lot Features 1/4 to 1/2 Acre Lot, Sprinklers Automatic, Sprinkler System
Roof Spanish Tile
Utilities Cable Available, Underground Utilities
Finance
Lease Price $13,500/mo
A palm-lined community entrance with a landscaped roundabout and central fountain.

360 Virtual Tour

Take a tour of this property
A palm-lined community entrance with a landscaped roundabout and central fountain.

Schedule a Showing

I would love to show you my beautiful property. Please select your preferred date and time below. I will be in touch shortly to confirm your appointment.

Schedule a Showing

I would love to show you my beautiful property. Please select your preferred date and time below. I will be in touch shortly to confirm your appointment.

Thank you for your interest in 7256 NW 127th Way, Parkland, FL 33076. We are reviewing your request and will be in touch shortly!

Parkland

26.3108° N, 80.2532° W

Work With Claudia